

Price Reduction - Views - Primary on Main
Address
995 S Linden Pl, Pueblo West, CO
Price
$ 785,000
Property Attributes
- MLS#241550
- TypeSingle Family
- Listing Status Under Contract Still Showing
- CountyPueblo
- CityPueblo West
- AreaPueblo West
- NeighborhoodPueblo West Liberty Point
- Zip81007
- Style
- Year Built2001
- Taxes$ 4744
- Price$ 785,000
- Bedrooms5
- Full Bathrooms4
- Half Bathrooms1
- Sqr Footage4656
- Lot Size1 Acres
Data Source:
Pueblo Association Of REALTORS® (PAOR)
Property Description
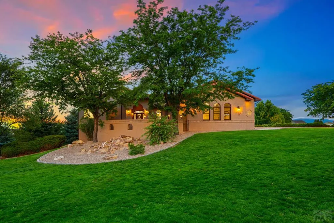
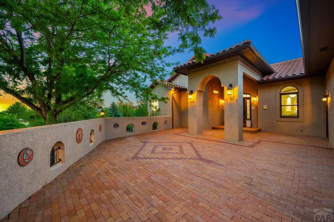
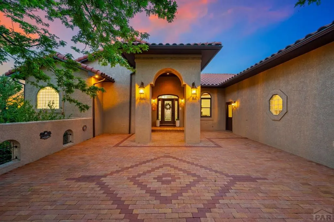
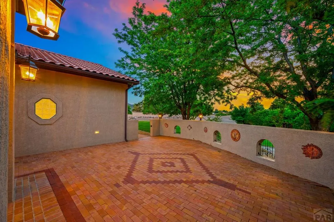
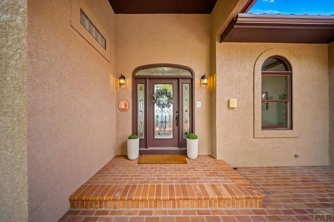
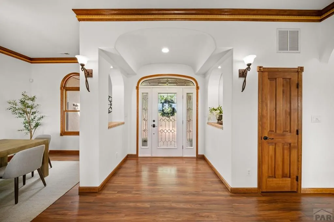
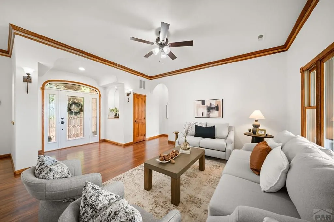
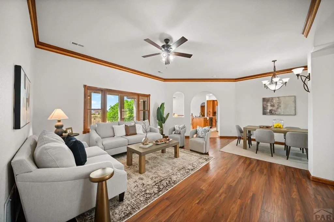
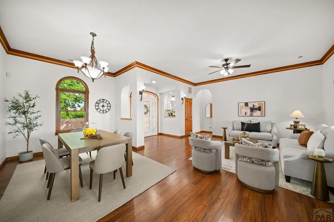
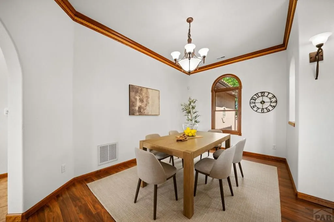
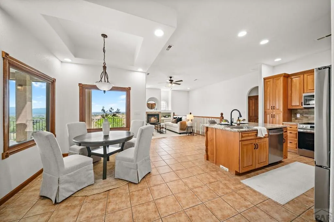
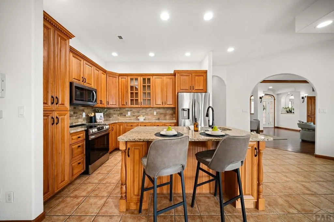
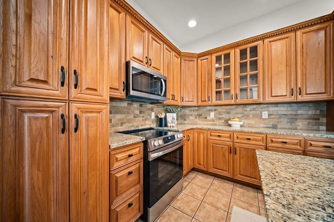
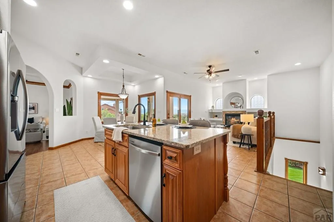
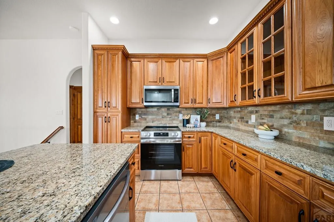
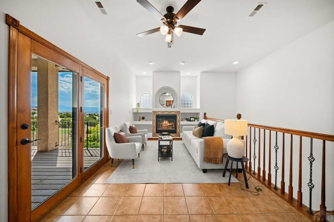
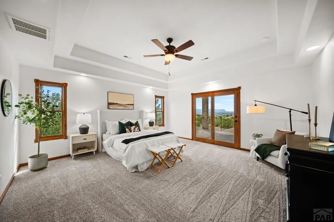
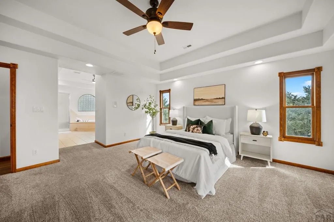
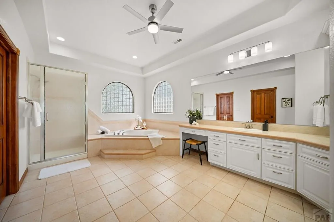
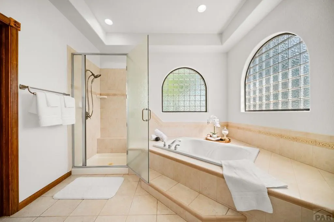
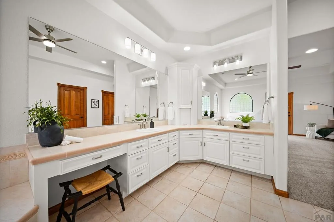
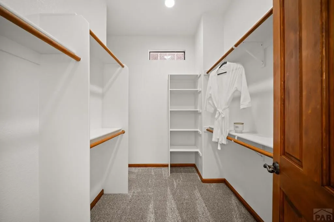
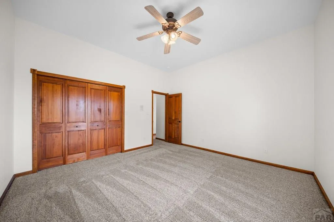
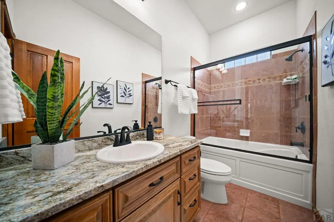
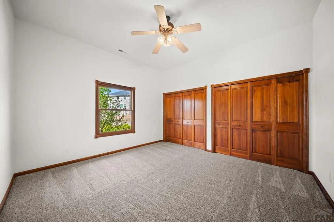
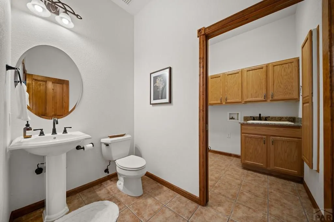
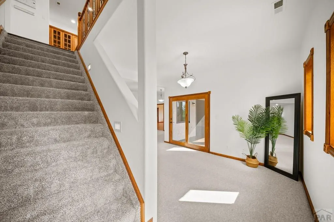
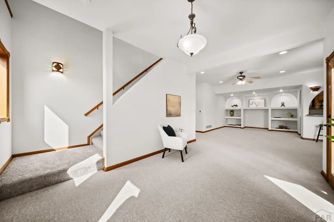
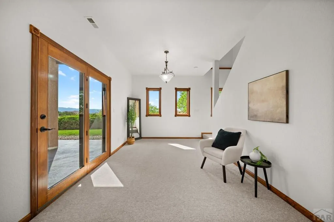
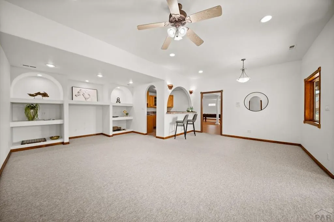
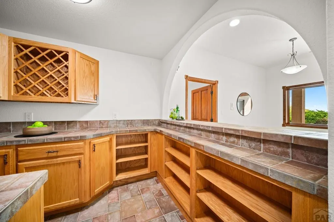
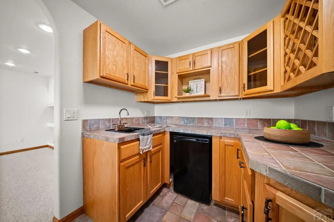
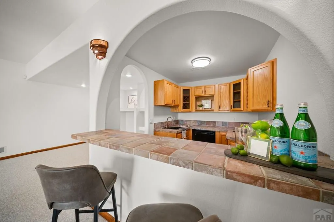
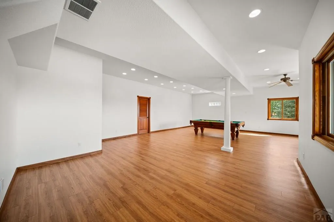
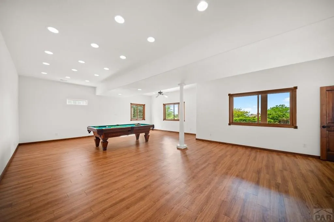
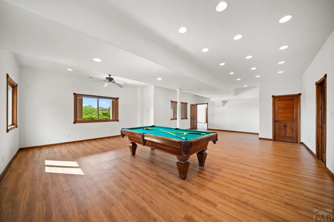
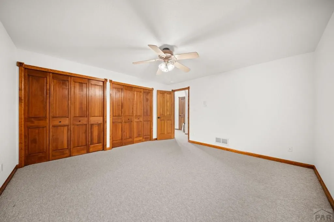
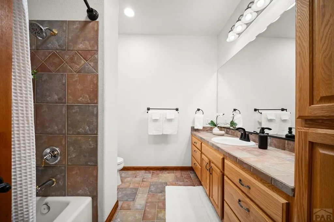
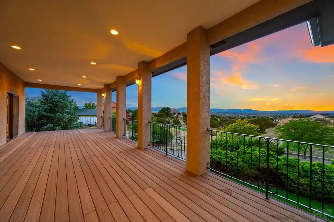
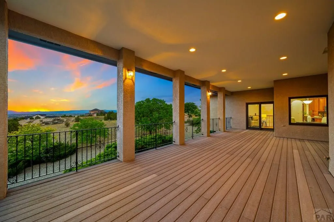
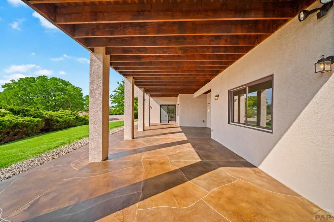
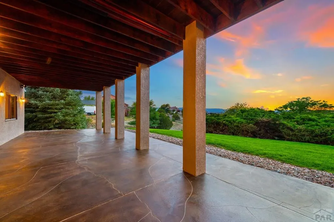
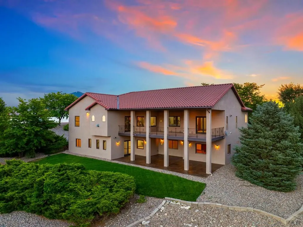
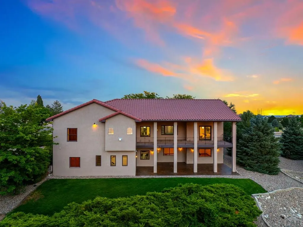
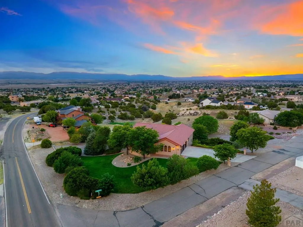
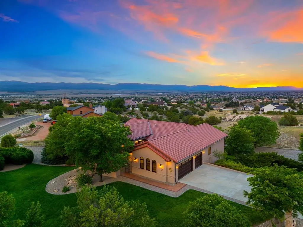
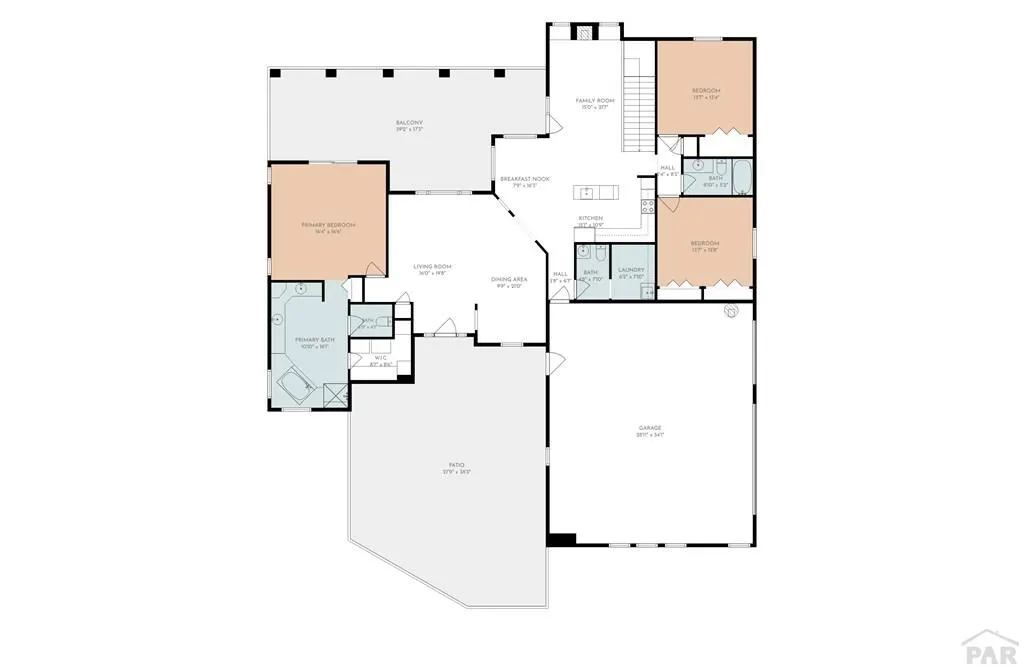
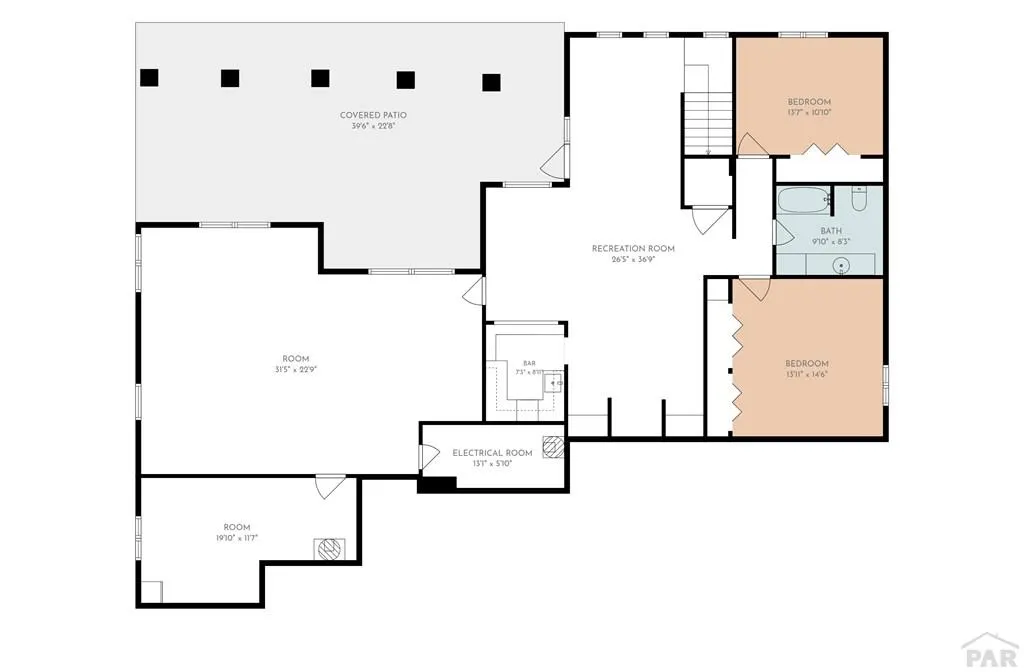
Beautifully renovated on a one-acre corner lot in the highly desirable Liberty Point area of Pueblo West, this exceptional home with impressive mountain views has been transformed inside and out with revitalized landscaping, all-new interior and exterior paint, granite countertops, new stainless steel appliances, and numerous modern updates. Step inside to soaring 10-foot ceilings and an open floor plan designed for everyday living and effortless entertaining. The kitchen offers generous cabinet and counter space and flows seamlessly into the dining and living areas. Multiple walkouts to the expansive covered deck allow the indoor and outdoor living spaces to come together naturally. The primary suite features a luxurious five-piece en suite bath and a walkout to the deck. The walkout basement opens to a covered patio and features a large family and recreation room and an impressive built-in wet bar. Outdoor living is equally impressive, with the covered rear deck perfectly suited for outdoor dining, weekend gatherings, quiet mornings, and evenings spent taking in the mountain views and sunsets. The lower patio offers another place to relax or entertain, while the inviting front patio and mature landscaping add to the home's curb appeal. Just minutes from Lake Pueblo State Park, this beautifully updated home offers the perfect blend of luxury, comfort, recreation, and location, along with the opportunity to own in one of Pueblo West's most sought-after neighborhoods.
| Price History | |
|---|---|
| 8/4/2026 | Listed $799,000 |
| 8/28/2026 | 2$785,000 |
General Features
| Heating | Natural Gas,Forced Air |
|---|---|
| Cooling | Refrigerated Central Air |
| Roof | Tile |
| Appliances | Dishwasher,Disposal,Refrigerator,Electric Range Oven,Microwave Built-in,Water Softener Owned |
| Zoning | A-3 |
| Garage Spaces | 3 |
| Gas Y/N | Xcel |
| Association Fee Includes | None |
| Patio/Porch Features | Patio-Open-Front,Patio-Covered-Rear,Deck-Covered-Rear |
| Architectural Style | Ranch |
| Security Features | Smoke Detector/CO |
| Construction Materials | Frame,Stucco |
| Exclusions | Staging Items |
| Year Built | 2001 |
| Electric | BlackHills |
| View | Mountain(s) |
| Property Subtype | Single Family Residence |
| County | Pueblo |
| New Construction | false |
| Property Type | Residential |
| Association Amenities | No Association |
| HOA | false |
| Attached Garage | true |
| Subdivision Name | Pueblo West Liberty Point |
| Garage Y/N | true |
| Full Baths | 2 |
| Status | Under Contract Still Showing |
| Directions | From Hwy 50, take S Purcell Blvd, right onto E Linden Ave, right onto S Linden Pl. |
| City | Pueblo West |
| Disclosures | Lead Based Paint Disclosure |
| High School District | 70 |
| MLS Area | Pueblo West |
| Lot Size Units | Acres |
| Lot Size Square Feet | 43560 |
| Carport Y/N | false |
| Spa Features | Bath |
| Tax Annual Amount | 4744.04 |
| Additional Parcels Y/N | false |
| Virtual Tour | https://tour.usamls.net/995-Linden-Pl-Pueblo-West-CO-81007/unbranded |
| Building Area Units | Square Feet |
| Primary Bedroom Level | Main |
| Living Area Units | Square Feet |
| Standard Status | Active Under Contract |
| Occupancy Type | Vacant |
| Middle/Junior School District | 70 |
| Elementary School District | 70 |
| Legal Description | LOT 13 BLK 3 TR 1 LIBERTY POINT EST |
Interior Features
| Interior Amenities | New Paint,Wet Bar,Ceiling Fan(s),Walk-In Closet(s),Granite Counters |
|---|---|
| Basement | Full,Walk-Out Access,Finished,Sump Pump |
| Flooring | New Floor Coverings,Tile |
| Total Fireplaces | 1 |
| Fireplace Features | Gas Log |
| Kitchen Level | Main |
| Air Conditioning Y/N | true |
| Heating Y/N | true |
| Window Features | Double Pane Windows |
| Fireplace Y/N | true |
| Above Grade Finished Area | 2339 |
| Half Baths | 1 |
| Laundry Features | Main,Tile |
| Total Bedrooms | 5 |
| Below Grade Finished Area | 2317 |
| Living Room Level | Main |
| Below Grade Finished Area Unit Type | Square Feet |
| LivingAreaSource | Court House |
| Above Grade Finished Area Unit Type | Square Feet |
| Total Baths | 4 |
| Kitchen Area | 163.5 |
| Kitchen Description | Tile |
| Kitchen Length | 15 |
| Kitchen Width | 10.9 |
| RoomBasementArea | 2317 |
| Primary on Main | 183.58 |
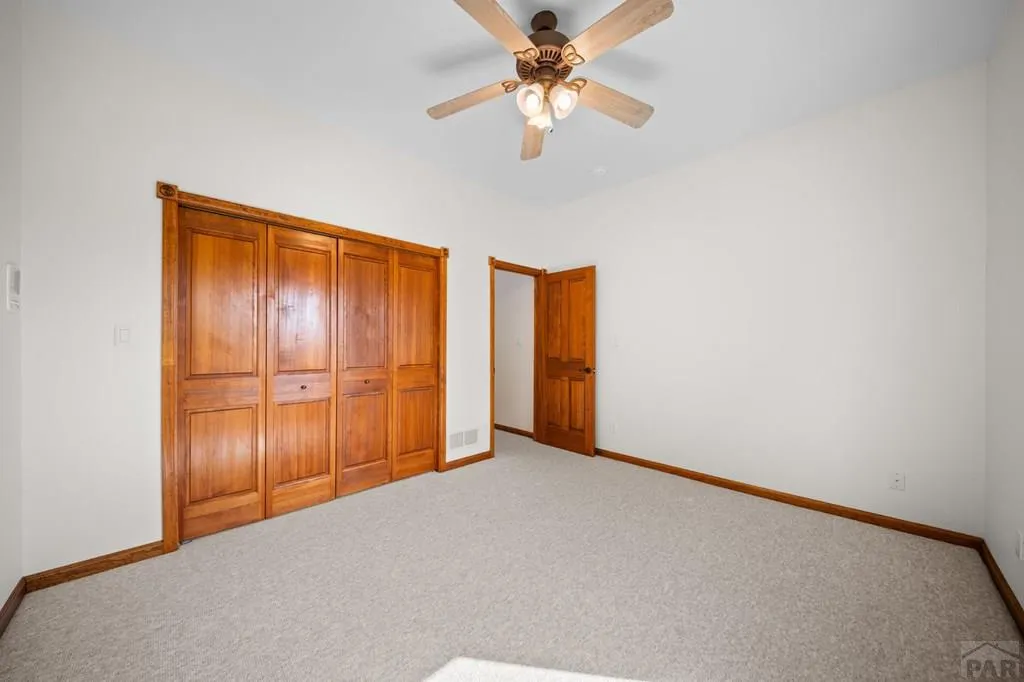
| Second Bedroom Length | 13.7 |
| Second Bedroom Width | 13.4 |
| Bedroom 3 Area | 175.36 |
| Bedroom 3 Length | 13.7 |
| Bedroom 3 Width | 12.8 |
| Bedroom 4 Area | 204.4 |
| Bedroom 4 Length | 14.6 |
| Bedroom 4 Width | 14 |
| Dining Room Area | 21 |
| Dining Room Width | 9.9 |
| Family Room Area | 977.85 |
| Family Room Length | 36.9 |
| Living Room Area | 316.8 |
| Living Room Length | 19.8 |
| Living Room Width | 16 |
| Primary Bedroom Area | 272.24 |
| Primary Bedroom Length | 16.6 |
| Primary Bedroom Width | 16.4 |
| Family Room Width | 26.5 |
| Family Room Level | Basement |
| Dining Room Level | Main |
| Dining Room Area | 207.9 |
| Bedroom 5 Width | 10.9 |
| Bedroom 5 Level | Basement |
| Bedroom 5 Length | 13.7 |
| Bedroom 5 Area | 149.33 |
| Bedroom 4 Level | Basement |
| Bedroom 3 Level | Main |
| Second Bedroom Level | Main |
Exterior Features
| Exterior Amenities | See Remarks |
|---|---|
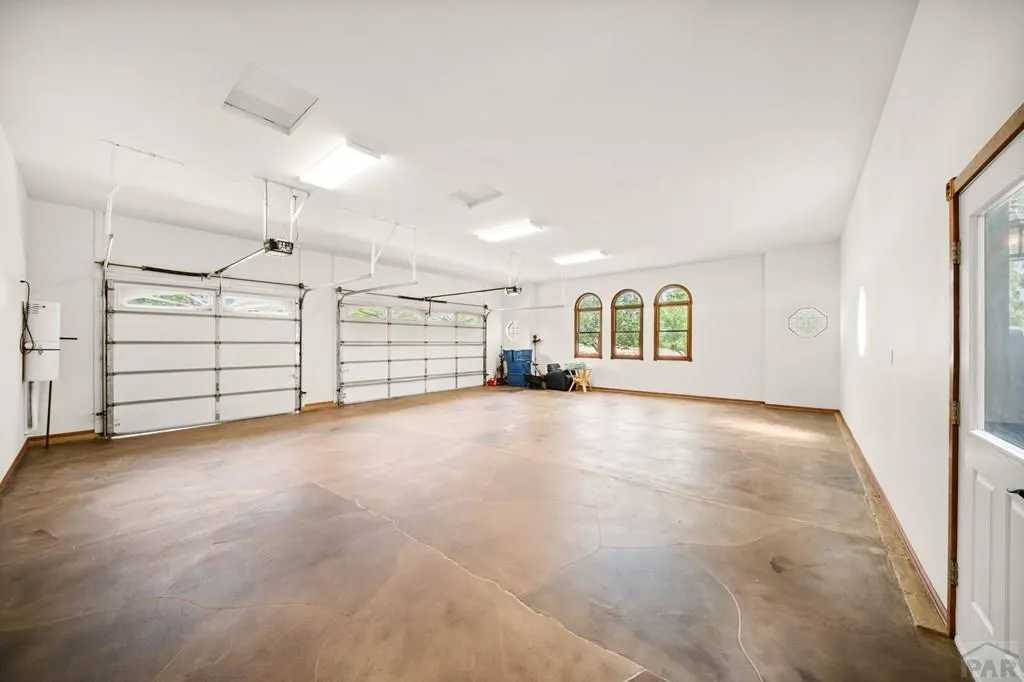
| Parking Features | 3 Car Garage Attached,Garage Door Opener |
| Lot Features | Corner Lot,Irregular Lot,Sprinkler System-Front,Sprinkler System-Rear,Lawn-Front,Lawn-Rear,Rock-Front,Rock-Rear,Trees-Front,Trees-Rear |
| Water Source | Public |
| Total Parking | 3 |
| Lot Size Area | 1 |
| Spa | true |
| Building Area Total | 4656 |
| Lot Size Acres | 1 |
| Road Surface Type | Paved |
| Covered Spaces | 3 |
| Other Equipment | Intercom |
| Irrigation Water Rights Y/N | false |
Amenities
- Foreclosure
- Views
- Short Sale
- New Construction
- Adult 55+
- Lease To Own
- No HOA Fees
- Furnished
- Primary On Main
- Air Conditioning
- Seller Finance
- Green
- Fixer Upper
- Horse
- Golf
- Fireplace
- Deck
- Garage
- Basement
- Pool
Property vs Single Family Average in 81007
Price
Taxes
Year Built
 Information deemed reliable but not guaranteed by the MLS. © 2026 Information and Real Estate Services, LLC.
Information source: Information and Real Estate Services, LLC. Provided for limited non-commercial use only under IRES Rules. © Copyright IRES.
The information being provided is for the consumers personal, non-commercial use and may not be used for any purpose other than to identify prospective properties consumer may be interested in purchasing.
The IRES, LLC Data on this
Information deemed reliable but not guaranteed by the MLS. © 2026 Information and Real Estate Services, LLC.
Information source: Information and Real Estate Services, LLC. Provided for limited non-commercial use only under IRES Rules. © Copyright IRES.
The information being provided is for the consumers personal, non-commercial use and may not be used for any purpose other than to identify prospective properties consumer may be interested in purchasing.
The IRES, LLC Data on this
 The real estate listing information and related content displayed on this site is provided exclusively for consumers� personal, non-commercial use and may not be used for any purpose other than to identify prospective properties consumers may be interested in purchasing. This information and related content is deemed reliable but is not guaranteed accurate by elevateMLS.
 IDX information is provided exclusively for personal, non-commercial use, and may not be used for any purpose other than to identify prospective properties consumers may be interested in purchasing. Information is deemed reliable but not guaranteed. Copyright © 2026 Vail Multi List, Inc. (VMLS)
The listing broker's offer of compensation is made only to participants of the MLS where the listing is filed.
IDX information is provided exclusively for personal, non-commercial use, and may not be used for any purpose other than to identify prospective properties consumers may be interested in purchasing. Information is deemed reliable but not guaranteed. Copyright © 2026 Vail Multi List, Inc. (VMLS)
The listing broker's offer of compensation is made only to participants of the MLS where the listing is filed.
 Pueblo Association of REALTORS®, Inc. All information deemed reliable but not guaranteed. All properties are subject to prior sale, change or withdrawal. Neither listing broker(s) or information provider(s) shall be responsible for any typographical errors, misinformation, misprints and shall be held totally harmless. Listing(s) information is provided for consumer's personal, non-commercial use and may not be used for any purpose other than to identify prospective properties consumers may be
 Information should be deemed reliable but not guaranteed, all representations are approximate, and individual verification is recommended. Copyright ©2026 All rights reserved.
