

Views - Eco Friendly
Address
379 E Liberty Point Pl, Pueblo West, CO
Price
$ 750,000
Property Attributes
- MLS#241204
- TypeSingle Family
- Listing Status Active
- CountyPueblo
- CityPueblo West
- AreaPueblo West
- NeighborhoodPueblo West Liberty Point
- Zip81007
- Style
- Year Built1995
- Taxes$ 4041
- Price$ 750,000
- Bedrooms3
- Full Bathrooms4
- Half Bathrooms1
- Sqr Footage4778
- Lot Size1.36 Acres
Data Source:
Pueblo Association Of REALTORS® (PAOR)
Property Description
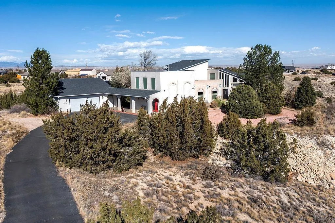
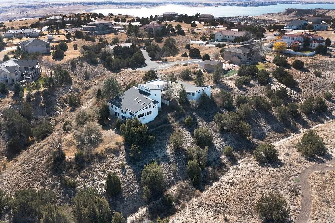
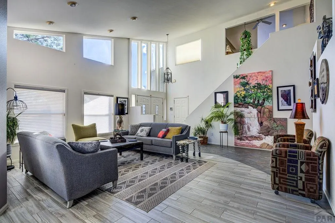
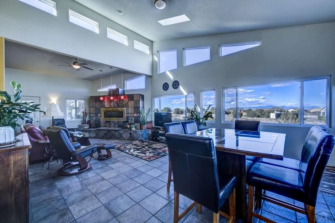
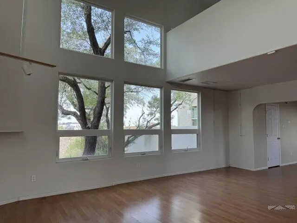
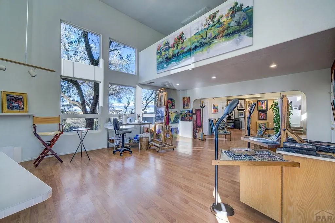
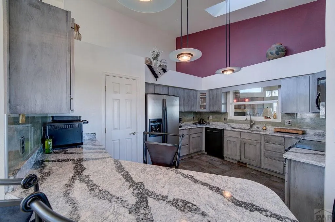
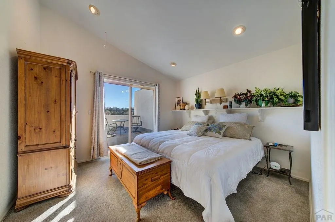
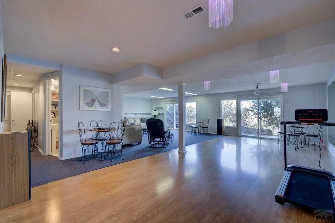
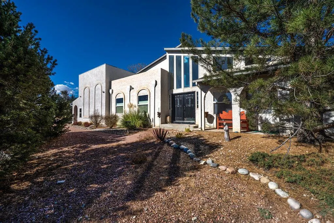
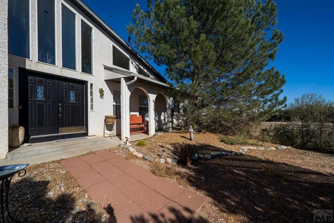
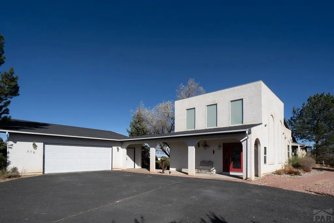
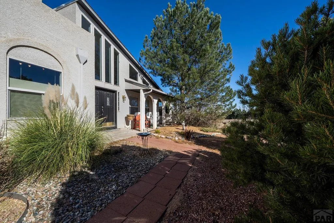
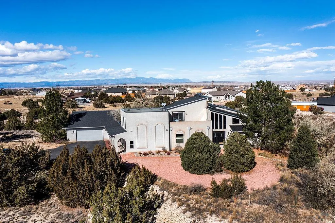
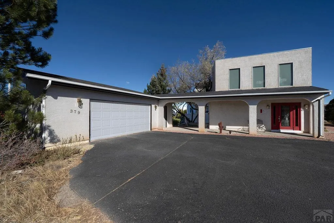
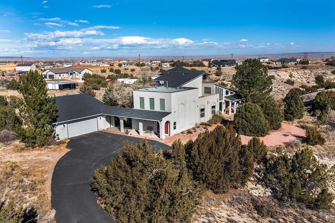
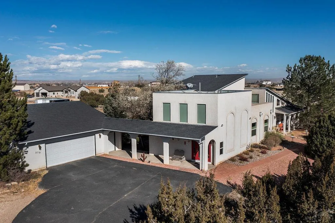
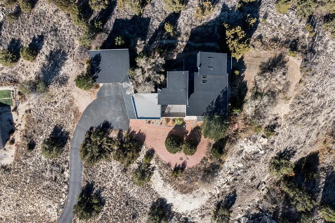
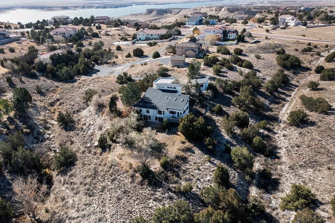
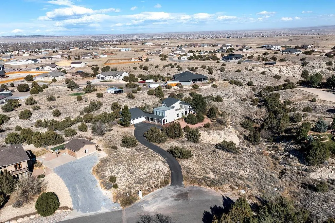
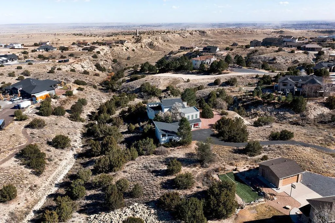
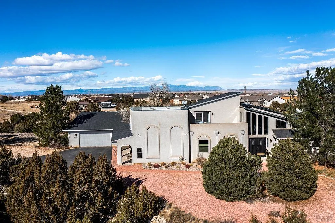
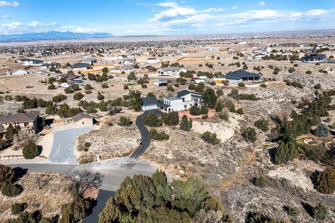
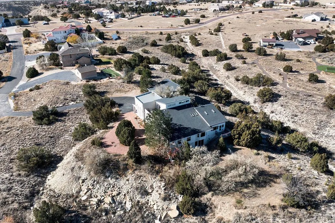
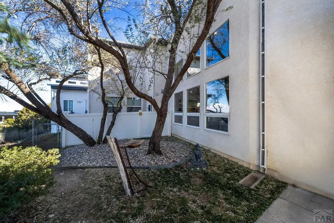
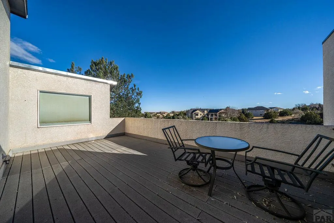
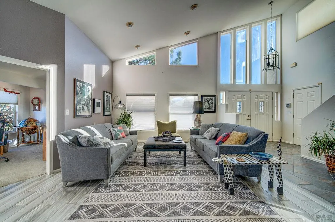
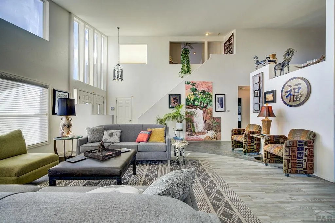
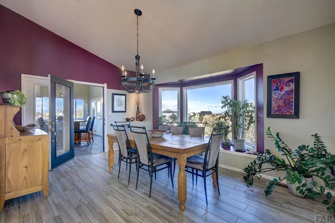
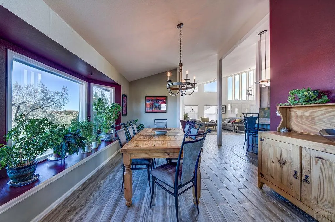
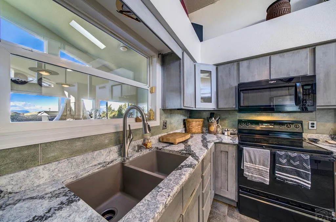
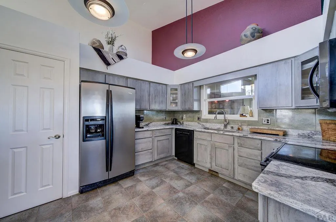
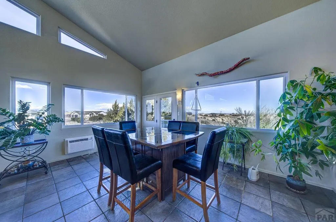
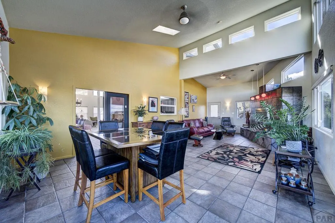
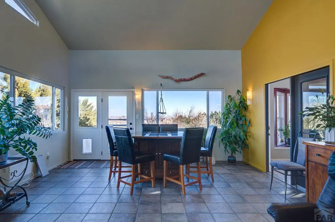
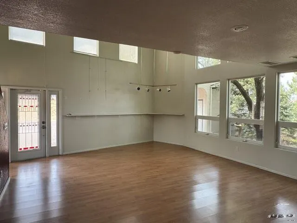
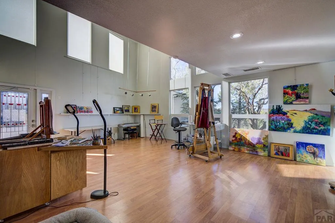
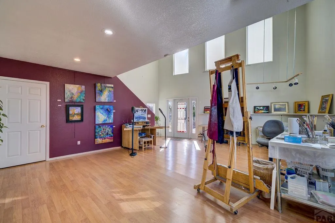
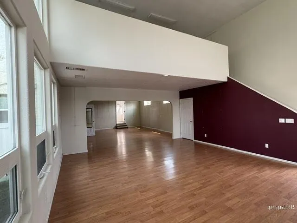
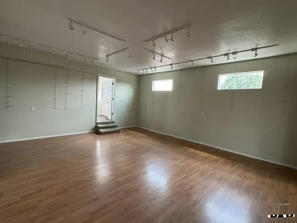
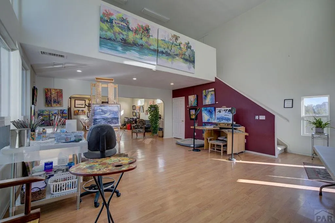
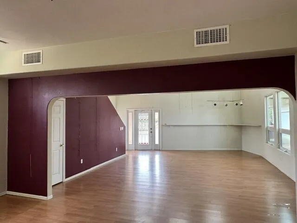
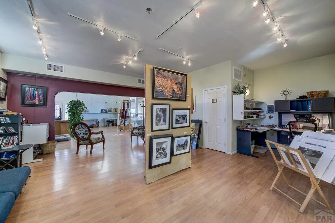
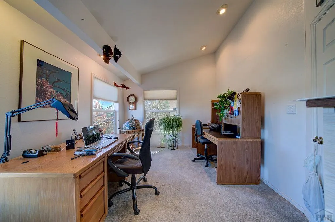
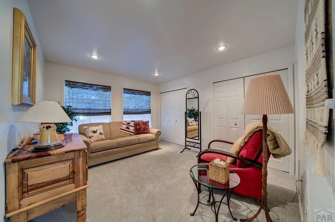
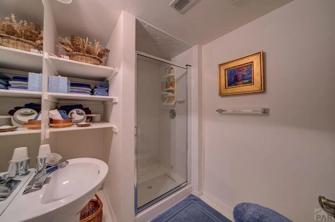
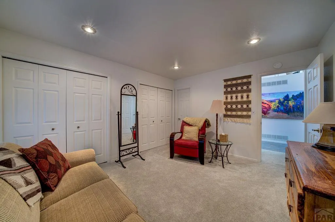
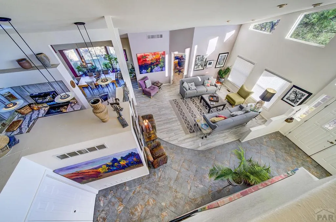
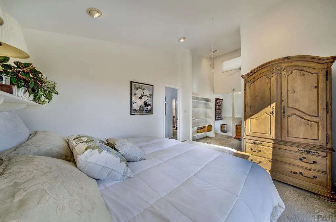
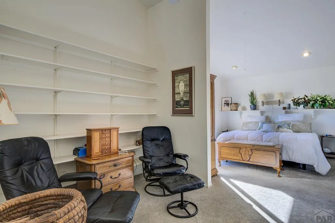
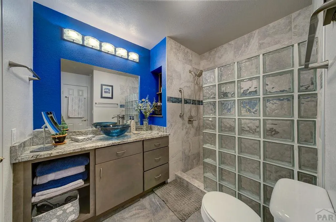
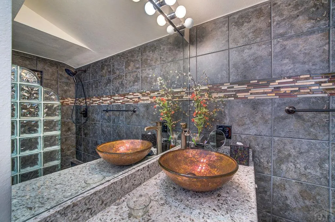
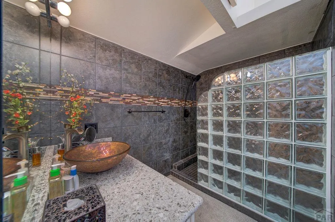
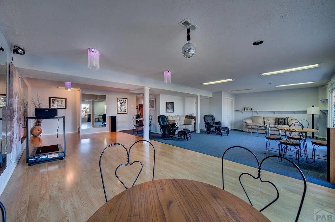
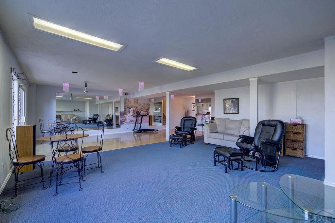
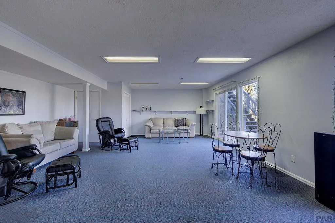
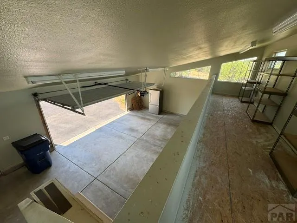
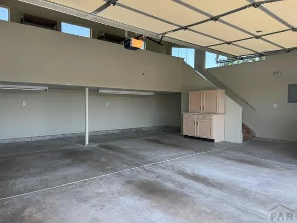
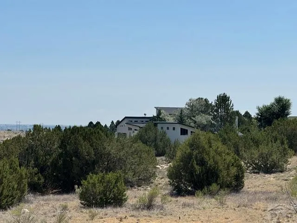
Stunning views abound and light shimmers in this home, with tons of windows allowing the natural views in. Set in the trees in a cul-de-sac location, which feels very private. Designed and built by these owners, with tasteful colors and design working perfectly with the land. On the edge of a wide-open space easement with preserved views. Large trex deck on the second floor off the upper floor master suite. Two additions have been built and the other areas remodeled and upgraded over time. Gorgeous redone kitchen and two baths with granite, tile, glass block, and attractive fixtures. Family room overlooking the canyon has windows galore enjoying Pikes Peak and a treed backyard. Modern tile wall frames the new style gas log fireplace. Dining room has an extra bay window area, ideal for your houseplants. Off the entry, one addition is a large recreational room, used by the current owners as an art studio, office area & display loft. The possibilities here are endless. The walkout basement under the original house has an L shaped room with two glass sliders opening to a patio and grassed, treed side yard. It includes a laminate floor plus closets at the end of the room. Other rooms include a 3/4 bath, another laundry room, film developing studio and large vinyl floored work room. Paved driveway leading up to the house and detached oversized two car finished garage, which has another spacious storage or work area loft. Covered walk-way leads to the house.
| Price History | |
|---|---|
| 7/16/2026 | Listed $750,000 |
General Features
| Heating | Natural Gas,Electric,Forced Air,Mini Split |
|---|---|
| Cooling | Refrigerated Central Air |
| Utilities | Current Internet Provider: Rise Broadband |
| Roof | Composition,Rubber |
| Appliances | Dishwasher,Disposal,Refrigerator,Electric Range Oven,Microwave Built-in,Washer,Dryer |
| Zoning | RR |
| Garage Spaces | 2 |
| Gas Y/N | Xcel |
| Association Fee Includes | None |
| Patio/Porch Features | Porch-Covered-Rear,Deck-Open-Front,Deck-Open-Rear |
| Security Features | Smoke Detector/CO |
| Construction Materials | Frame,Stucco,Plastic Plumbing |
| Exclusions | Livingroom walls just repainted. None. Older set of washer/dryer in the basement laundry room is also included, so both laundry rooms have the appliances. Mirrors around dance floor are included. |
| Year Built | 1995 |
| Electric | BlackHills |
| View | Mountain(s) |
| Stories Count | 2 |
| Levels | Two |
| Property Subtype | Single Family Residence |
| County | Pueblo |
| New Construction | false |
| Property Type | Residential |
| Association Amenities | None |
| HOA | false |
| Attached Garage | false |
| Subdivision Name | Pueblo West Liberty Point |
| Garage Y/N | true |
| Green Water Conservation | Water-Smart Landscaping |
| Status | Active |
| Directions | South from Hwy 50 on Purcell Blvd. Turn left on Liberty Point Pl. just two streets short of Lake Pueblo overlook. Nestled in the back of the cul-de-sac. |
| City | Pueblo West |
| Disclosures | Lead Based Paint Disclosure |
| High School District | 70 |
| MLS Area | Pueblo West |
| Lot Size Units | Acres |
| Lot Size Square Feet | 59241.6 |
| Carport Y/N | false |
| Tax Annual Amount | 4041.87 |
| Additional Parcels Y/N | false |
| Virtual Tour | https://tour.usamls.net/379-Liberty-Point-Pl-Pueblo-West-CO-81007/unbranded |
| Building Area Units | Square Feet |
| Primary Bedroom Level | Upper |
| Living Area Units | Square Feet |
| Standard Status | Active |
| Occupancy Type | Vacant |
| Middle/Junior School District | 70 |
| Elementary School District | 70 |
| Legal Description | PAR B LOT LINE REARRANGEMENT NO 2004-012 FORMERLY #06-244-06-003 |
Interior Features
| Interior Amenities | Ceiling Fan(s),Vaulted Ceiling(s),Walk-In Closet(s),Walk-in Shower,Granite Counters |
|---|---|
| Basement | Partial,Walk-Out Access,Finished |
| Flooring | Tile |
| Total Fireplaces | 1 |
| Fireplace Features | Gas Log,Family Room |
| Kitchen Level | Main |
| Air Conditioning Y/N | true |
| Heating Y/N | true |
| Window Features | Double Pane Windows,Vinyl,Skylight(s),Window Coverings |
| Fireplace Y/N | true |
| Above Grade Finished Area | 3711 |
| Half Baths | 1 |
| 3/4 Baths | 3 |
| Laundry Features | Main,Vinyl |
| Total Bedrooms | 3 |
| Below Grade Finished Area | 1067 |
| Living Room Level | Main |
| Below Grade Finished Area Unit Type | Square Feet |
| LivingAreaSource | Court House |
| Above Grade Finished Area Unit Type | Square Feet |
| Total Baths | 4 |
| Kitchen Area | 161 |
| Kitchen Description | Tile |
| Kitchen Length | 14 |
| Kitchen Width | 11.5 |
| RoomBasementArea | 1330 |
| Primary on Main | 155.25 |
| Second Bedroom Length | 13.5 |
| Second Bedroom Width | 11.5 |
| Bedroom 3 Area | 162.75 |
| Bedroom 3 Length | 15.5 |
| Bedroom 3 Width | 10.5 |
| Dining Room Area | 16 |
| Dining Room Width | 11 |
| Family Room Area | 511.5 |
| Family Room Length | 31 |
| Living Room Area | 409.5 |
| Living Room Length | 21 |
| Living Room Width | 19.5 |
| Primary Bedroom Area | 236.5 |
| Primary Bedroom Length | 21.5 |
| Primary Bedroom Width | 11 |
| Family Room Width | 16.5 |
| Family Room Level | Main |
| Dining Room Level | Main |
| Dining Room Area | 176 |
| Bedroom 3 Level | Main |
| Second Bedroom Level | Main |
Exterior Features
| Exterior Amenities | Outdoor Lighting-Front,Balcony |
|---|---|
| Parking Features | 2 Car Garage Detached,Garage Door Opener |
| Lot Features | Cul-De-Sac,Irregular Lot,Bluff,Lawn-Rear,Rock-Front,Trees-Front,Trees-Rear |
| Water Source | Public |
| Total Parking | 2 |
| Lot Size Area | 1.36 |
| Foundation Details | Concrete Perimeter |
| Spa | false |
| Building Area Total | 5041 |
| Lot Dimensions | 70 x 447 x 378 x 215 |
| Lot Size Acres | 1.36 |
| Road Surface Type | Paved |
| Covered Spaces | 2 |
| Irrigation Water Rights Y/N | false |
Amenities
- Foreclosure
- Views
- Short Sale
- New Construction
- Adult 55+
- Lease To Own
- No HOA Fees
- Furnished
- Primary On Main
- Air Conditioning
- Seller Finance
- Green
- Fixer Upper
- Horse
- Golf
- Fireplace
- Deck
- Garage
- Basement
- Pool
Property vs Single Family Average in 81007
Price
Taxes
Year Built
 Information deemed reliable but not guaranteed by the MLS. © 2026 Information and Real Estate Services, LLC.
Information source: Information and Real Estate Services, LLC. Provided for limited non-commercial use only under IRES Rules. © Copyright IRES.
The information being provided is for the consumers personal, non-commercial use and may not be used for any purpose other than to identify prospective properties consumer may be interested in purchasing.
The IRES, LLC Data on this
Information deemed reliable but not guaranteed by the MLS. © 2026 Information and Real Estate Services, LLC.
Information source: Information and Real Estate Services, LLC. Provided for limited non-commercial use only under IRES Rules. © Copyright IRES.
The information being provided is for the consumers personal, non-commercial use and may not be used for any purpose other than to identify prospective properties consumer may be interested in purchasing.
The IRES, LLC Data on this
 The real estate listing information and related content displayed on this site is provided exclusively for consumers� personal, non-commercial use and may not be used for any purpose other than to identify prospective properties consumers may be interested in purchasing. This information and related content is deemed reliable but is not guaranteed accurate by elevateMLS.
 IDX information is provided exclusively for personal, non-commercial use, and may not be used for any purpose other than to identify prospective properties consumers may be interested in purchasing. Information is deemed reliable but not guaranteed. Copyright © 2026 Vail Multi List, Inc. (VMLS)
The listing broker's offer of compensation is made only to participants of the MLS where the listing is filed.
IDX information is provided exclusively for personal, non-commercial use, and may not be used for any purpose other than to identify prospective properties consumers may be interested in purchasing. Information is deemed reliable but not guaranteed. Copyright © 2026 Vail Multi List, Inc. (VMLS)
The listing broker's offer of compensation is made only to participants of the MLS where the listing is filed.
 Pueblo Association of REALTORS®, Inc. All information deemed reliable but not guaranteed. All properties are subject to prior sale, change or withdrawal. Neither listing broker(s) or information provider(s) shall be responsible for any typographical errors, misinformation, misprints and shall be held totally harmless. Listing(s) information is provided for consumer's personal, non-commercial use and may not be used for any purpose other than to identify prospective properties consumers may be
 Information should be deemed reliable but not guaranteed, all representations are approximate, and individual verification is recommended. Copyright ©2026 All rights reserved.
