

Water Views - Eco Friendly
Address
183 E Greenway Ave, Pueblo West, CO
Price
$ 4,900,000
Property Attributes
- MLS#233244
- TypeSingle Family
- Listing Status Active
- CountyPueblo
- CityPueblo West
- AreaPueblo West
- NeighborhoodPueblo West Liberty Point
- Zip81007
- Style
- Year Built2001
- Taxes$ 23261
- Price$ 4,900,000
- Bedrooms7
- Full Bathrooms10
- Half Bathrooms3
- Sqr Footage20527
- Lot Size2.54 Acres
Data Source:
Pueblo Association Of REALTORS® (PAOR)
Property Description
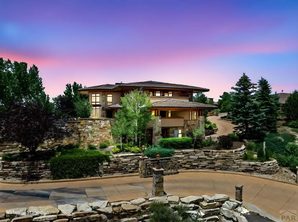
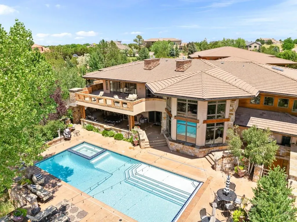
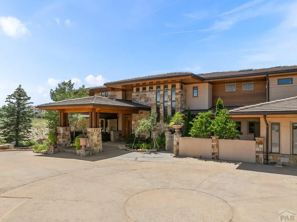
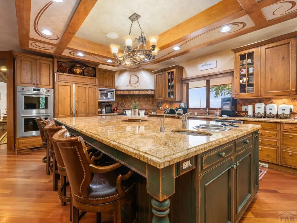
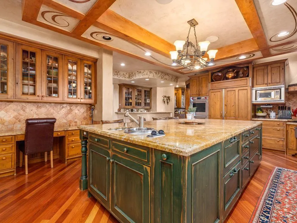
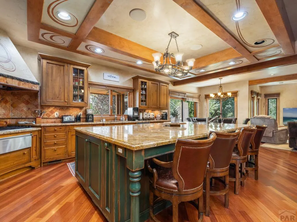
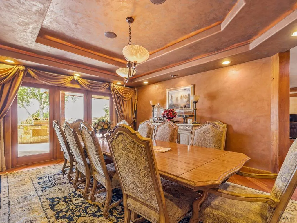
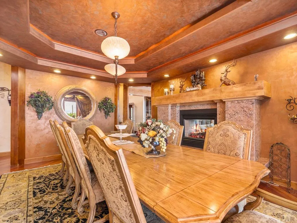
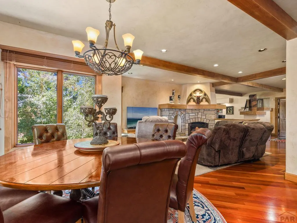
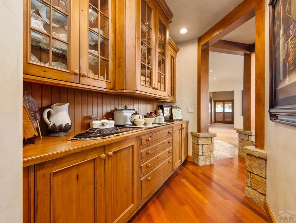
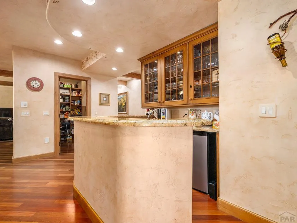
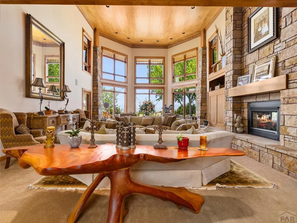
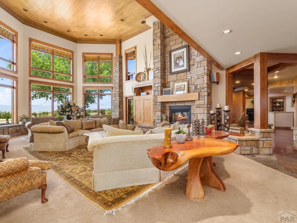
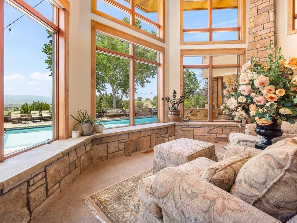
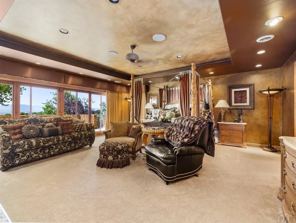
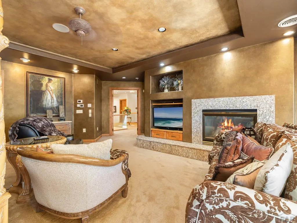
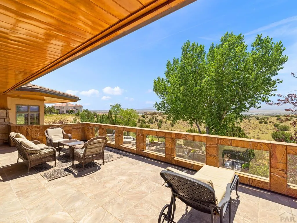
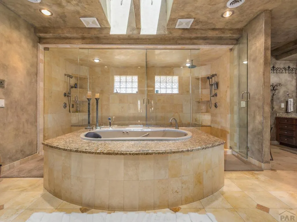
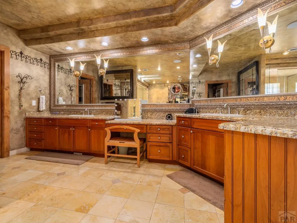
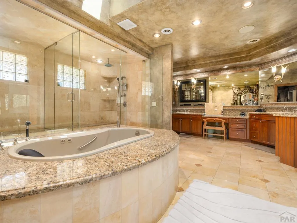
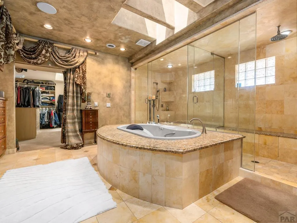
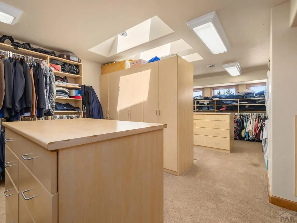
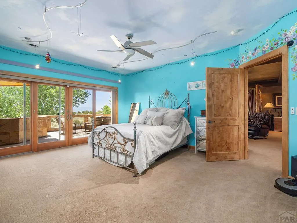
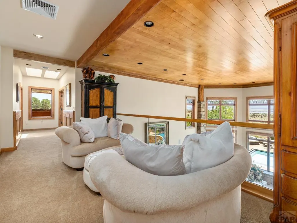
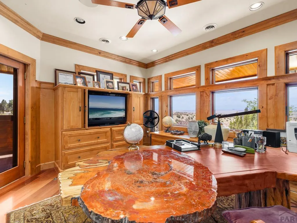
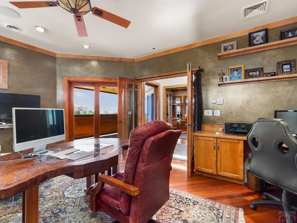
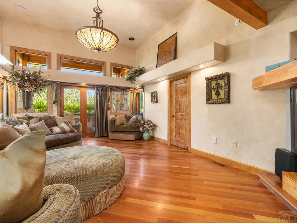
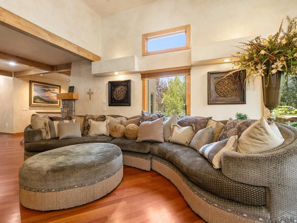
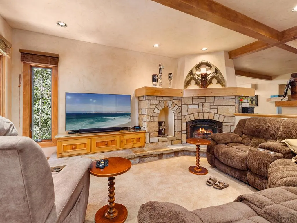
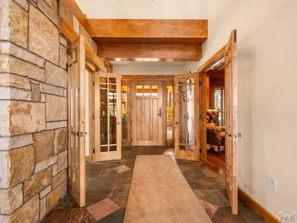
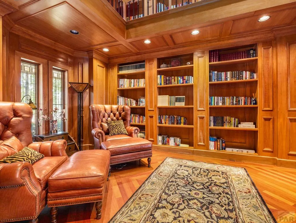
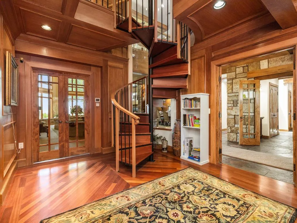
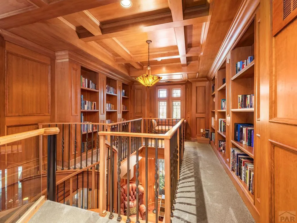
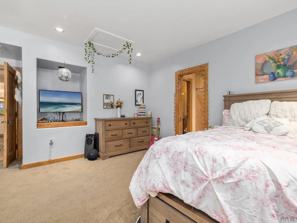
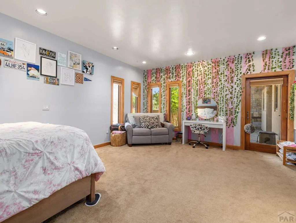
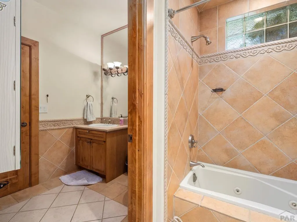
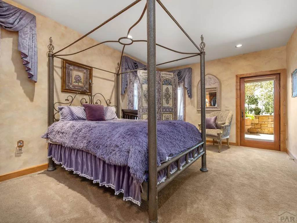
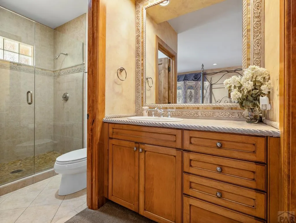
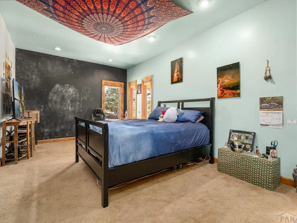
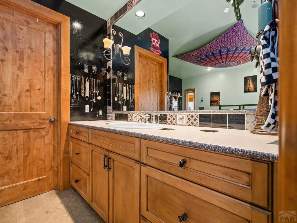
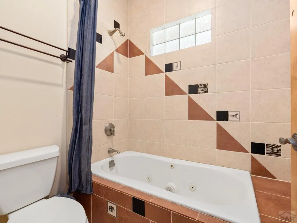
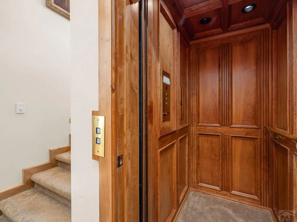
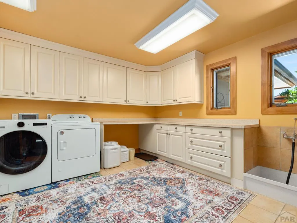
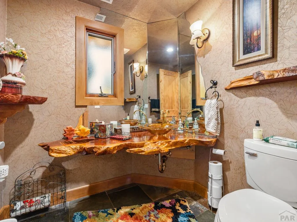
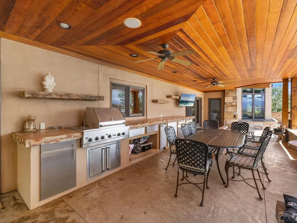
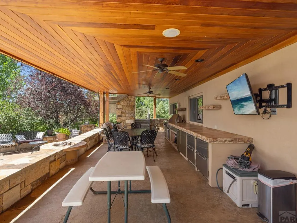
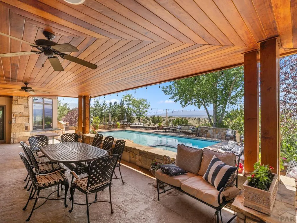
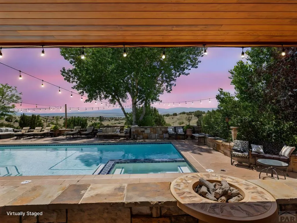
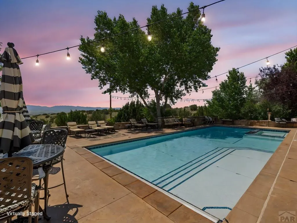
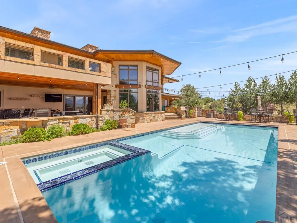
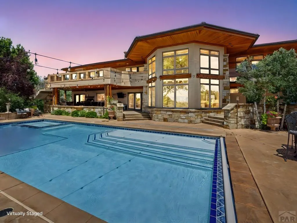
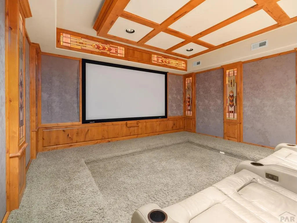
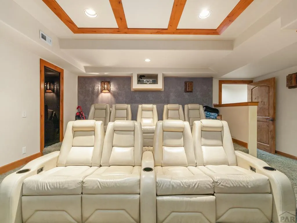
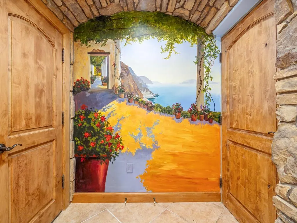
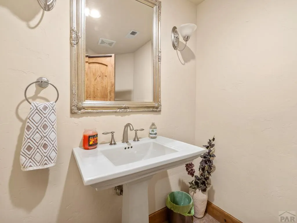
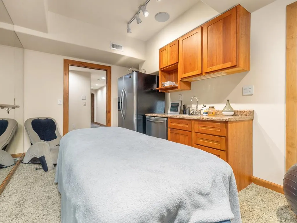
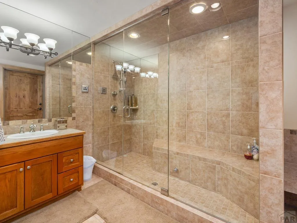
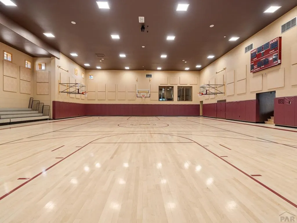
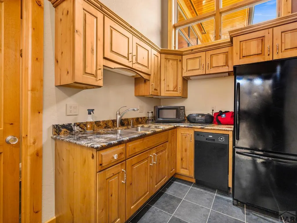
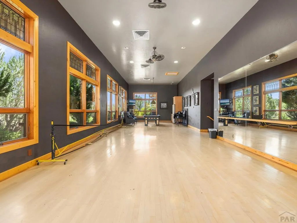
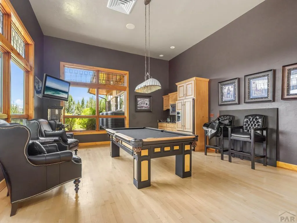
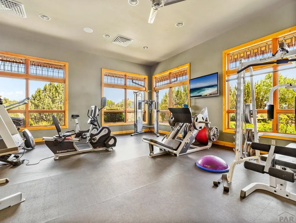
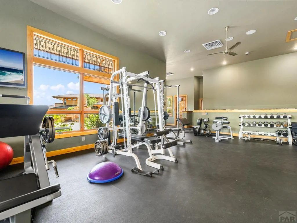
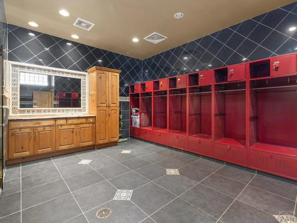
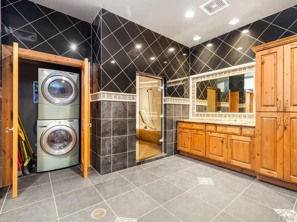
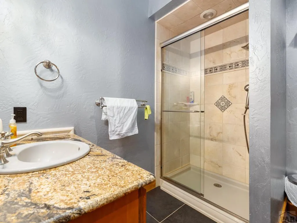
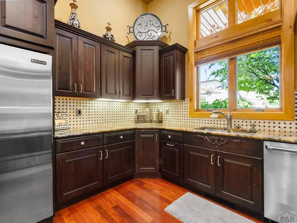
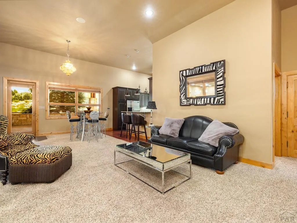
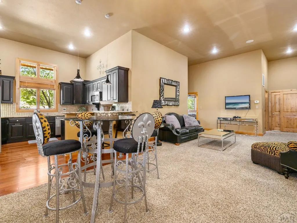
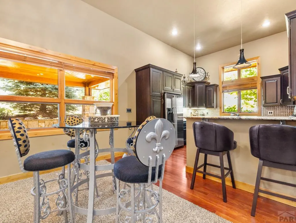
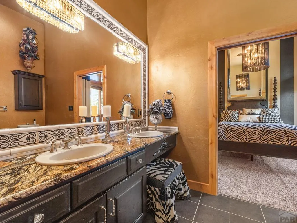
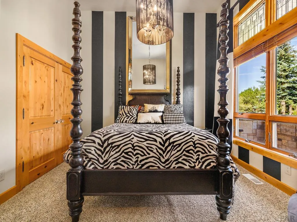
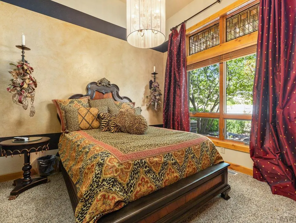
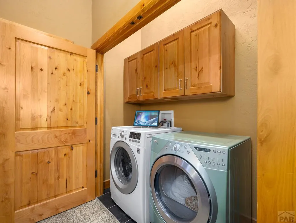
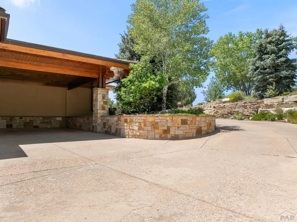
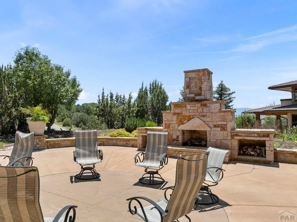
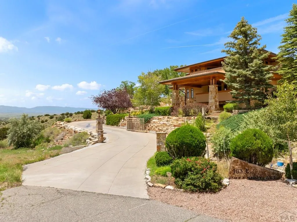
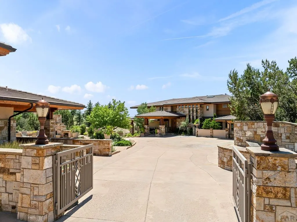
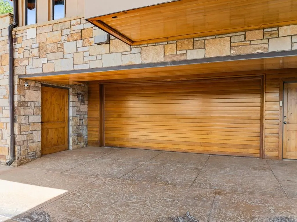
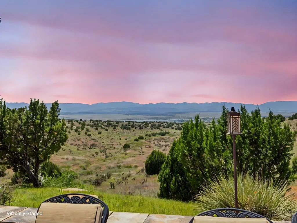
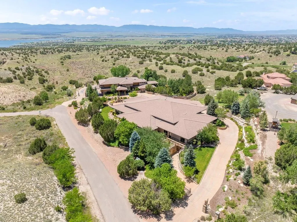
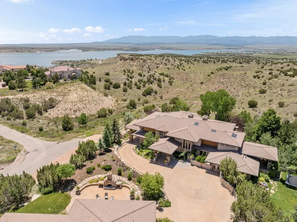
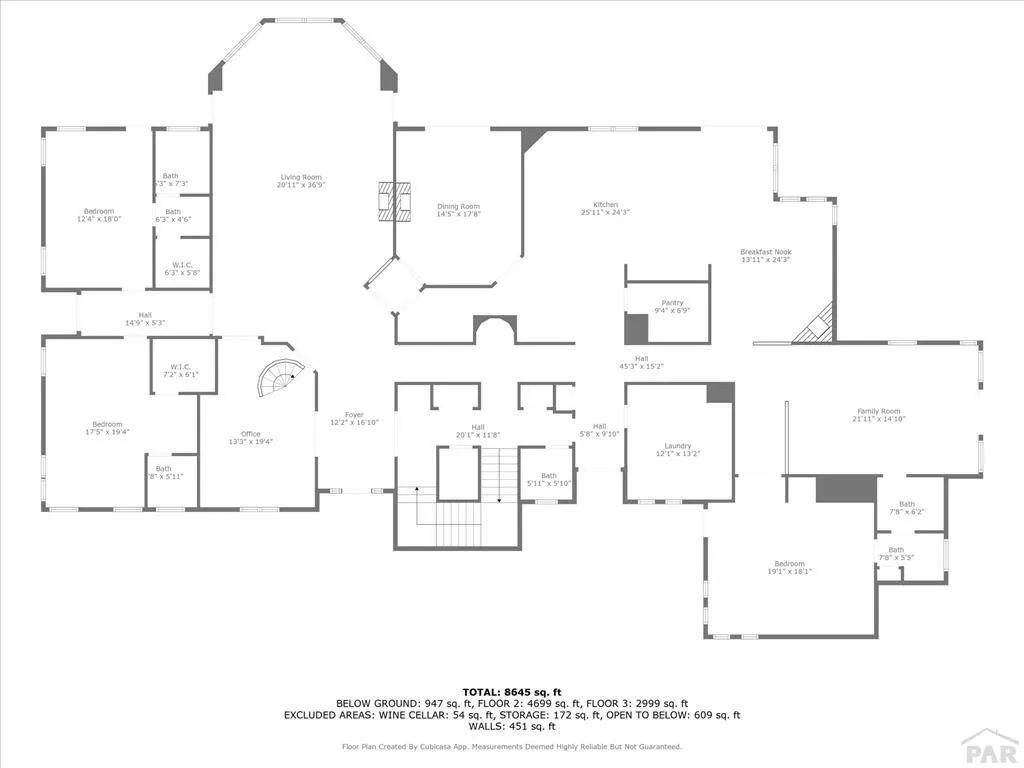
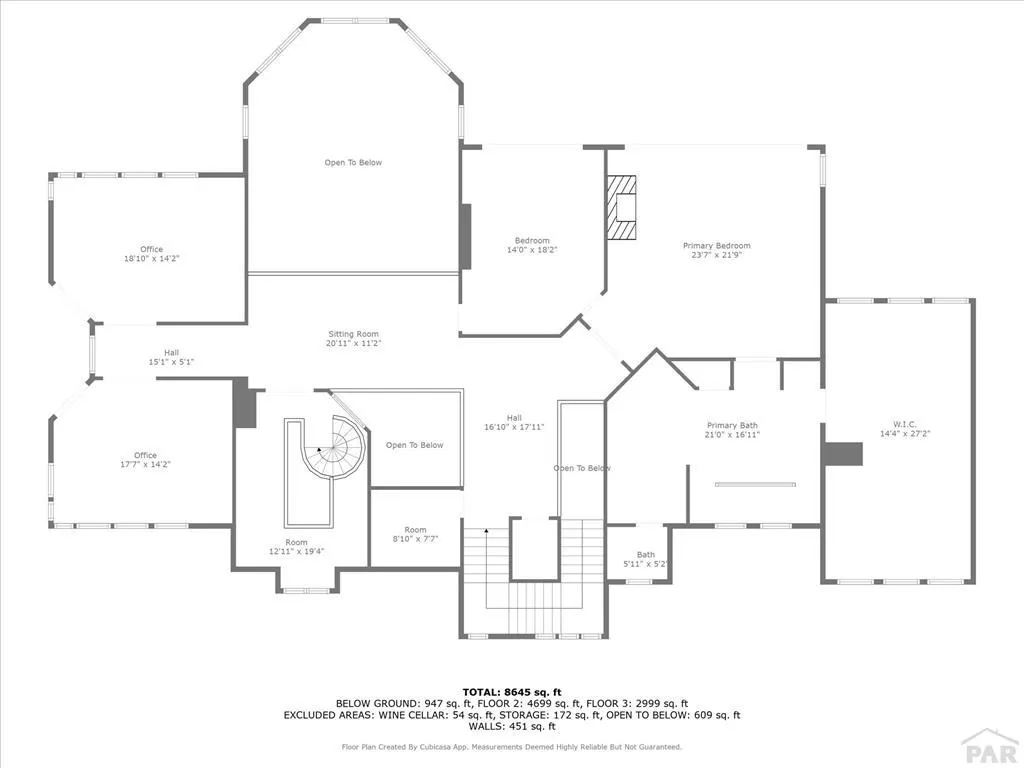
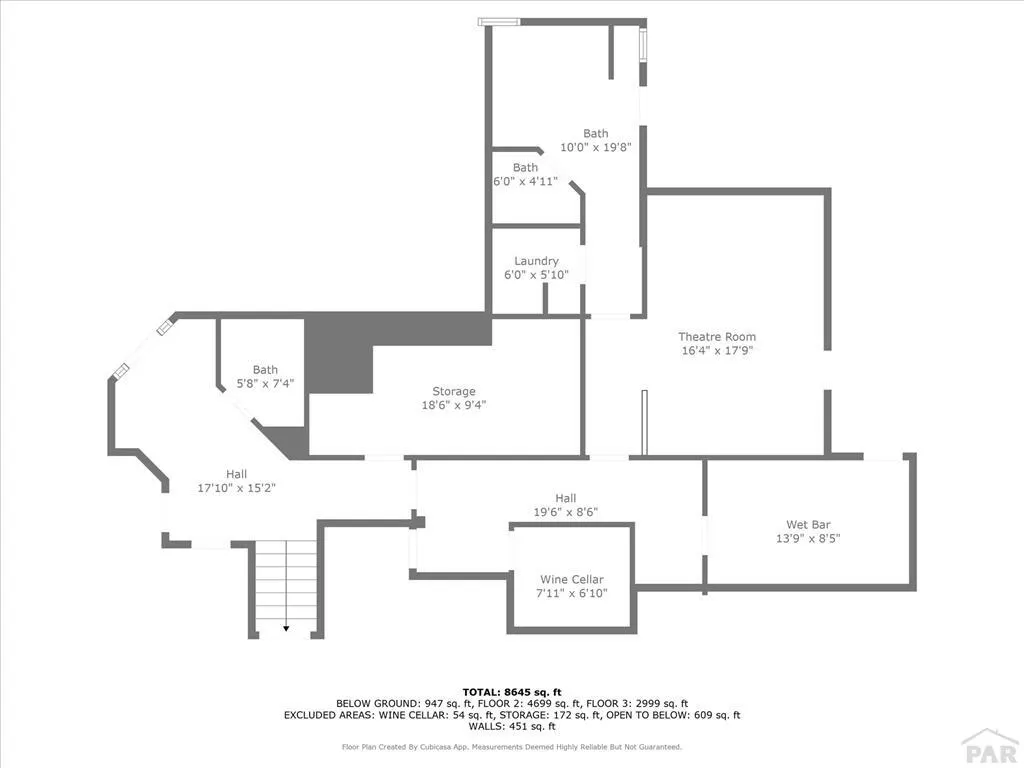
LUXURY RESORT LIVING ESTATE W/GYMNASIUM! CUSTOM BUILT BY COMMERCIAL BUILDER WHITLOCK CONST, 2.5 ACRES IN LIBERTY POINT WITH BREATHTAKING MOUNTAIN & RESERVOIR VIEWS. PROPERTY HAS ALMOST 23,000 SQ FT W/2 BUILDINGS. THE HOME INCLUDES 5 BEDROOMS, 7 BATHS & HEATED 6 CAR GARAGE W/SNOWMELT SYSTEM. MAIN LEVEL FEATURES SLATE & BRAZILIAN CHEERYWOOD FLOORS, LIVING ROOM WITH 24' CEILING, 2-WAY GAS FIREPLACE SHARED W/FORMAL DINING ROOM W/VENETIAN PLASTER WALLS, GOURMET KITCHEN WITH HUGE ISLAND & WOLF APPLIANCES, BUTLER'S PANTRY, BREAKFAST NOOK, HEARTH ROOM, FAMILY ROOM, LIBRARY WITH SPIRAL STAIRCASE, 3 BEDROOM SUITES WITH WALK-IN-CLOSETS, POWDER ROOM, MAIN LAUNDRY & ELEVATOR. UPPER LEVEL HAS THE MASTER SUITE WITH SPA BATH & 2 HUGE WALK-IN CLOSETS W/LAUNDRY & BALCONY DECK, 5TH BEDROOM, 2 OFFICES, UPPER LIBRARY, CEDAR CLOSET AND SITTING AREA. LOWER LEVEL HAS THE GARAGE, THEATRE ROOM, 1/2 & 3/4 BATH WITH STEAM SHOWER FOR POOL USERS, MASSAGE ROOM, WINE CELLAR, SAFE ROOM, LAUNDRY/KITCHEN & 2 STORAGE ROOMS. GYM BUILDING HAS A FULL SIZE INDOOR BASKETBALL COURT WITH BLEACHERS, 1/2 BATH & KITCHEN, HUGE EXERCISE ROOM, LOCKER ROOM, DANCE/GAME ROOM W/KITCHEN, & 2 BEDROOM APARTMENT WITH BATH, KITCHEN, LIVING ROOM, LAUNDRY, & 3 STORAGE ROOMS. BACKS UP TO BLM PROPERTY, W/NO BACK NEIGHBORS. UPGRADES INCLUDE WILLIAM OHS CABINETS, MARBLE & KEN WILLIAMS TILE FLOORS, HUGH'S CO. WOODWORKING, 40 FT HEATED LAP POOL, YEAR-ROUND HOT TUB, MATURE LANDSCAPING, PRIVACY WALLS, TREES, BUSHES, FLOWER GARDENS & MORE!
| Price History | |
|---|---|
| 2/20/2026 | Listed $4,900,000 |
General Features
| Heating | Natural Gas,Forced Air |
|---|---|
| Cooling | Refrigerated Central Air |
| Roof | Tile |
| Appliances | Dishwasher,Disposal,Refrigerator,Electric Range Oven,Double Oven,Microwave Built-in,Range Hood,Washer,Dryer,Freezer,Gas Cooktop,Built-in Oven |
| Zoning | A-3 |
| Garage Spaces | 6 |
| Gas Y/N | Xcel |
| Association Fee Includes | None |
| Patio/Porch Features | Porch-Open-Front,Porch-Covered-Front,Porch-Side,Patio-Open-Front,Patio-Covered-Front,Patio-Open-Rear,Patio-Covered-Rear,Deck-Open-Front,Deck-Covered-Front,Deck-Side |
| Pool Features | In Ground |
| Security Features | Smoke Detector/CO,Security System Owned |
| Construction Materials | Frame,Stucco,Wood Siding,Stone Veneer,Plastic Plumbing,Aqua Pex |
| Year Built | 2001 |
| Electric | BlackHills |
| View | Mountain(s),Lake/Water View |
| Stories Count | 1 |
| Levels | One and One Half |
| Property Subtype | Single Family Residence |
| County | Pueblo |
| New Construction | false |
| Property Type | Residential |
| Association Amenities | None |
| HOA | false |
| Attached Garage | true |
| Energy Efficient | Water Heater |
| Subdivision Name | Pueblo West Liberty Point |
| Garage Y/N | true |
| Other Structures | Guest House |
| Full Baths | 3 |
| Status | Active |
| Directions | Hwy 50 West, turn south on Purcell, right on Greenway to the last home on the right with gate on both entrances. |
| City | Pueblo West |
| Disclosures | Lead Based Paint Disclosure |
| High School District | 70 |
| MLS Area | Pueblo West |
| Lot Size Units | Acres |
| Lot Size Square Feet | 110642.4 |
| Carport Spaces | 2 |
| Carport Y/N | true |
| Spa Features | Bath,Private,Hot Tub-Built-in |
| Tax Annual Amount | 23261 |
| Additional Parcels Y/N | false |
| Virtual Tour | https://tour.usamls.net/183-Greenway-Ave-Pueblo-West-CO-81007/unbranded |
| Building Area Units | Square Feet |
| Primary Bedroom Level | Upper |
| Living Area Units | Square Feet |
| Standard Status | Active |
| Occupancy Type | Owner |
| Middle/Junior School District | 70 |
| Elementary School District | 70 |
| Legal Description | PAR A LOT LINE VACATION NO 2003-024 FORMERLY #06-243-03-008 + 009 |
Interior Features
| Interior Amenities | Central Vacuum,Wet Bar,Ceiling Fan(s),Walk-In Closet(s),Sound System,Walk-in Shower,Granite Counters,Hard Surface Counter Top |
|---|---|
| Basement | Full,Finished,Partially Finished/Livable,Sump Pump |
| Flooring | Hardwood,Tile |
| Total Fireplaces | 4 |
| Fireplace Features | Gas Log,Double Sided,Master Bedroom,Family Room,Living Room,Wood Burning |
| Kitchen Level | Main |
| Air Conditioning Y/N | true |
| Heating Y/N | true |
| Window Features | Double Pane Windows,Wood Frames,Window Coverings |
| Fireplace Y/N | true |
| Above Grade Finished Area | 12915 |
| Half Baths | 3 |
| 3/4 Baths | 3 |
| Laundry Features | Upper,Tile |
| Total Bedrooms | 7 |
| Below Grade Finished Area | 7612 |
| Living Room Level | Main |
| Below Grade Finished Area Unit Type | Square Feet |
| LivingAreaSource | Plans |
| Above Grade Finished Area Unit Type | Square Feet |
| Total Baths | 10 |
| Kitchen Area | 357 |
| Kitchen Description | Wood |
| Kitchen Length | 21 |
| Kitchen Width | 17 |
| RoomBasementArea | 9948 |
| Primary on Main | 300 |
| Second Bedroom Length | 20 |
| Second Bedroom Width | 15 |
| Bedroom 3 Area | 270 |
| Bedroom 3 Length | 18 |
| Bedroom 3 Width | 15 |
| Bedroom 4 Area | 270 |
| Bedroom 4 Length | 18 |
| Bedroom 4 Width | 15 |
| Dining Room Area | 17 |
| Dining Room Width | 15 |
| Family Room Area | 330 |
| Family Room Length | 22 |
| Living Room Area | 714 |
| Living Room Length | 34 |
| Living Room Width | 21 |
| Primary Bedroom Area | 380 |
| Primary Bedroom Length | 20 |
| Primary Bedroom Width | 19 |
| Family Room Width | 15 |
| Family Room Level | Main |
| Dining Room Level | Main |
| Dining Room Area | 255 |
| Bedroom 5 Width | 18 |
| Bedroom 5 Level | Main |
| Bedroom 5 Length | 19 |
| Bedroom 5 Area | 342 |
| Bedroom 4 Level | Main |
| Bedroom 3 Level | Main |
| Second Bedroom Level | Upper |
Exterior Features
| Exterior Amenities | Kennel,Accessory Dwelling,Garden Area-Rear,Outdoor Lighting-Front,Outdoor Lighting-Rear,Balcony |
|---|---|
| Fencing | Metal Fence-Front,Block Fence-Front,Block Fence-Rear |
| Parking Features | 4+ Car Garage Attached,2 Car Carport Attached,Garage Door Opener,RV Access/Parking |
| Lot Features | Cul-De-Sac,Corner Lot,Irregular Lot,Bluff,Sprinkler System-Front,Sprinkler System-Rear,Lawn-Front,Lawn-Rear,Rock-Front,Rock-Rear,Trees-Front,Trees-Rear,Automatic Sprinkler |
| Water Source | Community |
| Total Parking | 6 |
| Lot Size Area | 2.54 |
| Spa | true |
| Building Area Total | 22863 |
| Lot Size Acres | 2.54 |
| Road Surface Type | Paved |
| Covered Spaces | 6 |
| Other Equipment | Home Theater,Satellite Dish |
| Irrigation Water Rights Y/N | false |
Amenities
- Foreclosure
- Views
- Short Sale
- New Construction
- Adult 55+
- Lease To Own
- No HOA Fees
- Furnished
- Primary On Main
- Air Conditioning
- Seller Finance
- Green
- Fixer Upper
- Horse
- Golf
- Fireplace
- Deck
- Garage
- Basement
- Pool
Property vs Single Family Average in 81007
Price
Taxes
Year Built
 Information deemed reliable but not guaranteed by the MLS. © 2026 Information and Real Estate Services, LLC.
Information source: Information and Real Estate Services, LLC. Provided for limited non-commercial use only under IRES Rules. © Copyright IRES.
The information being provided is for the consumers personal, non-commercial use and may not be used for any purpose other than to identify prospective properties consumer may be interested in purchasing.
The IRES, LLC Data on this
Information deemed reliable but not guaranteed by the MLS. © 2026 Information and Real Estate Services, LLC.
Information source: Information and Real Estate Services, LLC. Provided for limited non-commercial use only under IRES Rules. © Copyright IRES.
The information being provided is for the consumers personal, non-commercial use and may not be used for any purpose other than to identify prospective properties consumer may be interested in purchasing.
The IRES, LLC Data on this
 The real estate listing information and related content displayed on this site is provided exclusively for consumers� personal, non-commercial use and may not be used for any purpose other than to identify prospective properties consumers may be interested in purchasing. This information and related content is deemed reliable but is not guaranteed accurate by elevateMLS.
 IDX information is provided exclusively for personal, non-commercial use, and may not be used for any purpose other than to identify prospective properties consumers may be interested in purchasing. Information is deemed reliable but not guaranteed. Copyright © 2026 Vail Multi List, Inc. (VMLS)
The listing broker's offer of compensation is made only to participants of the MLS where the listing is filed.
IDX information is provided exclusively for personal, non-commercial use, and may not be used for any purpose other than to identify prospective properties consumers may be interested in purchasing. Information is deemed reliable but not guaranteed. Copyright © 2026 Vail Multi List, Inc. (VMLS)
The listing broker's offer of compensation is made only to participants of the MLS where the listing is filed.
 Pueblo Association of REALTORS®, Inc. All information deemed reliable but not guaranteed. All properties are subject to prior sale, change or withdrawal. Neither listing broker(s) or information provider(s) shall be responsible for any typographical errors, misinformation, misprints and shall be held totally harmless. Listing(s) information is provided for consumer's personal, non-commercial use and may not be used for any purpose other than to identify prospective properties consumers may be
 Information should be deemed reliable but not guaranteed, all representations are approximate, and individual verification is recommended. Copyright ©2026 All rights reserved.
