

Views - Primary on Main
Address
182 Raptor Court, Canon City, CO
Price
$ 782,000
Property Attributes
- MLS#7649160
- TypeSingle Family
- Listing Status Active
- CountyFREMONT
- CityCanon City
- AreaCanon City
- NeighborhoodDAWSON RANCH
- Zip81212
- StyleSingle Family
- Year Built2005
- Taxes$ 3424
- Price$ 782,000
- Bedrooms6
- Full Bathrooms4
- Half Bathrooms1
- Sqr Footage3726
- Lot Size0.6728 Acres
Data Source:
Royal Gorge MLS (RGMLS)
Property Description
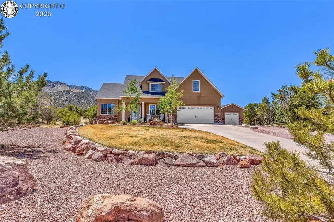
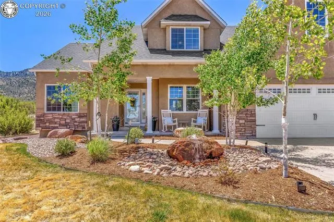
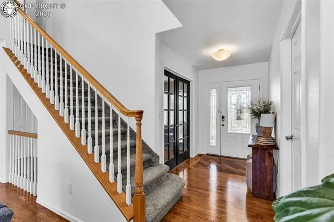
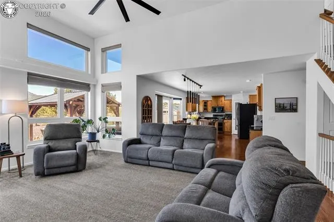
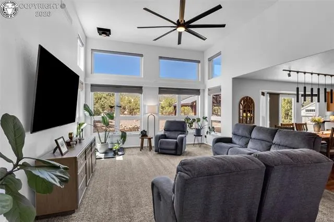
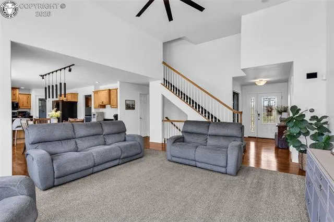
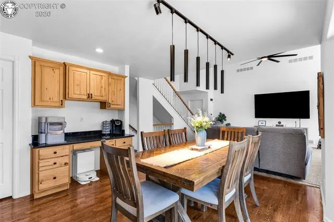
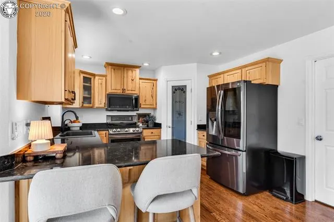
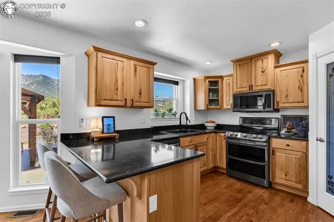
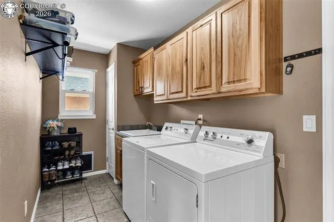
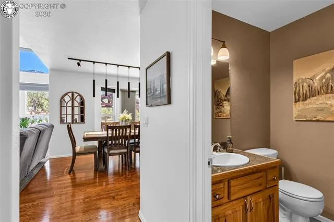
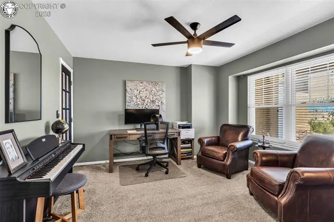
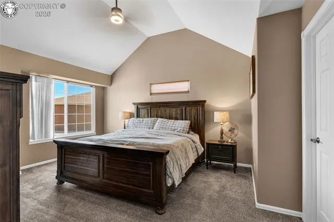
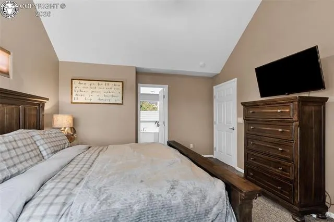
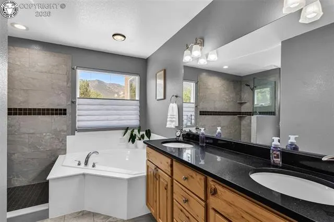
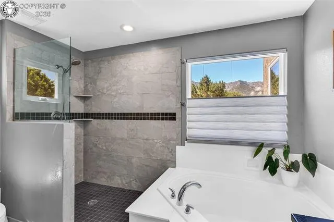
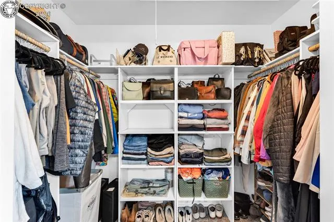
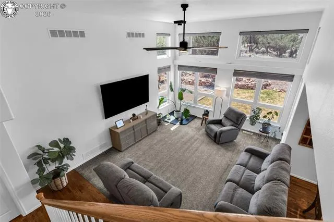
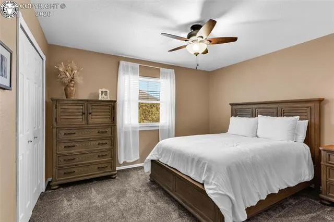
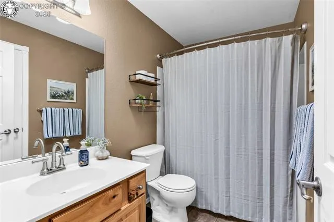
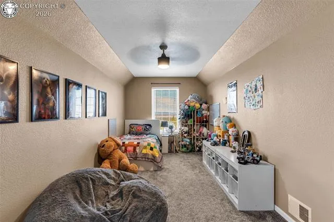
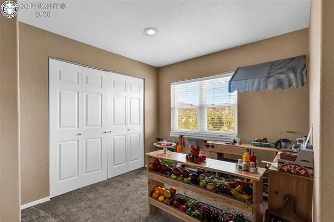
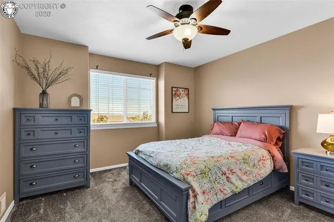
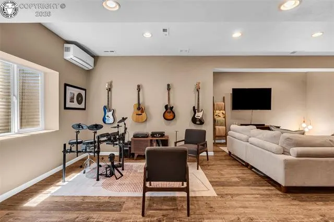
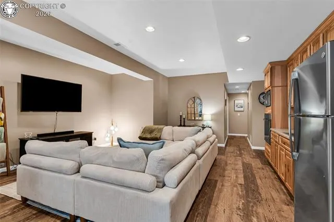
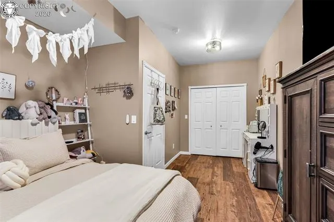
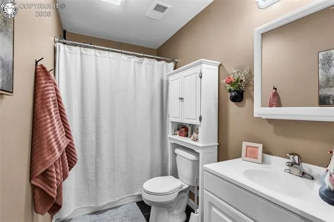
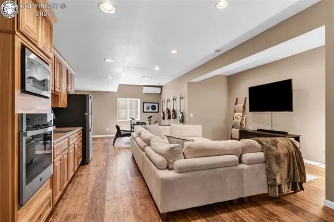
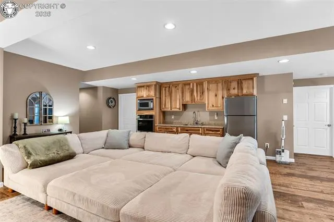
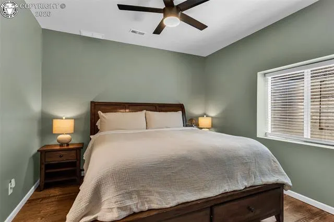
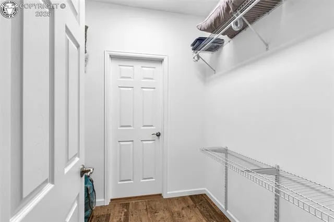
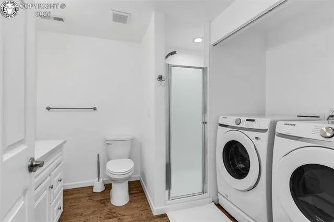
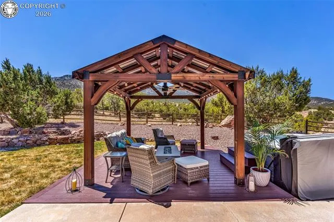
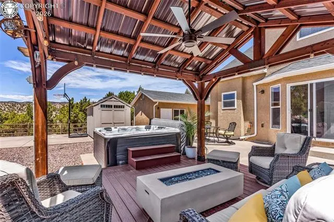
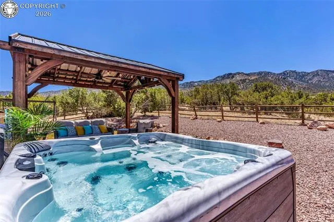
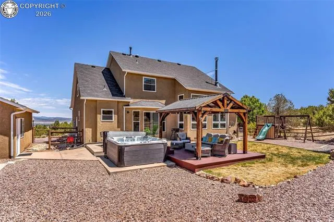
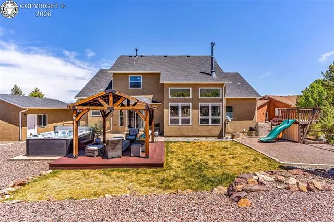
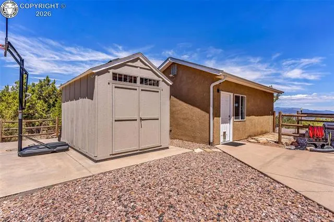
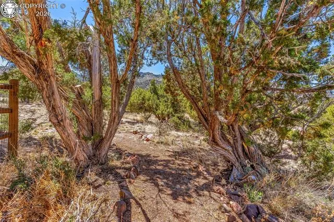
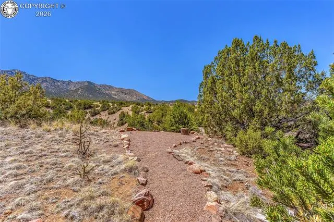
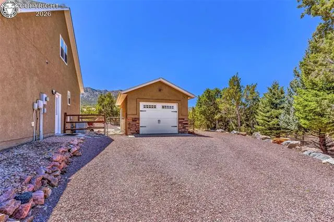
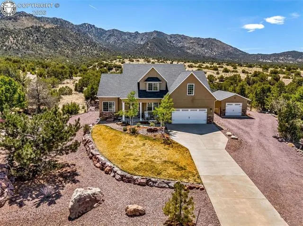
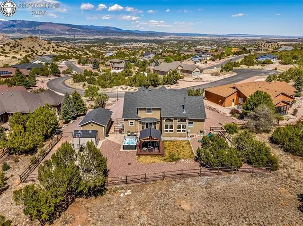
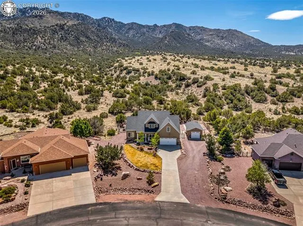
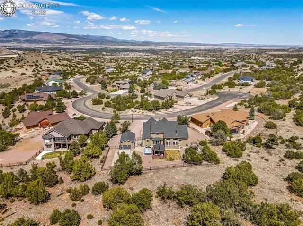
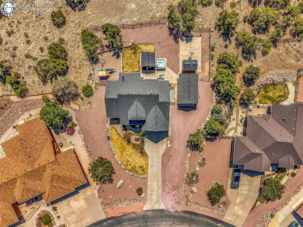
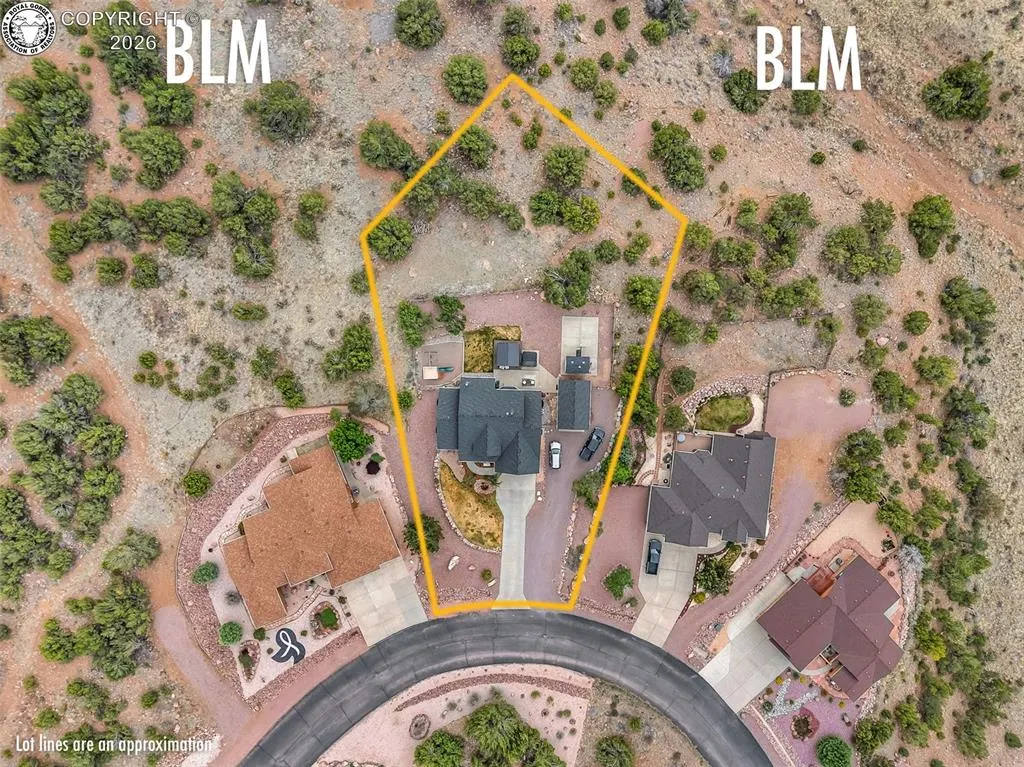
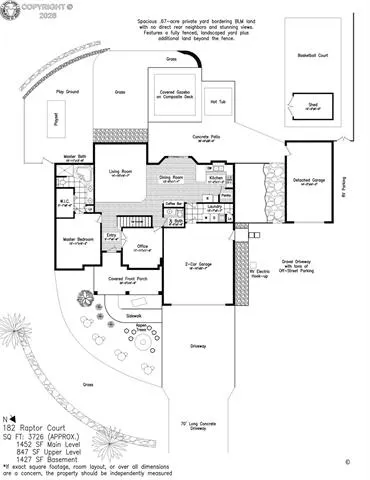
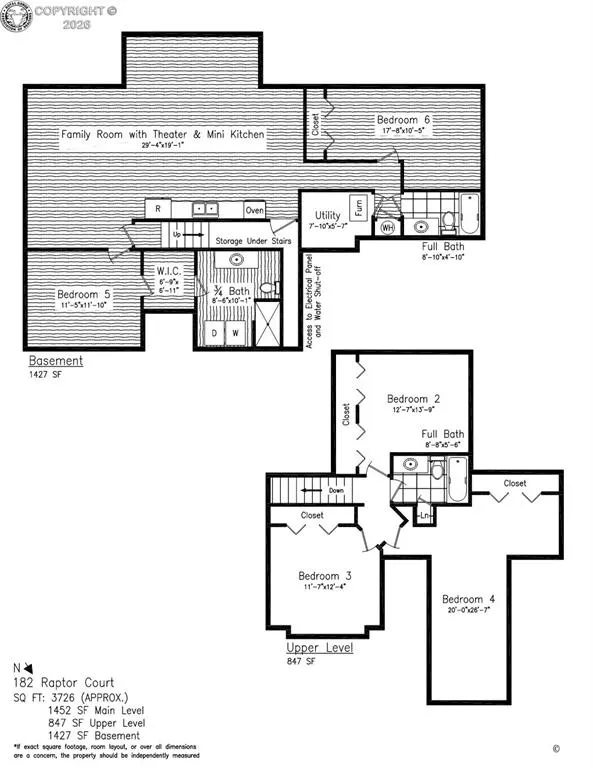
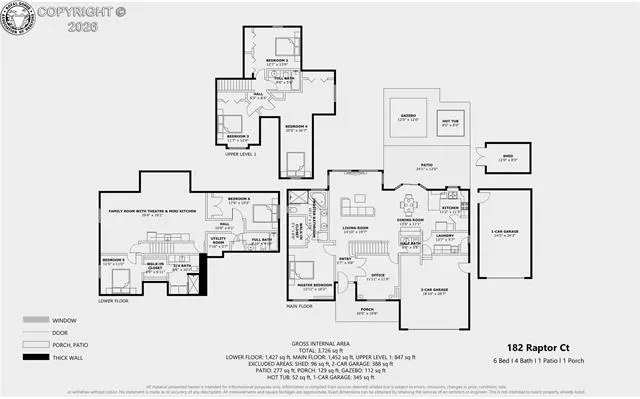
Beautifully maintained and thoughtfully updated 6-bed, 4.5-bath home on a rare .67-acre lot backing directly to BLM land in desirable Dawson Ranch! With stunning elevated views overlooking Cañon City, surrounding landscape, and even Pikes Peak in the distance, this property offers an incredible combination of privacy, usable outdoor space, recreation, and flexibility. The fully fenced backyard opens to walking paths, open space, and BLM land with no immediate rear neighbors, creating a peaceful setting rarely found within city limits. Outdoor living is a major highlight with a composite deck, a 12’x12’ gazebo with power, lighting, and Bluetooth-controlled fan, Cal Spa hot tub, basketball court, horseshoe pit, professionally landscaped front yard with water feature, and additional usable land beyond the fenced yard. RV parking with electrical hookup, attached 2-car garage, insulated detached 1-car garage/workshop, storage shed, and ample driveway parking provide exceptional space for vehicles, hobbies, storage, and entertaining. Inside, the spacious layout offers 3,726 sq ft including a fully finished basement ideal for multi-generational living or guests. The oversized main-level primary suite serves as a private retreat with walk-in closet, soaker tub, walk-in shower, double vanity, and beautiful natural light. The upgraded kitchen features LG Smart ThinQ gray stainless appliances including double convection oven, InstaView refrigerator with dual ice makers, island seating, pantry, and abundant storage. The finished basement includes a large theatre/family room with a kitchen, additional laundry area, mini-split system, private suite, and extra bedroom and bath. Additional features include Hunter Douglas blinds including app-controlled electric blinds, reverse osmosis system, central air, and composite roof replaced in 2019. Rare opportunity to own a home that combines scenic beauty, outdoor living, privacy, and exceptional functionality!
| Elementary School |
|---|
| Lincoln Elementary School |
| Price History | |
|---|---|
| 5/11/2026 | Listed $797,120 |
| 6/15/2026 | 2$782,000 |
General Features
| Living Area | 3726.0 |
|---|---|
| Sewer | Sewer |
| Heating | Forced Air,Natural Gas |
| Cooling | Central Air |
| Utilities | Cable Available,Electricity Connected,Natural Gas Connected |
| Possession | Close Plus 5 Days |
| Roof | Composite Shingle |
| Appliances | 220v in Kitchen,Dishwasher,Disposal,Double Oven,Dryer,Microwave Oven,Oven,Range,Refrigerator,Washer |
| Zoning | PD |
| HOA Fee | 125.0 |
| Association Fee Includes | Covenant Enforcement,Maintenance Grounds,Management,See Show/Agent Remarks |
| Patio/Porch Features | Composite,Concrete,See Prop Desc Remarks |
| Restrictions | None |
| Exclusions | Personal property. |
| Year Built | 2005 |
| Miscellaneous | Additional Building,Attic Storage,Auto Sprinkler System,Breakfast Bar,Dining/Kitchen Combo,High Speed Internet Avail.,HOA Voluntary $,Kitchen Pantry,RV Parking,Security System,See Prop Desc Remarks,S |
| Property Subtype | Single Family |
| Tax Year | 2024 |
| Parcel Number | 99924322 |
| Assoc Fee Paid Per | Annual |
| County | Fremont |
| Property Type | Residential |
| HOA | No |
| Other Structures | Storage Shed |
| Full Baths | 3 |
| Status | Active |
| Directions | From Hwy 50 go south on S 9th St. At the round about take first right on Elm Ave. Then left on Oak Creek Grade. Take this to Forge Rd and turn right. Go to entrance of Dawson Ranch and turn right on |
| City | Canon City |
| Association Name | Dawson Ranch HOA - VOLUNTARY |
| Lot Size Units | SqFt |
| Lot Size Square Feet | 29305.0 |
| Elementary School | Lincoln |
| Property Attached Y/N | No |
| Tax Annual Amount | 3424.32 |
| Lot Description | 360-degree View,Borders BLM,Cul-de-sac,Hillside,Level,Mountain View,Trees/Woods,See Prop Desc Remarks |
| MLS Area Minor | DAWSON RANCH |
| Additional Parcels Y/N | No |
| Virtual Tour | https://my.matterport.com/show/?m=qby9FHnRchr&brand=0&mls=1& |
| Assessments Y/N | No |
| Structure Type | Frame |
| Standard Status | Active |
| Occupancy Type | Owner |
Interior Features
| Interior Amenities | 5-Pc Bath,French Doors,Great Room,Skylight (s),Vaulted Ceilings,See Prop Desc Remarks |
|---|---|
| Basement | Finished,Full Basement |
| Flooring | Carpet,Ceramic Tile,Wood,Luxury Vinyl |
| Fireplace Features | Free-standing,Main Level,See Remarks |
| Attic | Access Only,Expandable |
| LPSqft | 209.88 |
| Entry | Natural Wood |
| Window Features | Double Pane,Other - See Remarks,Vinyl |
| Above Grade Finished Area | 2299.0 |
| Half Baths | 1 |
| 3/4 Baths | 1 |
| Laundry Features | Electric Hook-up,Lower,Main |
| Total Bedrooms | 6 |
| LivingAreaSource | Assessor Records |
| Total Baths | 5 |
Exterior Features
| Siding | Stone,Stucco |
|---|---|
| Fencing | All,Rear,See Prop Desc Remarks,Wood |
| Water Source | Municipal |
| Total Parking | 3.0 |
| Landscaped | All |
| Driveway | Concrete,Gravel |
| Garage Type | Attached,Detached |
| Lot Location | Hiking Trail |
| Lot Size | 29305.0 |
| Alley | None |
| Building Area Total | 3726.0 |
| Lot Size Acres | 0.6728 |
| Sprinklers Y/N | No |
Amenities
- Foreclosure
- Views
- Short Sale
- New Construction
- Adult 55+
- Lease To Own
- No HOA Fees
- Furnished
- Primary On Main
- Air Conditioning
- Seller Finance
- Green
- Fixer Upper
- Horse
- Golf
- Fireplace
- Deck
- Garage
- Basement
- Pool
Property vs Single Family Average in 81212
Price
Taxes
Year Built
Visits
 Information deemed reliable but not guaranteed by the MLS. © 2026 Information and Real Estate Services, LLC.
Information source: Information and Real Estate Services, LLC. Provided for limited non-commercial use only under IRES Rules. © Copyright IRES.
The information being provided is for the consumers personal, non-commercial use and may not be used for any purpose other than to identify prospective properties consumer may be interested in purchasing.
The IRES, LLC Data on this
Information deemed reliable but not guaranteed by the MLS. © 2026 Information and Real Estate Services, LLC.
Information source: Information and Real Estate Services, LLC. Provided for limited non-commercial use only under IRES Rules. © Copyright IRES.
The information being provided is for the consumers personal, non-commercial use and may not be used for any purpose other than to identify prospective properties consumer may be interested in purchasing.
The IRES, LLC Data on this
 The real estate listing information and related content displayed on this site is provided exclusively for consumers� personal, non-commercial use and may not be used for any purpose other than to identify prospective properties consumers may be interested in purchasing. This information and related content is deemed reliable but is not guaranteed accurate by elevateMLS.
 IDX information is provided exclusively for personal, non-commercial use, and may not be used for any purpose other than to identify prospective properties consumers may be interested in purchasing. Information is deemed reliable but not guaranteed. Copyright © 2026 Vail Multi List, Inc. (VMLS)
The listing broker's offer of compensation is made only to participants of the MLS where the listing is filed.
IDX information is provided exclusively for personal, non-commercial use, and may not be used for any purpose other than to identify prospective properties consumers may be interested in purchasing. Information is deemed reliable but not guaranteed. Copyright © 2026 Vail Multi List, Inc. (VMLS)
The listing broker's offer of compensation is made only to participants of the MLS where the listing is filed.
 Pueblo Association of REALTORS®, Inc. All information deemed reliable but not guaranteed. All properties are subject to prior sale, change or withdrawal. Neither listing broker(s) or information provider(s) shall be responsible for any typographical errors, misinformation, misprints and shall be held totally harmless. Listing(s) information is provided for consumer's personal, non-commercial use and may not be used for any purpose other than to identify prospective properties consumers may be
 Information should be deemed reliable but not guaranteed, all representations are approximate, and individual verification is recommended. Copyright ©2026 All rights reserved.
