

Price Reduction - Views - Primary on Main - Eco Friendly
Address
123 Wild Rose Drive, Canon City, CO
Price
$ 899,000
Property Attributes
- MLS#4961673
- TypeSingle Family
- Listing Status Active
- CountyFREMONT
- CityCanon City
- AreaCanon City
- NeighborhoodDAWSON RANCH
- Zip81212
- StyleSingle Family
- Year Built2001
- Taxes$ 3976
- Price$ 899,000
- Bedrooms6
- Full Bathrooms3
- Half Bathrooms0
- Sqr Footage5376
- Lot Size1.0502 Acres
Data Source:
Royal Gorge MLS (RGMLS)
Property Description
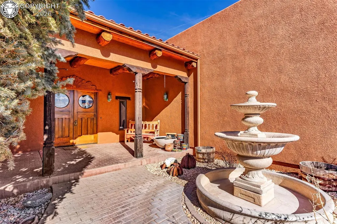
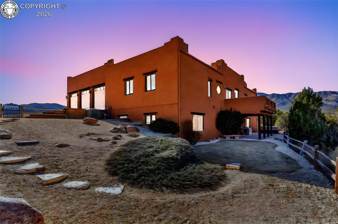
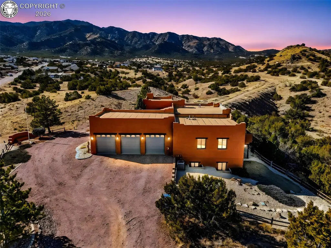
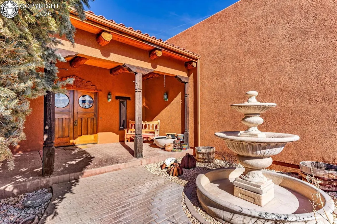
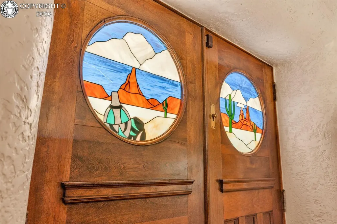
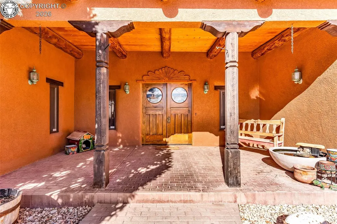
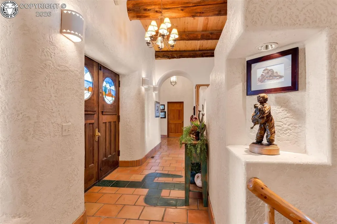
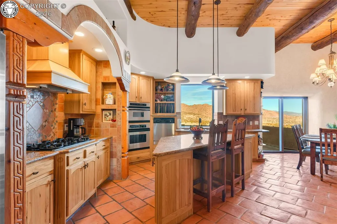
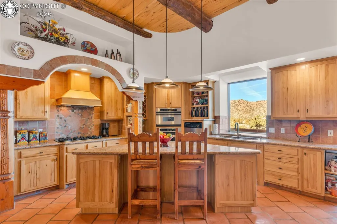
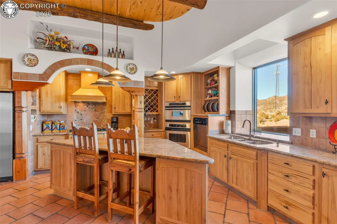
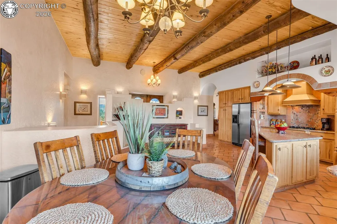
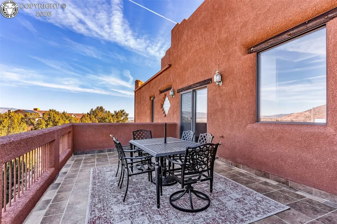
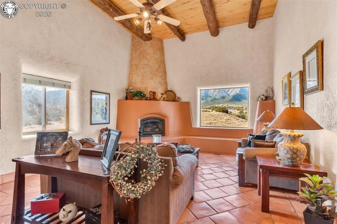
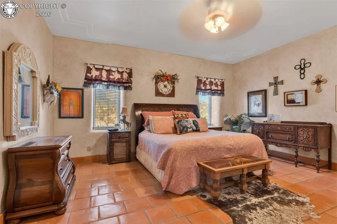
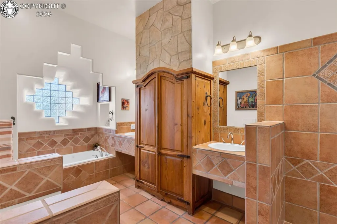
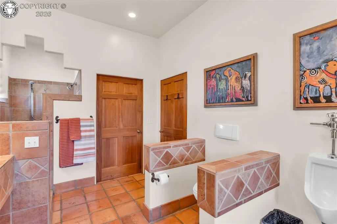
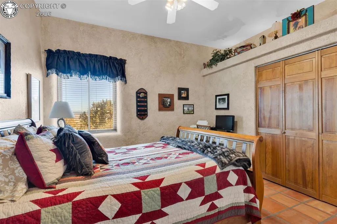
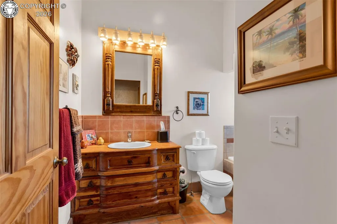
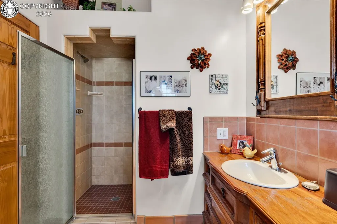
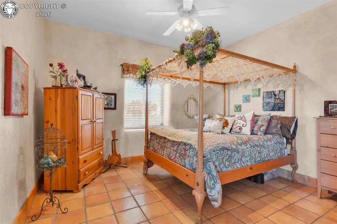
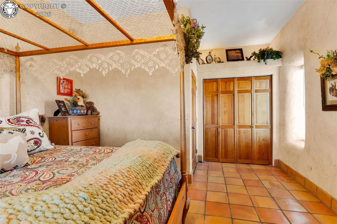
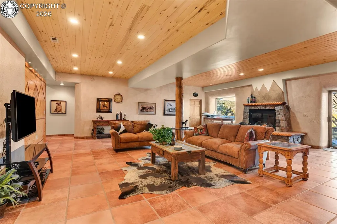
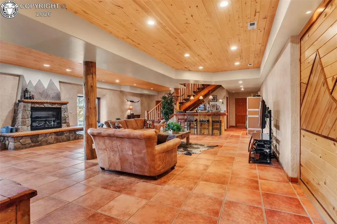
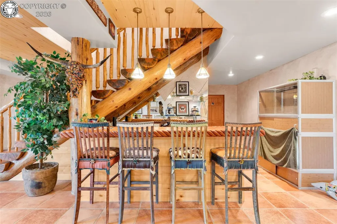
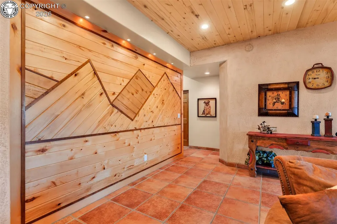
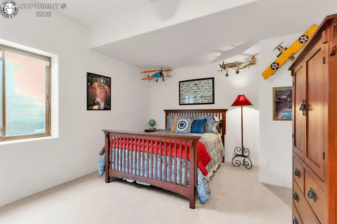
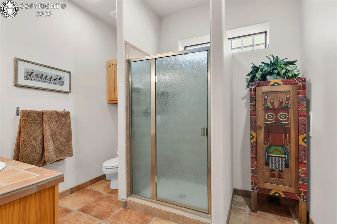
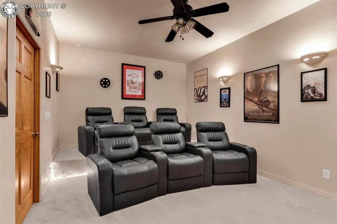
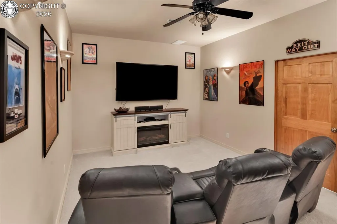
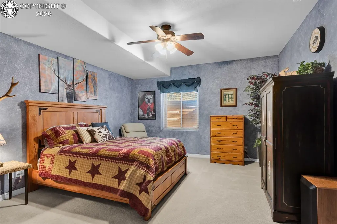
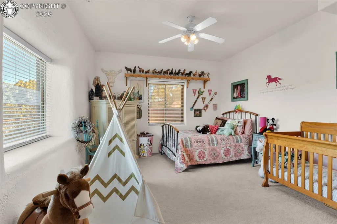
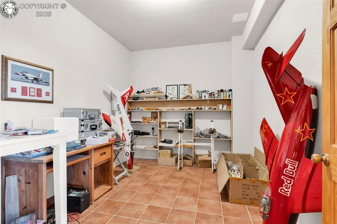
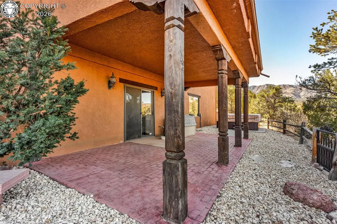
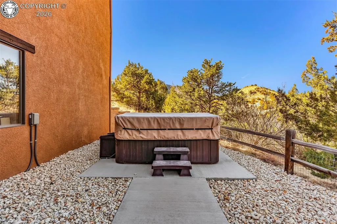
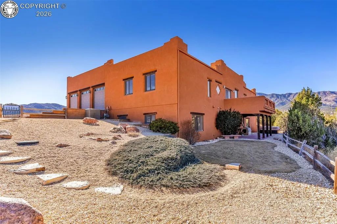
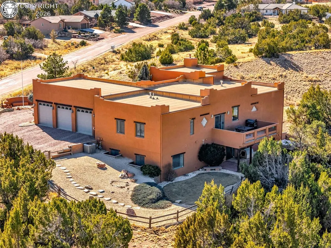
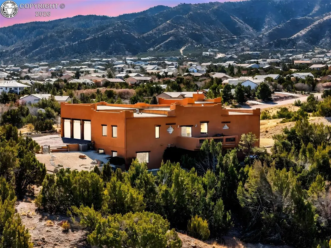
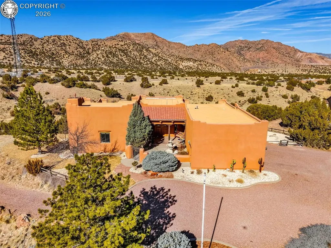
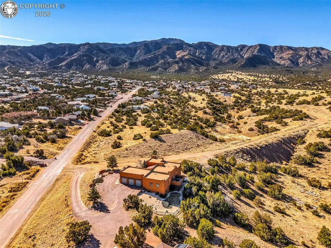
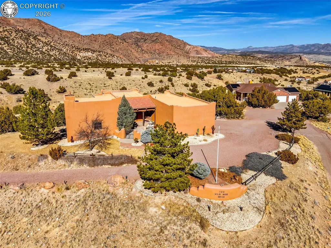
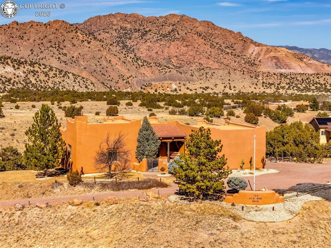
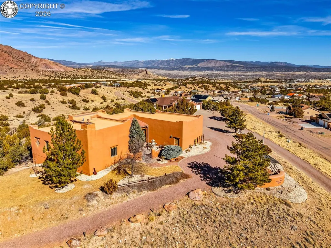
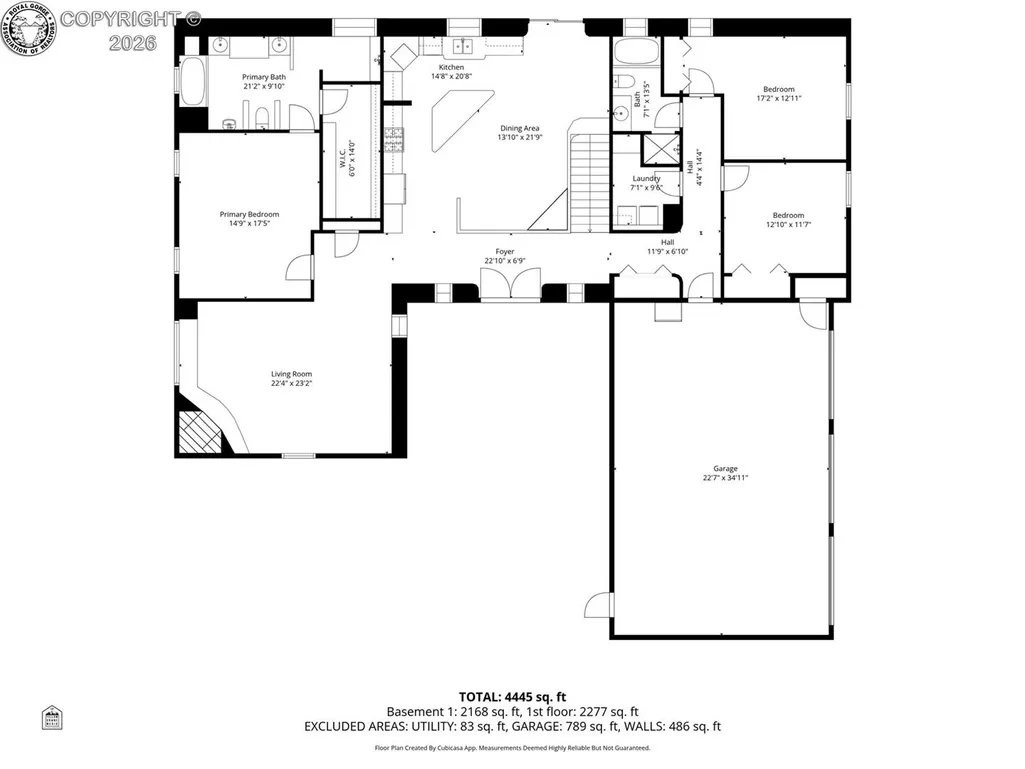
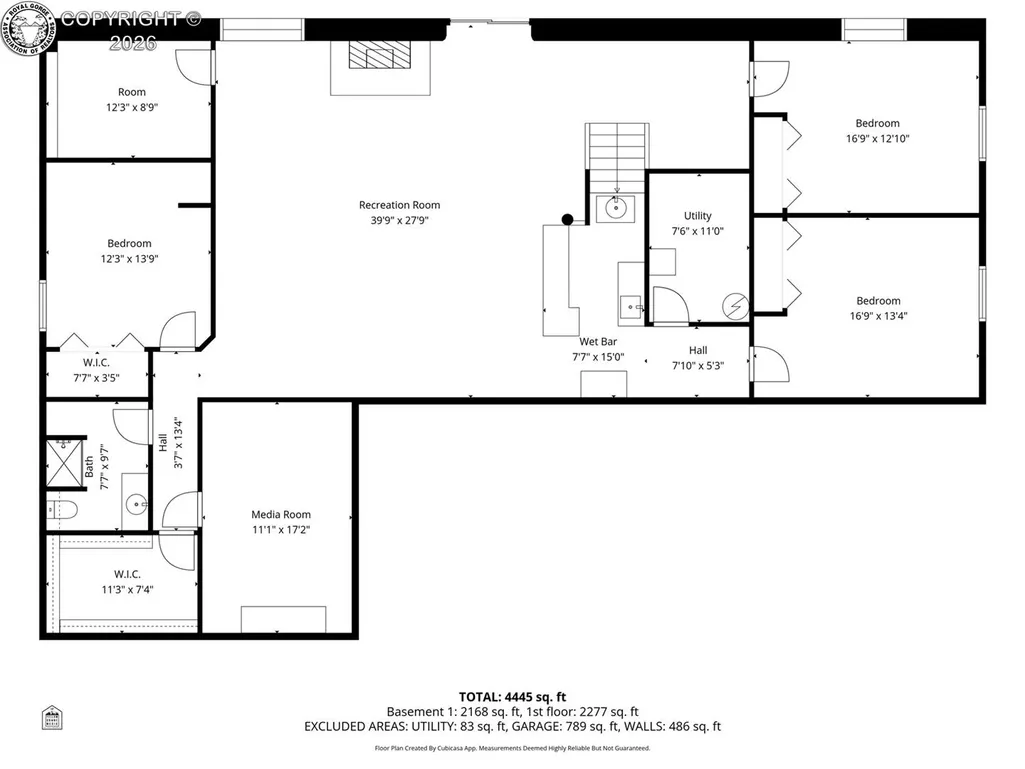
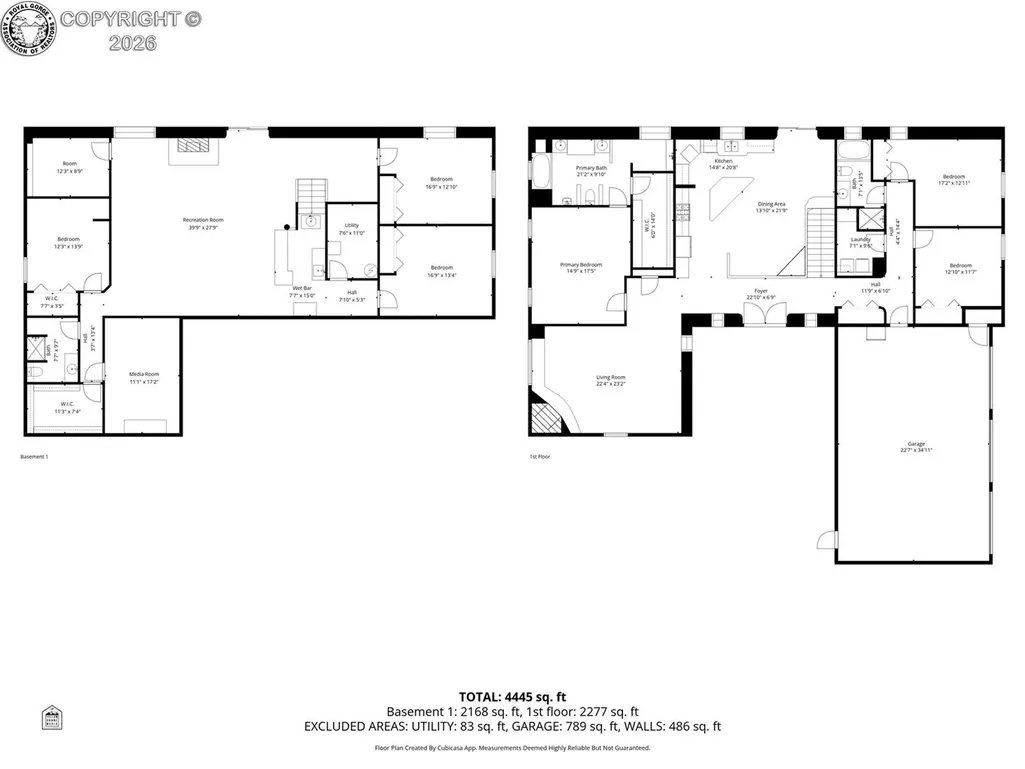
MOTIVATED SELLER. This magnificent South-West style home boasts some of the best views in the city. It sits high up on a hill on Wild Rose Drive giving you clear views of Canon City and the valley. This home is 6 bedrooms and 3 baths with a 3 car attached garage. You enter the home through a Spectacular entry door salvaged from the 1903 VFW in Colorado Springs and are greeted in the large formal entryway. The formal entry wraps around into the open concept kitchen and dining room. Great for entertaining and family time. There are massive log beams that accent the beautiful wood ceiling. The kitchen is a chef’s dream come true. With high-end appliances and a spacious island for lots of extra counter space. The dining room leads to the tiled deck with stunning views of the West side of Pikes Peak. The views from this home will make you smile. The main level Master Bedroom is glorious with an ensuite 6 piece Master Bath and a spacious walk in closet. The basement is huge, with 3 additional bedrooms, a wet bar attached to the family room and a lovely log staircase. There is also a dedicated theater room with comfy theater chairs. The walk out patio comes complete with a large hot tub for your relaxation. This home truly shows the pride of ownership. It has been meticulously maintained with the smallest details taken care of. There are so many features and benefits. The front porch has a lovely fountain and garden area to enjoy. The home is of straw bale construction so it is very energy efficient. The exterior has been recently repainted and the list goes on and on. This is a must see home that will check all your boxes. Come take a look, you won’t be disappointed. Some photo's may be AI enhanced.
| Elementary School |
|---|
| Lincoln Elementary School |
| Price History | |
|---|---|
| 8/8/2026 | Listed $948,000 |
| 9/8/2026 | 6$899,000 |
General Features
| Living Area | 5376.0 |
|---|---|
| Sewer | Sewer |
| Heating | Central,Forced Air,Natural Gas |
| Cooling | Central Air |
| Utilities | Cable Connected,Electricity Connected,Natural Gas Connected,Telephone |
| Possession | Call List Agent |
| Roof | Other |
| Appliances | Dishwasher,Disposal,Dryer,Gas in Kitchen,Kitchen Vent Fan,Microwave Oven,Oven,Range,Refrigerator,Washer |
| Zoning | PUD |
| HOA Fee | 125.0 |
| Year Built | 2001 |
| Miscellaneous | Breakfast Bar,Dining/Kitchen Combo,HOA Voluntary $,Home Theatre,Hot Tub/Spa |
| Property Subtype | Single Family |
| Tax Year | 2024 |
| Parcel Number | 99920510 |
| Assoc Fee Paid Per | Annual |
| County | Fremont |
| Property Type | Residential |
| Association Amenities | None |
| HOA | Yes |
| Other Structures | None |
| Full Baths | 2 |
| Status | Active |
| Directions | From 9th and Hwy 50. South on 9th St,turn right on Elm Ave,turn left on Oak Creek Grade Rd,turn right on Forge Rd,turn right on Tanner Pkwy,turn right on Eagle Crest Loop,turn right on Wild Rose Dr. |
| City | Canon City |
| Association Name | Dawson Ranch HOA Voluntary |
| Lot Size Units | SqFt |
| Lot Size Square Feet | 45746.0 |
| Elementary School | Lincoln |
| Property Attached Y/N | No |
| Tax Annual Amount | 3976.04 |
| Lot Description | 360-degree View,City View,Mountain View |
| MLS Area Minor | DAWSON RANCH |
| Additional Parcels Y/N | No |
| Assessments Y/N | No |
| Structure Type | Frame,Other,See Prop Desc Remarks |
| Standard Status | Active |
Interior Features
| Interior Amenities | 5-Pc Bath,9Ft + Ceilings,Beamed Ceilings,French Doors |
|---|---|
| Basement | Finished,Full Basement |
| Flooring | Carpet,Ceramic Tile |
| Fireplace Features | Built-In,Fireplace Blowers,Gas Logs,Basement,Gas,Main Level |
| LPSqft | 167.22 |
| Entry | Ceramic Tile,Double Doors,Natural Wood |
| Above Grade Finished Area | 2688.0 |
| 3/4 Baths | 1 |
| Laundry Features | Main |
| Total Bedrooms | 6 |
| LivingAreaSource | Assessor Records |
| Total Baths | 3 |
Exterior Features
| Siding | Stucco |
|---|---|
| Fencing | Front,Rear |
| Water Source | Municipal |
| Total Parking | 3.0 |
| Landscaped | All |
| Driveway | Gravel |
| Garage Type | Attached |
| Lot Location | Hiking Trail |
| Lot Size | 45746.0 |
| Building Area Total | 5376.0 |
| Lot Size Acres | 1.0502 |
| Sprinklers Y/N | No |
Amenities
- Foreclosure
- Views
- Short Sale
- New Construction
- Adult 55+
- Lease To Own
- No HOA Fees
- Furnished
- Primary On Main
- Air Conditioning
- Seller Finance
- Green
- Fixer Upper
- Horse
- Golf
- Fireplace
- Deck
- Garage
- Basement
- Pool
Property vs Single Family Average in 81212
Price
Taxes
Year Built
Visits
 Information deemed reliable but not guaranteed by the MLS. © 2026 Information and Real Estate Services, LLC.
Information source: Information and Real Estate Services, LLC. Provided for limited non-commercial use only under IRES Rules. © Copyright IRES.
The information being provided is for the consumers personal, non-commercial use and may not be used for any purpose other than to identify prospective properties consumer may be interested in purchasing.
The IRES, LLC Data on this
Information deemed reliable but not guaranteed by the MLS. © 2026 Information and Real Estate Services, LLC.
Information source: Information and Real Estate Services, LLC. Provided for limited non-commercial use only under IRES Rules. © Copyright IRES.
The information being provided is for the consumers personal, non-commercial use and may not be used for any purpose other than to identify prospective properties consumer may be interested in purchasing.
The IRES, LLC Data on this
 The real estate listing information and related content displayed on this site is provided exclusively for consumers� personal, non-commercial use and may not be used for any purpose other than to identify prospective properties consumers may be interested in purchasing. This information and related content is deemed reliable but is not guaranteed accurate by elevateMLS.
 IDX information is provided exclusively for personal, non-commercial use, and may not be used for any purpose other than to identify prospective properties consumers may be interested in purchasing. Information is deemed reliable but not guaranteed. Copyright © 2026 Vail Multi List, Inc. (VMLS)
The listing broker's offer of compensation is made only to participants of the MLS where the listing is filed.
IDX information is provided exclusively for personal, non-commercial use, and may not be used for any purpose other than to identify prospective properties consumers may be interested in purchasing. Information is deemed reliable but not guaranteed. Copyright © 2026 Vail Multi List, Inc. (VMLS)
The listing broker's offer of compensation is made only to participants of the MLS where the listing is filed.
 Pueblo Association of REALTORS®, Inc. All information deemed reliable but not guaranteed. All properties are subject to prior sale, change or withdrawal. Neither listing broker(s) or information provider(s) shall be responsible for any typographical errors, misinformation, misprints and shall be held totally harmless. Listing(s) information is provided for consumer's personal, non-commercial use and may not be used for any purpose other than to identify prospective properties consumers may be
 Information should be deemed reliable but not guaranteed, all representations are approximate, and individual verification is recommended. Copyright ©2026 All rights reserved.
