

Price Reduction - Views - Golf Course
Address
3335 Hollycrest Dr, Colorado Springs, CO
Price
$ 675,000
Property Attributes
- MLS#2683880
- TypeSingle Family
- Listing Status Active
- CountyEL PASO
- CityColorado Springs
- NeighborhoodPine Creek
- Zip80920
- StyleSingle Family Residence
- Year Built2000
- Taxes$ 2825
- Price$ 675,000
- Bedrooms5
- Full Bathrooms3
- Half Bathrooms1
- Sqr Footage3529
- Lot Size0.3 Acres
Data Source:
Information and Real Estate Services (IRES)
Property Description
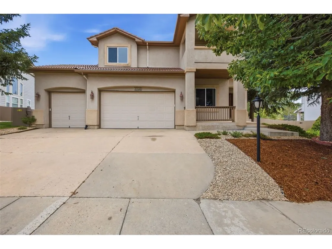
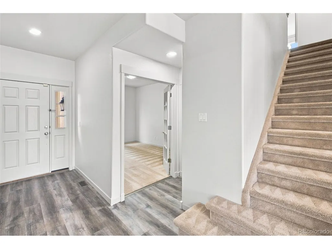
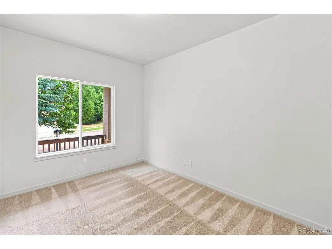
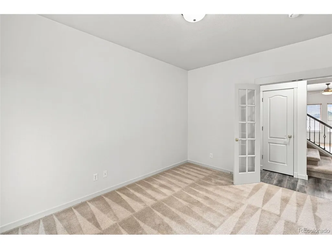
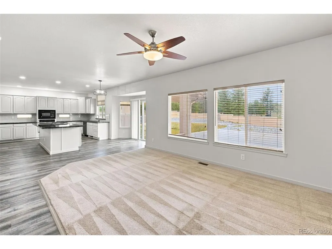
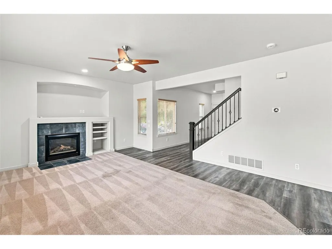
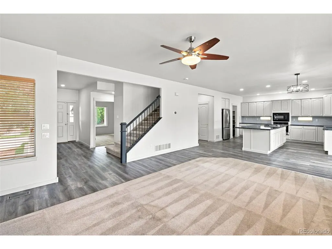
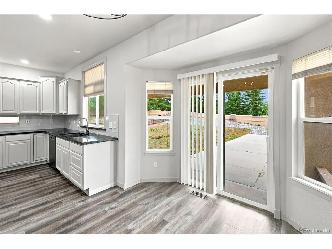
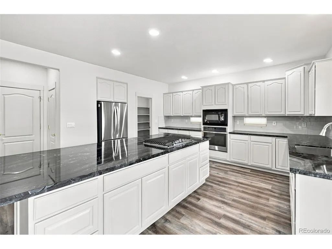
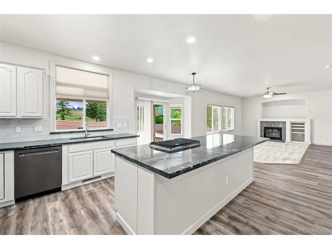
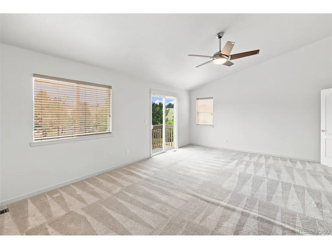
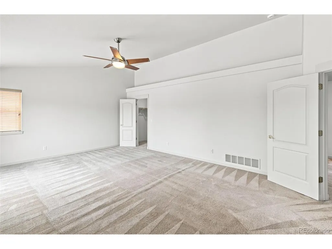
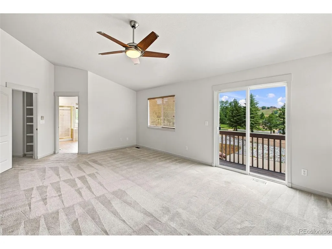
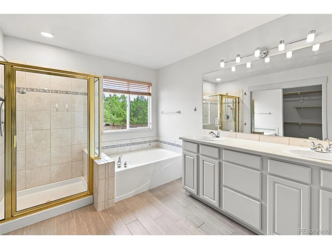
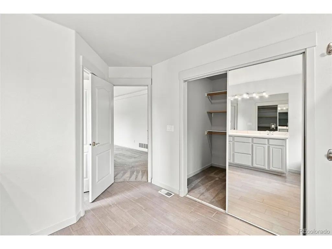
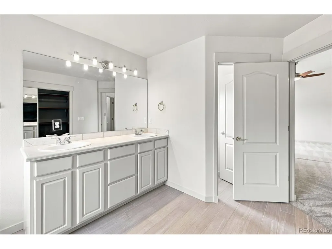
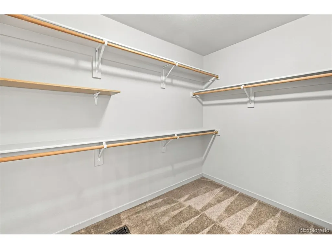
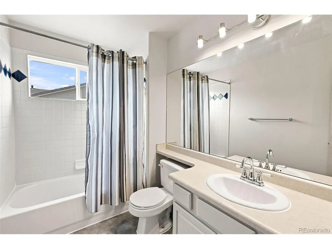
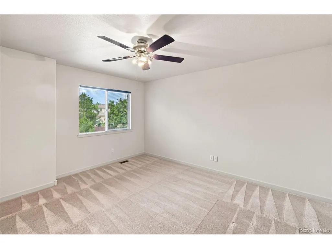
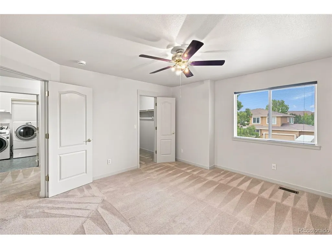
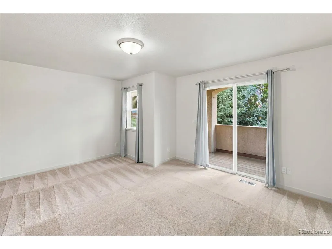
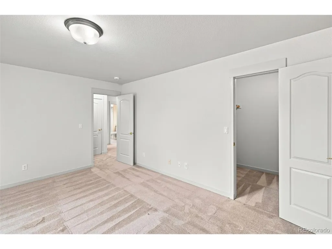
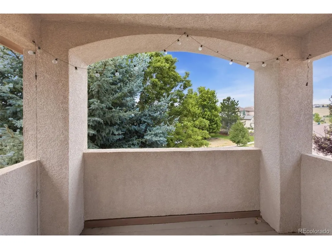
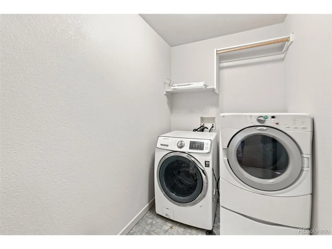
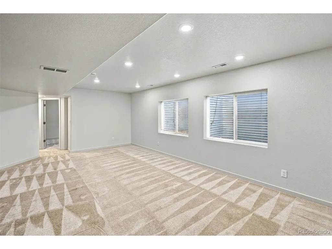
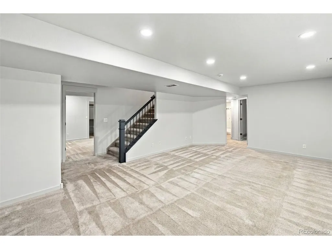
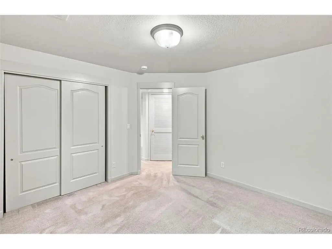
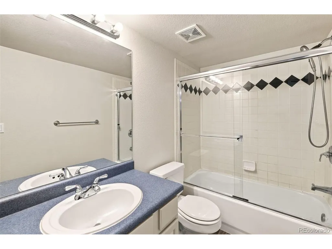
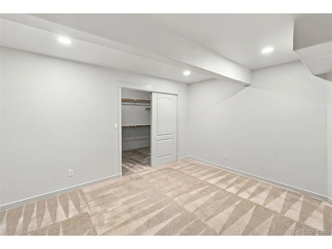
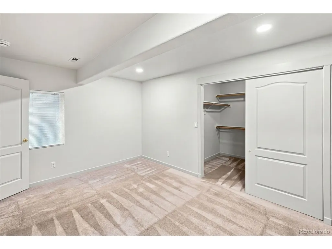
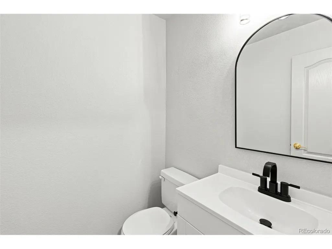
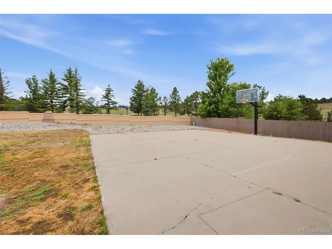
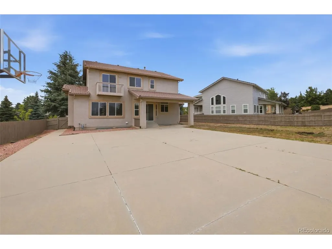
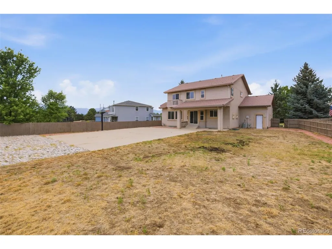
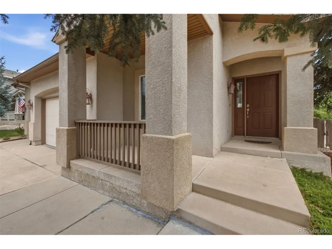
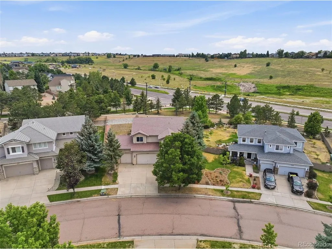
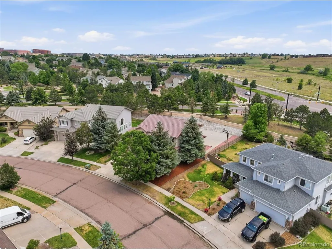
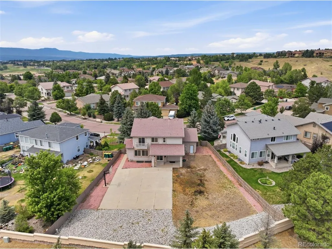
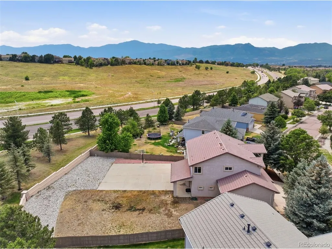
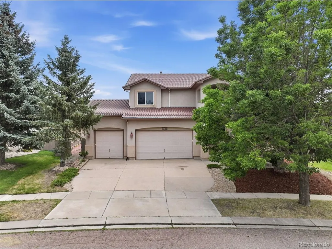
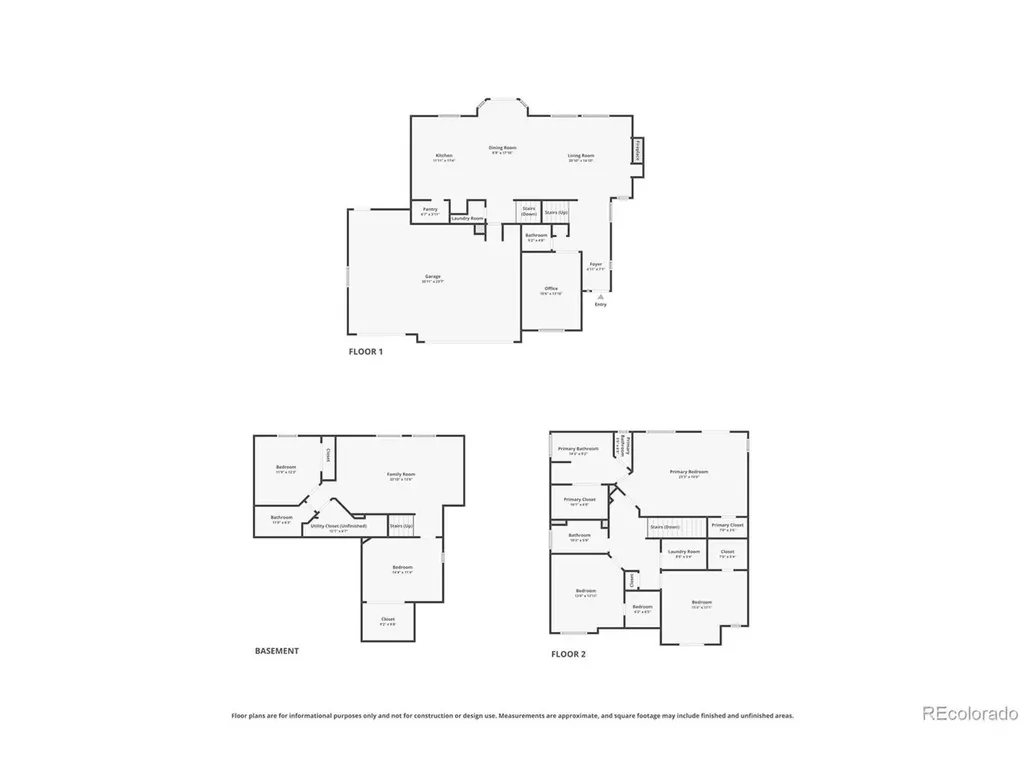
Located in the highly desirable Pine Creek community and set on an expansive landscaped lot with Pikes Peak views, this beautifully maintained Saddletree two-story offers generous living spaces, a fully finished basement, and a layout designed for both everyday comfort and entertaining. A covered front porch and oversized three-car garage create a welcoming first impression. Inside, brand-new interior paint and all brand-new carpet throughout give the home a fresh, move-in-ready feel. The open-concept main level features a spacious great room with built-in shelving, large windows, and a gas fireplace. The updated kitchen offers abundant cabinetry, extensive counter space, a large island with gas cooktop, pantry storage, stainless steel appliances, and a bright dining area with walkout access to the backyard. A formal office with French doors provides a private workspace, while the updated powder bathroom completes the main level. Upstairs, the primary suite offers a private balcony, spacious five-piece bath with dual vanities, soaking tub, separate shower, and two walk-in closets. Two additional bedrooms, including one with its own balcony and walk-in closet, share a full bathroom, while the upper-level laundry adds everyday convenience. The fully finished basement expands the living space with a large recreation room, two additional bedrooms, a full bathroom, and flexible space for guests, hobbies, or additional living needs. Outside, enjoy the oversized backyard with mature landscaping, a partially covered patio, and a large sports court for recreation and entertaining. Additional highlights include a tile roof, central air, auto sprinkler system, ceiling fans, and included washer and dryer. Located within walking distance of John Venezia Community Park and close to trails, golf, shopping, hospitals, dining, and District 20 schools, this Pine Creek home combines space, updates, recreation, and an exceptional location.
| Elementary School | Middle School | High School |
|---|---|---|
| Mountain View Elementary School | Challenger Middle School | Pine Creek High School |
| Price History | |
|---|---|
| 7/2/2026 | Listed $699,900 |
| 8/20/2026 | 4$675,000 |
General Features
| Living Area | 3457 |
|---|---|
| Sewer | Public Sewer |
| Heating | Forced Air |
| Cooling | Central Air,Ceiling Fan(s) |
| Utilities | Natural Gas Available,Electricity Available,Cable Available |
| Roof | Tile |
| Appliances | Dishwasher,Refrigerator,Washer,Dryer,Microwave,Disposal |
| Zoning | R-1 6 DF |
| HOA Fee | 73 |
| Garage Spaces | 3 |
| Patio/Porch Features | Patio |
| Construction Materials | Frame |
| Exclusions | Seller's Personal Property |
| Year Built | 2000 |
| Levels | Two |
| Property Subtype | Single Family Residence |
| Tax Year | 2025 |
| Accessibility | Level Lot |
| Assoc Fee Paid Per | Monthly |
| County | El Paso |
| New Construction | No |
| Property Type | Residential |
| HOA | Yes |
| Subdivision Name | Pine Creek |
| Full Baths | 3 |
| Status | Active |
| Directions | From Meadowgrass Dr,Take Voyager Pkwy to I-25 S,then exit at Briargate Pkwy. Continue on Briargate Pkwy,turn left onto Pine Manor Dr,take the 3rd exit at the traffic circle onto Stoneglen Dr,then tur |
| High School | Pine Creek |
| City | Colorado Springs |
| Association Name | Pine Creek Village Association |
| High School District | Academy 20 |
| MLS Area | Out of Area |
| Elementary School | Mountain View |
| Property Attached Y/N | No |
| Tax Annual Amount | 2825 |
| Middle/Junior High School | Challenger |
| Standard Status | Active |
| Expected Active Date | 2026-07-09 |
| AttributionContact | [email protected] |
Interior Features
| Interior Amenities | Pantry,Walk-In Closet(s),Kitchen Island |
|---|---|
| Basement | Full |
| Fireplace Features | Gas,Living Room,One |
| Above Grade Finished Area | 2460 |
| Half Baths | 1 |
| Total Bedrooms | 5 |
| LivingAreaSource | Assessor |
| Total Baths | 4 |
Exterior Features
| Parking Features | Attached |
|---|---|
| Lot Features | Level |
| Water Source | City |
| Lot Size Area | 13014 |
| Lot Size Acres | 0.3 |
| Waterfront Y/N | No |
Amenities
- Foreclosure
- Views
- Short Sale
- New Construction
- Adult 55+
- Lease To Own
- No HOA Fees
- Furnished
- Primary On Main
- Air Conditioning
- Seller Finance
- Green
- Fixer Upper
- Horse
- Golf
- Fireplace
- Deck
- Garage
- Basement
- Pool
Property vs Single Family Average in 80920
Price
Taxes
Year Built
Visits
In The Neighborhood
Primary On Main
Colorado Springs
$ 785,000
- Type
- Single Family
- Size
- 4,034 SqFt
- Rooms
- 5 Beds + 3 Baths
 Information deemed reliable but not guaranteed by the MLS. © 2026 Information and Real Estate Services, LLC.
Information source: Information and Real Estate Services, LLC. Provided for limited non-commercial use only under IRES Rules. © Copyright IRES.
The information being provided is for the consumers personal, non-commercial use and may not be used for any purpose other than to identify prospective properties consumer may be interested in purchasing.
The IRES, LLC Data on this
Information deemed reliable but not guaranteed by the MLS. © 2026 Information and Real Estate Services, LLC.
Information source: Information and Real Estate Services, LLC. Provided for limited non-commercial use only under IRES Rules. © Copyright IRES.
The information being provided is for the consumers personal, non-commercial use and may not be used for any purpose other than to identify prospective properties consumer may be interested in purchasing.
The IRES, LLC Data on this
 The real estate listing information and related content displayed on this site is provided exclusively for consumers� personal, non-commercial use and may not be used for any purpose other than to identify prospective properties consumers may be interested in purchasing. This information and related content is deemed reliable but is not guaranteed accurate by elevateMLS.
 IDX information is provided exclusively for personal, non-commercial use, and may not be used for any purpose other than to identify prospective properties consumers may be interested in purchasing. Information is deemed reliable but not guaranteed. Copyright © 2026 Vail Multi List, Inc. (VMLS)
The listing broker's offer of compensation is made only to participants of the MLS where the listing is filed.
IDX information is provided exclusively for personal, non-commercial use, and may not be used for any purpose other than to identify prospective properties consumers may be interested in purchasing. Information is deemed reliable but not guaranteed. Copyright © 2026 Vail Multi List, Inc. (VMLS)
The listing broker's offer of compensation is made only to participants of the MLS where the listing is filed.
 Pueblo Association of REALTORS®, Inc. All information deemed reliable but not guaranteed. All properties are subject to prior sale, change or withdrawal. Neither listing broker(s) or information provider(s) shall be responsible for any typographical errors, misinformation, misprints and shall be held totally harmless. Listing(s) information is provided for consumer's personal, non-commercial use and may not be used for any purpose other than to identify prospective properties consumers may be
 Information should be deemed reliable but not guaranteed, all representations are approximate, and individual verification is recommended. Copyright ©2026 All rights reserved.
