

Price Reduction - Views - Golf Course - Primary on Main
Address
10108 Palisade Ridge Dr, Colorado Springs, CO
Price
$ 969,900
Property Attributes
- MLS#1753102
- TypeSingle Family
- Listing Status Active
- CountyEL PASO
- CityColorado Springs
- NeighborhoodPine Creek
- Zip80920
- StyleSpanish
- Year Built2002
- Taxes$ 3460
- Price$ 969,900
- Bedrooms6
- Full Bathrooms3
- Half Bathrooms2
- Sqr Footage4750
- Lot Size0.26 Acres
Data Source:
Information and Real Estate Services (IRES)
Property Description
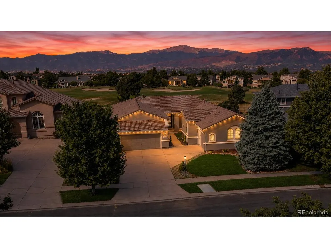
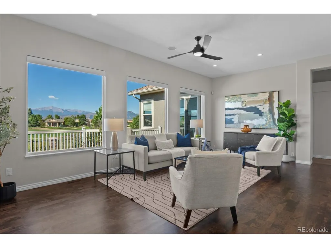
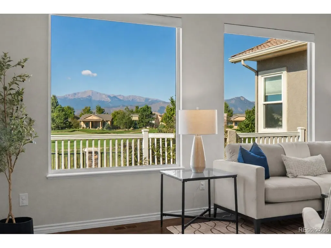
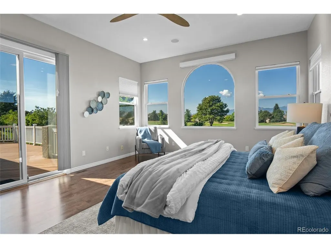
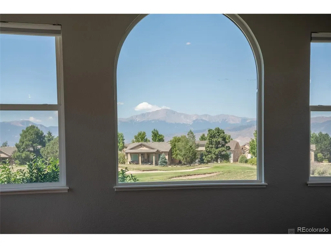
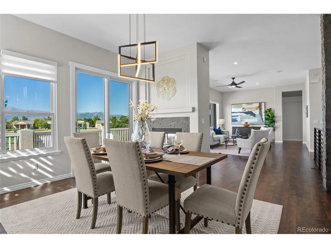
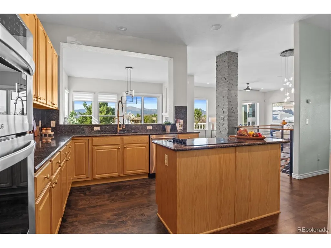
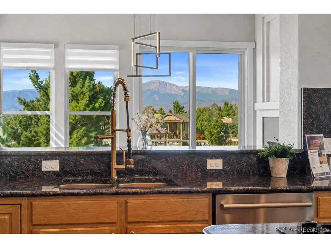
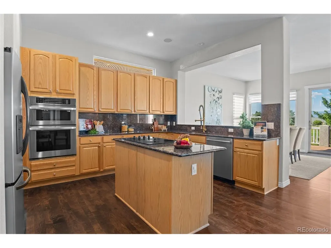
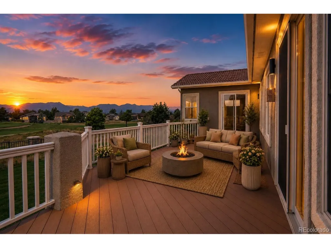
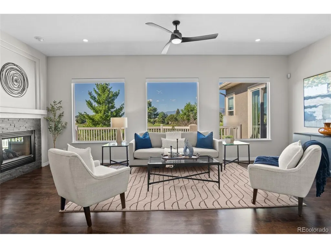
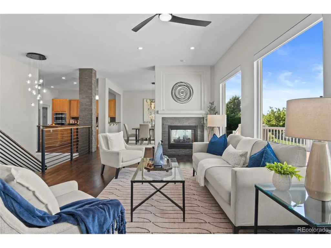
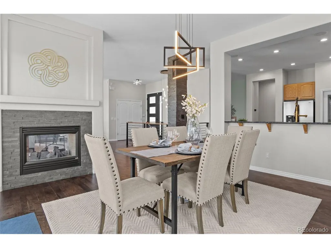
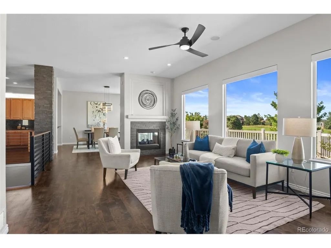
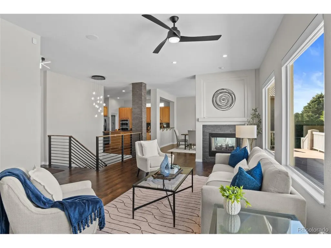
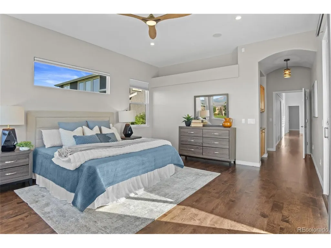
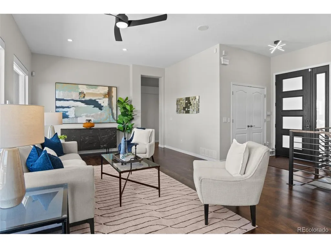
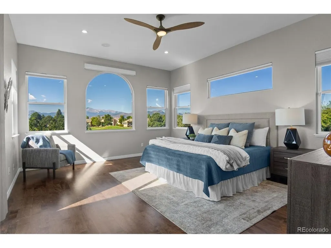
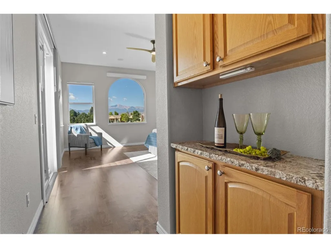
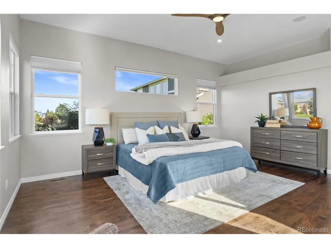
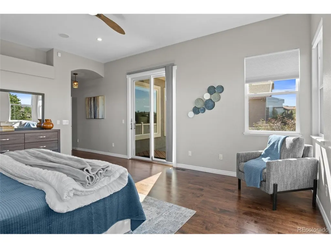
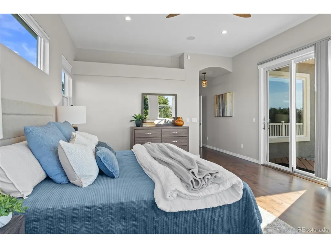
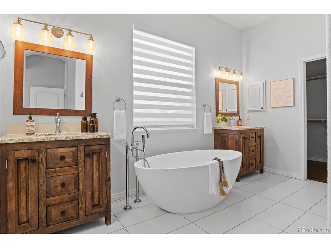
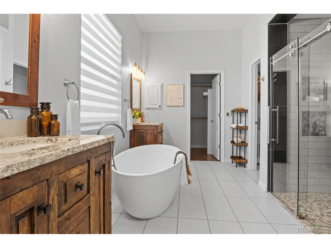
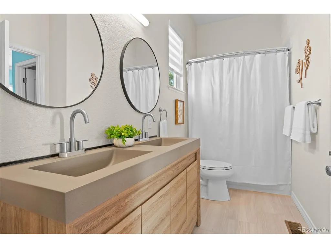
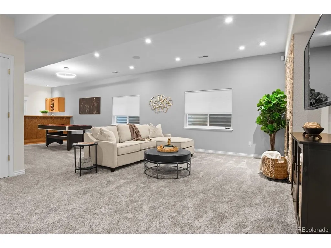
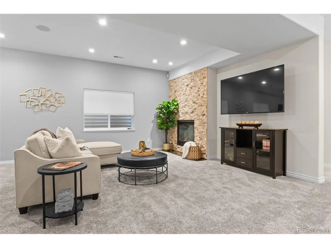
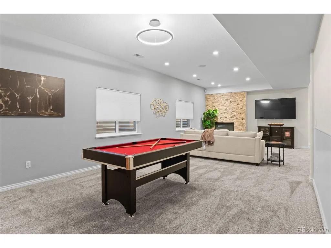
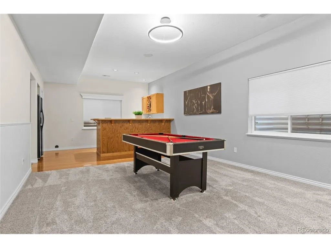
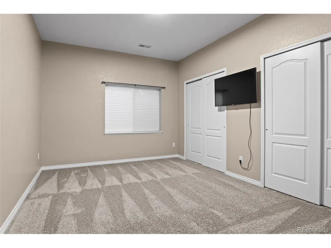
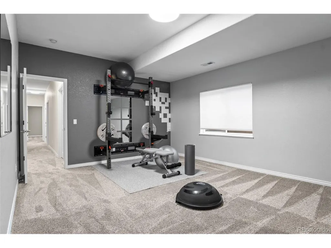
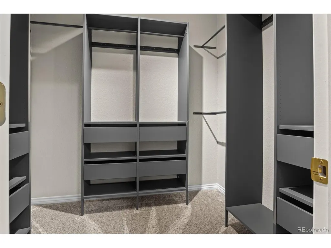
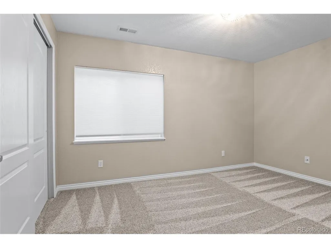
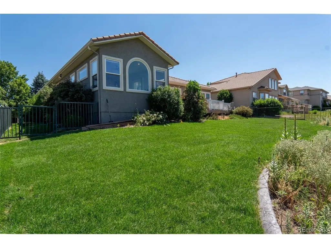
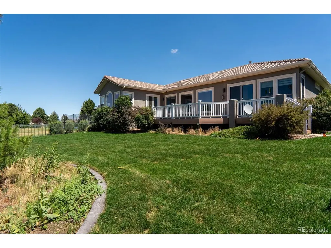
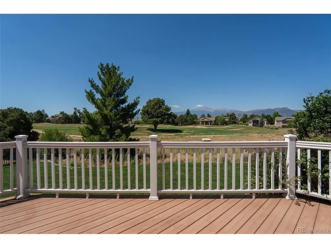
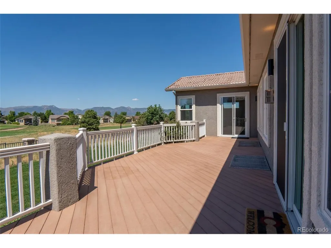
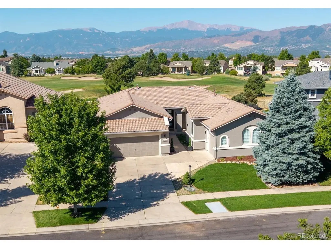
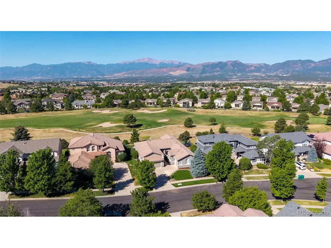
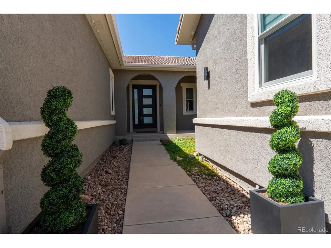
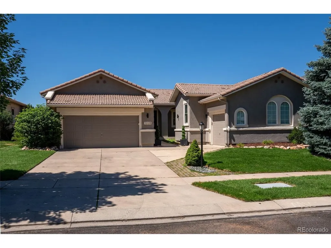
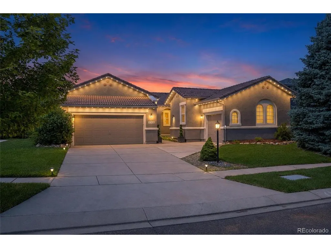
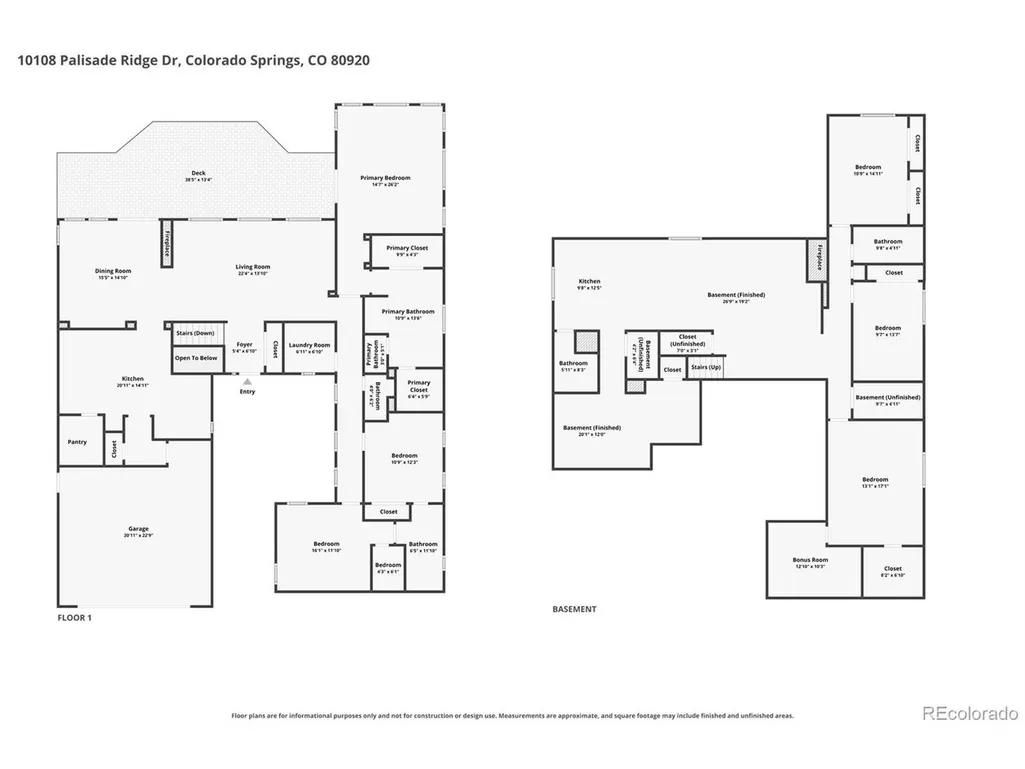
*Seller Incentive* - Use the incentive to put your personal touch on the kitchen, or toward closing costs or an interest-rate buydown-the choice is yours because YOU WON'T BELIEVE THE VIEWS FROM THIS ONE! Imagine waking up to unobstructed Pikes Peak and Front Range views in this spacious Pine Creek golf course home! Perfectly positioned along the 3rd hole of Pine Creek Golf Course, this semi custom 6-bed, 5-bath Ranch home offers 4,750 finished sq ft with plenty of room for family, friends, entertaining and working from home. Step inside to an open main level with maple hardwood floors flowing throughout, soaring ceilings and walls of windows that bring the mountain views right into the home. The kitchen features granite countertops, abundant cabinetry and generous prep space, all overlooking the golf course and mountains. Step outside to the large composite deck and backyard where Pikes Peak provides an incredible backdrop for morning coffee, evening dinners and Colorado sunsets. The main-level primary suite offers its own retreat with an updated spa-like bath featuring a custom walk-in shower, soaking tub and smart radiant-heated floors. Nearly all main-level windows and two sliding glass doors were replaced with Andersen products in 2025. Other upgrades include Lutron smart switches, Serena smart blinds, designer lighting, an updated Jack-and-Jill bath, new high end carpet throughout the lower level, permanent smart exterior lighting, new front and backyard sod, new exterior paint, smart sprinklers and a Therma-Tru front door. The finished basement adds a large family/rec room, wet bar, 3 additional bedrooms and flexible bonus rooms for a home office, gym, hobbies or storage. All of this in a sought-after Colorado Springs location near District 20 schools, shopping, dining, I-25 and the Air Force Academy. Come for the space and updates-stay for those unforgettable views!
| Elementary School | Middle School | High School |
|---|---|---|
| Mountain View Elementary School | Challenger Middle School | Pine Creek High School |
| Price History | |
|---|---|
| 7/28/2026 | Listed $1,045,000 |
| 8/4/2026 | 5$999,999 |
| 9/11/2026 | 4$969,900 |
General Features
| Living Area | 4230 |
|---|---|
| Sewer | Public Sewer |
| Heating | Forced Air |
| Cooling | Central Air,Ceiling Fan(s) |
| Utilities | Electricity Available,Cable Available |
| Roof | Composition,Tile |
| Appliances | Self Cleaning Oven,Dishwasher,Refrigerator,Bar Fridge,Washer,Dryer,Microwave,Disposal |
| Zoning | PDZ |
| HOA Fee | 110 |
| Garage Spaces | 3 |
| Association Fee Includes | Trash |
| Patio/Porch Features | Patio,Deck |
| Architectural Style | Spanish |
| Construction Materials | Frame,Stone,Stucco |
| Exclusions | Sellers Personal Property and Staging Items,Exterior Cameras,TV in Basement Family Room,All exercise equipment and Nano Leaf lighting on wall in Exercise room,Wifi Equipment. |
| Year Built | 2002 |
| View | Mountain(s),Plains View |
| Levels | One |
| Property Subtype | Single Family Residence |
| Tax Year | 2025 |
| Community Features | Park |
| Accessibility | Level Lot |
| Assoc Fee Paid Per | Monthly |
| County | El Paso |
| New Construction | No |
| Property Type | Residential |
| HOA | Yes |
| Energy Efficient | Windows,Thermostat |
| Subdivision Name | Pine Creek |
| Full Baths | 3 |
| Status | Active |
| Directions | Maps will get you there |
| High School | Pine Creek |
| City | Colorado Springs |
| Association Name | Hammersmith - Pine Creek Village |
| High School District | Academy 20 |
| MLS Area | Out of Area |
| Elementary School | Mountain View |
| Property Attached Y/N | No |
| Tax Annual Amount | 3460 |
| Middle/Junior High School | Challenger |
| Virtual Tour | https://www.zillow.com/view-imx/c3e32bd9-facb-4d04-98e4-a28d818849f4?setAttribution=mls&wl=true&initialViewType=pano&utm_source=dashboard |
| Standard Status | Active |
| Expected Active Date | 2026-07-28 |
| AttributionContact | [email protected],303-808-8580 |
Interior Features
| Interior Amenities | Eat-in Kitchen,Open Floorplan,Pantry,Walk-In Closet(s),Wet Bar,Jack & Jill Bathroom,Kitchen Island |
|---|---|
| Basement | Full,Partially Finished,Slab |
| Fireplace Features | Two or More,Living Room,Dining Room,Basement |
| Window Features | Window Coverings |
| Above Grade Finished Area | 2375 |
| Half Baths | 2 |
| Total Bedrooms | 6 |
| LivingAreaSource | Assessor |
| Total Baths | 5 |
Exterior Features
| Exterior Amenities | Sprinkler System,Oversized Garage |
|---|---|
| Fencing | Partial |
| Parking Features | Attached |
| Lot Features | Level,Abuts Golf Course,Golf Course Neighborhood,House Faces East,Paved |
| Water Source | City |
| Lot Size Area | 11488 |
| Lot Size Acres | 0.26 |
| Waterfront Y/N | No |
Amenities
- Foreclosure
- Views
- Short Sale
- New Construction
- Adult 55+
- Lease To Own
- No HOA Fees
- Furnished
- Primary On Main
- Air Conditioning
- Seller Finance
- Green
- Fixer Upper
- Horse
- Golf
- Fireplace
- Deck
- Garage
- Basement
- Pool
Property vs Single Family Average in 80920
Price
Taxes
Year Built
Visits
In The Neighborhood
Primary On Main
Colorado Springs
$ 785,000
- Type
- Single Family
- Size
- 4,034 SqFt
- Rooms
- 5 Beds + 3 Baths
 Information deemed reliable but not guaranteed by the MLS. © 2026 Information and Real Estate Services, LLC.
Information source: Information and Real Estate Services, LLC. Provided for limited non-commercial use only under IRES Rules. © Copyright IRES.
The information being provided is for the consumers personal, non-commercial use and may not be used for any purpose other than to identify prospective properties consumer may be interested in purchasing.
The IRES, LLC Data on this
Information deemed reliable but not guaranteed by the MLS. © 2026 Information and Real Estate Services, LLC.
Information source: Information and Real Estate Services, LLC. Provided for limited non-commercial use only under IRES Rules. © Copyright IRES.
The information being provided is for the consumers personal, non-commercial use and may not be used for any purpose other than to identify prospective properties consumer may be interested in purchasing.
The IRES, LLC Data on this
 The real estate listing information and related content displayed on this site is provided exclusively for consumers� personal, non-commercial use and may not be used for any purpose other than to identify prospective properties consumers may be interested in purchasing. This information and related content is deemed reliable but is not guaranteed accurate by elevateMLS.
 IDX information is provided exclusively for personal, non-commercial use, and may not be used for any purpose other than to identify prospective properties consumers may be interested in purchasing. Information is deemed reliable but not guaranteed. Copyright © 2026 Vail Multi List, Inc. (VMLS)
The listing broker's offer of compensation is made only to participants of the MLS where the listing is filed.
IDX information is provided exclusively for personal, non-commercial use, and may not be used for any purpose other than to identify prospective properties consumers may be interested in purchasing. Information is deemed reliable but not guaranteed. Copyright © 2026 Vail Multi List, Inc. (VMLS)
The listing broker's offer of compensation is made only to participants of the MLS where the listing is filed.
 Pueblo Association of REALTORS®, Inc. All information deemed reliable but not guaranteed. All properties are subject to prior sale, change or withdrawal. Neither listing broker(s) or information provider(s) shall be responsible for any typographical errors, misinformation, misprints and shall be held totally harmless. Listing(s) information is provided for consumer's personal, non-commercial use and may not be used for any purpose other than to identify prospective properties consumers may be
 Information should be deemed reliable but not guaranteed, all representations are approximate, and individual verification is recommended. Copyright ©2026 All rights reserved.
