

Views
Address
230 N Loomis Ave, Fort Collins, CO
Price
$ 895,000
Property Attributes
- MLS#1068371
- TypeSingle Family
- Listing Status Active
- CountyLARIMER
- CityFort Collins
- AreaFort Collins
- NeighborhoodWest Side
- Zip80521
- StyleCottage
- Year Built1910
- Taxes$ 4726
- Price$ 895,000
- Bedrooms4
- Full Bathrooms2
- Half Bathrooms1
- Sqr Footage1662
- Lot Size0.15 Acres
Data Source:
Information and Real Estate Services (IRES)
Property Description
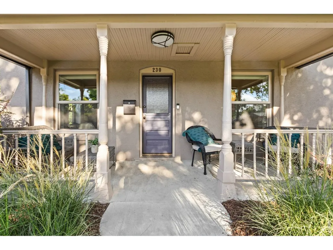
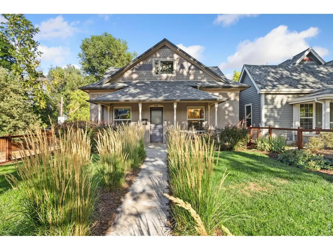
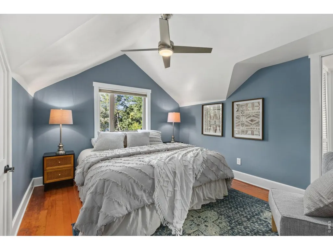
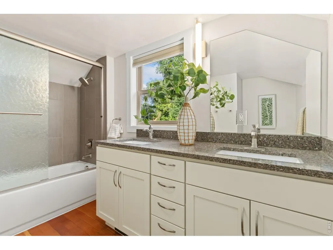
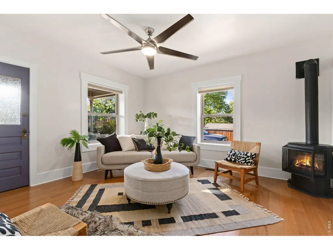
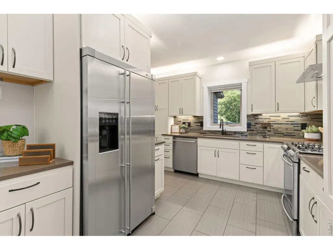
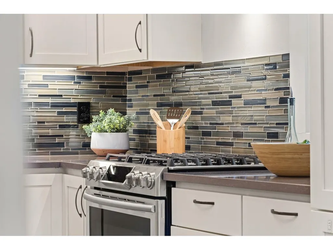
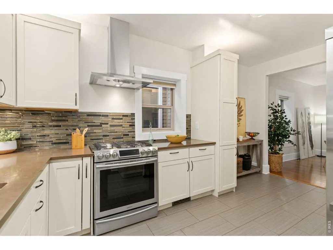
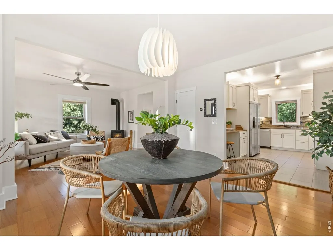
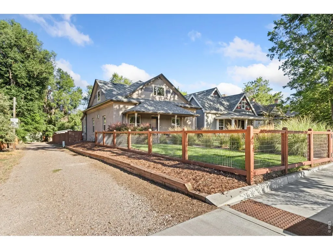
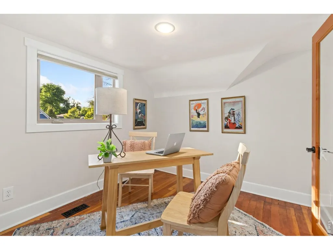
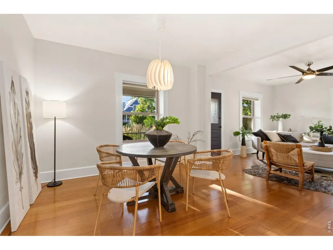
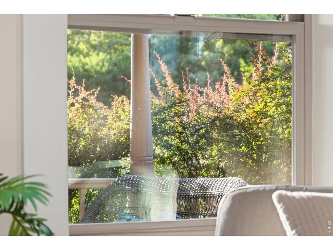
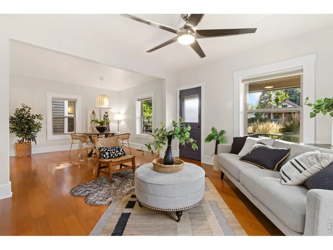
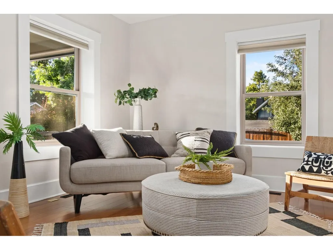
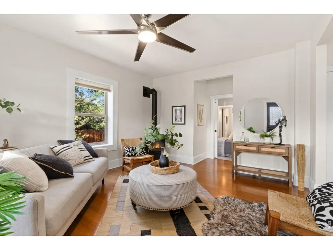
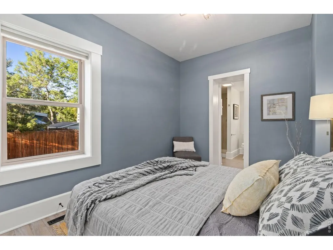
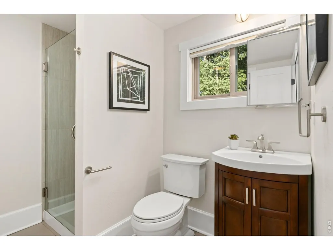
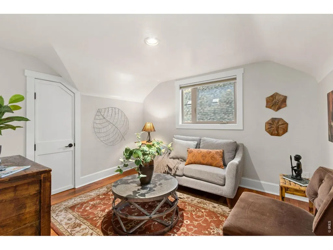
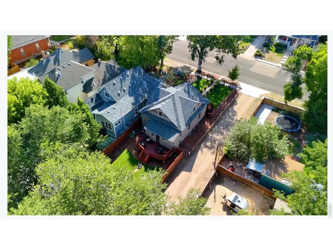
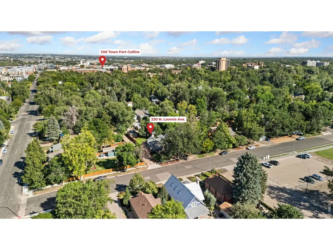
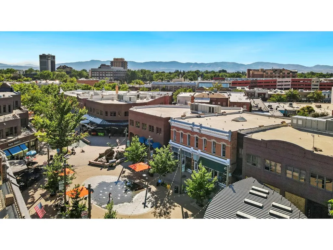
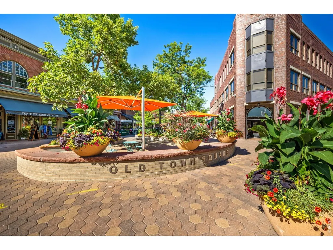
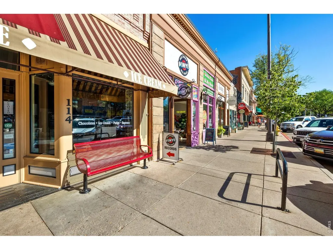
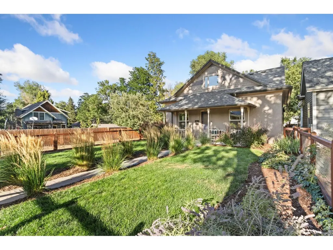
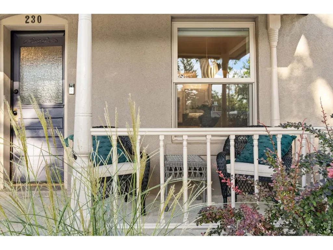
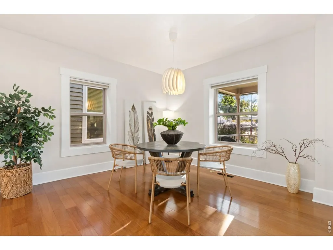
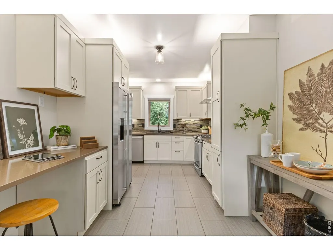
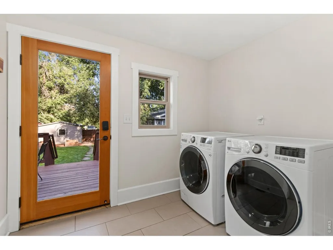
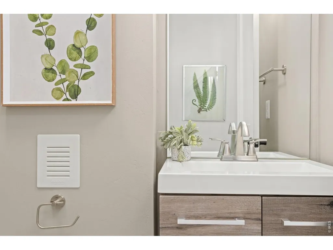
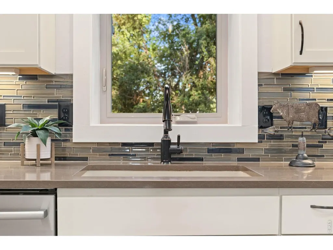
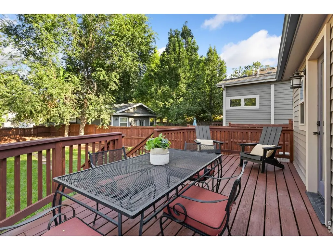
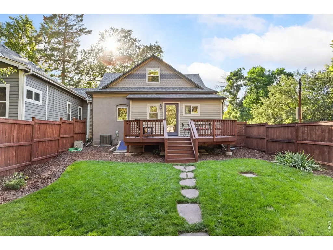
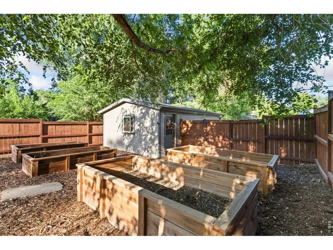
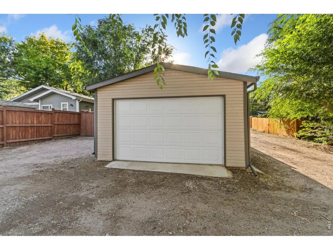
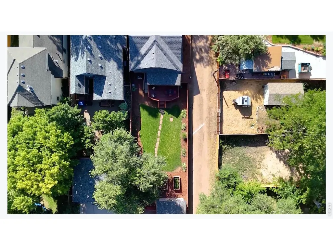
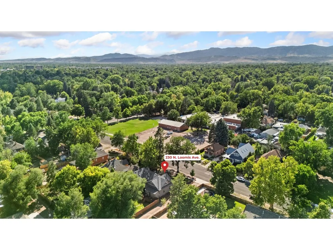
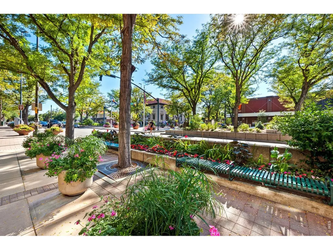
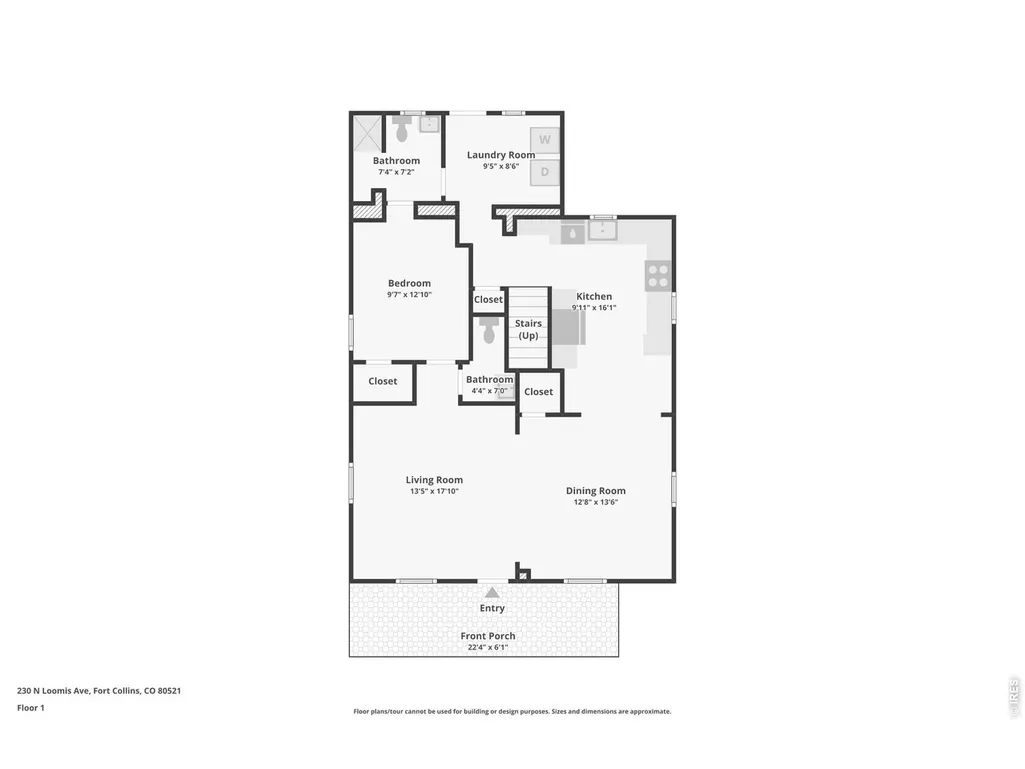
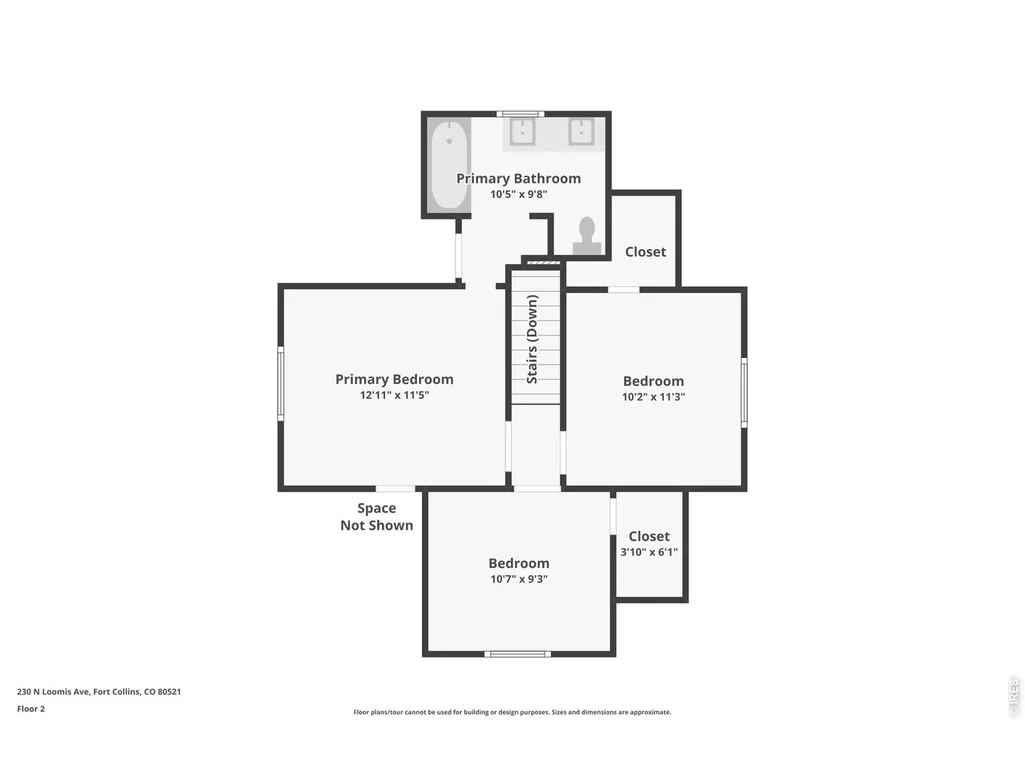
Welcome to 230 N. Loomis Avenue, a thoughtfully updated 1910 home that blends historic character with modern comfort and inviting outdoor spaces. Set on a .15-acre lot adjacent to a side alley, it offers added space and privacy in a quiet Old Town location, just a 20-minute walk from Old Town Square and less than 10 minutes by bike from New Belgium, with bike-path access the entire way. This well-cared-for home has been extensively improved, including full interior paint (9/2026), HVAC inspection/cleaning (9/2026), fireplace maintenance (11/2025), kitchen, windows, bathrooms, plumbing, electrical, furnace, air conditioning, siding, stucco, fencing, sprinkler system, and landscaping, plus a new Class 4 roof and sewer repair (2022). Pre-inspected for added confidence. The kitchen is the heart of the home, connecting the dining room, backyard, upper level, and adjoining living spaces. Beautifully updated with quartz countertops, soft-close cabinets and drawers, a gas range, floating hood, and stainless steel appliances. A main-floor bedroom, bathroom, and laundry provide the option for main-level living. Upstairs, the primary bedroom features vaulted ceilings and a private ensuite with a full bath and double vanity. A second bedroom offers mountain views and a walk-in closet, making it equally well suited for a home office. The third bedroom, also with a walk-in closet, has been enjoyed as a comfortable TV room and second living space. Outside, enjoy fenced front and back yards, a rear deck, mature trees, irrigated raised garden beds, and sprinkler systems in both yards. The side alley creates additional separation from neighboring homes. The one-car, alley-loaded detached garage includes built-in storage and an additional off-street parking space. Zoning may also provide an opportunity to add an ADU or expand the garage, subject to city approval. The work has been done for you. All that is left is to move in and start enjoying the unique experience of Old Town living.
| Elementary School | Middle School | High School |
|---|---|---|
| Putnam Elementary School | Lincoln Middle School | Poudre High School |
| Price History | |
|---|---|
| 9/10/2026 | Listed $895,000 |
General Features
| Living Area | 1662 |
|---|---|
| Sewer | Public Sewer |
| Heating | Forced Air |
| Cooling | Central Air,Ceiling Fan(s) |
| Utilities | Natural Gas Available |
| Roof | Composition |
| Appliances | Gas Range,Dishwasher,Refrigerator,Washer,Dryer,Disposal,Fire Alarm |
| Zoning | NCM |
| Garage Spaces | 1 |
| Patio/Porch Features | Deck |
| Architectural Style | Cottage |
| Security Features | Security System |
| Construction Materials | Brick,Stucco |
| Exclusions | Seller's Personal Property/Staging Furniture |
| Year Built | 1910 |
| Electric | City of Ft. Collins |
| Levels | Two |
| Property Subtype | Single Family Residence |
| Tax Year | 2025 |
| Parcel Number | R0029939 |
| Accessibility | Main Floor Bath,Main Level Bedroom,Main Level Laundry |
| County | Larimer |
| New Construction | No |
| Property Type | Residential |
| HOA | No |
| Subdivision Name | West Side |
| Full Baths | 1 |
| Status | Active |
| Directions | See google maps. |
| High School | Poudre |
| City | Fort Collins |
| Disclosures | Seller's Property Disclosure |
| High School District | Poudre |
| MLS Area | Fort Collins |
| Elementary School | Putnam |
| Property Attached Y/N | No |
| Tax Annual Amount | 4726 |
| Middle/Junior High School | Lincoln |
| Virtual Tour | https://www.zillow.com/view-imx/0b7d2017-989a-47ba-a860-b85289a675e4?setAttribution=mls&wl=true&initialViewType=pano&utm_source=dashboard |
| Standard Status | Active |
| Expected Active Date | 2026-09-11 |
| AttributionContact | 9704991480 |
Interior Features
| Interior Amenities | Separate Dining Room,Walk-In Closet(s),Washer/Dryer Hookup |
|---|---|
| Basement | None |
| Flooring | Wood |
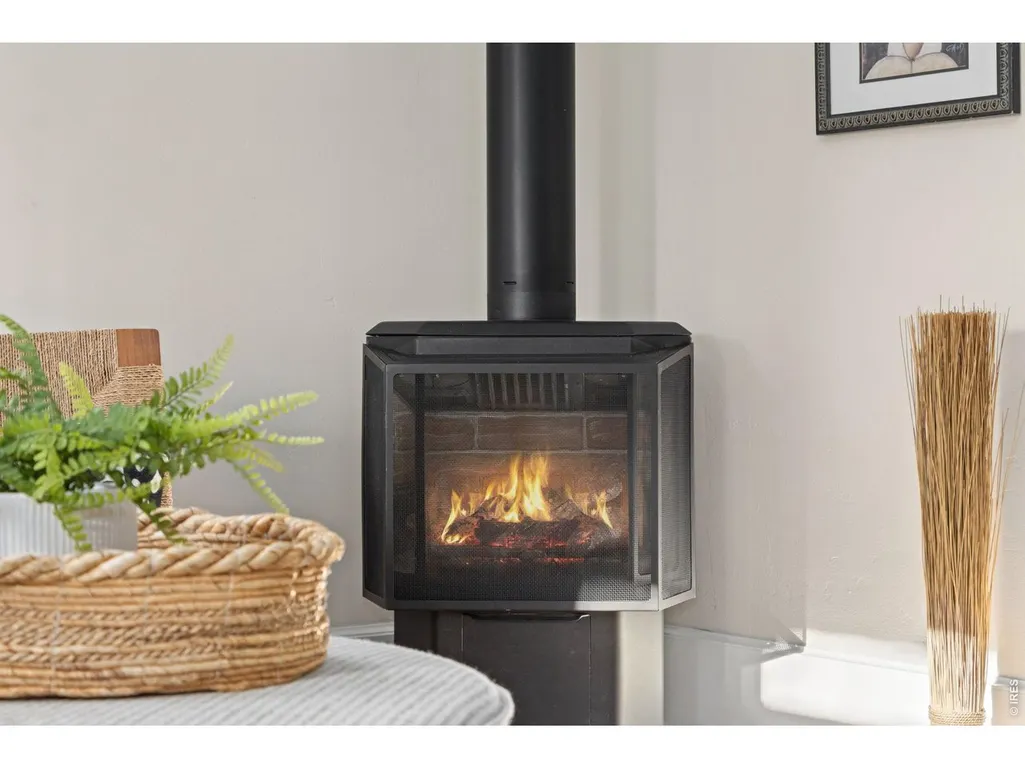
| Fireplace Features | Free Standing |
| Window Features | Window Coverings |
| Above Grade Finished Area | 1662 |
| Half Baths | 1 |
| 3/4 Baths | 1 |
| Total Bedrooms | 4 |
| LivingAreaSource | Other |
| Total Baths | 3 |
Exterior Features
| Exterior Amenities | Sprinkler System |
|---|---|
| Fencing | Fenced,Wood |
| Parking Features | Detached |
| Lot Features | Deciduous Trees,Level,House Faces West,Paved |
| Water Source | City |
| Lot Size Area | 6679 |
| Lot Size Acres | 0.15 |
| Road Surface Type | Asphalt |
| Waterfront Y/N | No |
| Road Frontage Type | City Street |
| Irrigation Water Rights Y/N | No |
Amenities
- Foreclosure
- Views
- Short Sale
- New Construction
- Adult 55+
- Lease To Own
- No HOA Fees
- Furnished
- Primary On Main
- Air Conditioning
- Seller Finance
- Green
- Fixer Upper
- Horse
- Golf
- Fireplace
- Deck
- Garage
- Basement
- Pool
Property vs Single Family Average in 80521
Price
Taxes
Year Built
 Information deemed reliable but not guaranteed by the MLS. © 2026 Information and Real Estate Services, LLC.
Information source: Information and Real Estate Services, LLC. Provided for limited non-commercial use only under IRES Rules. © Copyright IRES.
The information being provided is for the consumers personal, non-commercial use and may not be used for any purpose other than to identify prospective properties consumer may be interested in purchasing.
The IRES, LLC Data on this
Information deemed reliable but not guaranteed by the MLS. © 2026 Information and Real Estate Services, LLC.
Information source: Information and Real Estate Services, LLC. Provided for limited non-commercial use only under IRES Rules. © Copyright IRES.
The information being provided is for the consumers personal, non-commercial use and may not be used for any purpose other than to identify prospective properties consumer may be interested in purchasing.
The IRES, LLC Data on this
 The real estate listing information and related content displayed on this site is provided exclusively for consumers� personal, non-commercial use and may not be used for any purpose other than to identify prospective properties consumers may be interested in purchasing. This information and related content is deemed reliable but is not guaranteed accurate by elevateMLS.
 IDX information is provided exclusively for personal, non-commercial use, and may not be used for any purpose other than to identify prospective properties consumers may be interested in purchasing. Information is deemed reliable but not guaranteed. Copyright © 2026 Vail Multi List, Inc. (VMLS)
The listing broker's offer of compensation is made only to participants of the MLS where the listing is filed.
IDX information is provided exclusively for personal, non-commercial use, and may not be used for any purpose other than to identify prospective properties consumers may be interested in purchasing. Information is deemed reliable but not guaranteed. Copyright © 2026 Vail Multi List, Inc. (VMLS)
The listing broker's offer of compensation is made only to participants of the MLS where the listing is filed.
 Pueblo Association of REALTORS®, Inc. All information deemed reliable but not guaranteed. All properties are subject to prior sale, change or withdrawal. Neither listing broker(s) or information provider(s) shall be responsible for any typographical errors, misinformation, misprints and shall be held totally harmless. Listing(s) information is provided for consumer's personal, non-commercial use and may not be used for any purpose other than to identify prospective properties consumers may be
 Information should be deemed reliable but not guaranteed, all representations are approximate, and individual verification is recommended. Copyright ©2026 All rights reserved.
