

Price Reduction - Views - Primary on Main
Address
326 5th St, Pierce, CO
Price
$ 515,000
Property Attributes
- MLS#1065870
- TypeSingle Family
- Listing Status Active
- CountyWELD
- CityPierce
- AreaGreeley-Weld
- NeighborhoodWest Side
- Zip80650
- StyleContemporary
- Year Built2020
- Taxes$ 2258
- Price$ 515,000
- Bedrooms3
- Full Bathrooms2
- Half Bathrooms0
- Sqr Footage1456
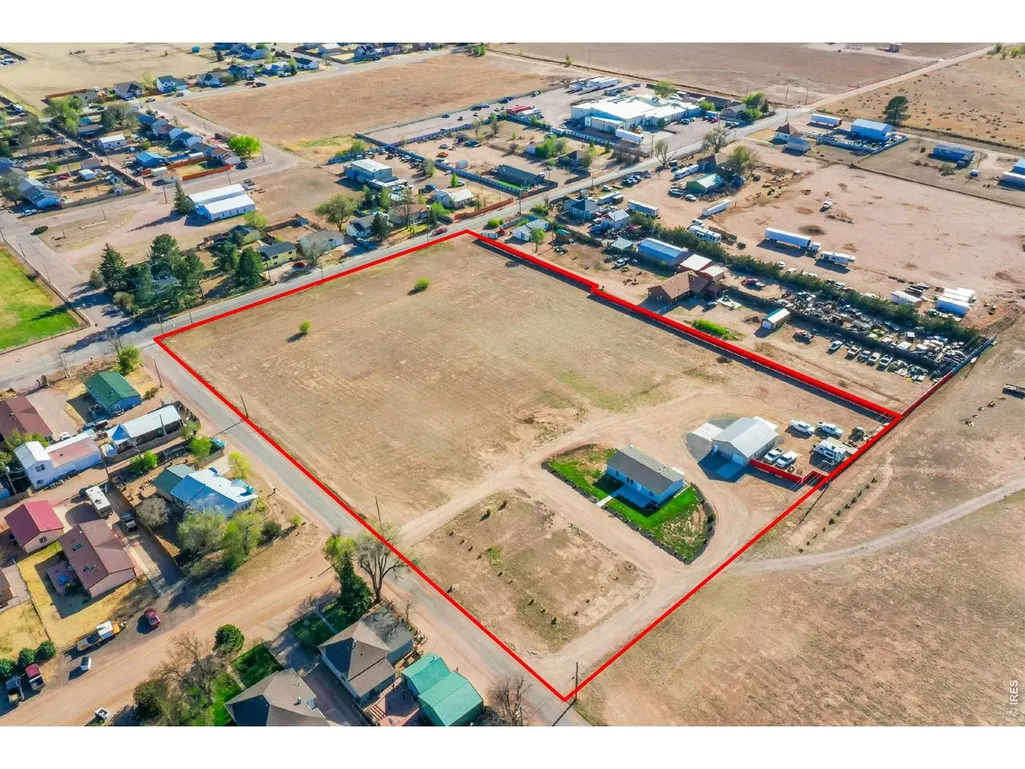
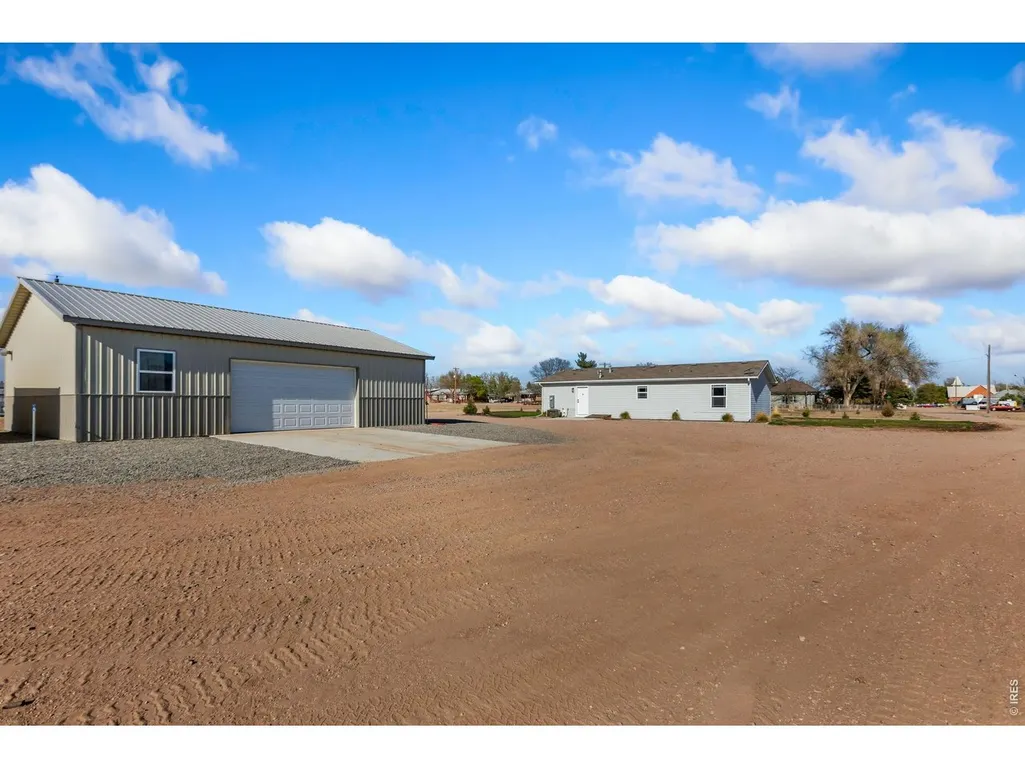
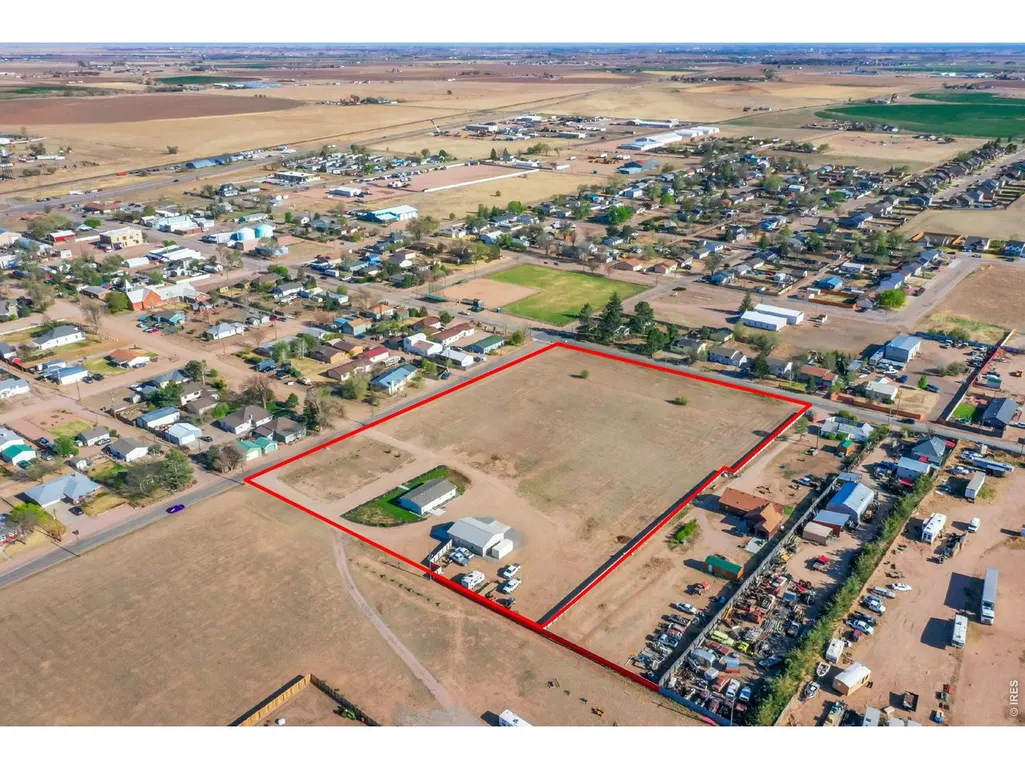
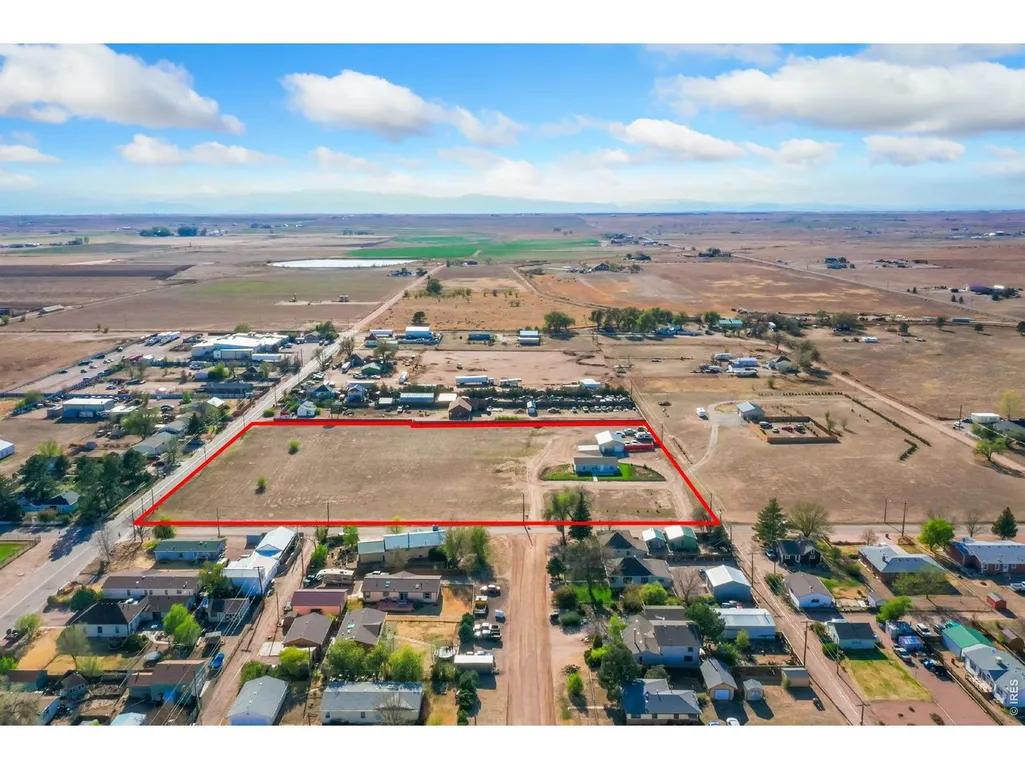
- Lot Size4.8 Acres
Data Source:
Information and Real Estate Services (IRES)
Property Description
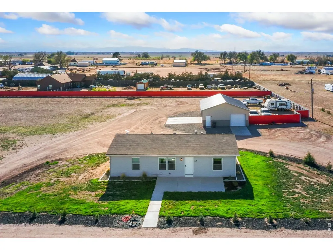
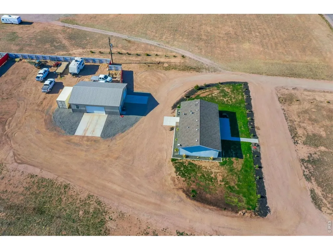
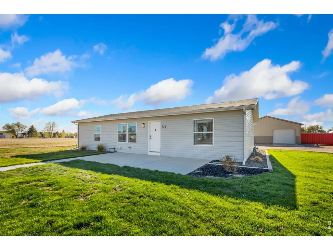
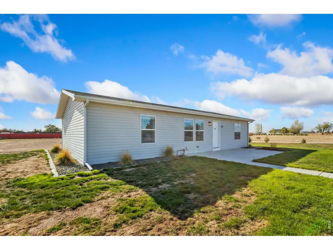
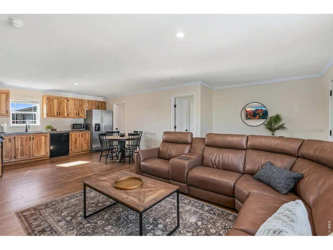
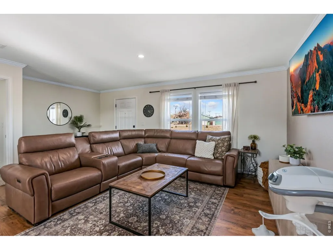
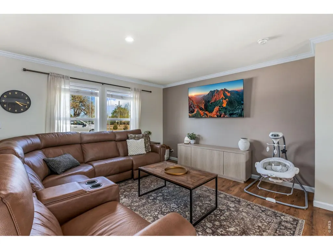
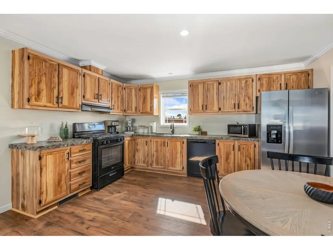
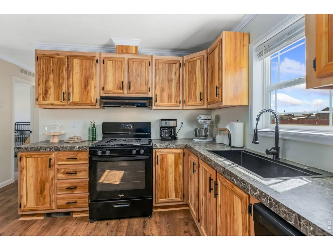
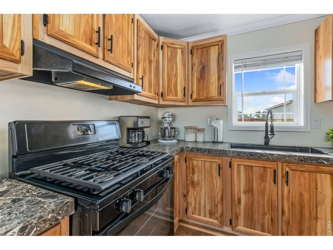
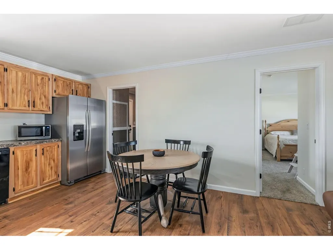
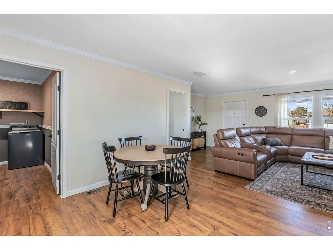
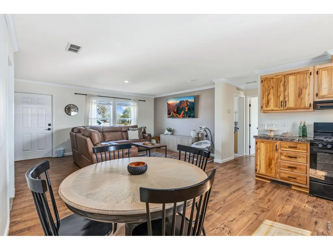
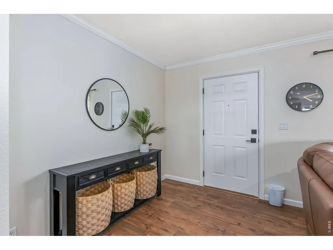
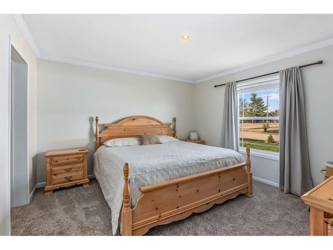
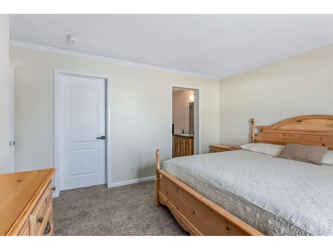
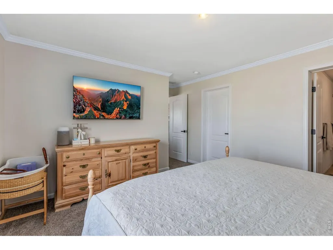
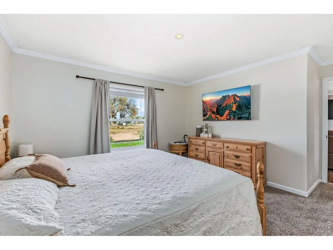
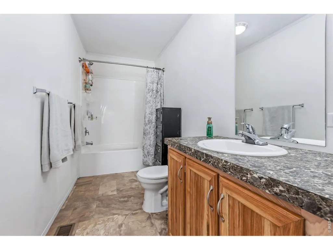
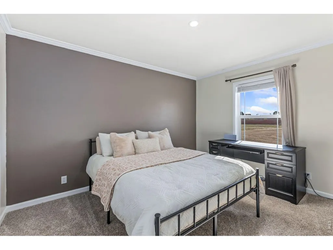
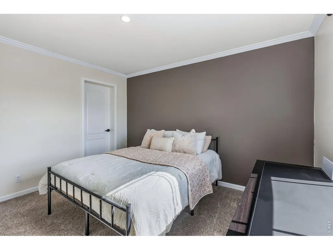
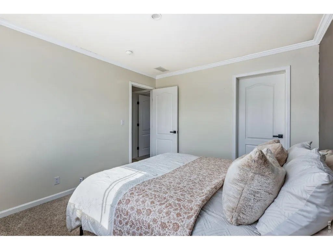
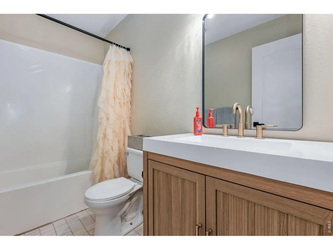
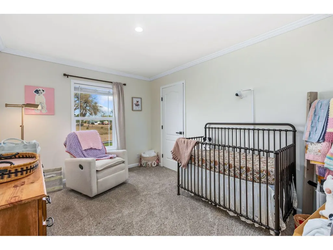
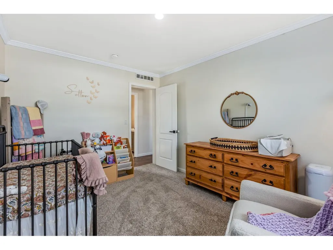
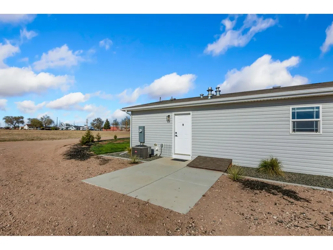
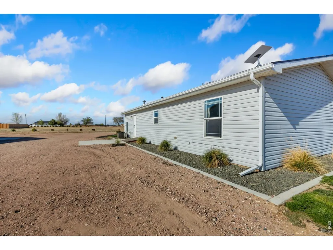
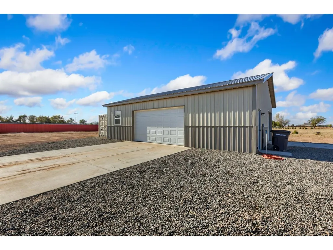
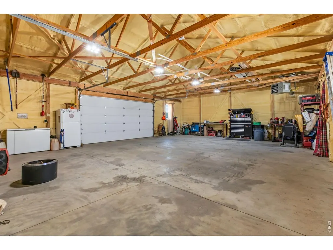
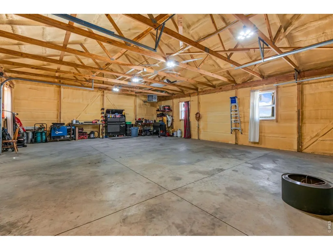
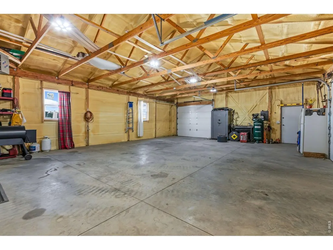
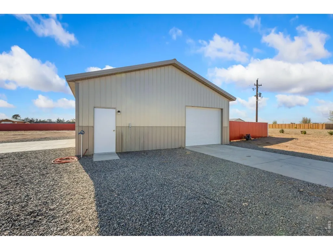
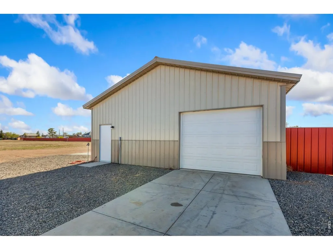
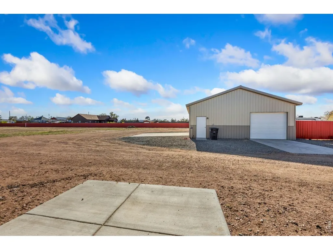
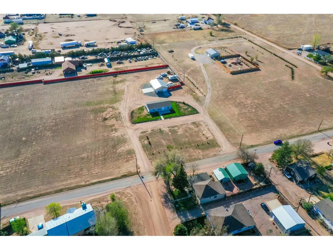
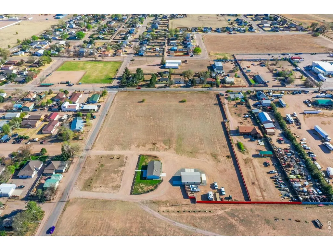
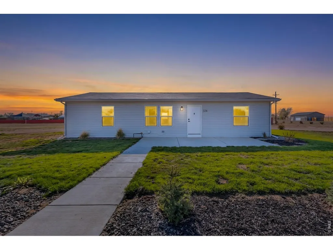
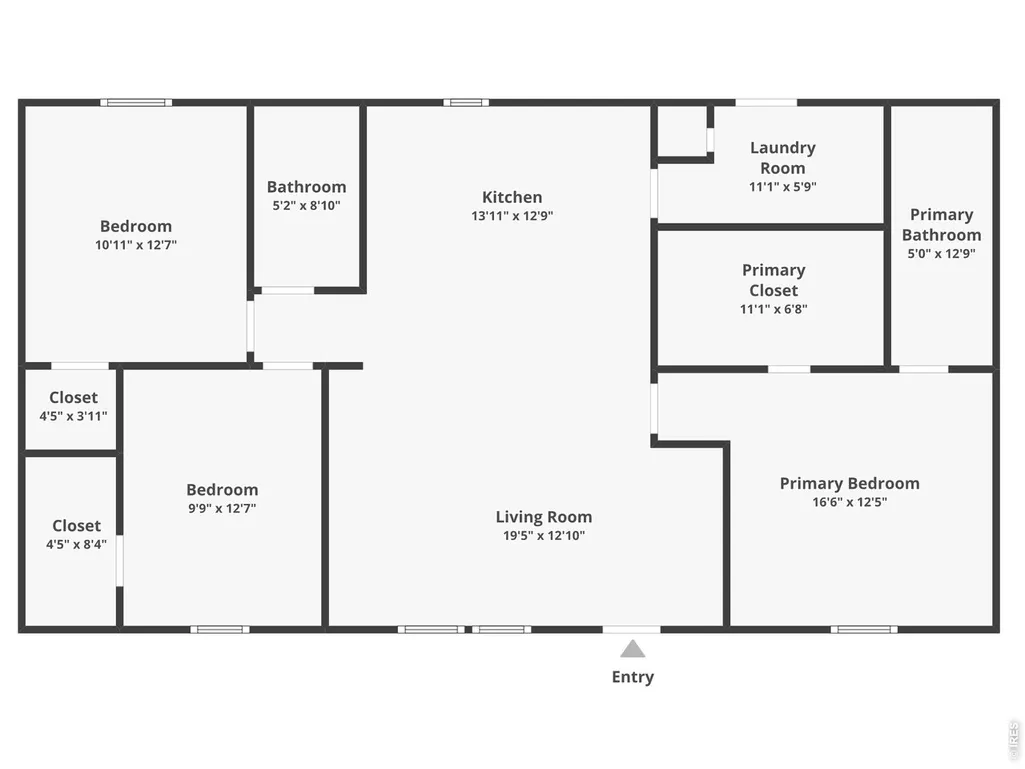
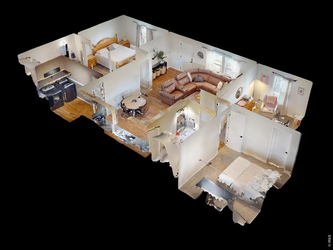
Wide-open living on nearly 5 acres just minutes from downtown. This single-level home sits on a spacious corner lot with ample opportunity to expand, build, or shape the property to fit your vision. Move-in ready with recent improvements that include fresh paint, new flooring, and updated trim, giving the home a clean, refreshed look that's ready to enjoy from day one. Step inside to a bright main living area that flows seamlessly into the kitchen and dining spaces, creating an easy, comfortable setting for daily living. The home features three bedrooms with a split-bedroom design that adds comfort and privacy, with the primary suite offering an ensuite bathroom and a walk-in closet. New concrete patios and curbing, along with a new sprinkler system elevate the property. The 30x40 insulated and heated shop provides a versatile space that can handle everything from projects to storage. With modern updates, functional outbuildings, and ample acreage just minutes from town, this property offers endless flexibility. No HOA! Possible potential to subdivide the property and build a 2nd residence or sell off a portion of the land.
| Elementary School | Middle School | High School |
|---|---|---|
| Highland Elementary School | Highland Middle School | Highland High School |
| Price History | |
|---|---|
| 8/6/2026 | Listed $544,000 |
| 8/23/2026 | 3$530,000 |
| 9/3/2026 | 3$515,000 |
General Features
| Living Area | 1456 |
|---|---|
| Sewer | Public Sewer |
| Heating | Forced Air |
| Cooling | Central Air |
| Utilities | Natural Gas Available,Electricity Available |
| Roof | Composition |
| Appliances | Gas Range,Dishwasher,Refrigerator,Microwave |
| Zoning | R-1 |
| Garage Spaces | 4 |
| Patio/Porch Features | Patio |
| Architectural Style | Contemporary |
| Construction Materials | Frame,Vinyl Siding |
| Exclusions | Personal Property,Deep Freezer,TV Wall Mounts,TVs,Washer & Dryer |
| Year Built | 2020 |
| Electric | Xcel Energy |
| View | Hills,Plains View |
| Levels | One |
| Property Subtype | Manufactured On Land |
| Tax Year | 2025 |
| Parcel Number | R8967742 |
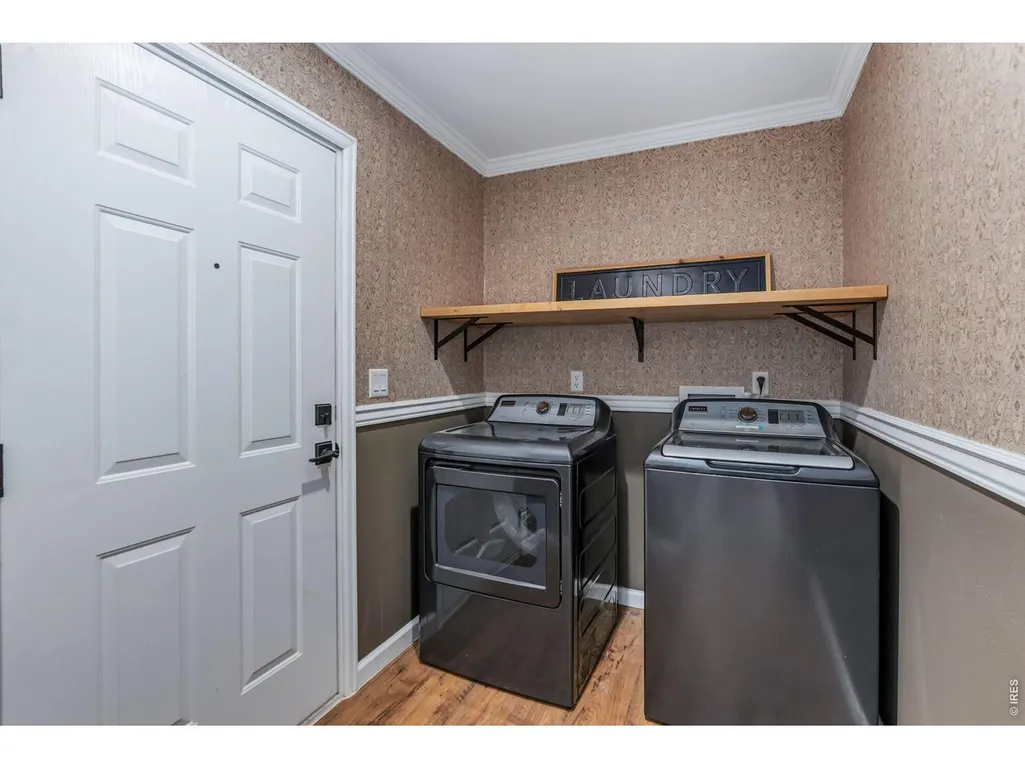
| Accessibility | Main Floor Bath,Main Level Bedroom,Main Level Laundry |
| County | Weld |
| New Construction | No |
| Property Type | Residential |
| HOA | No |
| Subdivision Name | West Side |
| Possible Use | Single Family |
| Full Baths | 2 |
| Status | Active |
| High School | Highland |
| City | Pierce |
| Disclosures | Seller's Property Disclosure |
| High School District | Ault-Highland RE-9 |
| MLS Area | Greeley/Weld |
| Elementary School | Highland |
| Property Attached Y/N | No |
| Tax Annual Amount | 2258 |
| Middle/Junior High School | Highland |
| Virtual Tour | https://3265thst.kittlerealestatelistings.com/ |
| Structure Type | Manufactured House |
| Standard Status | Active |
| Expected Active Date | 2026-08-06 |
| AttributionContact | 9702189200 |
Interior Features
| Interior Amenities | Eat-in Kitchen,Open Floorplan,Walk-In Closet(s),Washer/Dryer Hookup,Crown Molding,Split Bedroom Plan |
|---|---|
| Basement | None,Crawl Space |
| Window Features | Window Coverings |
| Above Grade Finished Area | 1456 |
| Total Bedrooms | 3 |
| LivingAreaSource | Assessor |
| Total Baths | 2 |
Exterior Features
| Exterior Amenities | Sprinkler System,Heated Garage |
|---|---|
| Fencing | Other |
| Parking Features | RV Access/Parking,Detached |
| Lot Features | Corner Lot,City Limits |
| Water Source | City |
| Lot Size Area | 209001 |
| Lot Size Acres | 4.8 |
| Road Surface Type | Asphalt |
| Waterfront Y/N | No |
| Road Frontage Type | City Street |
| Irrigation Water Rights Y/N | No |
Amenities
- Foreclosure
- Views
- Short Sale
- New Construction
- Adult 55+
- Lease To Own
- No HOA Fees
- Furnished
- Primary On Main
- Air Conditioning
- Seller Finance
- Green
- Fixer Upper
- Horse
- Golf
- Fireplace
- Deck
- Garage
- Basement
- Pool
Property vs Single Family Average in 80650
Price
Taxes
Year Built
Visits
 Information deemed reliable but not guaranteed by the MLS. © 2026 Information and Real Estate Services, LLC.
Information source: Information and Real Estate Services, LLC. Provided for limited non-commercial use only under IRES Rules. © Copyright IRES.
The information being provided is for the consumers personal, non-commercial use and may not be used for any purpose other than to identify prospective properties consumer may be interested in purchasing.
The IRES, LLC Data on this
Information deemed reliable but not guaranteed by the MLS. © 2026 Information and Real Estate Services, LLC.
Information source: Information and Real Estate Services, LLC. Provided for limited non-commercial use only under IRES Rules. © Copyright IRES.
The information being provided is for the consumers personal, non-commercial use and may not be used for any purpose other than to identify prospective properties consumer may be interested in purchasing.
The IRES, LLC Data on this
 The real estate listing information and related content displayed on this site is provided exclusively for consumers� personal, non-commercial use and may not be used for any purpose other than to identify prospective properties consumers may be interested in purchasing. This information and related content is deemed reliable but is not guaranteed accurate by elevateMLS.
 IDX information is provided exclusively for personal, non-commercial use, and may not be used for any purpose other than to identify prospective properties consumers may be interested in purchasing. Information is deemed reliable but not guaranteed. Copyright © 2026 Vail Multi List, Inc. (VMLS)
The listing broker's offer of compensation is made only to participants of the MLS where the listing is filed.
IDX information is provided exclusively for personal, non-commercial use, and may not be used for any purpose other than to identify prospective properties consumers may be interested in purchasing. Information is deemed reliable but not guaranteed. Copyright © 2026 Vail Multi List, Inc. (VMLS)
The listing broker's offer of compensation is made only to participants of the MLS where the listing is filed.
 Pueblo Association of REALTORS®, Inc. All information deemed reliable but not guaranteed. All properties are subject to prior sale, change or withdrawal. Neither listing broker(s) or information provider(s) shall be responsible for any typographical errors, misinformation, misprints and shall be held totally harmless. Listing(s) information is provided for consumer's personal, non-commercial use and may not be used for any purpose other than to identify prospective properties consumers may be
 Information should be deemed reliable but not guaranteed, all representations are approximate, and individual verification is recommended. Copyright ©2026 All rights reserved.
