

Views - Primary on Main

Address
1611 High Dr, Estes Park, CO
Price
$ 1,199,000
Property Attributes
- MLS#1067146
- TypeSingle Family
- Listing Status Active
- CountyLARIMER
- CityEstes Park
- AreaEstes Park
- NeighborhoodWoodland Heights
- Zip80517
- StyleIncludes Rental Unit,Modular Home
- Year Built2013
- Taxes$ 4842
- Price$ 1,199,000
- Bedrooms7
- Full Bathrooms4
- Half Bathrooms0
- Sqr Footage4578
- Lot Size1 Acres
Data Source:
Information and Real Estate Services (IRES)
Property Description
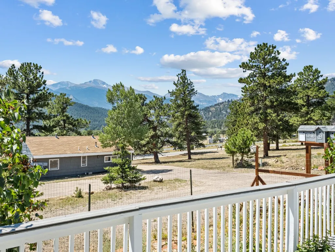
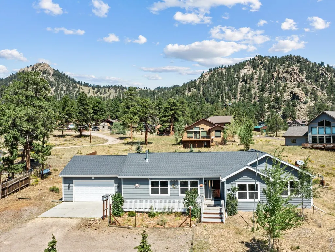
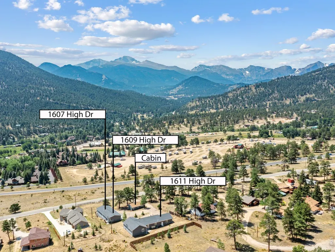
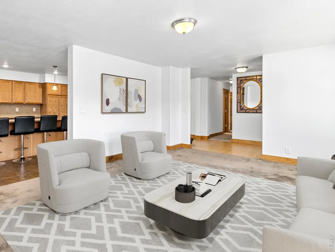
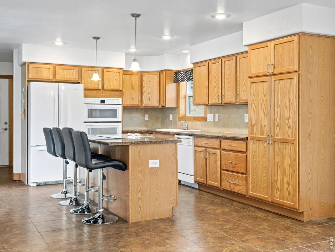
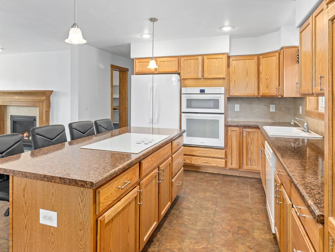
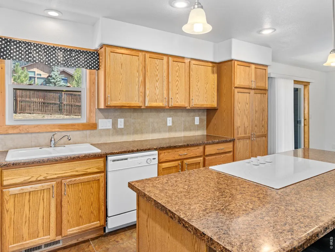
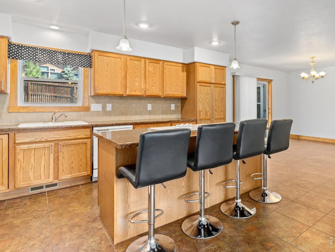
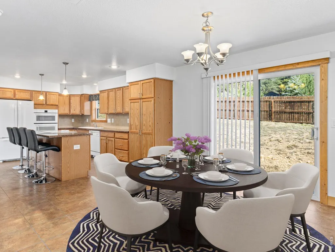
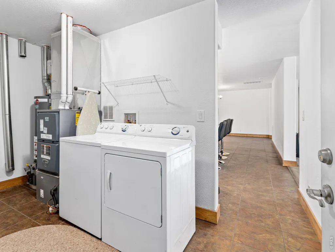
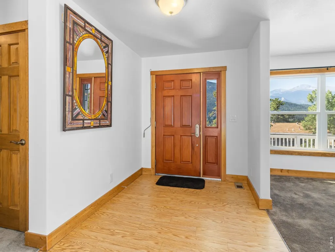
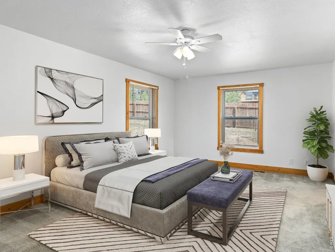
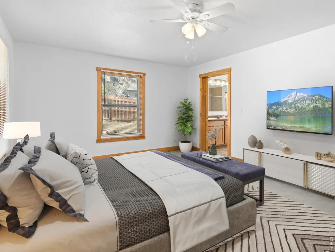
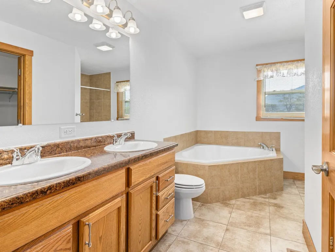
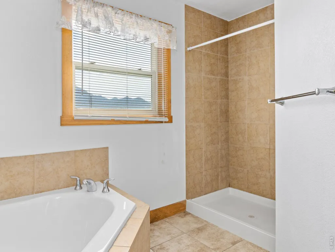
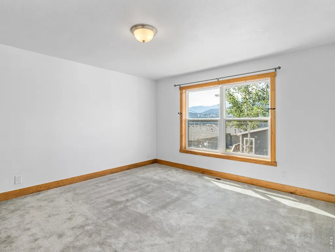
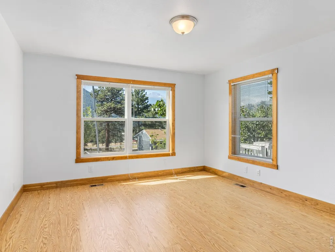
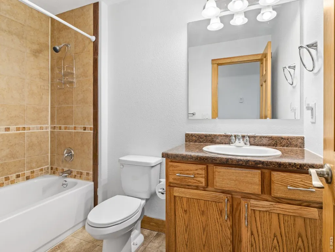
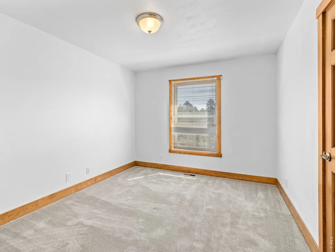
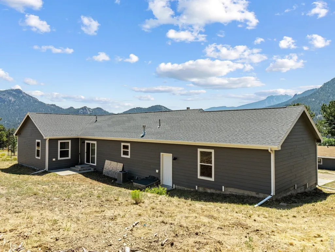
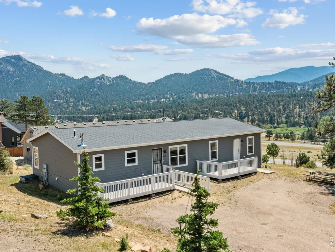
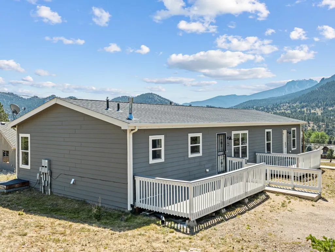
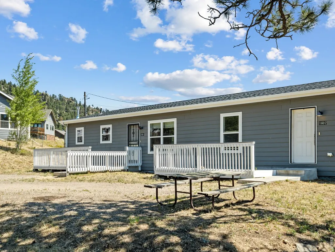
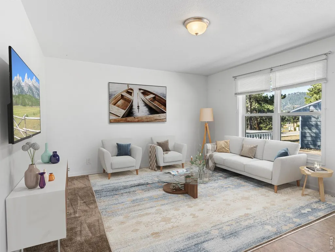
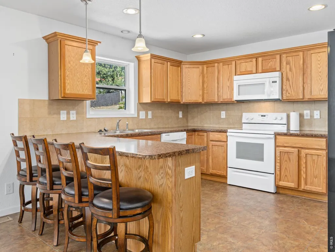
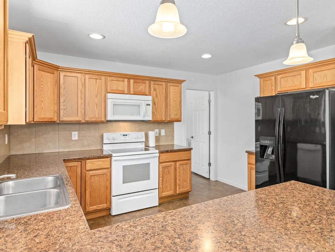
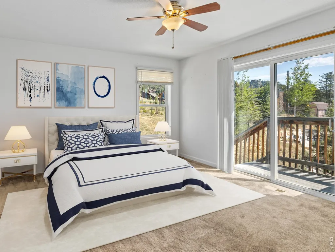
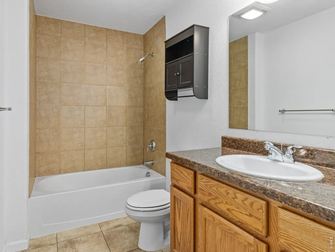
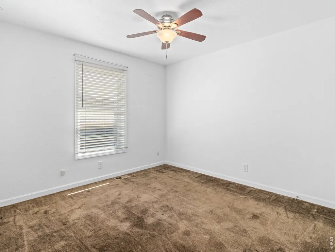
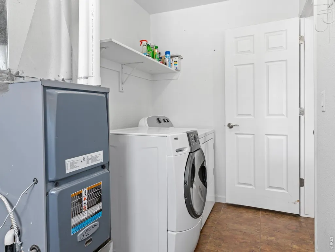
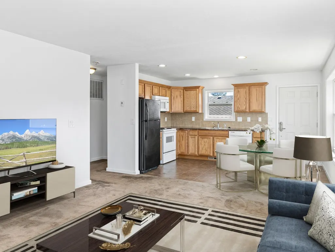
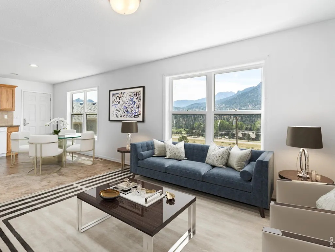
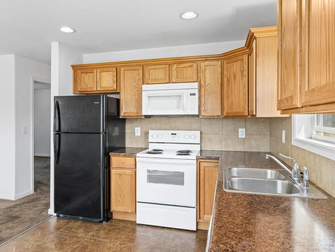
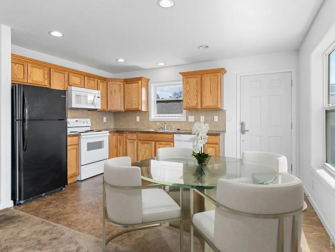
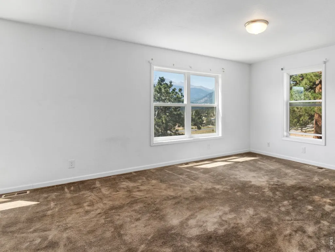
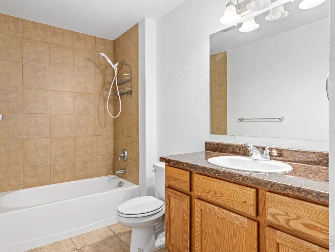
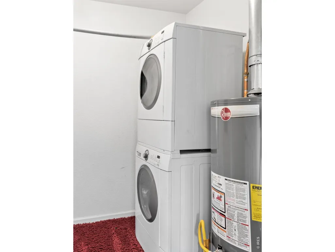
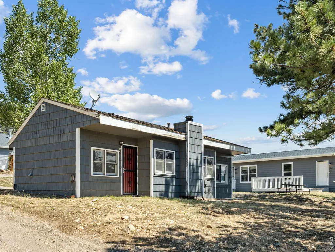
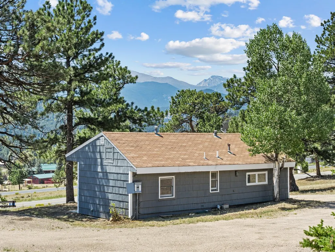
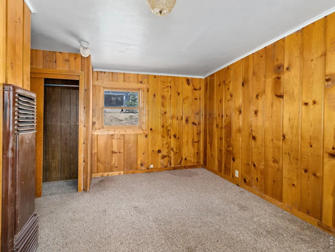
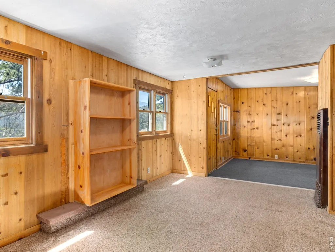
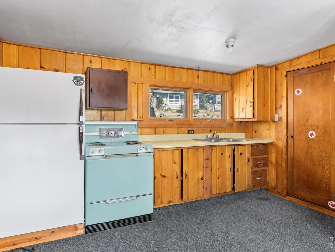
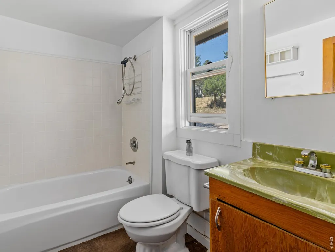
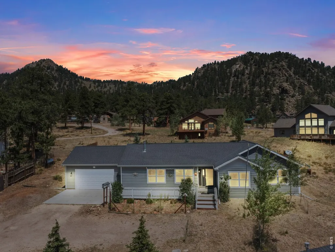
Discover an exceptional mountain investment opportunity at 1611 High Drive-an incredibly rare one-acre multifamily property ideally located at the entrance to Rocky Mountain National Park and just minutes from downtown Estes Park. Offering a total of seven bedrooms and four bathrooms across three separate dwellings, this property combines flexibility, income potential, and an unbeatable location. The main residence features four bedrooms, two bathrooms, an oversized attached two-car garage and expansive deck with majestic mountain views, providing comfortable primary living with plenty of space. A separate duplex offers two additional residences: one with two bedrooms and one full bathroom, and the other with one bedroom and one bathroom. Both duplex units feature full kitchens, living and dining areas, in-unit laundry, private decks, and beautiful mountain views-ideal for long-term rentals, guest accommodations, or extended family. Nicely maintained and thoughtfully positioned on a full acre, this property offers endless potential rarely found in Estes Park. Whether you're looking for a strong investment, multigenerational living, rental income, or a combination of all three, this unique mountain property delivers. Add in the oversized attached garage, private outdoor spaces, stunning surroundings, and proximity to Rocky Mountain National Park and downtown Estes Park, and you have a truly special opportunity. Rare. Versatile. Income-producing. Unbeatable location. Properties like this don't come along often!
| Elementary School | Middle School | High School |
|---|---|---|
| Estes Park Elementary School | Estes Park Middle School | Estes Park High School |
| Price History | |
|---|---|
| 8/25/2026 | Listed $1,199,000 |
General Features
| Living Area | 4578 |
|---|---|
| Sewer | Public Sewer |
| Heating | Forced Air |
| Cooling | Central Air,Ceiling Fan(s) |
| Utilities | Natural Gas Available,Electricity Available,Cable Available,Satellite Avail,High Speed Avail |
| Roof | Composition |
| Appliances | Electric Range,Dishwasher,Refrigerator,Washer,Dryer,Microwave,Fire Alarm |
| Zoning | E1 |
| Garage Spaces | 2 |
| Patio/Porch Features | Patio,Deck |
| Architectural Style | Includes Rental Unit,Modular Home |
| Construction Materials | Frame |
| Exclusions | None |
| Year Built | 2013 |
| Electric | Estes Park |
| View | Mountain(s) |
| Levels | One |
| Property Subtype | Single Family Residence |
| Tax Year | 2025 |
| Parcel Number | R0585254 |
| Accessibility | Main Floor Bath,Main Level Bedroom,Stall Shower,Main Level Laundry |
| County | Larimer |
| New Construction | No |
| Property Type | Residential |
| HOA | No |
| Subdivision Name | Woodland Heights |
| Possible Use | Single Family |
| Other Structures | Storage |
| Full Baths | 4 |
| Status | Active |
| Directions | Elkhorn Ave to Moraine Ave/Highway 36 toward entrance of Rocky Mountain National Park. AT the light turn right onto High Drive. Look for the RTR sign marking the driveway. |
| High School | Estes Park |
| City | Estes Park |
| Disclosures | Seller's Property Disclosure |
| High School District | Estes Park District |
| MLS Area | Estes Park |
| Elementary School | Estes Park |
| Property Attached Y/N | No |
| Tax Annual Amount | 4842 |
| Middle/Junior High School | Estes Park |
| Virtual Tour | https://www.zillow.com/view-imx/fad9b497-385f-41f9-8f9c-57a5b9287933?setAttribution=mls&wl=true&initialViewType=pano&utm_source=dashboard |
| Standard Status | Active |
| Expected Active Date | 2026-08-24 |
| AttributionContact | 9702152722 |
Interior Features
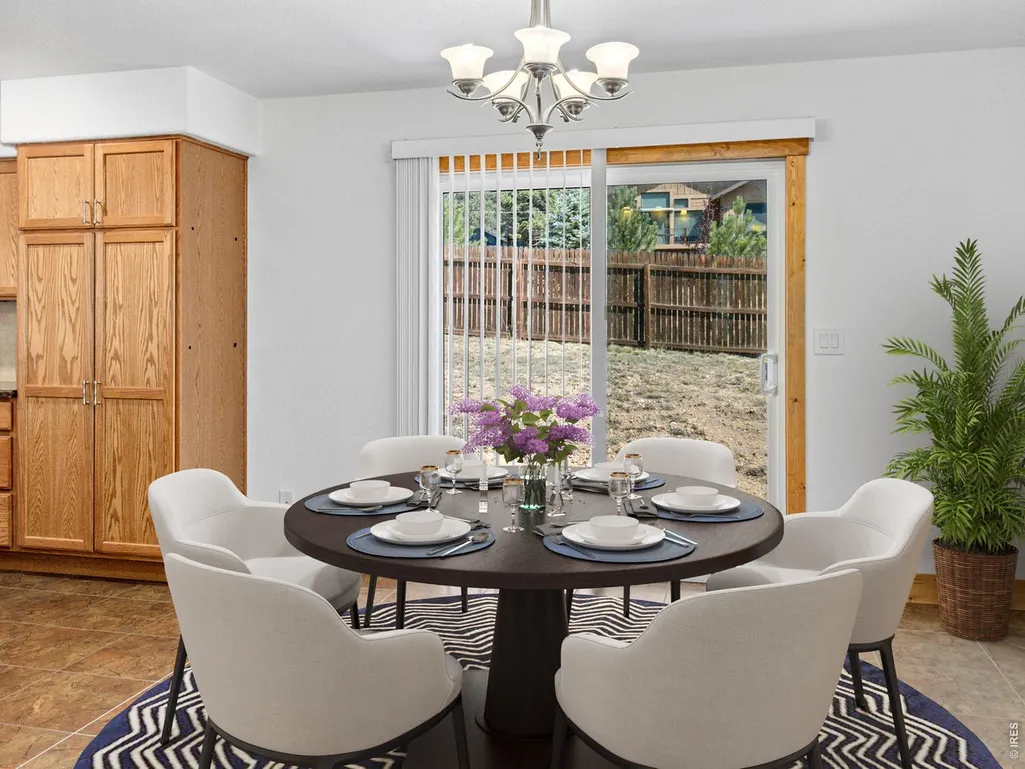
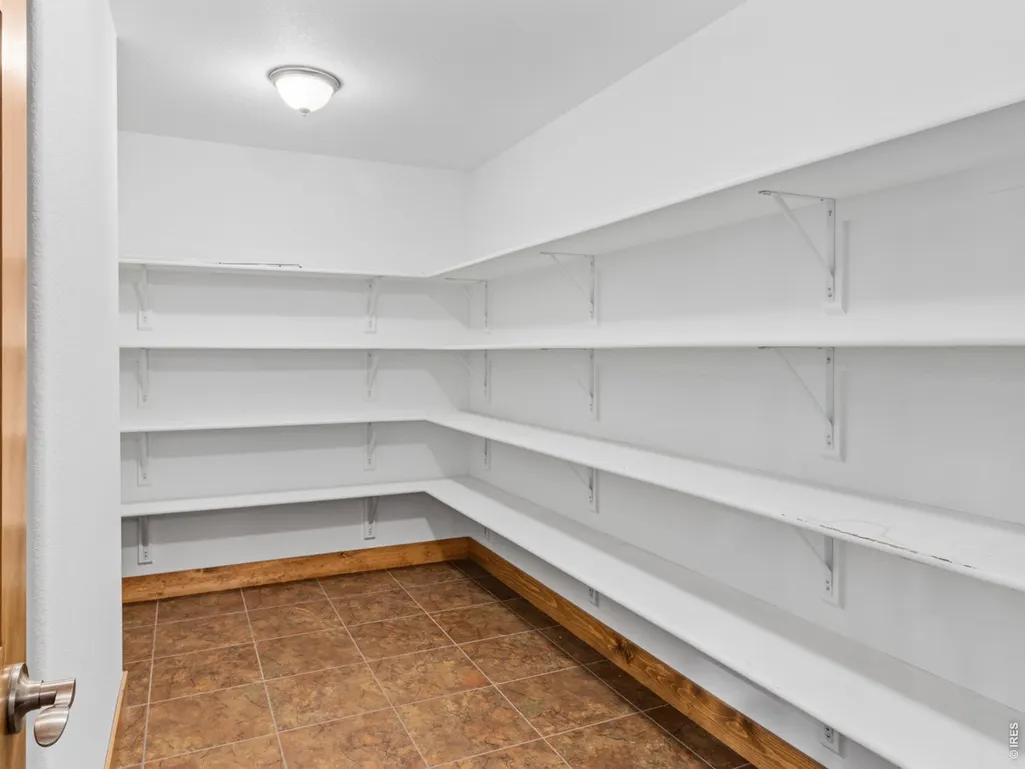
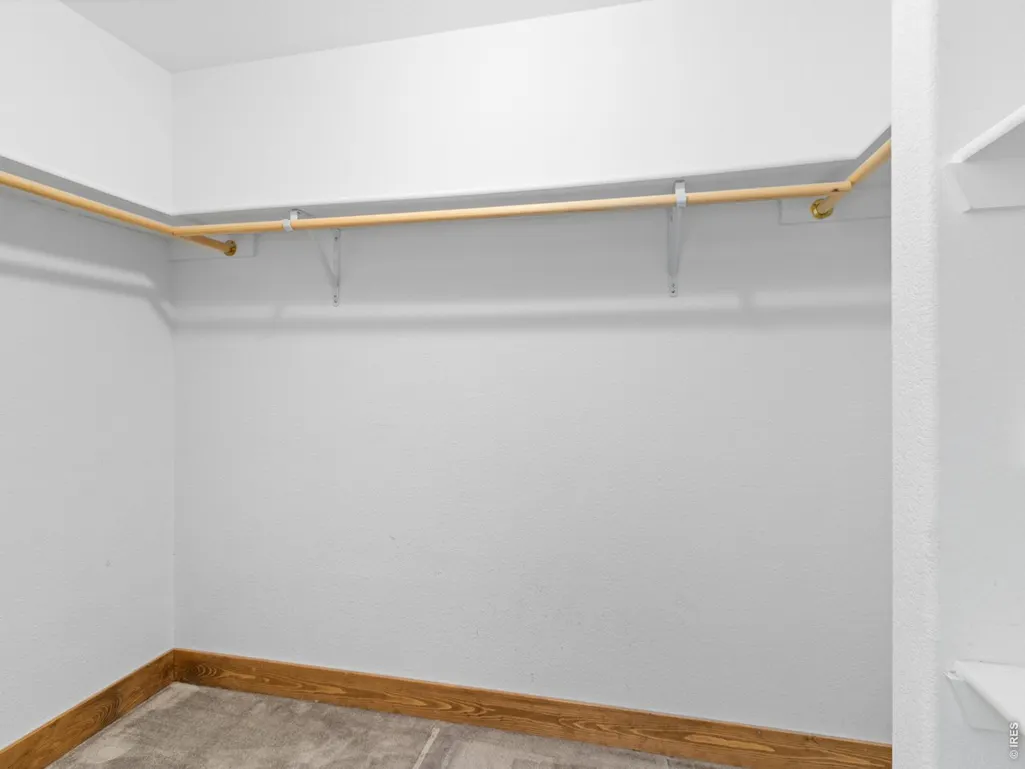
| Interior Amenities | Eat-in Kitchen,Separate Dining Room,Cathedral Ceiling(s),Open Floorplan,Workshop,Pantry,Walk-In Closet(s),Washer/Dryer Hookup,Kitchen Island |
|---|---|
| Basement | Crawl Space |
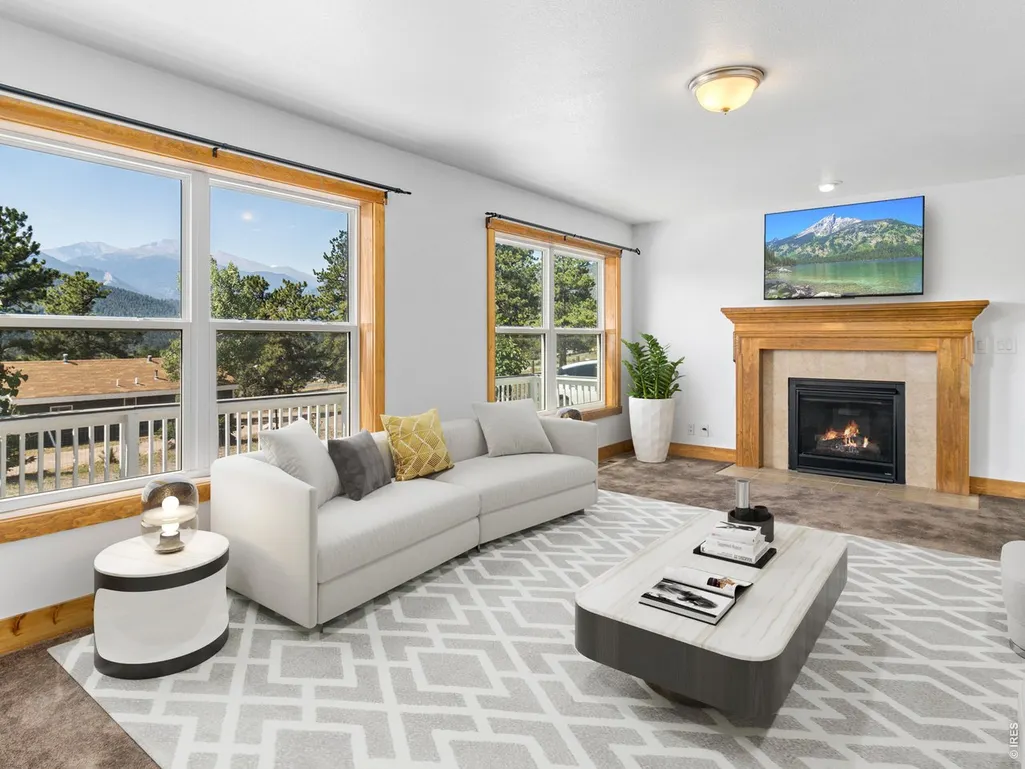
| Fireplace Features | Gas,Living Room |
| Window Features | Window Coverings |
| Above Grade Finished Area | 4578 |
| Total Bedrooms | 7 |
| LivingAreaSource | Assessor |
| Total Baths | 4 |
Exterior Features
| Exterior Amenities | Oversized Garage |
|---|---|
| Parking Features | Garage Door Opener,Attached |
| Lot Features | Deciduous Trees,Native Grass,Sloping Lot |
| Water Source | City |
| Lot Size Area | 43560 |
| Lot Size Acres | 1 |
| Road Surface Type | Asphalt |
| Waterfront Y/N | No |
| Road Frontage Type | County Maintained |
| Irrigation Water Rights Y/N | No |
Amenities
- Foreclosure
- Views
- Short Sale
- New Construction
- Adult 55+
- Lease To Own
- No HOA Fees
- Furnished
- Primary On Main
- Air Conditioning
- Seller Finance
- Green
- Fixer Upper
- Horse
- Golf
- Fireplace
- Deck
- Garage
- Basement
- Pool
Property vs Single Family Average in 80517
Price
Taxes
Year Built
Visits
 Information deemed reliable but not guaranteed by the MLS. © 2026 Information and Real Estate Services, LLC.
Information source: Information and Real Estate Services, LLC. Provided for limited non-commercial use only under IRES Rules. © Copyright IRES.
The information being provided is for the consumers personal, non-commercial use and may not be used for any purpose other than to identify prospective properties consumer may be interested in purchasing.
The IRES, LLC Data on this
Information deemed reliable but not guaranteed by the MLS. © 2026 Information and Real Estate Services, LLC.
Information source: Information and Real Estate Services, LLC. Provided for limited non-commercial use only under IRES Rules. © Copyright IRES.
The information being provided is for the consumers personal, non-commercial use and may not be used for any purpose other than to identify prospective properties consumer may be interested in purchasing.
The IRES, LLC Data on this
 The real estate listing information and related content displayed on this site is provided exclusively for consumers� personal, non-commercial use and may not be used for any purpose other than to identify prospective properties consumers may be interested in purchasing. This information and related content is deemed reliable but is not guaranteed accurate by elevateMLS.
 IDX information is provided exclusively for personal, non-commercial use, and may not be used for any purpose other than to identify prospective properties consumers may be interested in purchasing. Information is deemed reliable but not guaranteed. Copyright © 2026 Vail Multi List, Inc. (VMLS)
The listing broker's offer of compensation is made only to participants of the MLS where the listing is filed.
IDX information is provided exclusively for personal, non-commercial use, and may not be used for any purpose other than to identify prospective properties consumers may be interested in purchasing. Information is deemed reliable but not guaranteed. Copyright © 2026 Vail Multi List, Inc. (VMLS)
The listing broker's offer of compensation is made only to participants of the MLS where the listing is filed.
 Pueblo Association of REALTORS®, Inc. All information deemed reliable but not guaranteed. All properties are subject to prior sale, change or withdrawal. Neither listing broker(s) or information provider(s) shall be responsible for any typographical errors, misinformation, misprints and shall be held totally harmless. Listing(s) information is provided for consumer's personal, non-commercial use and may not be used for any purpose other than to identify prospective properties consumers may be
 Information should be deemed reliable but not guaranteed, all representations are approximate, and individual verification is recommended. Copyright ©2026 All rights reserved.
