

Views
Address
1991 High Dr, Estes Park, CO
Price
$ 985,000
Property Attributes
- MLS#1066720
- TypeSingle Family
- Listing Status Active
- CountyLARIMER
- CityEstes Park
- AreaEstes Park
- NeighborhoodWOODLAND HEIGHTS
- Zip80517
- StyleCabin
- Year Built1920
- Price$ 985,000
- Bedrooms4
- Full Bathrooms2
- Half Bathrooms0
- Sqr Footage2291
- Lot Size1.34 Acres
Data Source:
Information and Real Estate Services (IRES)
Property Description
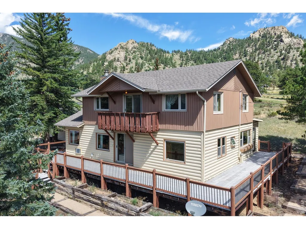
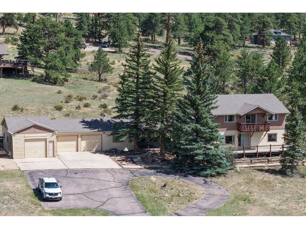
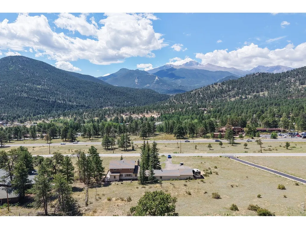
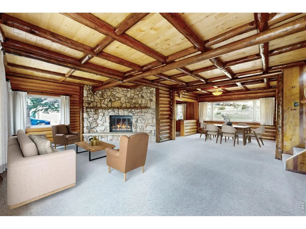
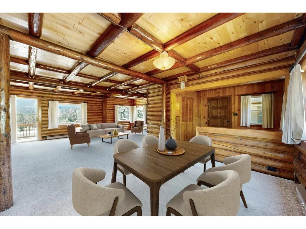
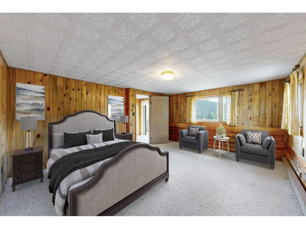
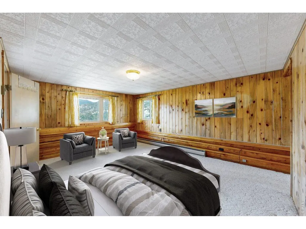
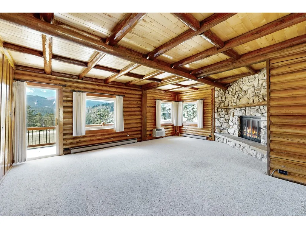
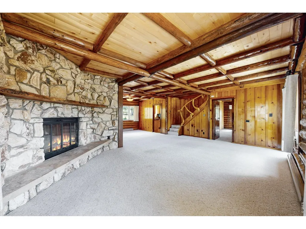
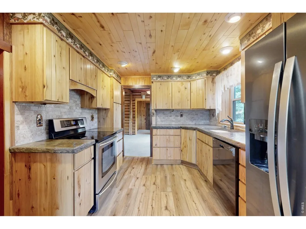
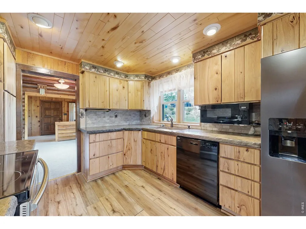
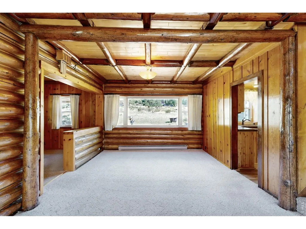
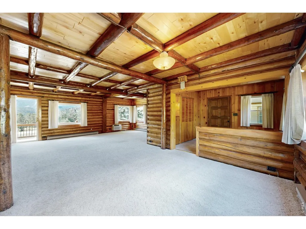
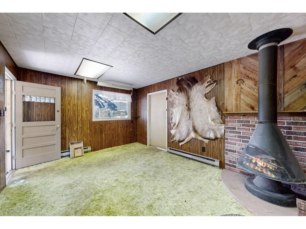
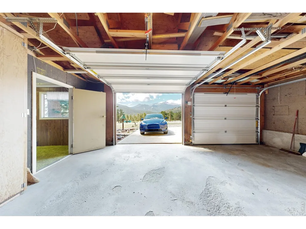
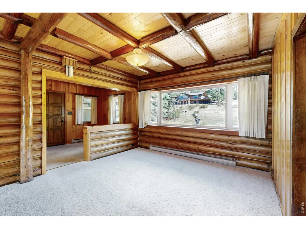
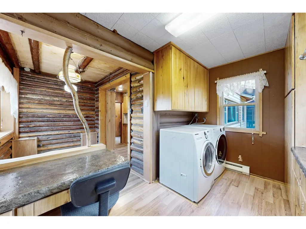
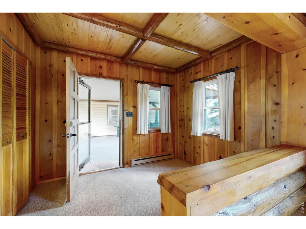
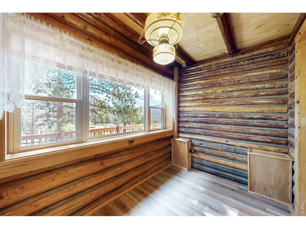
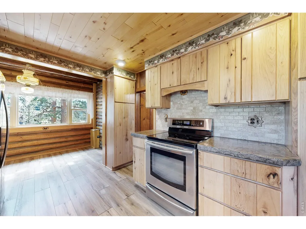
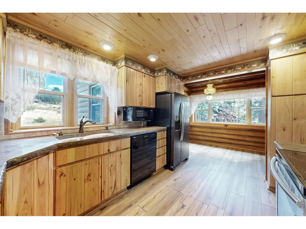
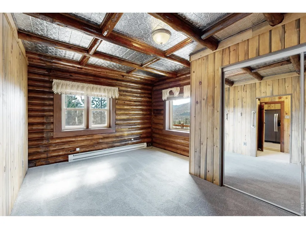
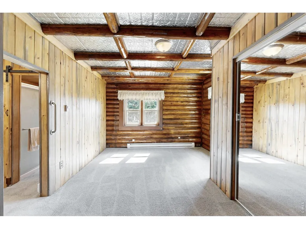
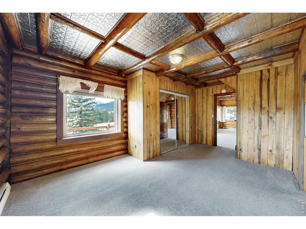
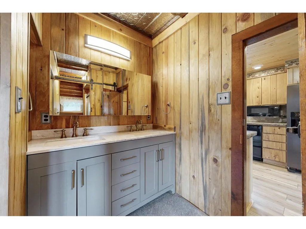
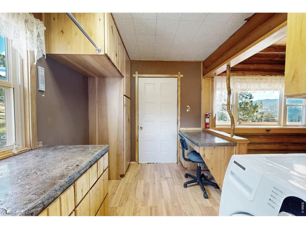
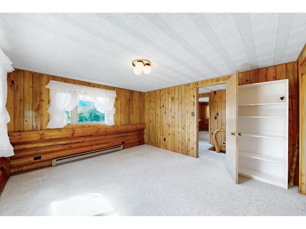
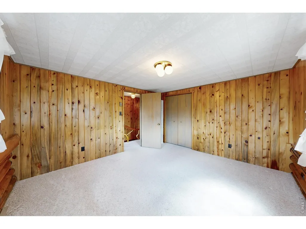
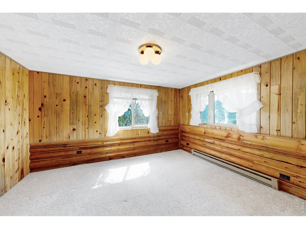
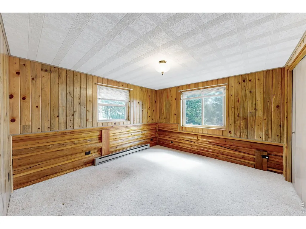
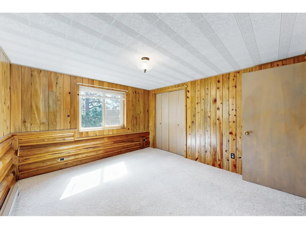
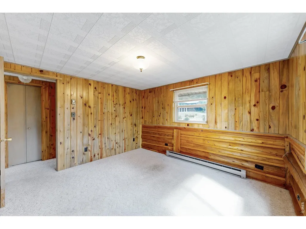
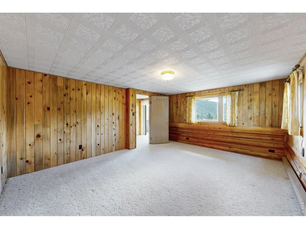
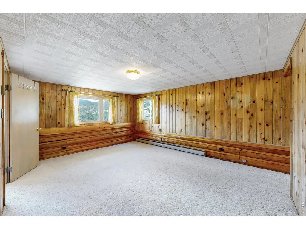
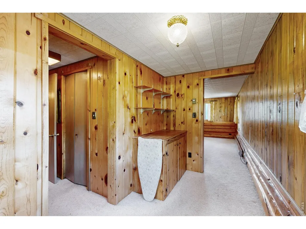
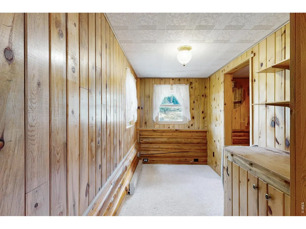
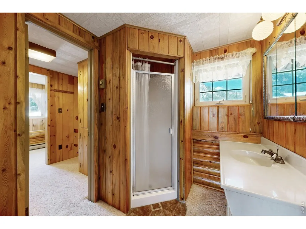
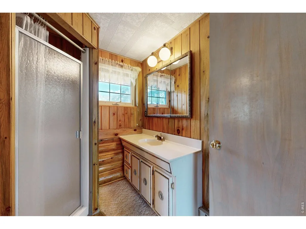
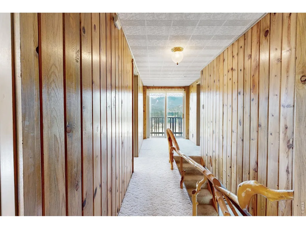
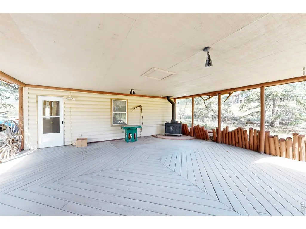
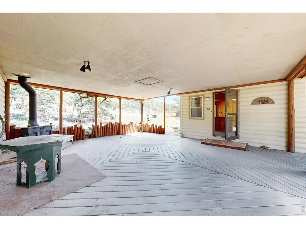
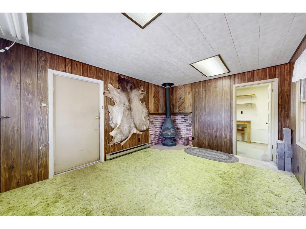
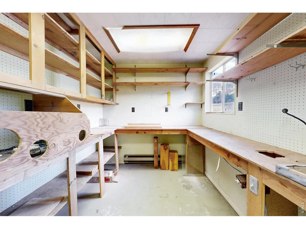
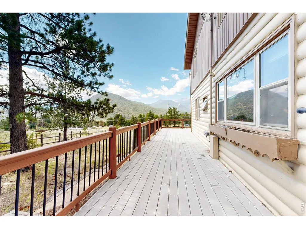
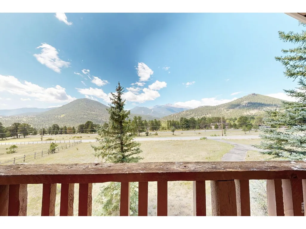
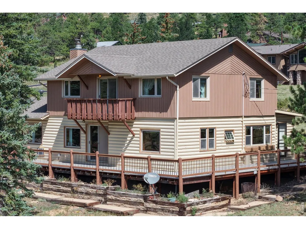
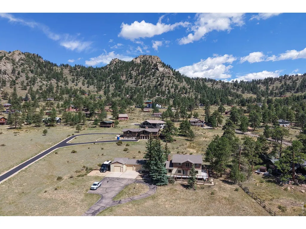
Discover the warmth and character of classic mountain living at 1991 High Drive in Estes Park, where sweeping views of the Continental Divide and the dramatic peaks of Rocky Mountain National Park create an unforgettable backdrop. From this setting, the mountains aren't just nearby. They're part of the view. Inside, rich wood finishes, log accents, exposed beams and a striking stone fireplace create a welcoming lodge-inspired living space. Large windows bring in natural light and views of the surrounding landscape, while the generous main living area provides plenty of room to gather, relax and enjoy evenings by the fire. The kitchen continues the home's mountain character with abundant wood cabinetry, updated flooring, ample counter space and a bright dining area surrounded by windows. Additional highlights include an updated vanity, in-home laundry and flexible spaces ready for a new owner's vision. Outside, the property offers room to breathe beneath the pines, along with a circular drive and substantial attached garage space for vehicles, mountain gear and all the toys that come with an Estes Park lifestyle. **A 30-amp RV hookup and sewer access add extra convenience for RV use.** And when you look beyond the property, the panoramic mountain scenery delivers exactly what people come to Estes Park hoping to find: big skies, forested ridgelines and iconic Rocky Mountain views. Full of personality and authentic Colorado cabin charm, 1991 High Drive offers the opportunity to embrace its vintage mountain style, make it your own and enjoy a setting that keeps the Rockies front and center.
| Elementary School | Middle School | High School |
|---|---|---|
| Estes Park Elementary School | Estes Park Middle School | Estes Park High School |
| Price History | |
|---|---|
| 8/19/2026 | Listed $985,000 |
General Features
| Living Area | 2291 |
|---|---|
| Sewer | Public Sewer |
| Heating | Baseboard |
| Cooling | Ceiling Fan(s) |
| Utilities | Natural Gas Available,Electricity Available,High Speed Avail,Underground Utilities |
| Roof | Composition |
| Appliances | Electric Range,Refrigerator,Washer,Dryer,Microwave,Disposal |
| Zoning | EV E-1 |
| Garage Spaces | 2 |
| Patio/Porch Features | Patio,Deck |
| Architectural Style | Cabin |
| Construction Materials | Frame,Log |
| Year Built | 1920 |
| Electric | Town of Estes |
| View | Mountain(s),Hills |
| Levels | Bi-Level |
| Property Subtype | Cabin |
| Tax Year | 2025 |
| Parcel Number | R0569895 |
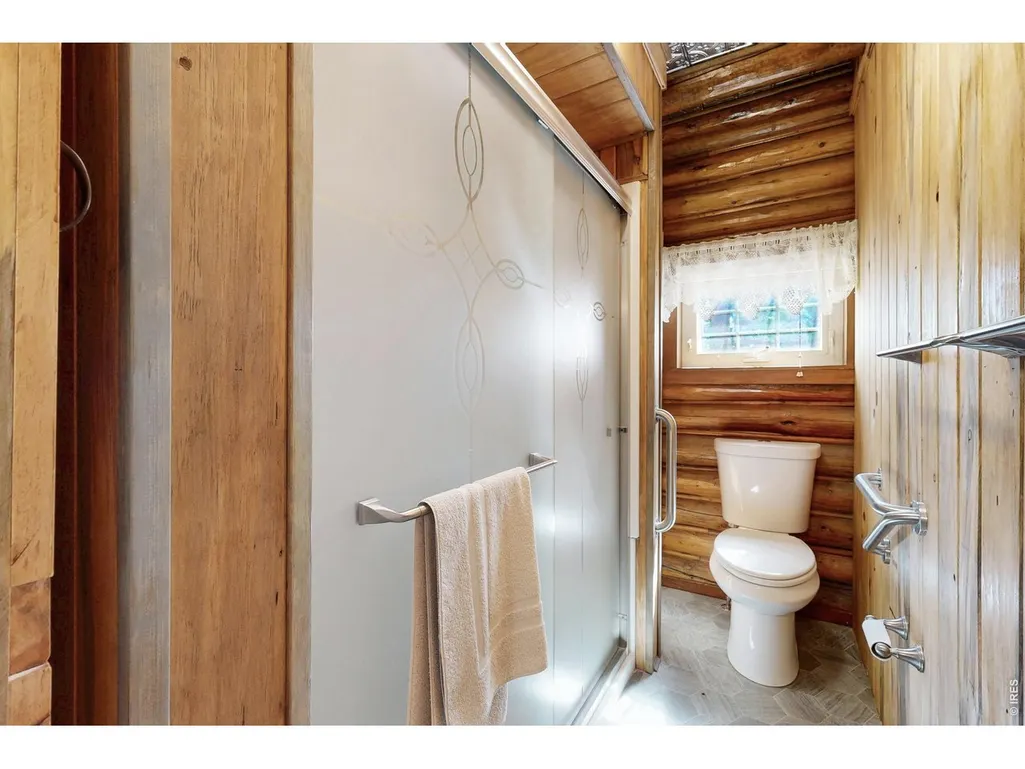
| Accessibility | Ramp Access,Level Lot,Level Drive,Main Level Bedroom,Stall Shower |
| County | Larimer |
| New Construction | No |
| Property Type | Residential |
| HOA | No |
| Energy Efficient | Windows |
| Subdivision Name | WOODLAND HEIGHTS |
| Possible Use | Single Family |
| Full Baths | 1 |
| Status | Active |
| Directions | On 36 W,use the middle lane to turn onto US-36 /W Moraine Ave. Keep right to continue on US-36 W/ Moraine Ave. Turn right onto High Drive. Continue for 0.8 miles,and the home will be on your right |
| High School | Estes Park |
| City | Estes Park |
| Disclosures | Seller's Property Disclosure |
| High School District | Estes Park District |
| MLS Area | Estes Park |
| Elementary School | Estes Park |
| Property Attached Y/N | No |
| Tax Annual Amount | 4191.5 |
| Middle/Junior High School | Estes Park |
| Standard Status | Active |
| Expected Active Date | 2026-08-18 |
| AttributionContact | 9705863838 |
Interior Features
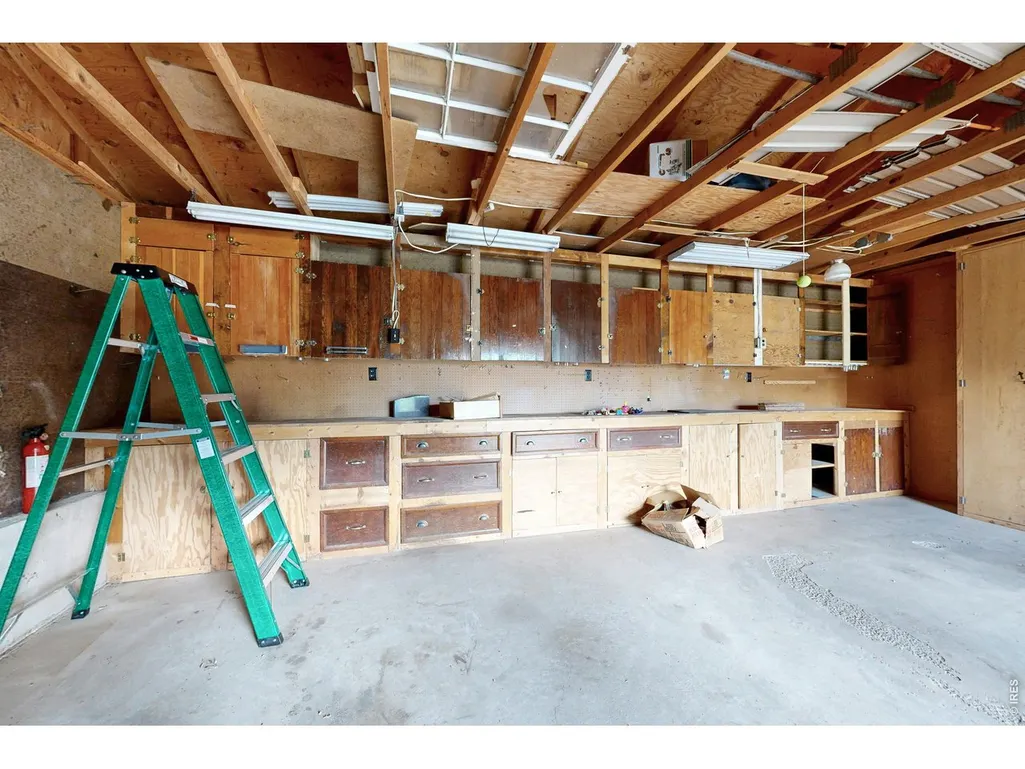
| Interior Amenities | Eat-in Kitchen,Separate Dining Room,Open Floorplan,Workshop,Walk-In Closet(s),Washer/Dryer Hookup,Skylights,Beamed Ceilings |
|---|---|
| Basement | None |
| Fireplace Features | Gas |
| Window Features | Skylight(s),Window Coverings |
| Above Grade Finished Area | 2186 |
| 3/4 Baths | 1 |
| Total Bedrooms | 4 |
| LivingAreaSource | Other |
| Total Baths | 2 |
Exterior Features
| Exterior Amenities | Oversized Garage |
|---|---|
| Parking Features | Garage Door Opener,Detached |
| Lot Features | Evergreen Trees,Deciduous Trees,Native Grass,House Faces East,Paved,Water Rights Included |
| Water Source | Well |
| Lot Size Area | 58370 |
| Lot Size Acres | 1.34 |
| Road Surface Type | Asphalt |
| Waterfront Y/N | No |
| Road Frontage Type | Priv Rd up to County Standards,City Street |
| Irrigation Water Rights Y/N | No |
Amenities
- Foreclosure
- Views
- Short Sale
- New Construction
- Adult 55+
- Lease To Own
- No HOA Fees
- Furnished
- Primary On Main
- Air Conditioning
- Seller Finance
- Green
- Fixer Upper
- Horse
- Golf
- Fireplace
- Deck
- Garage
- Basement
- Pool
Property vs Single Family Average in 80517
Price
Year Built
Visits
 Information deemed reliable but not guaranteed by the MLS. © 2026 Information and Real Estate Services, LLC.
Information source: Information and Real Estate Services, LLC. Provided for limited non-commercial use only under IRES Rules. © Copyright IRES.
The information being provided is for the consumers personal, non-commercial use and may not be used for any purpose other than to identify prospective properties consumer may be interested in purchasing.
The IRES, LLC Data on this
Information deemed reliable but not guaranteed by the MLS. © 2026 Information and Real Estate Services, LLC.
Information source: Information and Real Estate Services, LLC. Provided for limited non-commercial use only under IRES Rules. © Copyright IRES.
The information being provided is for the consumers personal, non-commercial use and may not be used for any purpose other than to identify prospective properties consumer may be interested in purchasing.
The IRES, LLC Data on this
 The real estate listing information and related content displayed on this site is provided exclusively for consumers� personal, non-commercial use and may not be used for any purpose other than to identify prospective properties consumers may be interested in purchasing. This information and related content is deemed reliable but is not guaranteed accurate by elevateMLS.
 IDX information is provided exclusively for personal, non-commercial use, and may not be used for any purpose other than to identify prospective properties consumers may be interested in purchasing. Information is deemed reliable but not guaranteed. Copyright © 2026 Vail Multi List, Inc. (VMLS)
The listing broker's offer of compensation is made only to participants of the MLS where the listing is filed.
IDX information is provided exclusively for personal, non-commercial use, and may not be used for any purpose other than to identify prospective properties consumers may be interested in purchasing. Information is deemed reliable but not guaranteed. Copyright © 2026 Vail Multi List, Inc. (VMLS)
The listing broker's offer of compensation is made only to participants of the MLS where the listing is filed.
 Pueblo Association of REALTORS®, Inc. All information deemed reliable but not guaranteed. All properties are subject to prior sale, change or withdrawal. Neither listing broker(s) or information provider(s) shall be responsible for any typographical errors, misinformation, misprints and shall be held totally harmless. Listing(s) information is provided for consumer's personal, non-commercial use and may not be used for any purpose other than to identify prospective properties consumers may be
 Information should be deemed reliable but not guaranteed, all representations are approximate, and individual verification is recommended. Copyright ©2026 All rights reserved.
