

Views - Primary on Main
Address
500 Greydene Avenue, Canon City, CO
Price
$ 429,000
Property Attributes
- MLS#7168177
- TypeSingle Family
- Listing Status Active
- CountyFREMONT
- CityCanon City
- AreaCanon City
- NeighborhoodFruitmere Sub
- Zip81212
- StyleSingle Family
- Year Built1954
- Taxes$ 2040
- Price$ 429,000
- Bedrooms5
- Full Bathrooms2
- Half Bathrooms0
- Sqr Footage3316
- Lot Size0.25 Acres
Data Source:
Royal Gorge MLS (RGMLS)
Property Description
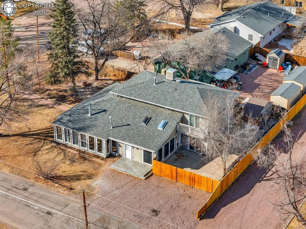
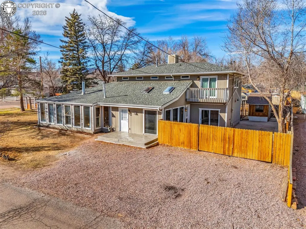
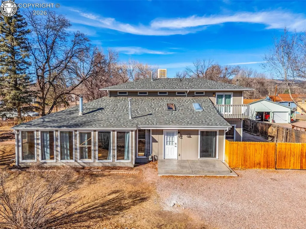
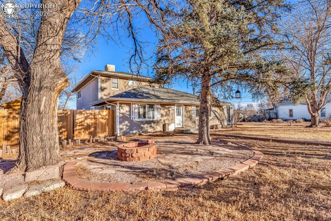
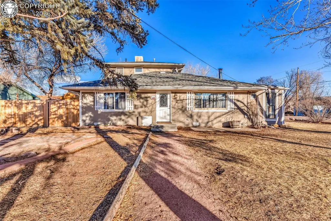
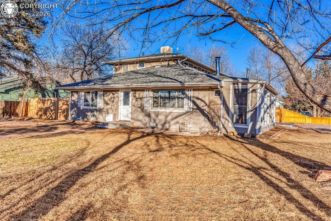
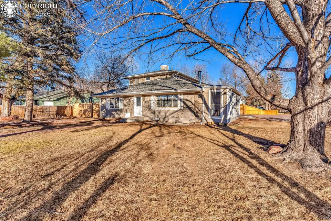
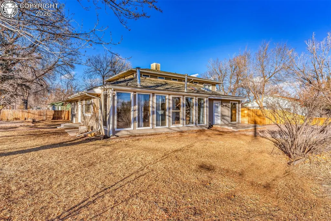
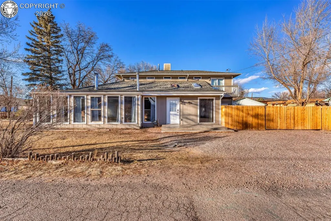
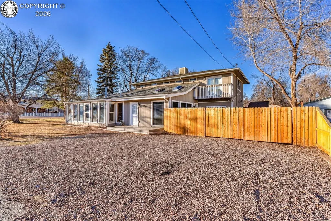
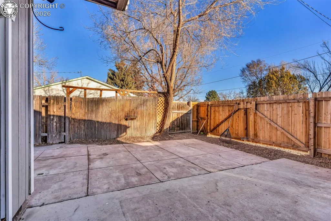
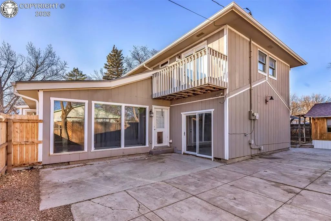
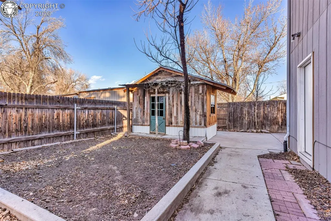
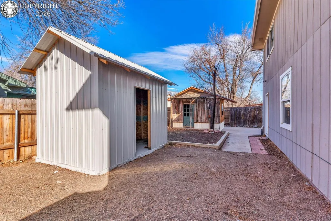
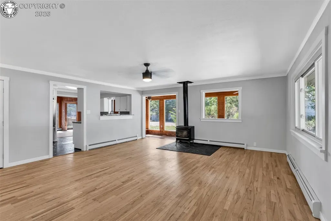
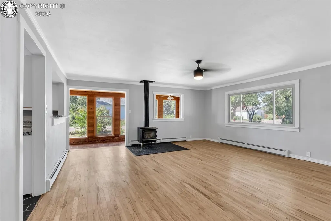
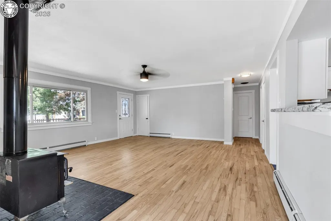
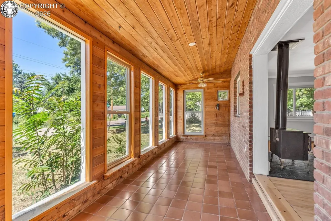
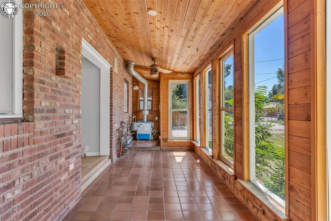
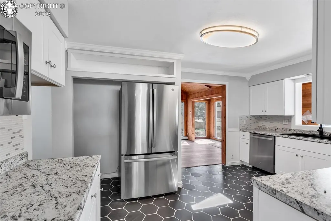
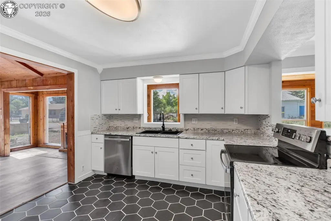
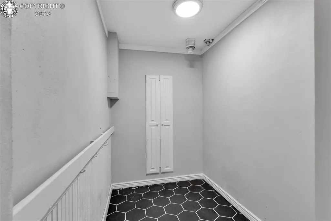
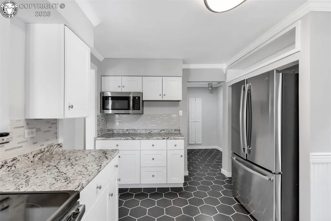
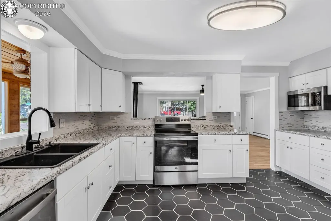
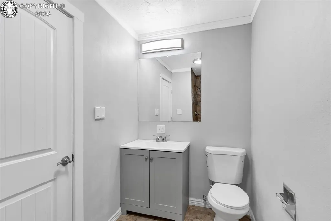
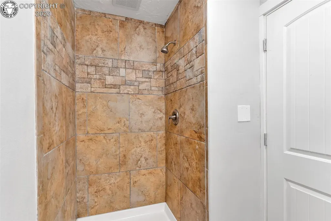
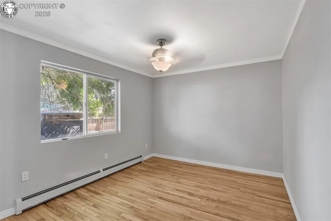
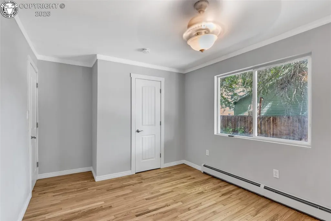
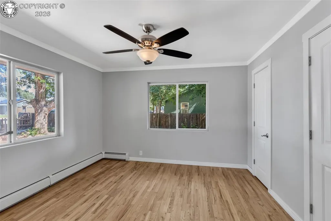
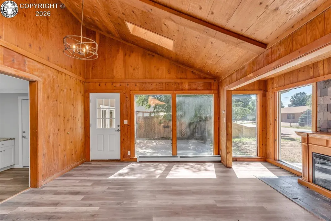
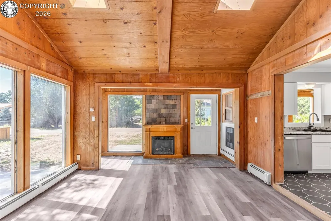
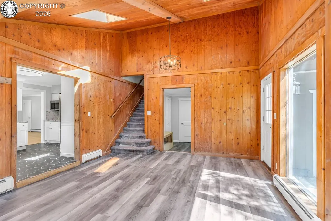
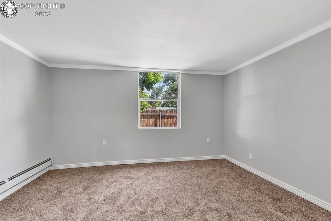
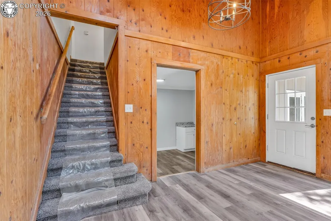
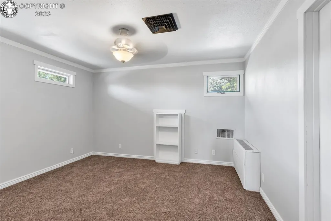
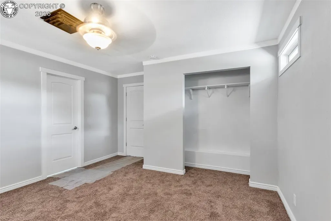
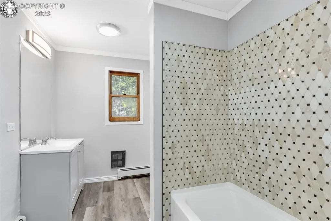
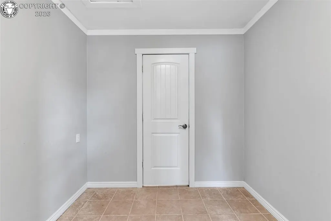
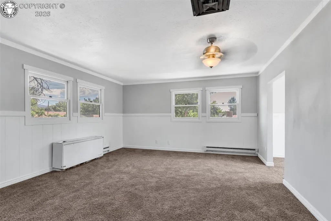
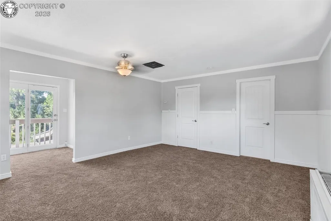
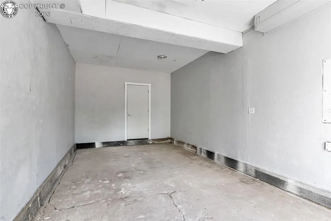
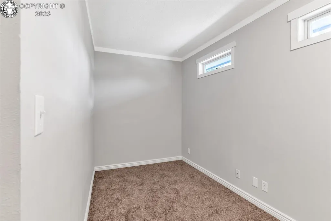
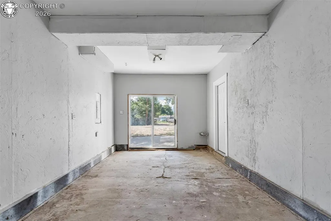
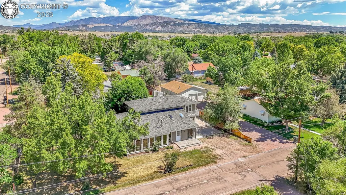
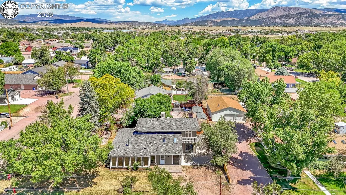
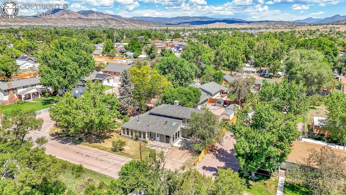
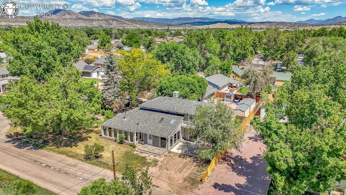
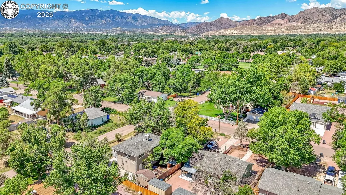
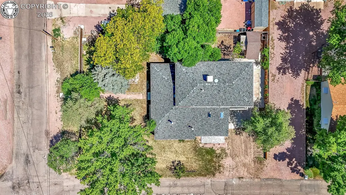
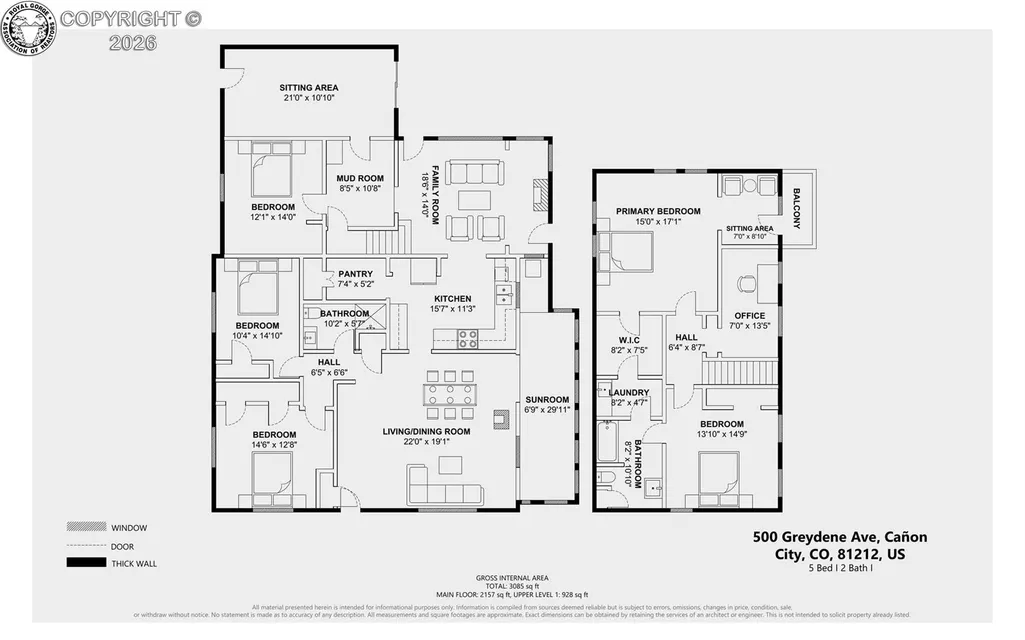
Welcome to this Move In Ready 3000 sq ft home! Recently remodeled and refreshed, this property features new flooring, fresh paint, and modern finishes throughout. With five spacious bedrooms and two bathrooms, there’s more than enough room for your family to enjoy comfort and convenience. Located on a prime corner lot just a block from parks and close to schools, this home offers both accessibility and a friendly neighborhood atmosphere. Step inside to discover a beautifully remodeled interior filled with character and charm. You’ll be welcomed by a thoughtfully designed floor plan that maximizes space, offering additional living areas and flexible spaces to suit everyone's needs. Whether you need a home office, a playroom, or a cozy reading nook, this home has it all. The master bedroom is a true retreat, complete with a private balcony where you can unwind and take in the surrounding views. You’ll also love the sunroom, featuring wood and brick accents and large, bright windows that create a perfect blend of modern style and timeless character. The updated bathrooms and a brand-new kitchen are sure to impress, combining both elegance and functionality. Two inviting fireplaces provide warmth and comfort. With its unique layout, modern updates, and ample living spaces, this home is the perfect combination of style, character, and practicality. Don’t miss your chance to make this exceptional property your dream home!
| Elementary School |
|---|
| Harrison K-8 Elementary School |
| Price History | |
|---|---|
| 2/25/2026 | Listed $469,331 |
| 3/12/2026 | 3$459,331 |
| 4/15/2026 | 3$449,331 |
| 5/19/2026 | 5$429,000 |
General Features
| Living Area | 3316.0 |
|---|---|
| Sewer | Sewer |
| Heating | Hot Water |
| Cooling | Evaporative Cooling,Roof Mounted |
| Utilities | Cable Connected,Electricity Connected,Natural Gas Connected |
| Possession | Negotiable/TBD |
| Roof | Composite Shingle |
| Appliances | Dishwasher,Microwave Oven,Oven,Range,Refrigerator |
| Zoning | R-1 |
| HOA Fee | 0.0 |
| Year Built | 1954 |
| Miscellaneous | Dining Room Separate,Other,RV Parking |
| Property Subtype | Single Family |
| Tax Year | 2024 |
| Parcel Number | 12001280 |
| Assoc Fee Paid Per | Not Applicable |
| County | Fremont |
| Property Type | Residential |
| HOA | No |
| Other Structures | Storage Shed,Other |
| Full Baths | 2 |
| Status | Active |
| Directions | From Hwy 50/Royal Gorge Blvd,Go South at Orchard Intersection and head East on Frontage Road/Fremont Drive. Go North on Greydene. Home will be on the East side of Greydene. |
| City | Canon City |
| Lot Size Units | Acres |
| Lot Size Square Feet | 10890.0 |
| Elementary School | Harrison K-8 |
| Property Attached Y/N | No |
| Tax Annual Amount | 2040.0 |
| Lot Description | Corner |
| MLS Area Minor | Fruitmere Sub |
| Additional Parcels Y/N | No |
| Virtual Tour | https://my.matterport.com/show/?m=6SQJj5xNAkG&brand=0&mls=1& |
| Assessments Y/N | No |
| Structure Type | Frame |
| Standard Status | Active |
Interior Features
| Basement | Crawl Space |
|---|---|
| Flooring | Carpet,Luxury Vinyl |
| Fireplace Features | Free-standing,Main Level,Wood Burning |
| Attic | Access Only |
| LPSqft | 129.37 |
| Entry | Luxury Vinyl |
| Window Features | Double Pane,Vinyl |
| Above Grade Finished Area | 3316.0 |
| Total Bedrooms | 5 |
| LivingAreaSource | Realtor Measured |
| Total Baths | 2 |
Exterior Features
| Siding | Wood |
|---|---|
| Water Source | Municipal |
| Total Parking | 0.0 |
| Garage Type | None |
| Lot Size | 0.25 |
| Building Area Total | 3316.0 |
| Lot Size Acres | 0.25 |
| Sprinklers Y/N | No |
| Road Frontage Type | Paved |
Amenities
- Foreclosure
- Views
- Short Sale
- New Construction
- Adult 55+
- Lease To Own
- No HOA Fees
- Furnished
- Primary On Main
- Air Conditioning
- Seller Finance
- Green
- Fixer Upper
- Horse
- Golf
- Fireplace
- Deck
- Garage
- Basement
- Pool
Property vs Single Family Average in 81212
Price
Taxes
Year Built
Visits
 Information deemed reliable but not guaranteed by the MLS. © 2026 Information and Real Estate Services, LLC.
Information source: Information and Real Estate Services, LLC. Provided for limited non-commercial use only under IRES Rules. © Copyright IRES.
The information being provided is for the consumers personal, non-commercial use and may not be used for any purpose other than to identify prospective properties consumer may be interested in purchasing.
The IRES, LLC Data on this
Information deemed reliable but not guaranteed by the MLS. © 2026 Information and Real Estate Services, LLC.
Information source: Information and Real Estate Services, LLC. Provided for limited non-commercial use only under IRES Rules. © Copyright IRES.
The information being provided is for the consumers personal, non-commercial use and may not be used for any purpose other than to identify prospective properties consumer may be interested in purchasing.
The IRES, LLC Data on this
 The real estate listing information and related content displayed on this site is provided exclusively for consumers� personal, non-commercial use and may not be used for any purpose other than to identify prospective properties consumers may be interested in purchasing. This information and related content is deemed reliable but is not guaranteed accurate by elevateMLS.
 IDX information is provided exclusively for personal, non-commercial use, and may not be used for any purpose other than to identify prospective properties consumers may be interested in purchasing. Information is deemed reliable but not guaranteed. Copyright © 2026 Vail Multi List, Inc. (VMLS)
The listing broker's offer of compensation is made only to participants of the MLS where the listing is filed.
IDX information is provided exclusively for personal, non-commercial use, and may not be used for any purpose other than to identify prospective properties consumers may be interested in purchasing. Information is deemed reliable but not guaranteed. Copyright © 2026 Vail Multi List, Inc. (VMLS)
The listing broker's offer of compensation is made only to participants of the MLS where the listing is filed.
 Pueblo Association of REALTORS®, Inc. All information deemed reliable but not guaranteed. All properties are subject to prior sale, change or withdrawal. Neither listing broker(s) or information provider(s) shall be responsible for any typographical errors, misinformation, misprints and shall be held totally harmless. Listing(s) information is provided for consumer's personal, non-commercial use and may not be used for any purpose other than to identify prospective properties consumers may be
 Information should be deemed reliable but not guaranteed, all representations are approximate, and individual verification is recommended. Copyright ©2026 All rights reserved.
