

Address
2206 Settlers Dr, Pueblo, CO
Price
$ 415,000
Property Attributes
- MLS#242074
- TypeSingle Family
- Listing Status Active
- CountyPueblo
- CityPueblo
- AreaNorth
- NeighborhoodNorthridge/Eagleridge
- Zip81008
- Style
- Year Built2002
- Taxes$ 2782
- Price$ 415,000
- Bedrooms4
- Full Bathrooms3
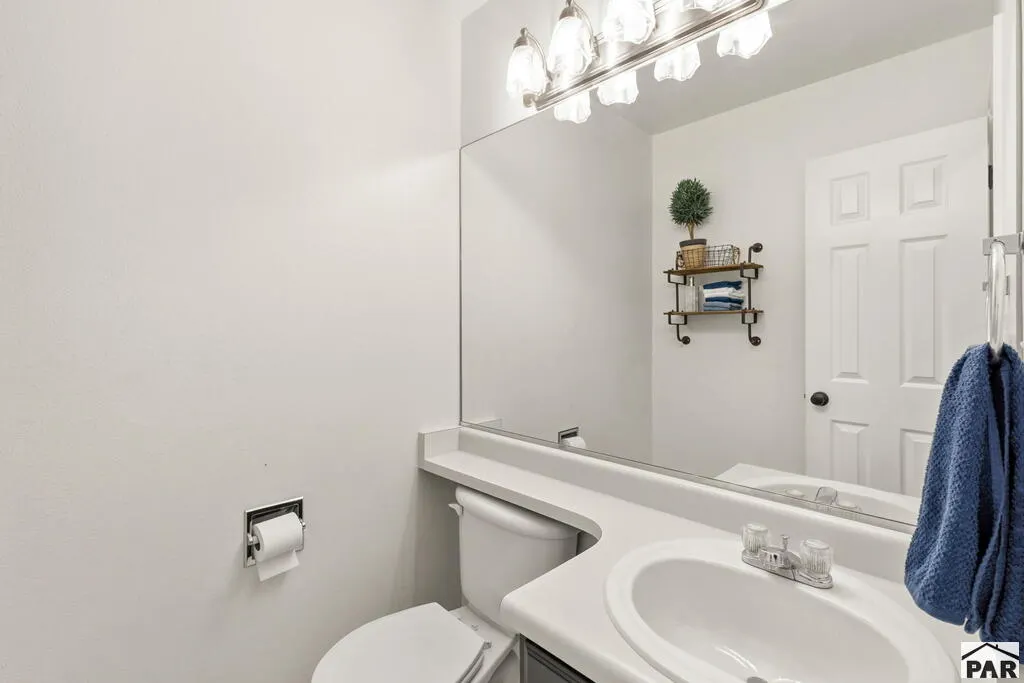
- Half Bathrooms1
- Sqr Footage2409
- Lot Size0.196 Acres
Data Source:
Pueblo Association Of REALTORS® (PAOR)
Property Description
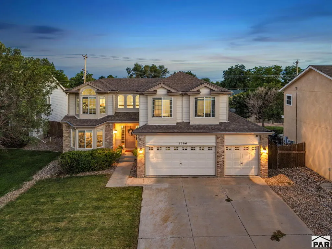
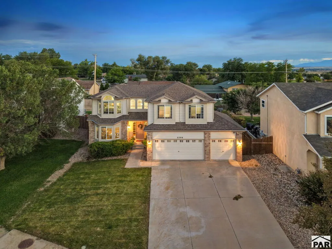
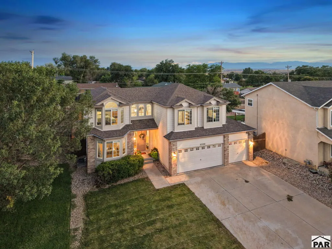
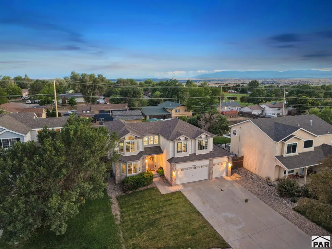
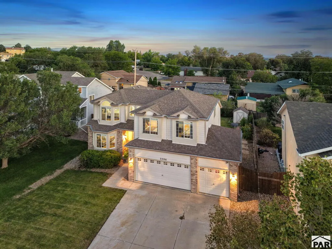
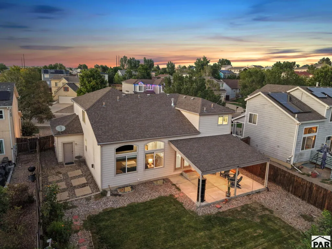
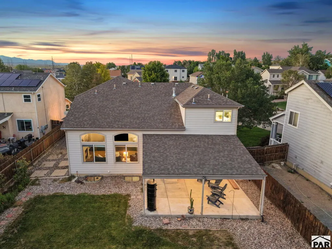
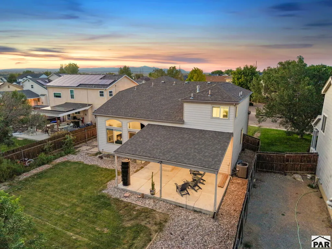
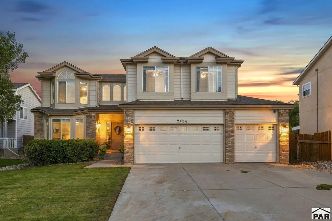
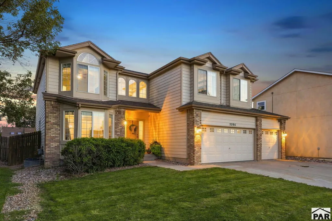
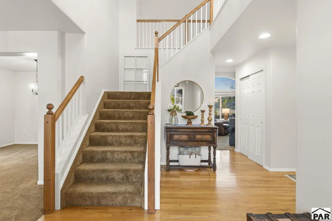
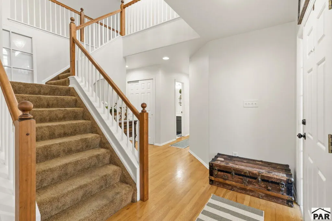
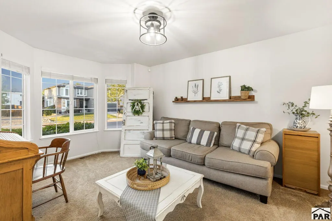
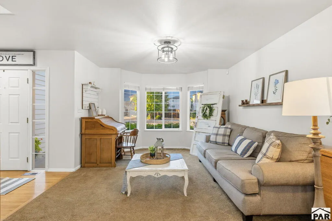
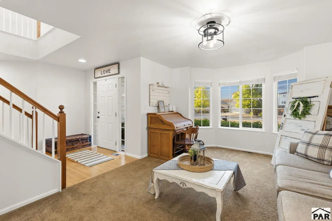
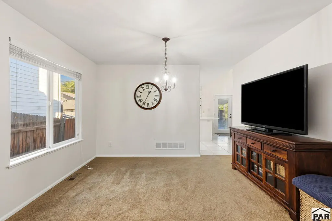
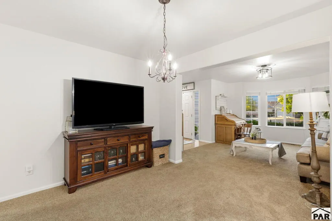
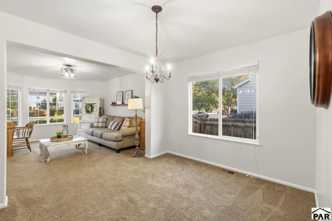
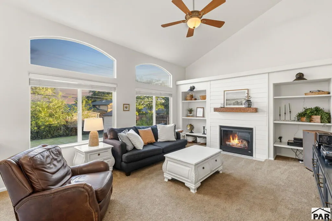
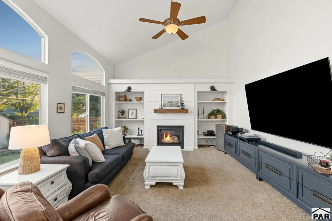
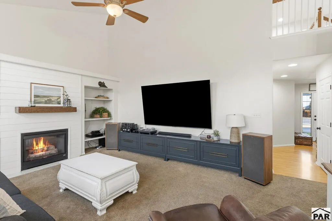
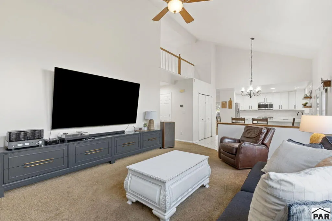
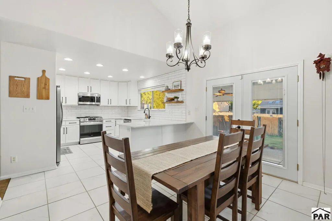
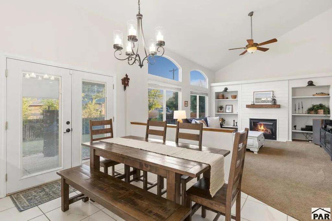
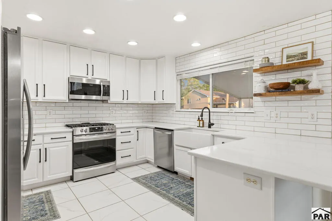
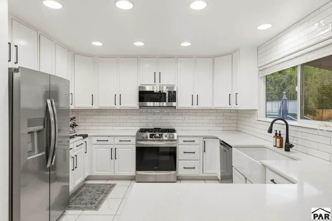
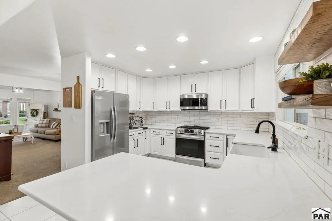
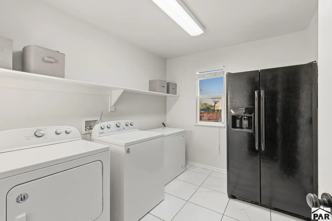
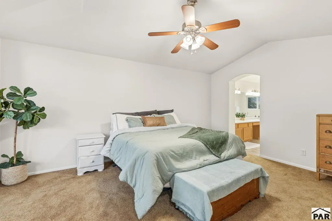
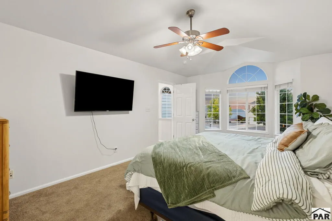
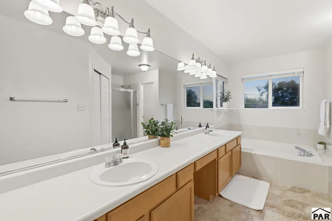
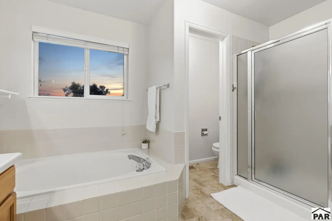
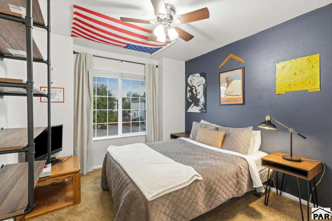
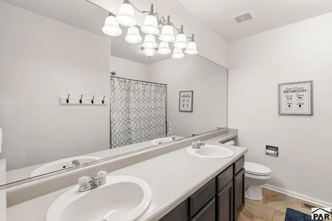
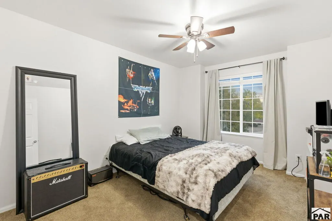
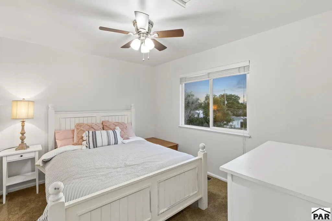
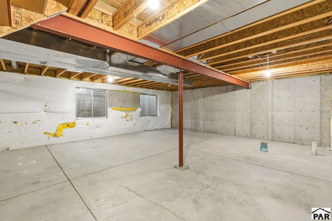
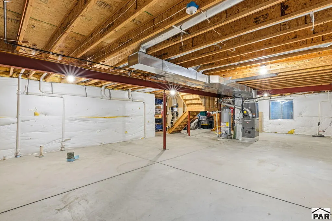
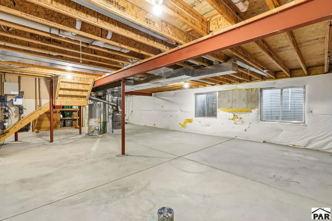
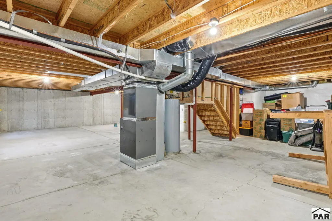
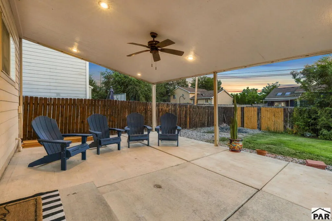
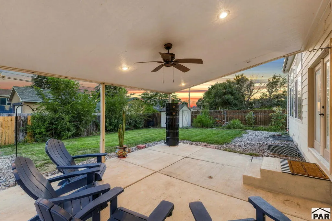
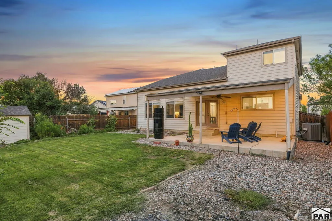
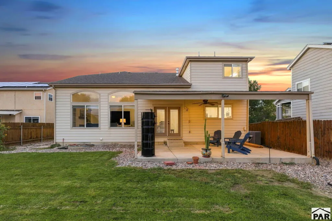
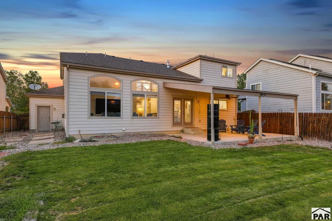
Welcome to a beautifully maintained two-story home in Pueblo's desirable Westridge area offering impressive space, natural light, and room to grow. With 4 bedrooms, 3 baths, a 3-car attached garage, and 3,629 total sq. ft., this home offers a thoughtful and versatile layout. A dramatic two-story entry creates an immediate sense of openness, while the main level features both formal and casual living spaces. The expansive family room is a centerpiece with soaring ceilings reaching approximately 17 feet, abundant windows, plantation shutters, gas fireplace, and built-in shelving. The spacious kitchen offers stone countertops, generous cabinetry, a large pantry, breakfast bar, and adjoining dining area with French doors to the covered patio and fenced backyard. Upstairs, the private primary suite features a bay-window sitting area, walk-in closet, and spacious 5-piece bath, while three additional bedrooms complete the level. The full 1,220-sq.-ft. unfinished basement offers incredible potential with four egress windows and plumbing rough-in, ready for future bedrooms, recreation space, gym, theater, or additional living area. Central air, main-level laundry, abundant storage, sprinkler system, storage shed, covered patio, and oversized 3-car garage complete the home. Enjoy convenient access to parks, schools, shopping, trails, the Riverwalk, and Lake Pueblo State Park.
| Price History | |
|---|---|
| 9/3/2026 | Listed $415,000 |
General Features
| Sewer | Community Sewer |
|---|---|
| Heating | Forced Air |
| Cooling | Refrigerated Central Air |
| Roof | Composition |
| Appliances | Dishwasher,Refrigerator,Gas Range Oven,Microwave Built-in |
| Zoning | R-2 |
| Garage Spaces | 2 |
| Gas Y/N | Xcel |
| Association Fee Includes | None |
| Patio/Porch Features | Patio-Covered-Rear |
| Construction Materials | Brick |
| Exclusions | All Personal Property inlcuding the TV mounts, attached shelving in upstairs guest bedroom. |
| Year Built | 2002 |
| Stories Count | 2 |
| Levels | Two |
| Property Subtype | Single Family Residence |
| County | Pueblo |
| New Construction | false |
| Property Type | Residential |
| Association Amenities | None |
| HOA | false |
| Attached Garage | false |
| Subdivision Name | Northridge/Eagleridge |
| Garage Y/N | true |
| Full Baths | 1 |
| Status | Active |
| Directions | Going S on I-25, take exit 102 and go west on Eagleridge Blvd, take a left on Ridge Dr, go right on Settlers Dr, property is on the left hand side. |
| City | Pueblo |
| Disclosures | Lead Based Paint Disclosure |
| High School District | Peublo - 60 |
| MLS Area | North |
| Lot Size Units | Square Feet |
| Lot Size Square Feet | 8537.76 |
| Carport Y/N | false |
| Tax Annual Amount | 2782 |
| Additional Parcels Y/N | false |
| Virtual Tour | https://tour.usamls.net/2206-Settlers-Dr-Pueblo-CO-81008/unbranded |
| Building Area Units | Square Feet |
| Primary Bedroom Level | Upper |
| Living Area Units | Square Feet |
| Standard Status | Active |
| Occupancy Type | Owner |
| Middle/Junior School District | Peublo - 60 |
| Elementary School District | Peublo - 60 |
| Legal Description | LOT 23 BLK 1 WESTRIDGE FILING NO 5 FORMERLY #05-110-00-042 + 044 |
Interior Features
| Interior Amenities | Walk-In Closet(s) |
|---|---|
| Basement | Full,Unfinished |
| Flooring | Hardwood,Tile |
| Total Fireplaces | 1 |
| Fireplace Features | Gas Log,Living Room |
| Air Conditioning Y/N | true |
| Heating Y/N | true |
| Window Features | Vinyl |
| Fireplace Y/N | true |
| Above Grade Finished Area | 2409 |
| Half Baths | 1 |
| Laundry Features | Main,Tile |
| Total Bedrooms | 4 |
| Below Grade Finished Area Unit Type | Square Feet |
| LivingAreaSource | Court House |
| Above Grade Finished Area Unit Type | Square Feet |
| Total Baths | 3 |
| Kitchen Area | 144 |
| Kitchen Description | Tile |
| Kitchen Length | 12 |
| Kitchen Width | 12 |
| RoomBasementArea | 1220 |
| Primary on Main | 120 |
| Second Bedroom Length | 10 |
| Second Bedroom Width | 12 |
| Bedroom 3 Area | 140 |
| Bedroom 3 Length | 10 |
| Bedroom 3 Width | 14 |
| Bedroom 4 Area | 130 |
| Bedroom 4 Length | 10 |
| Bedroom 4 Width | 13 |
| Dining Room Area | 8 |
| Dining Room Width | 12 |
| Family Room Area | 300 |
| Family Room Length | 12 |
| Living Room Area | 315 |
| Living Room Length | 21 |
| Living Room Width | 15 |
| Primary Bedroom Area | 228 |
| Primary Bedroom Length | 12 |
| Primary Bedroom Width | 19 |
| Family Room Width | 25 |
| Dining Room Area | 96 |
| Bedroom 4 Level | Upper |
| Bedroom 3 Level | Upper |
| Second Bedroom Level | Upper |
Exterior Features
| Fencing | Wood Fence-Rear |
|---|---|
| Parking Features | 3 Car Garage Attached |
| Lot Features | Sprinkler System-Front,Sprinkler System-Rear |
| Water Source | Public |
| Total Parking | 3 |
| Lot Size Area | 8537.76 |
| Spa | false |
| Building Area Total | 3629 |
| Lot Dimensions | 8,538 SF |
| Lot Size Acres | 0.196 |
| Road Surface Type | Paved |
| Covered Spaces | 3 |
| Irrigation Water Rights Y/N | false |
Amenities
- Foreclosure
- Views
- Short Sale
- New Construction
- Adult 55+
- Lease To Own
- No HOA Fees
- Furnished
- Primary On Main
- Air Conditioning
- Seller Finance
- Green
- Fixer Upper
- Horse
- Golf
- Fireplace
- Deck
- Garage
- Basement
- Pool
Property vs Single Family Average in 81008
Price
Taxes
Year Built
 Information deemed reliable but not guaranteed by the MLS. © 2026 Information and Real Estate Services, LLC.
Information source: Information and Real Estate Services, LLC. Provided for limited non-commercial use only under IRES Rules. © Copyright IRES.
The information being provided is for the consumers personal, non-commercial use and may not be used for any purpose other than to identify prospective properties consumer may be interested in purchasing.
The IRES, LLC Data on this
Information deemed reliable but not guaranteed by the MLS. © 2026 Information and Real Estate Services, LLC.
Information source: Information and Real Estate Services, LLC. Provided for limited non-commercial use only under IRES Rules. © Copyright IRES.
The information being provided is for the consumers personal, non-commercial use and may not be used for any purpose other than to identify prospective properties consumer may be interested in purchasing.
The IRES, LLC Data on this
 The real estate listing information and related content displayed on this site is provided exclusively for consumers� personal, non-commercial use and may not be used for any purpose other than to identify prospective properties consumers may be interested in purchasing. This information and related content is deemed reliable but is not guaranteed accurate by elevateMLS.
 IDX information is provided exclusively for personal, non-commercial use, and may not be used for any purpose other than to identify prospective properties consumers may be interested in purchasing. Information is deemed reliable but not guaranteed. Copyright © 2026 Vail Multi List, Inc. (VMLS)
The listing broker's offer of compensation is made only to participants of the MLS where the listing is filed.
IDX information is provided exclusively for personal, non-commercial use, and may not be used for any purpose other than to identify prospective properties consumers may be interested in purchasing. Information is deemed reliable but not guaranteed. Copyright © 2026 Vail Multi List, Inc. (VMLS)
The listing broker's offer of compensation is made only to participants of the MLS where the listing is filed.
 Pueblo Association of REALTORS®, Inc. All information deemed reliable but not guaranteed. All properties are subject to prior sale, change or withdrawal. Neither listing broker(s) or information provider(s) shall be responsible for any typographical errors, misinformation, misprints and shall be held totally harmless. Listing(s) information is provided for consumer's personal, non-commercial use and may not be used for any purpose other than to identify prospective properties consumers may be
 Information should be deemed reliable but not guaranteed, all representations are approximate, and individual verification is recommended. Copyright ©2026 All rights reserved.
