

Primary on Main - Eco Friendly
Address
1127 E 3rd St, Pueblo, CO
Price
$ 170,000
Property Attributes
- MLS#241976
- TypeSingle Family
- Listing Status Under Contract
- CountyPueblo
- CityPueblo
- AreaEast
- NeighborhoodEastside
- Zip81001
- Style
- Year Built1930
- Taxes$ 864
- Price$ 170,000
- Bedrooms2
- Full Bathrooms1
- Half Bathrooms0
- Sqr Footage730
- Lot Size0.14 Acres
Data Source:
Pueblo Association Of REALTORS® (PAOR)
Property Description
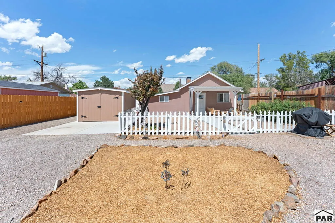
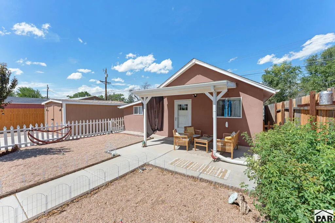
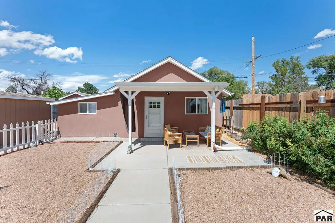
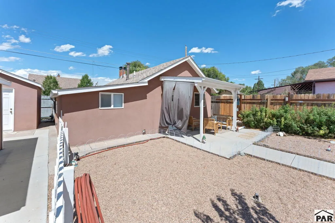
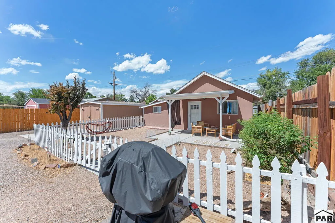
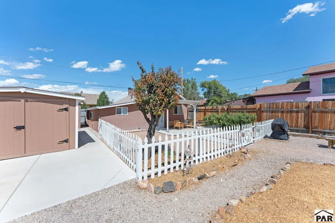
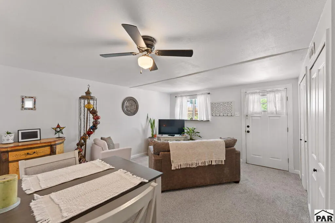
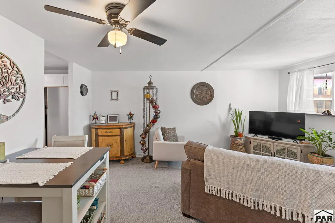
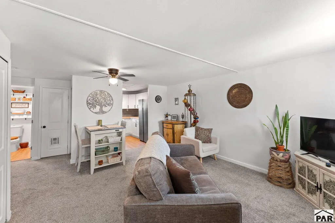
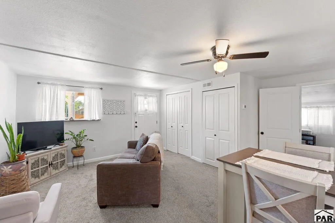
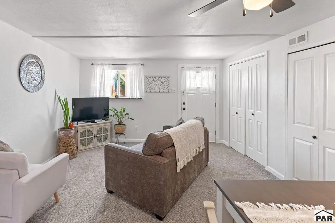
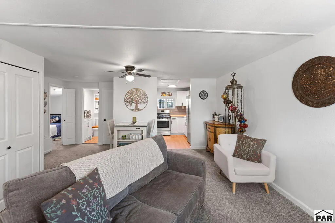
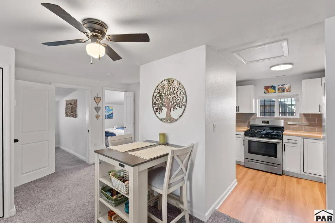
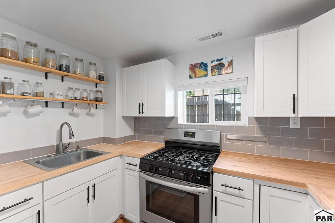
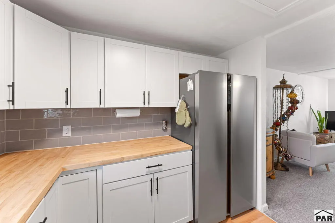
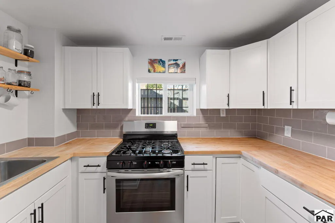
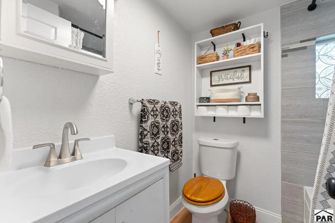
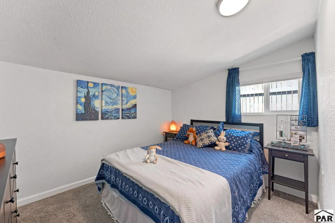
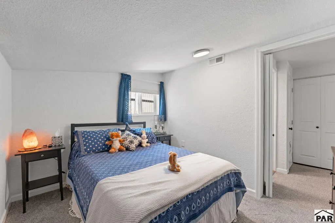
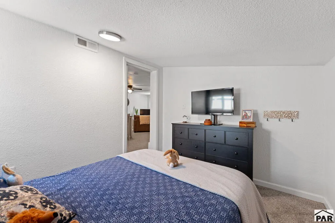
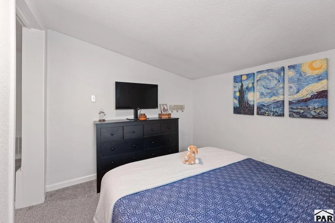
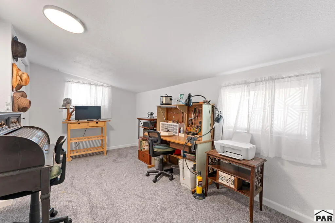
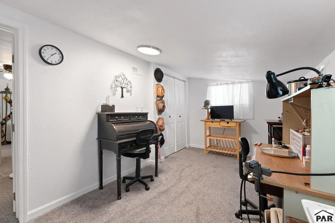
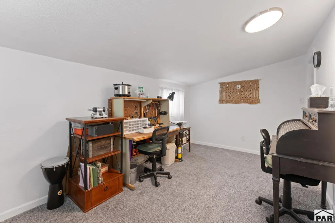
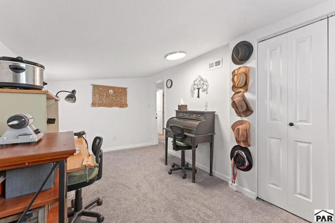
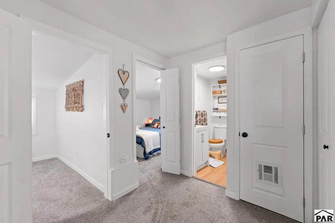
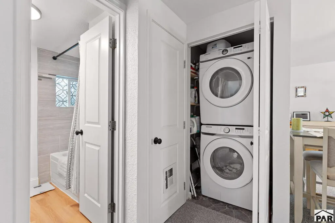
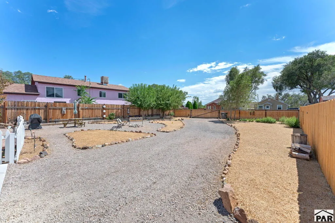
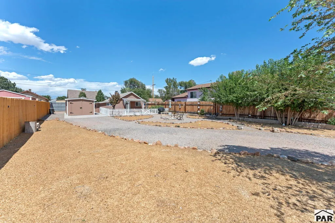
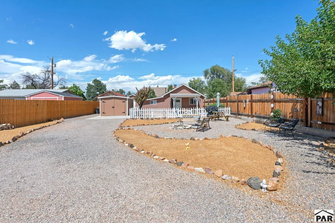
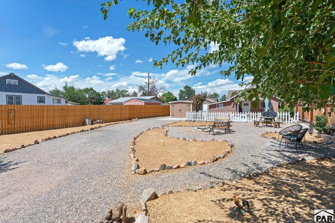
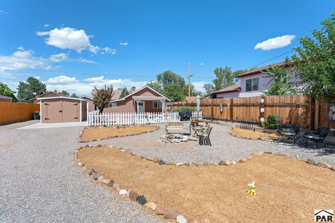
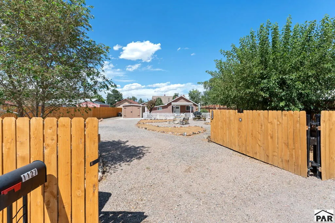
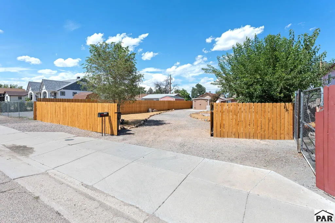
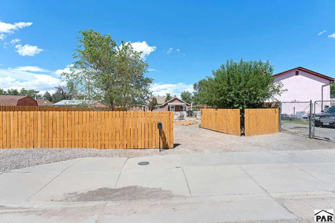
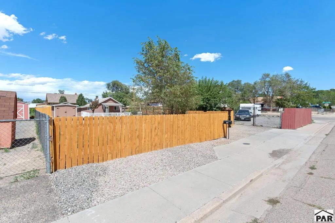
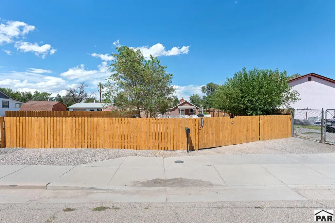
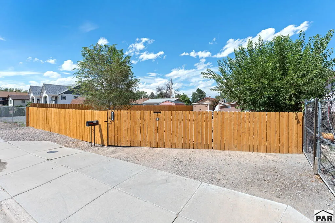
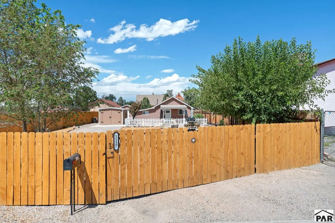
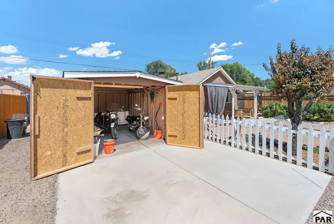
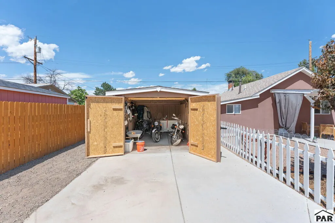
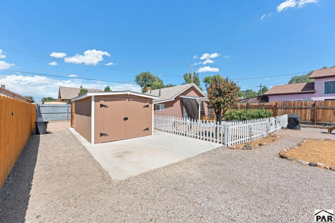
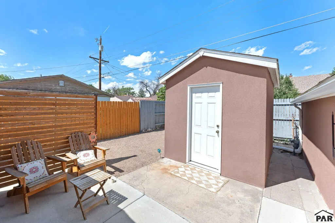
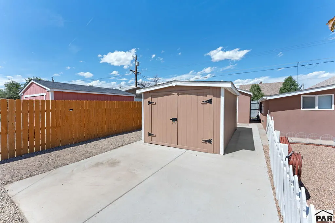
Charming, updated, and move-in ready, this Pueblo home offers an impressive combination of character, functionality, and meaningful recent improvements. The entire interior was remodeled just over a year ago, creating a fresh, updated feel throughout while maintaining a comfortable and inviting atmosphere with abundant natural light. The sellers have continued to invest in the property with several major upgrades that add both value and peace of mind, including a furnace service, new sewer line, new radon mitigation system, new garage doors, and a new privacy fence surrounding the property. A newer refrigerator plus newer washer and dryer add even more convenience along with new vinyl flooring and refinished butcher block countertops. Outside, the fully fenced yard creates a private space for pets, gardening, entertaining, or simply relaxing outdoors. A new patio shade makes the outdoor living area even more enjoyable during Pueblo's sunny days, while the detached garage provides valuable parking, storage, or workspace in addition to the ample shed. With the interior renovation complete and many of the costly mechanical and exterior improvements already addressed, this home offers an appealing opportunity for a buyer looking for an affordable property that has been thoughtfully updated and cared for. Conveniently located near downtown Pueblo, shopping, dining, parks, and major commuting routes, this home delivers a great combination of practicality, privacy, and personality.
| Price History | |
|---|---|
| 8/27/2026 | Listed $170,000 |
General Features
| Sewer | Public Sewer |
|---|---|
| Heating | Natural Gas,Forced Air |
| Cooling | Other-See Remarks |
| Utilities | Current Internet Provider: Comcast |
| Roof | Composition |
| Appliances | Refrigerator,Gas Range Oven,Washer,Dryer |
| Zoning | RES |
| Garage Spaces | 1 |
| Gas Y/N | Xcel |
| Association Fee Includes | None |
| Patio/Porch Features | Porch-Covered-Front |
| Architectural Style | Ranch |
| Security Features | Smoke Detector/CO |
| Construction Materials | Stucco,Aqua Pex |
| Exclusions | N/A |
| Year Built | 1930 |
| Electric | Other |
| Property Subtype | Single Family Residence |
| County | Pueblo |
| New Construction | false |
| Property Type | Residential |
| Association Amenities | None |
| HOA | false |
| Attached Garage | false |
| Subdivision Name | Eastside |
| Garage Y/N | true |
| Green Water Conservation | Water-Smart Landscaping |
| Other Structures | Shed(s) |
| Full Baths | 1 |
| Status | Under Contract |
| Directions | From I-25 take exit 98 B toward E 1st St. Slight right onto E 1st St/E City Center Dr., turn left unto N Chester Dr. Turn right onto CO 96 E/E 4th St. Turn right onto N Joplin Ave. Turn left onto E 3rd St. In about 400 ft., property will be on the left. |
| City | Pueblo |
| Disclosures | Lead Based Paint Disclosure |
| High School District | 60 |
| MLS Area | East |
| Lot Size Units | Square Feet |
| Lot Size Square Feet | 6098.4 |
| Carport Spaces | 1 |
| Carport Y/N | true |
| Tax Annual Amount | 864.55 |
| Additional Parcels Y/N | false |
| Virtual Tour | https://tour.usamls.net/1127-3rd-St-Pueblo-CO-81001/unbranded |
| Building Area Units | Square Feet |
| Primary Bedroom Level | Main |
| Living Area Units | Square Feet |
| Standard Status | Active Under Contract |
| Occupancy Type | Owner |
| Middle/Junior School District | 60 |
| Elementary School District | 60 |
| Legal Description | LOTS 25-26 BLK 11 WINTERS ADD |
Interior Features
| Basement | None |
|---|---|
| Flooring | New Floor Coverings |
| Fireplace Features | None |
| Kitchen Level | Main |
| Air Conditioning Y/N | true |
| Heating Y/N | true |
| Window Features | Double Pane Windows |
| Fireplace Y/N | false |
| Above Grade Finished Area | 730 |
| Laundry Features | Main,Carpet |
| Total Bedrooms | 2 |
| Living Room Level | Main |
| Below Grade Finished Area Unit Type | Square Feet |
| LivingAreaSource | Other |
| Above Grade Finished Area Unit Type | Square Feet |
| Total Baths | 1 |
| Kitchen Area | 60 |
| Kitchen Description | Carpet |
| Kitchen Length | 10 |
| Kitchen Width | 6 |
| Primary on Main | 99 |
| Second Bedroom Length | 11 |
| Second Bedroom Width | 9 |
| Living Room Area | 195 |
| Living Room Length | 13 |
| Living Room Width | 15 |
| Primary Bedroom Area | 126 |
| Primary Bedroom Length | 14 |
| Primary Bedroom Width | 9 |
| Second Bedroom Level | Main |
Exterior Features
| Exterior Amenities | Outdoor Lighting-Front |
|---|---|
| Fencing | Metal Fence-Front,Metal Fence-Rear |
| Parking Features | 1 Car Carport Detached,RV Access/Parking |
| Lot Features | Rock-Front,Trees-Front |
| Water Source | Public |
| Total Parking | 1 |
| Lot Size Area | 6098.4 |
| Spa | false |
| Building Area Total | 730 |
| Lot Dimensions | x |
| Lot Size Acres | 0.14 |
| Road Surface Type | Paved |
| Covered Spaces | 1 |
| Irrigation Water Rights Y/N | false |
Amenities
- Foreclosure
- Views
- Short Sale
- New Construction
- Adult 55+
- Lease To Own
- No HOA Fees
- Furnished
- Primary On Main
- Air Conditioning
- Seller Finance
- Green
- Fixer Upper
- Horse
- Golf
- Fireplace
- Deck
- Garage
- Basement
- Pool
Property vs Single Family Average in 81001
Price
Taxes
Year Built
 Information deemed reliable but not guaranteed by the MLS. © 2026 Information and Real Estate Services, LLC.
Information source: Information and Real Estate Services, LLC. Provided for limited non-commercial use only under IRES Rules. © Copyright IRES.
The information being provided is for the consumers personal, non-commercial use and may not be used for any purpose other than to identify prospective properties consumer may be interested in purchasing.
The IRES, LLC Data on this
Information deemed reliable but not guaranteed by the MLS. © 2026 Information and Real Estate Services, LLC.
Information source: Information and Real Estate Services, LLC. Provided for limited non-commercial use only under IRES Rules. © Copyright IRES.
The information being provided is for the consumers personal, non-commercial use and may not be used for any purpose other than to identify prospective properties consumer may be interested in purchasing.
The IRES, LLC Data on this
 The real estate listing information and related content displayed on this site is provided exclusively for consumers� personal, non-commercial use and may not be used for any purpose other than to identify prospective properties consumers may be interested in purchasing. This information and related content is deemed reliable but is not guaranteed accurate by elevateMLS.
 IDX information is provided exclusively for personal, non-commercial use, and may not be used for any purpose other than to identify prospective properties consumers may be interested in purchasing. Information is deemed reliable but not guaranteed. Copyright © 2026 Vail Multi List, Inc. (VMLS)
The listing broker's offer of compensation is made only to participants of the MLS where the listing is filed.
IDX information is provided exclusively for personal, non-commercial use, and may not be used for any purpose other than to identify prospective properties consumers may be interested in purchasing. Information is deemed reliable but not guaranteed. Copyright © 2026 Vail Multi List, Inc. (VMLS)
The listing broker's offer of compensation is made only to participants of the MLS where the listing is filed.
 Pueblo Association of REALTORS®, Inc. All information deemed reliable but not guaranteed. All properties are subject to prior sale, change or withdrawal. Neither listing broker(s) or information provider(s) shall be responsible for any typographical errors, misinformation, misprints and shall be held totally harmless. Listing(s) information is provided for consumer's personal, non-commercial use and may not be used for any purpose other than to identify prospective properties consumers may be
 Information should be deemed reliable but not guaranteed, all representations are approximate, and individual verification is recommended. Copyright ©2026 All rights reserved.
