

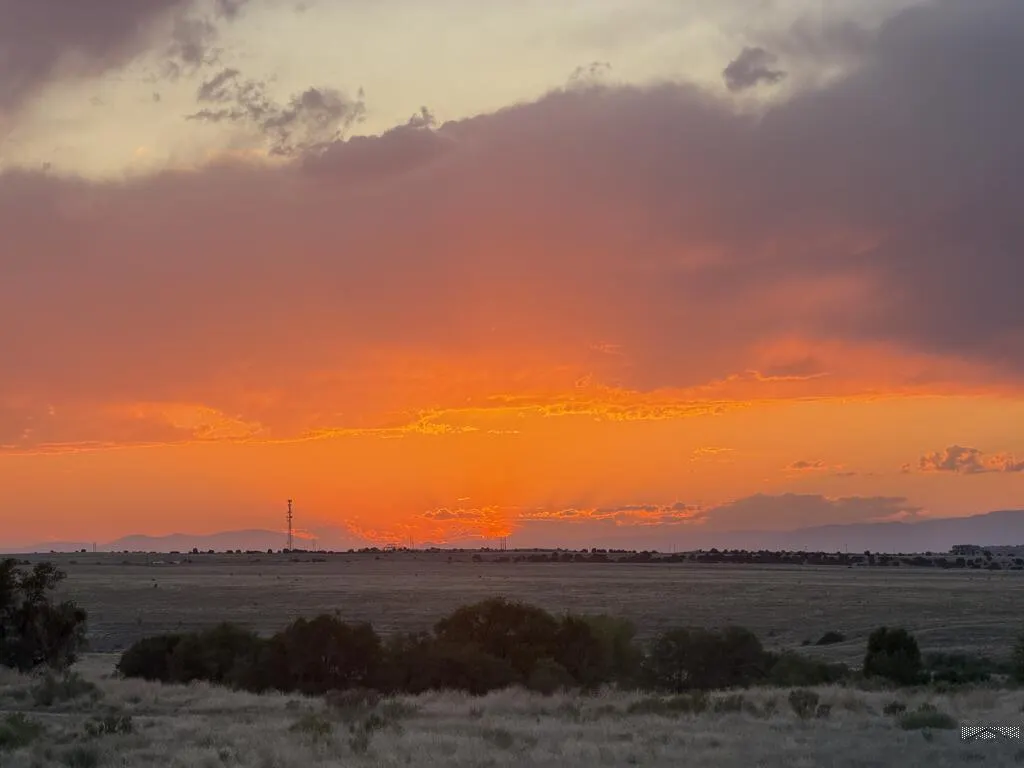
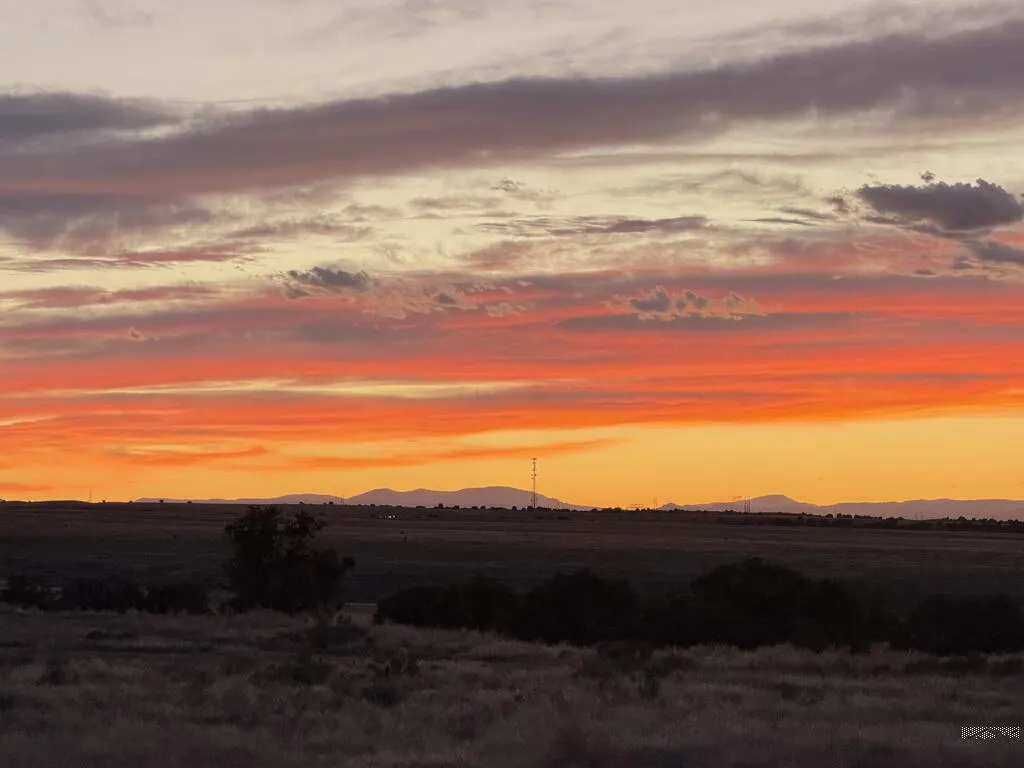
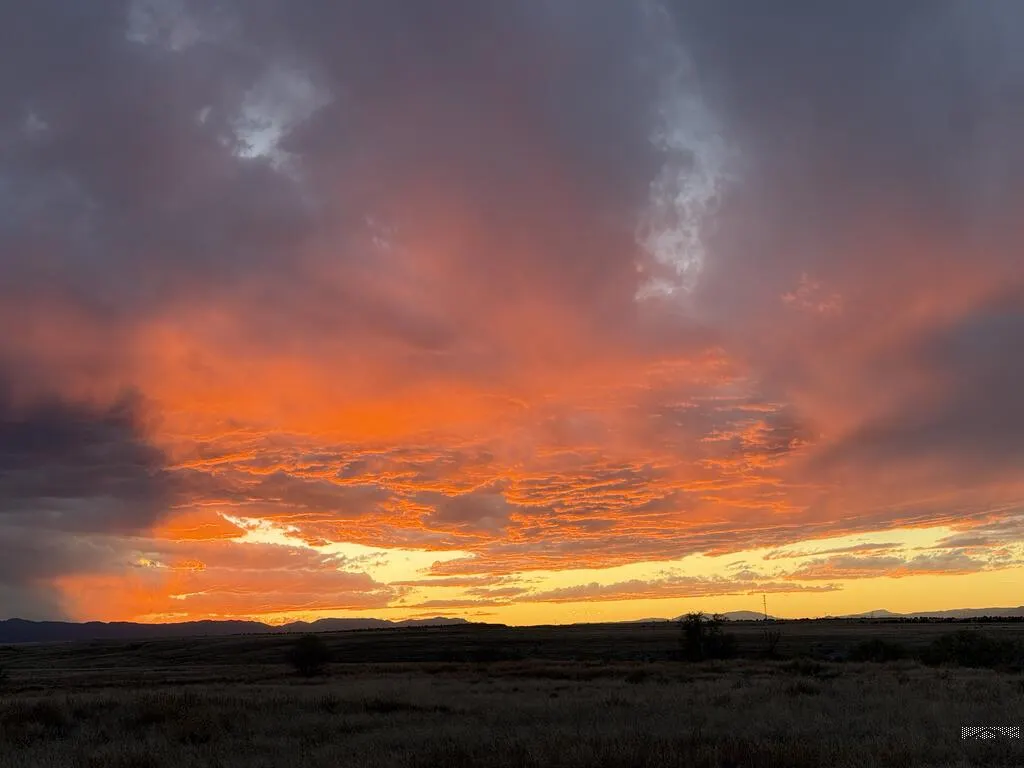
Views - Primary on Main - Eco Friendly
Address
11 Hardwick Court, Pueblo, CO
Price
$ 649,900
Property Attributes
- MLS#241772
- TypeSingle Family
- Listing Status Under Contract
- CountyPueblo
- CityPueblo
- AreaSouth
- NeighborhoodRegency And Meadows
- Zip81005
- Style
- Year Built1999
- Taxes$ 1779
- Price$ 649,900
- Bedrooms5
- Full Bathrooms4
- Half Bathrooms0
- Sqr Footage3687
- Lot Size0.41 Acres
Data Source:
Pueblo Association Of REALTORS® (PAOR)
Property Description
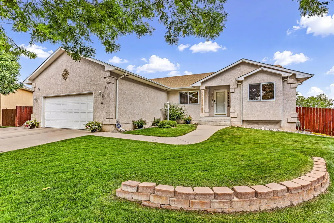
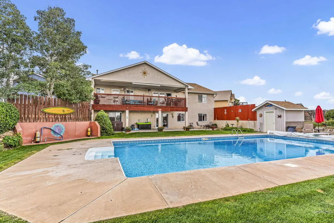
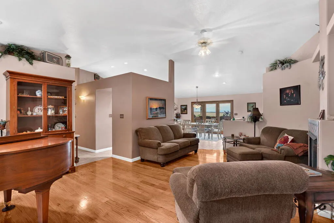
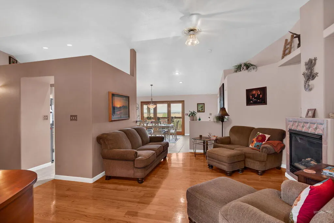
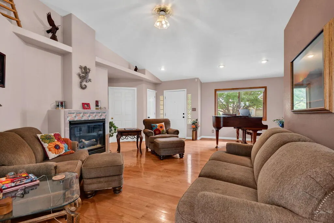
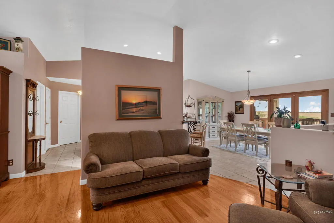
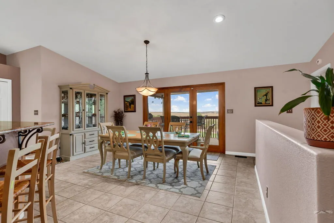
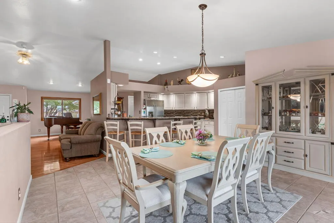
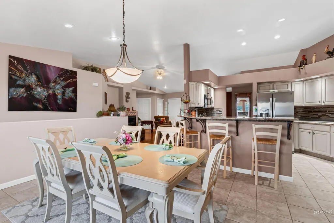
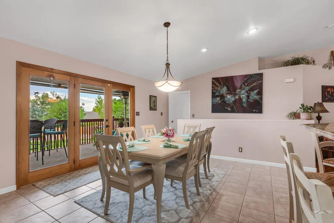
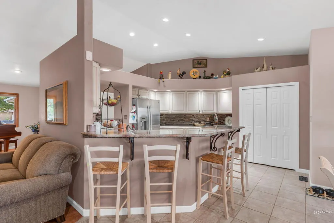
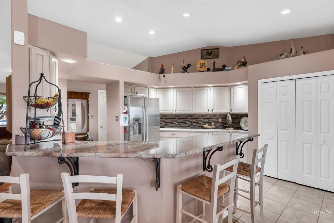
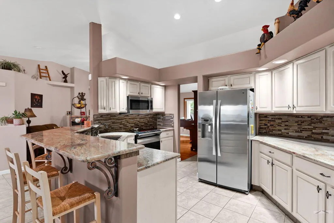
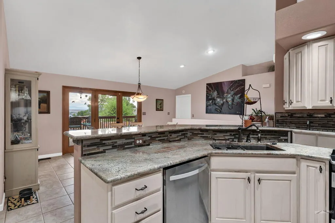
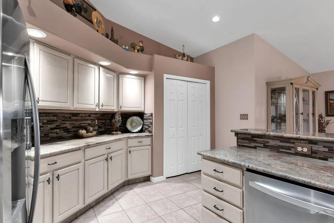
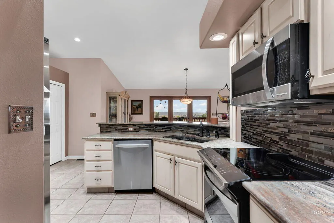
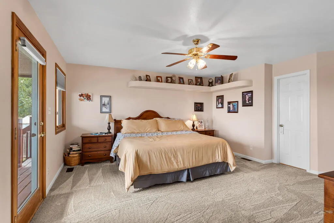
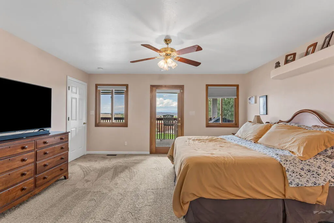
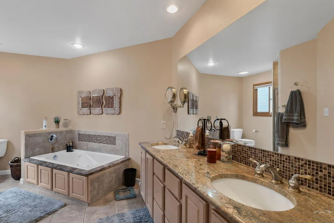
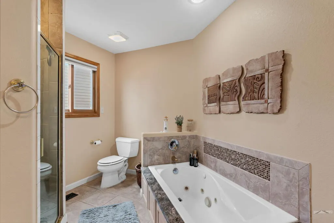
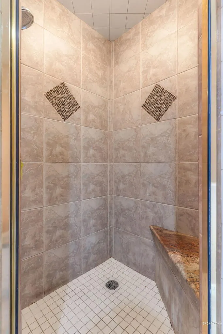
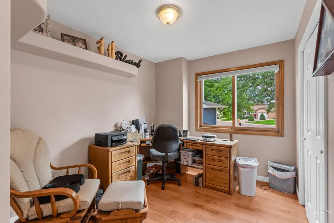
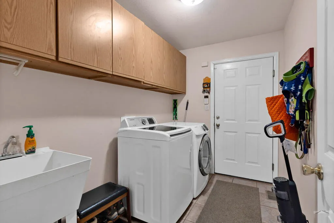
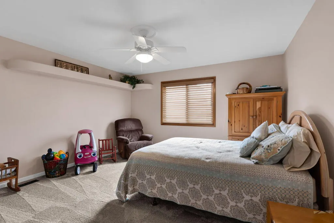
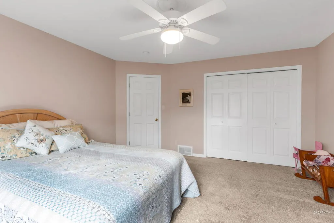
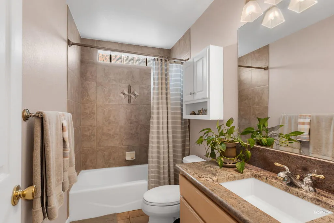
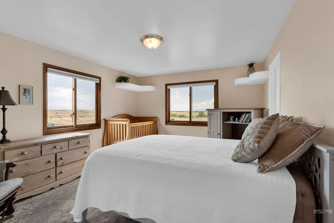
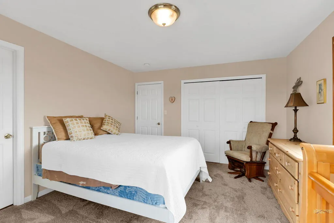
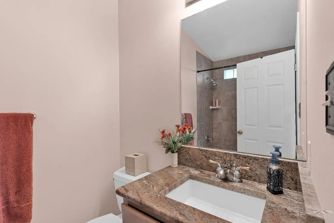
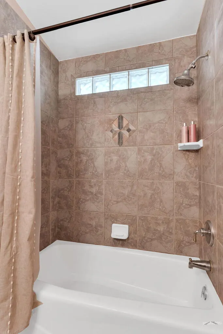
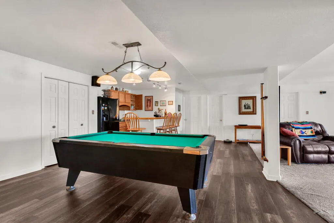
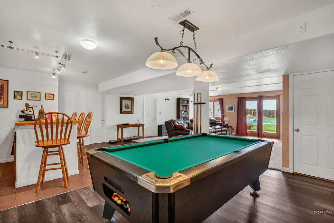
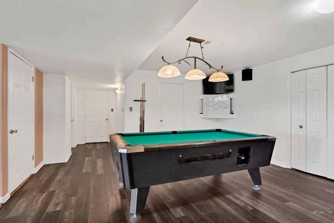
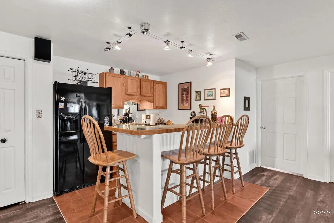
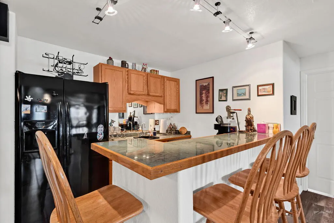
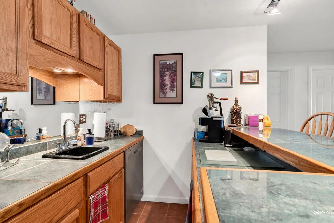
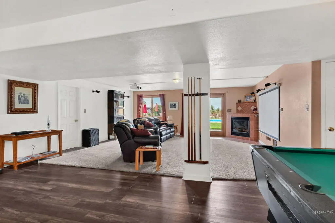
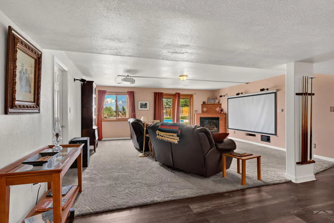
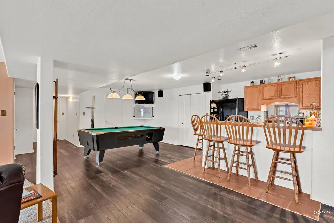
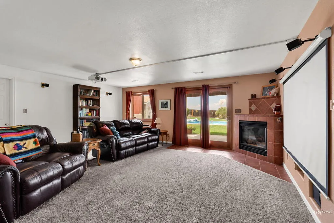
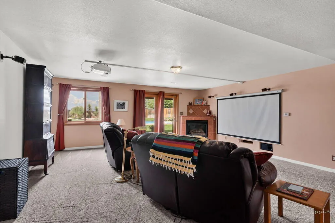
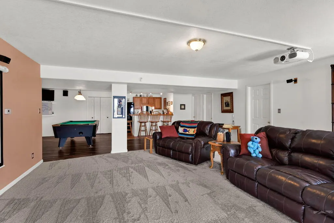
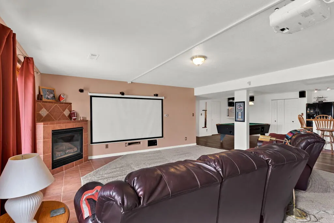
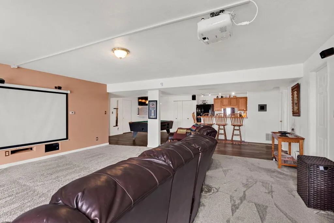
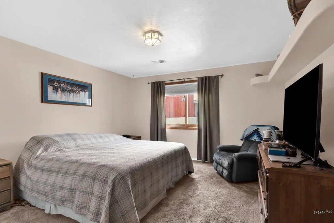
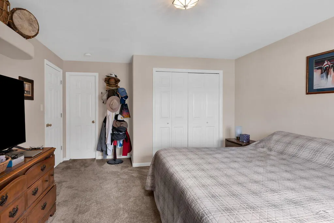
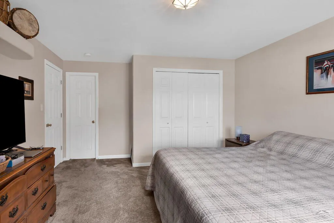
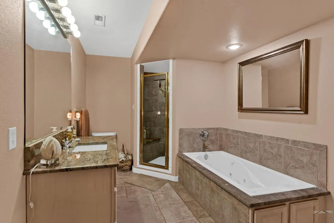
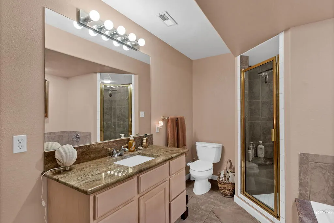
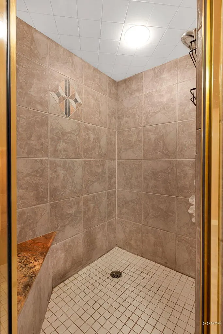
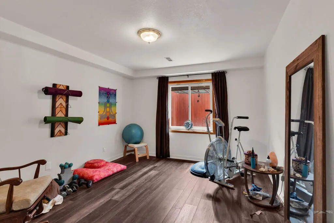
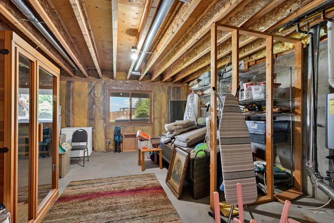
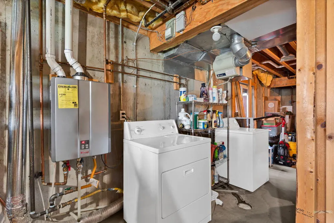
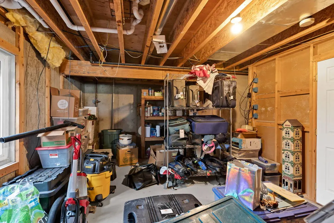
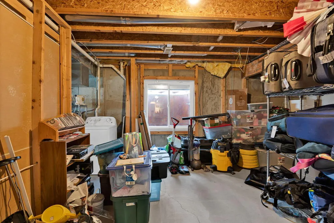
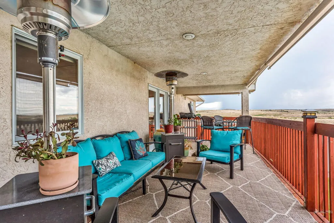
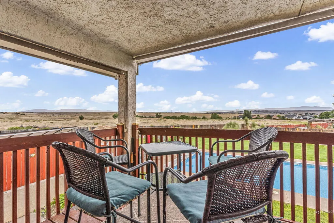
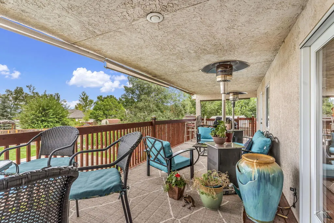
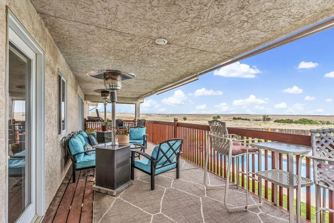
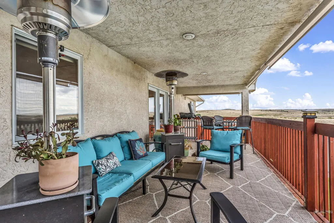
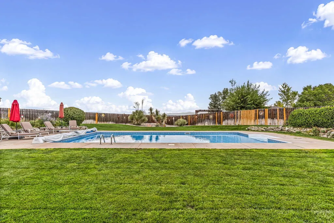
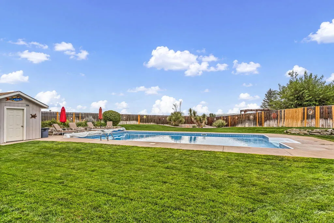
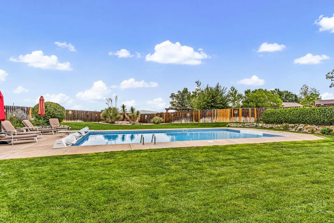
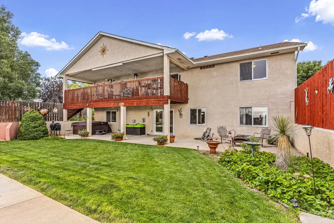
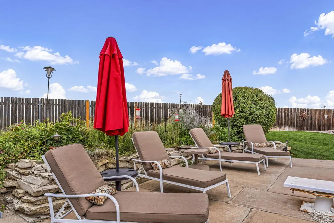
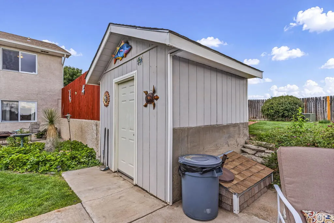
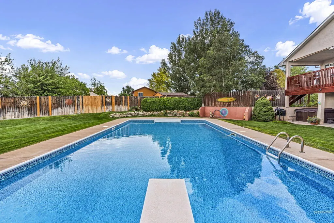
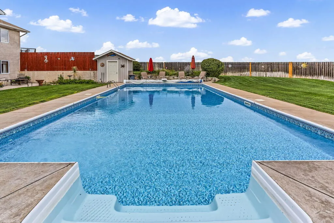
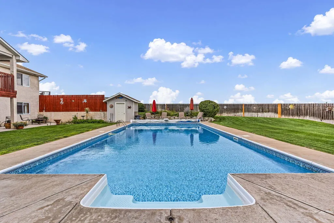
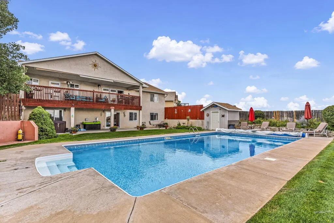
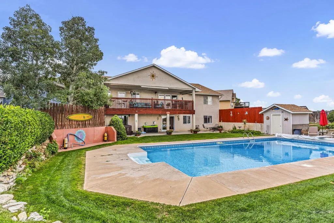
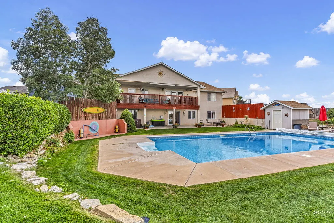
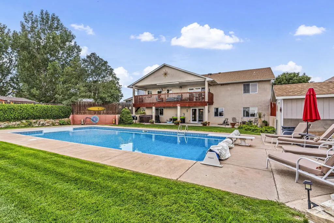
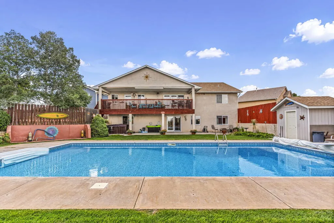
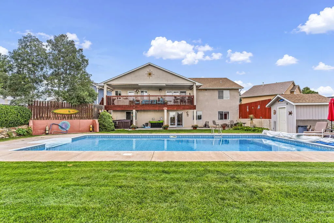
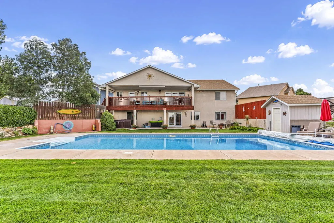
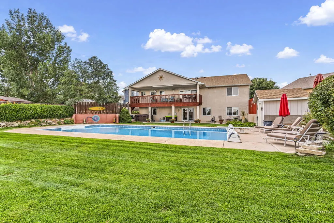
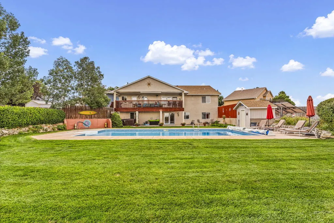
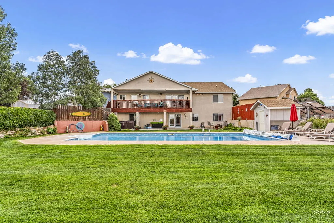
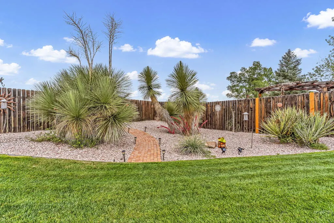
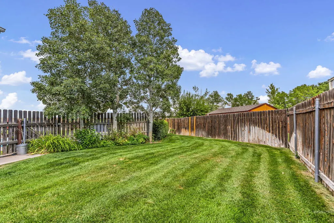
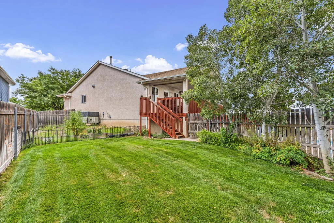
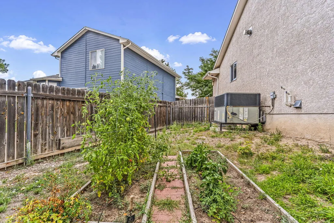
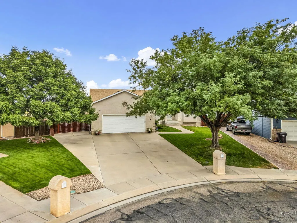
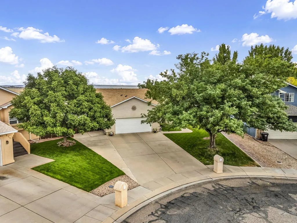
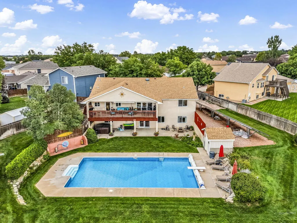
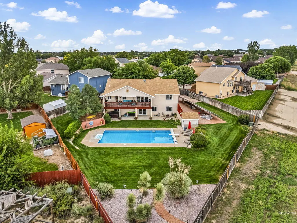
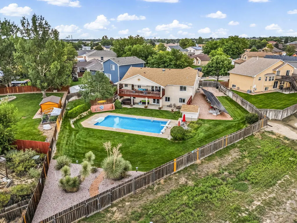
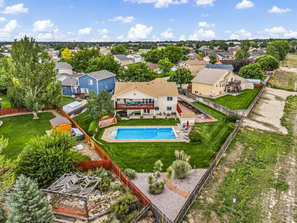
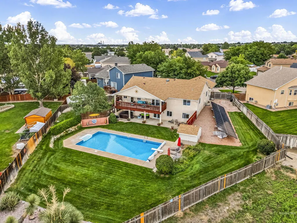
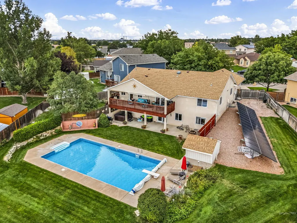
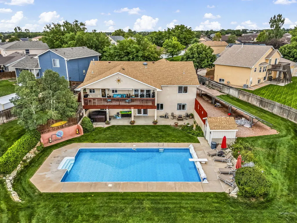
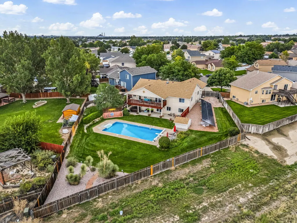
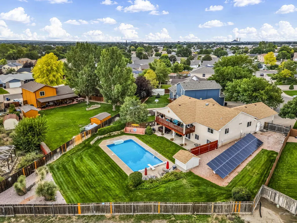
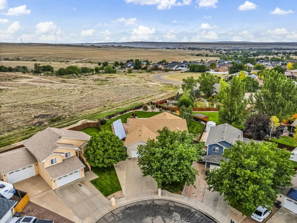
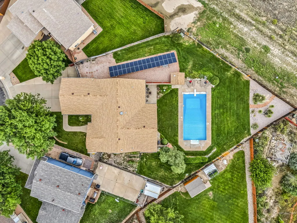
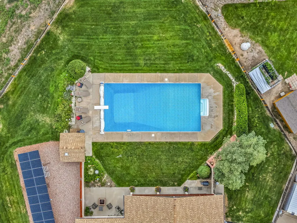
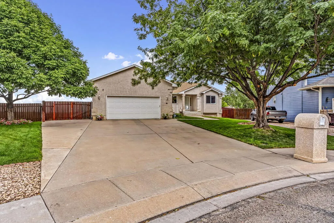
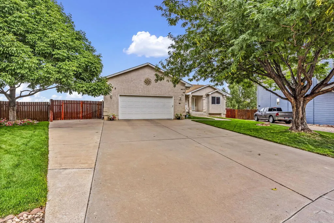
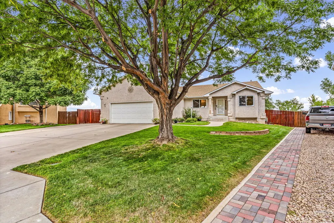
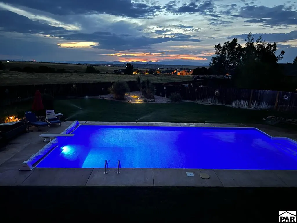
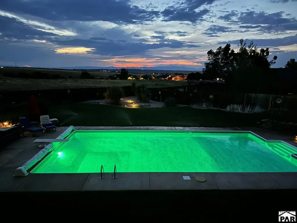
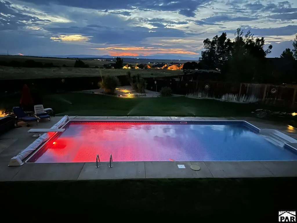
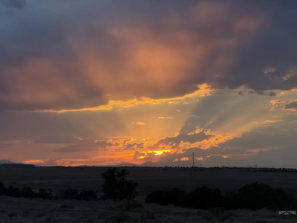
Set on a quiet cul-de-sac with open views behind the property, this one-owner home delivers features that are hard to duplicate: 5 bedrooms, 4 baths, a walkout basement, heated in-ground saltwater pool, hot tub and paid-off solar. The 2,095 sq. ft. main level features hardwood floors, vaulted ceilings and a living room with gas fireplace. The kitchen offers granite counters, abundant cabinetry, stainless appliances, tile backsplash and an extended breakfast bar opening to the dining area. French doors lead to the covered deck overlooking the backyard and pool. Three main-level bedrooms and a den include a primary suite with walk-in closet and private bath, plus a main-level laundry. Downstairs, the finished living space is designed for entertaining with a large recreation room, wet bar, gas fireplace and 119-inch home theater with Bose sound, plus two bedrooms, a bath and second laundry room convenient for pool towels and swimwear. Unfinished basement space provides substantial storage. Outside, the 20x40 heated saltwater pool ranges from approximately 3 to 8 feet deep and features an automatic solar cover. Patio areas, mature landscaping, garden space and a storage shed complete the fenced backyard. Additional features include Marvin wood-cased windows, a covered front porch, 2-car attached garage, wide driveway, tankless water heater, central air and paid-off ground-mounted solar. Fiber-optic internet present. Fence posts can be moved to fit a trailer/camper if needed.
| Price History | |
|---|---|
| 8/17/2026 | Listed $649,900 |
General Features
| Sewer | Public Sewer |
|---|---|
| Heating | Natural Gas,Forced Air |
| Cooling | Refrigerated Central Air |
| Utilities | Cable Connected |
| Possession | Negotiable |
| Roof | Composition |
| Appliances | Dishwasher,Disposal,Refrigerator,Electric Range Oven,Microwave Built-in,Washer,Dryer |
| Zoning | R-2 |
| Garage Spaces | 2 |
| Gas Y/N | Xcel |
| Association Fee Includes | None |
| Patio/Porch Features | Porch-Covered-Front,Patio-Open-Rear,Patio-Covered-Rear,Deck-Covered-Rear |
| Architectural Style | Ranch |
| Pool Features | In Ground |
| Security Features | Smoke Detector/CO,Security System Leased |
| Construction Materials | Frame,Stucco,Copper Plumbing,Plastic Plumbing |
| Year Built | 1999 |
| Electric | BlackHills |
| View | Mountain(s) |
| Property Subtype | Single Family Residence |
| County | Pueblo |
| New Construction | false |
| Property Type | Residential |
| Association Amenities | None |
| HOA | false |
| Attached Garage | true |
| Subdivision Name | Regency And Meadows |
| Garage Y/N | true |
| Green Energy Generation | Solar Owned |
| Other Structures | Shed(s) |
| Full Baths | 3 |
| Status | Under Contract |
| Directions | From I25 Take exit 97 A toward Central Ave/Northern Ave, Take exit 97 A toward Central Ave/Northern Ave, Turn right onto E Abriendo Ave, Turn left onto W Northern Ave, Turn right onto Kingsroyal Blvd, Turn left onto Hardwick Ct |
| City | Pueblo |
| Disclosures | Lead Based Paint Disclosure |
| High School District | 60 |
| MLS Area | South |
| Lot Size Units | Square Feet |
| Lot Size Square Feet | 17859.6 |
| Carport Y/N | false |
| Spa Features | Bath,Hot Tub-Free Standing |
| Tax Annual Amount | 1779.96 |
| Additional Parcels Y/N | false |
| Virtual Tour | https://my.matterport.com/show/?m=1xNDvw8pgKz&brand=0&mls=1& |
| Building Area Units | Square Feet |
| Primary Bedroom Level | Main |
| Living Area Units | Square Feet |
| Standard Status | Active Under Contract |
| Occupancy Type | Owner |
| Middle/Junior School District | 60 |
| Elementary School District | 60 |
| Legal Description | LOT 6 BLK 1 REGENCY RIDGE SUB 5TH |
Interior Features
| Interior Amenities | Wet Bar,Ceiling Fan(s),Vaulted Ceiling(s),Walk-In Closet(s),Cable TV,Sound System,Soaking Tub,Walk-in Shower,Granite Counters |
|---|---|
| Basement | Full,Walk-Out Access,Partially Finished/Livable |
| Flooring | Hardwood,Tile |
| Total Fireplaces | 2 |
| Fireplace Features | Gas Log,Family Room,Living Room |
| Kitchen Level | Main |
| Air Conditioning Y/N | true |
| Heating Y/N | true |
| Window Features | Double Pane Windows,Wood Frames,Vinyl,Window Coverings |
| Fireplace Y/N | true |
| Above Grade Finished Area | 2095 |
| Laundry Features | Main,Tile |
| Total Bedrooms | 5 |
| Below Grade Finished Area | 1592 |
| Living Room Level | Main |
| Below Grade Finished Area Unit Type | Square Feet |
| LivingAreaSource | Court House |
| Above Grade Finished Area Unit Type | Square Feet |
| Total Baths | 4 |
| Kitchen Area | 171.6 |
| Kitchen Description | Tile |
| Kitchen Length | 11 |
| Kitchen Width | 15.6 |
| RoomBasementArea | 2088 |
| Primary on Main | 198.72 |
| Second Bedroom Length | 13.8 |
| Second Bedroom Width | 14.4 |
| Bedroom 3 Area | 184.5 |
| Bedroom 3 Length | 12.3 |
| Bedroom 3 Width | 15 |
| Bedroom 4 Area | 152.95 |
| Bedroom 4 Length | 11.5 |
| Bedroom 4 Width | 13.3 |
| Dining Room Area | 12.2 |
| Dining Room Width | 15.2 |
| Family Room Area | 364.72 |
| Family Room Length | 18.8 |
| Living Room Area | 388.08 |
| Living Room Length | 16.8 |
| Living Room Width | 23.1 |
| Primary Bedroom Area | 248.06 |
| Primary Bedroom Length | 15.7 |
| Primary Bedroom Width | 15.8 |
| Family Room Width | 19.4 |
| Family Room Level | Basement |
| Dining Room Level | Main |
| Dining Room Area | 185.44 |
| Bedroom 5 Width | 15.8 |
| Bedroom 5 Level | Basement |
| Bedroom 5 Length | 12.1 |
| Bedroom 5 Area | 191.18 |
| Bedroom 4 Level | Basement |
| Bedroom 3 Level | Main |
| Second Bedroom Level | Main |
Exterior Features
| Exterior Amenities | Outdoor Lighting-Rear |
|---|---|
| Fencing | Wood Fence-Rear |
| Parking Features | 2 Car Garage Attached,Garage Door Opener,RV Access/Parking |
| Lot Features | Cul-De-Sac,Sprinkler System-Front,Sprinkler System-Rear,Lawn-Front,Lawn-Rear,Rock-Front,Trees-Front,Trees-Rear,Automatic Sprinkler |
| Water Source | Public |
| Total Parking | 2 |
| Lot Size Area | 17859.6 |
| Foundation Details | Concrete Perimeter |
| Spa | true |
| Building Area Total | 4183 |
| Lot Dimensions | irregular |
| Lot Size Acres | 0.41 |
| Road Surface Type | Paved |
| Covered Spaces | 2 |
| Other Equipment | Home Theater |
| Irrigation Water Rights Y/N | false |
Amenities
- Foreclosure
- Views
- Short Sale
- New Construction
- Adult 55+
- Lease To Own
- No HOA Fees
- Furnished
- Primary On Main
- Air Conditioning
- Seller Finance
- Green
- Fixer Upper
- Horse
- Golf
- Fireplace
- Deck
- Garage
- Basement
- Pool
Property vs Single Family Average in 81005
Price
Taxes
Year Built
 Information deemed reliable but not guaranteed by the MLS. © 2026 Information and Real Estate Services, LLC.
Information source: Information and Real Estate Services, LLC. Provided for limited non-commercial use only under IRES Rules. © Copyright IRES.
The information being provided is for the consumers personal, non-commercial use and may not be used for any purpose other than to identify prospective properties consumer may be interested in purchasing.
The IRES, LLC Data on this
Information deemed reliable but not guaranteed by the MLS. © 2026 Information and Real Estate Services, LLC.
Information source: Information and Real Estate Services, LLC. Provided for limited non-commercial use only under IRES Rules. © Copyright IRES.
The information being provided is for the consumers personal, non-commercial use and may not be used for any purpose other than to identify prospective properties consumer may be interested in purchasing.
The IRES, LLC Data on this
 The real estate listing information and related content displayed on this site is provided exclusively for consumers� personal, non-commercial use and may not be used for any purpose other than to identify prospective properties consumers may be interested in purchasing. This information and related content is deemed reliable but is not guaranteed accurate by elevateMLS.
 IDX information is provided exclusively for personal, non-commercial use, and may not be used for any purpose other than to identify prospective properties consumers may be interested in purchasing. Information is deemed reliable but not guaranteed. Copyright © 2026 Vail Multi List, Inc. (VMLS)
The listing broker's offer of compensation is made only to participants of the MLS where the listing is filed.
IDX information is provided exclusively for personal, non-commercial use, and may not be used for any purpose other than to identify prospective properties consumers may be interested in purchasing. Information is deemed reliable but not guaranteed. Copyright © 2026 Vail Multi List, Inc. (VMLS)
The listing broker's offer of compensation is made only to participants of the MLS where the listing is filed.
 Pueblo Association of REALTORS®, Inc. All information deemed reliable but not guaranteed. All properties are subject to prior sale, change or withdrawal. Neither listing broker(s) or information provider(s) shall be responsible for any typographical errors, misinformation, misprints and shall be held totally harmless. Listing(s) information is provided for consumer's personal, non-commercial use and may not be used for any purpose other than to identify prospective properties consumers may be
 Information should be deemed reliable but not guaranteed, all representations are approximate, and individual verification is recommended. Copyright ©2026 All rights reserved.
