

Primary on Main
Address
536 Chris Crossover, Campo, CO
Price
$ 669,000
Property Attributes
- MLS#239295
- TypeSingle Family
- Listing Status Active
- CountyFremont
- CityCampo
- AreaOutlying
- NeighborhoodWest Of Pueblo County
- Zip81212
- Style
- Year Built2007
- Taxes$ 1876
- Price$ 669,000
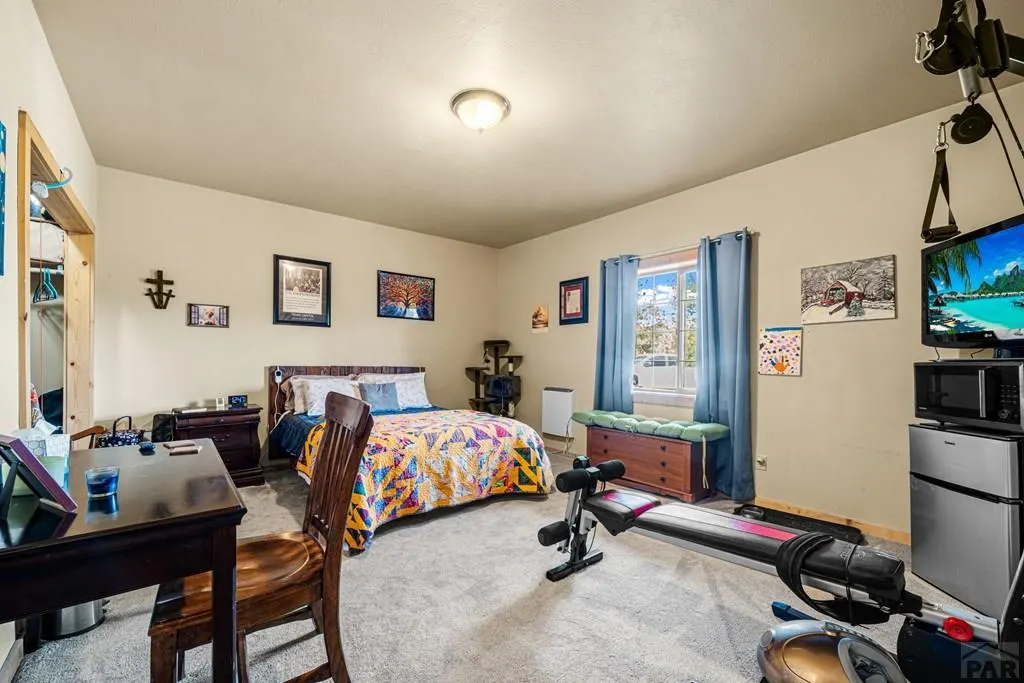
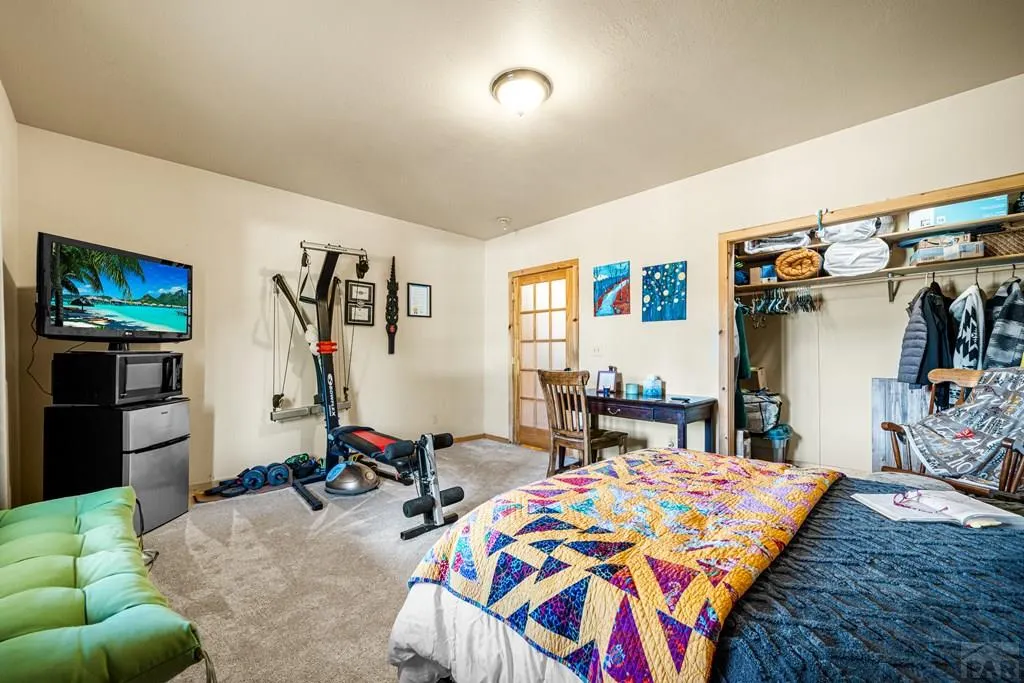
- Bedrooms4
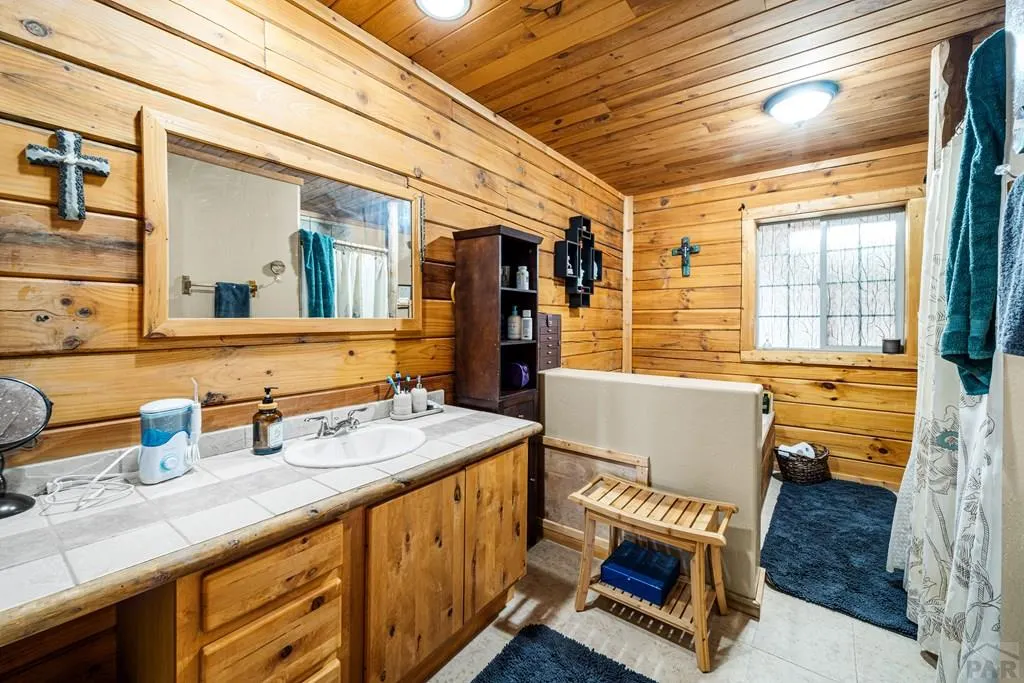
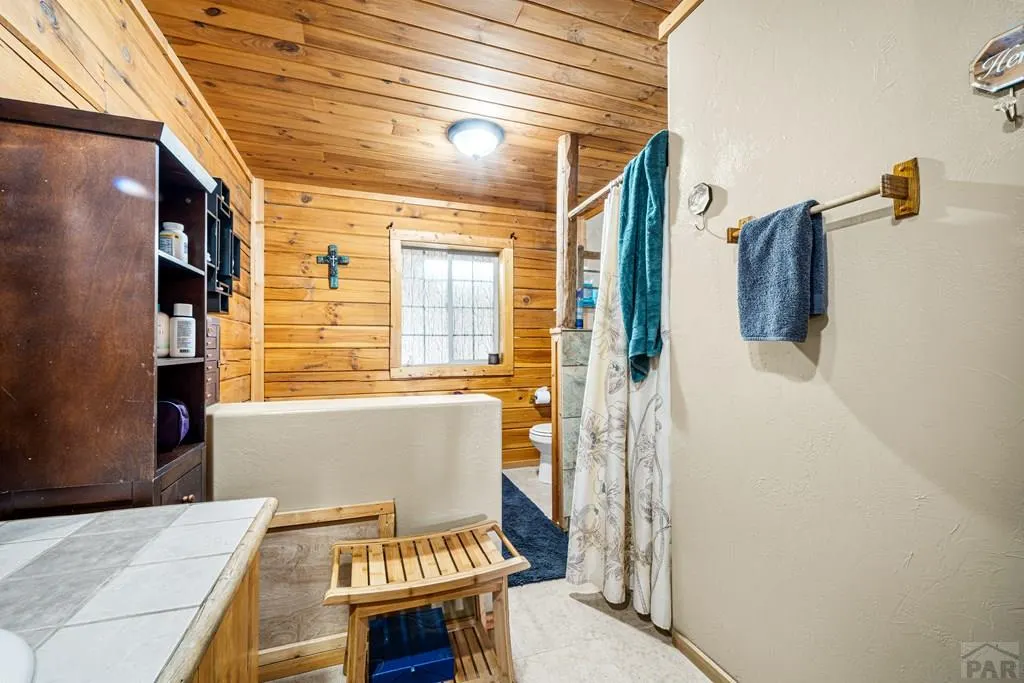
- Full Bathrooms4
- Half Bathrooms1
- Sqr Footage3152
- Lot Size37.91 Acres
Data Source:
Pueblo Association Of REALTORS® (PAOR)
Property Description
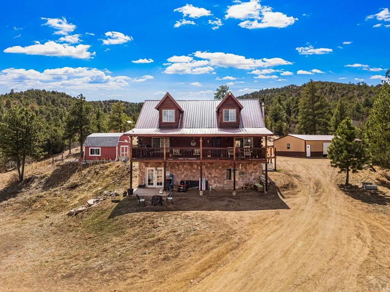
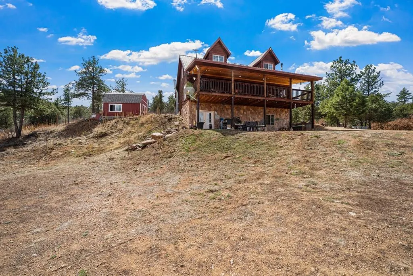
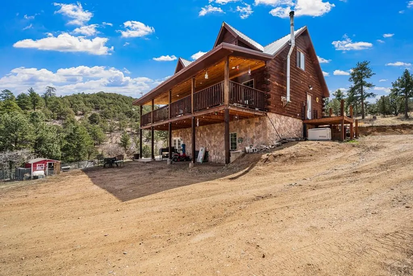
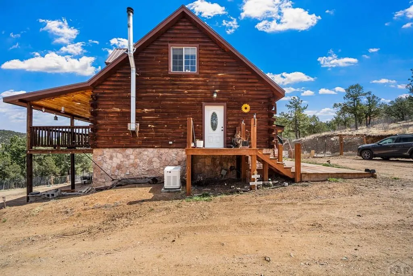
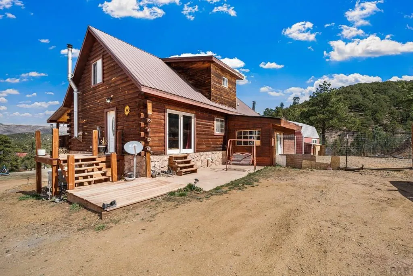
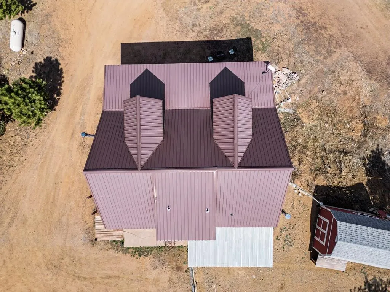
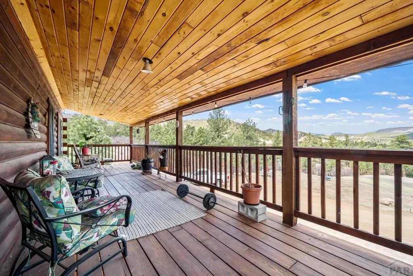
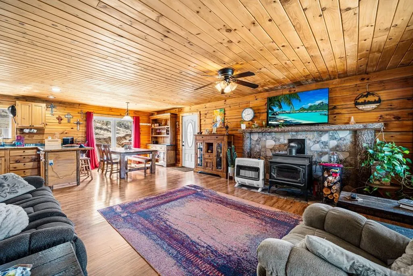
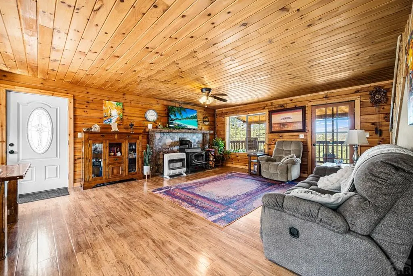
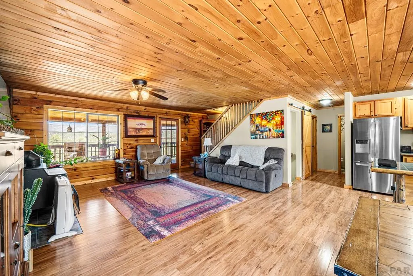
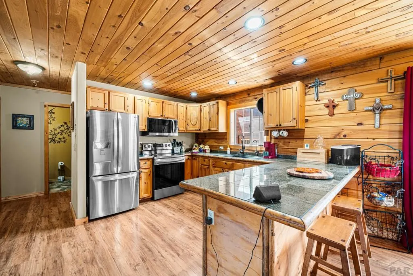
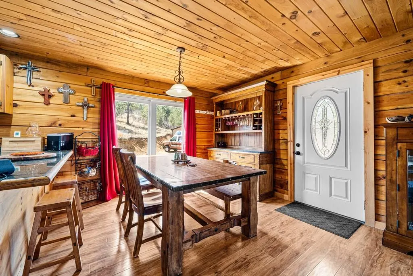
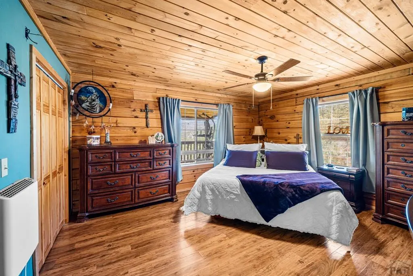
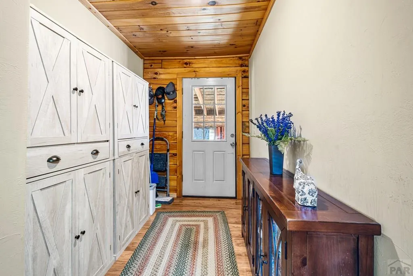
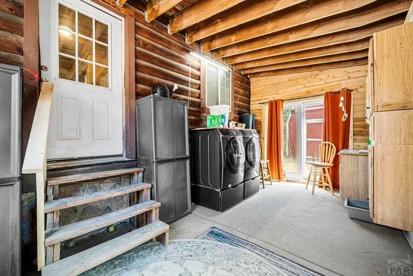
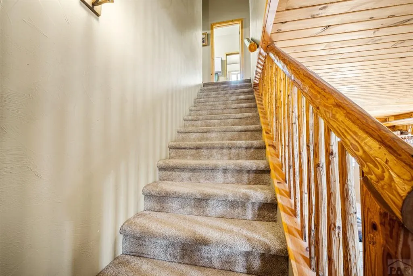
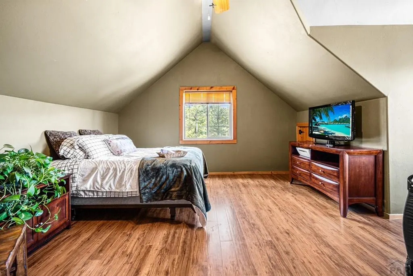
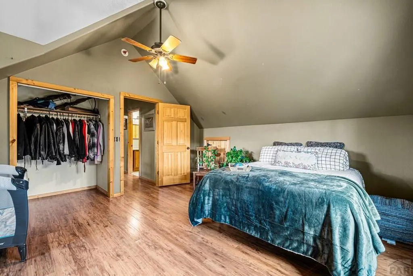
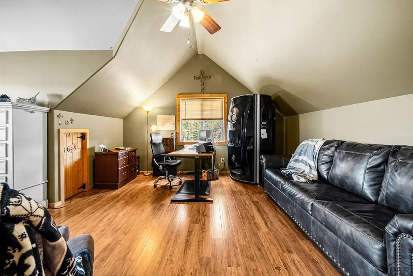
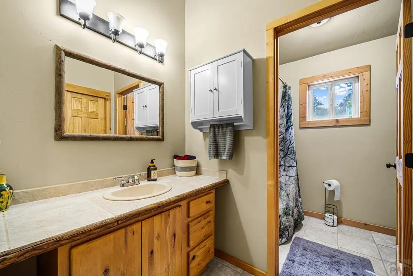
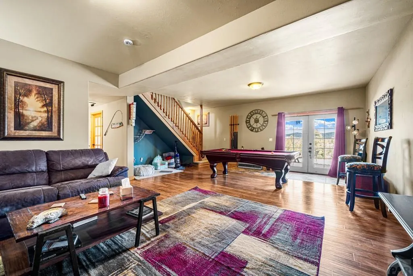
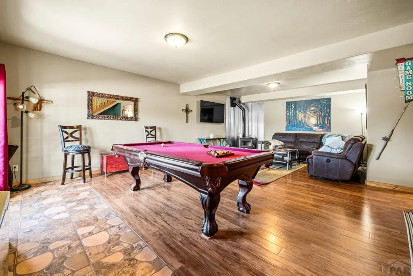
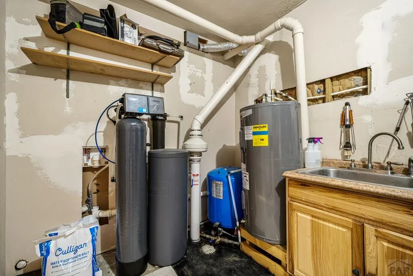
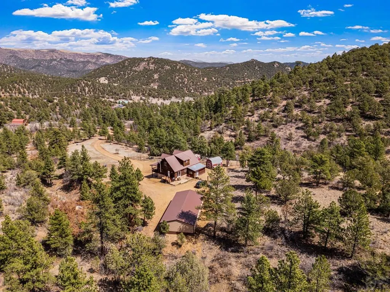
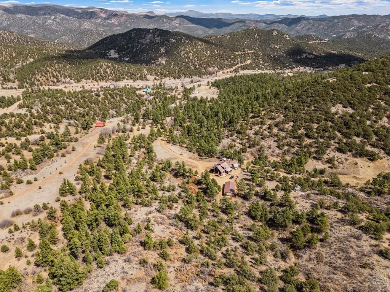
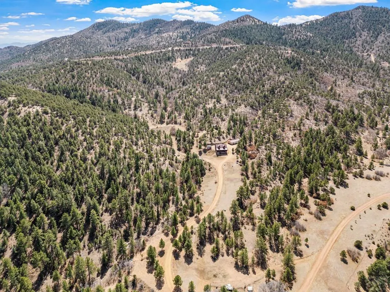
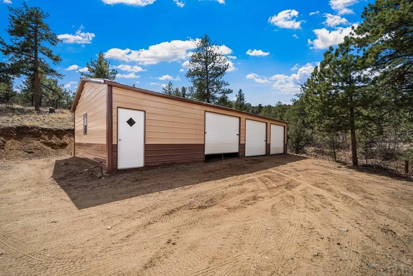
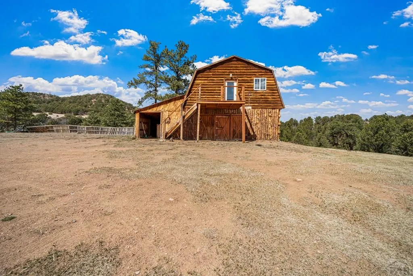
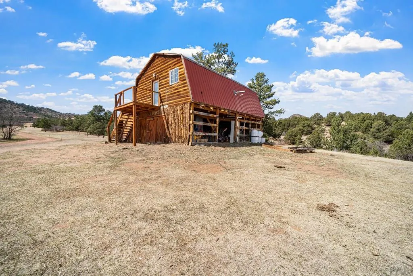
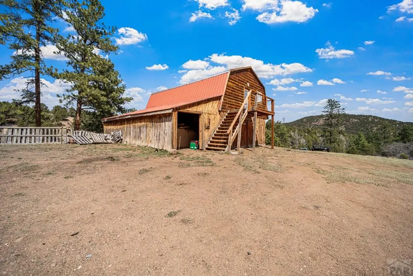
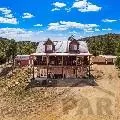
Experience the perfect blend of modern comfort and peaceful country living on more than 35 acres of breathtaking Colorado landscape. This recently remodeled home features a refreshed interior with newer appliances, creating a warm and inviting space that's ready to enjoy. Thoughtful upgrades include a new water system with a water softener and a brand-new reverse osmosis system, providing high-quality drinking water. The property is well-equipped with both a private well and a cistern supplied by a natural spring, offering exceptional water resources. A new generator adds peace of mind and dependable backup power throughout the year. Outside, you'll find a newly constructed detached three-car garage with an attached workshop, perfect for vehicles, equipment, hobbies, or extra storage. A versatile barn provides additional space for animals, hay, tools, or other agricultural and recreational needs. The property also features several flat areas across the acreage that are ideal for gardening, homesteading, or additional outdoor projects. Established trails wind throughout the property, making it perfect for horseback riding, ATV adventures, hiking, or peaceful walks while taking in the stunning Colorado scenery and abundant wildlife. With expansive acreage, incredible privacy, and endless opportunities for recreation, ranching, gardening, or simply relaxing, this exceptional property offers the space and freedom to create the lifestyle you've been dreaming of.
| Price History | |
|---|---|
| 4/14/2026 | Listed $700,000 |
| 5/15/2026 | 2$685,000 |
| 5/22/2026 | 2$669,000 |
General Features
| Heating | Propane,Wood/Coal,Wall Furnace |
|---|---|
| Cooling | Whole House Fan |
| Roof | Metal,Other |
| Appliances | Dishwasher,Refrigerator,Microwave Built-in,Washer,Dryer |
| Zoning | AF |
| HOA Fee | 425 |
| Garage Spaces | 3 |
| Gas Y/N | Other |
| Association Fee Includes | Road Maintenance |
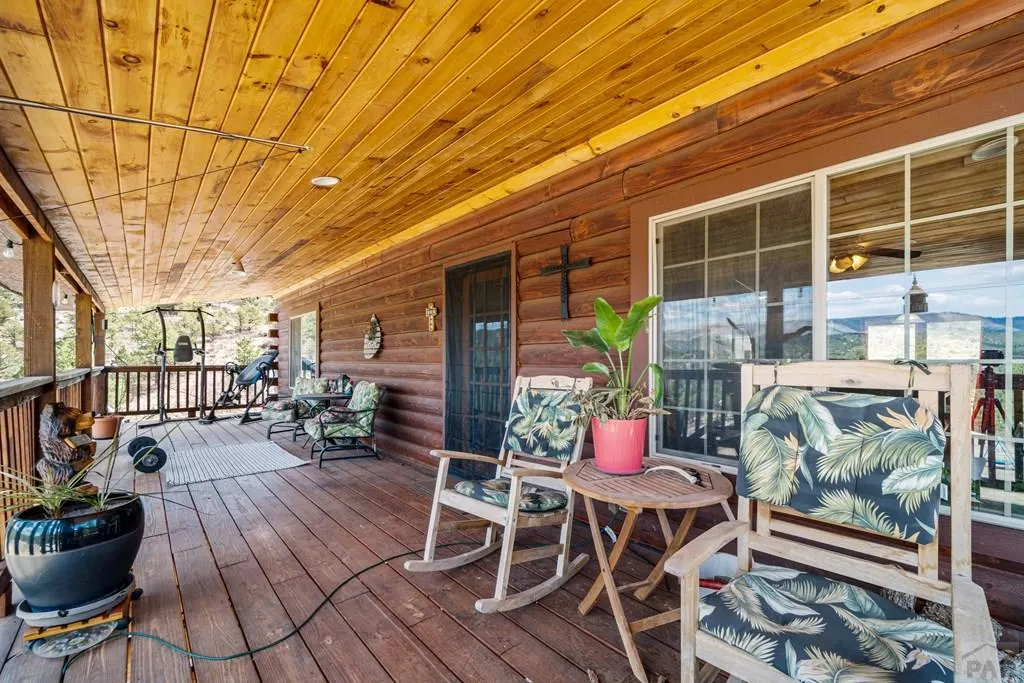
| Patio/Porch Features | Deck-Covered-Front |
| Construction Materials | Log |
| Exclusions | Sellers Personal Property. |
| Year Built | 2007 |
| Stories Count | 1 |
| Levels | One and One Half |
| Property Subtype | Single Family Residence |
| Assoc Fee Paid Per | Annually |
| County | Fremont |
| New Construction | false |
| Property Type | Residential |
| Association Amenities | None |
| HOA | true |
| Attached Garage | false |
| Subdivision Name | West Of Pueblo County |
| Garage Y/N | true |
| Other Structures | Shed(s),Barn(s) |
| Full Baths | 3 |
| Status | Active |
| Directions | From Canon City - take a slight R turn onto CR-3A, TURN L onto W US Hwy 50, turn R onto SH-9, turn L onto CR-2, turn L onto Chris Crossover. Take a slight L turn. Arrive at the destination. |
| City | Campo |
| Disclosures | Lead Based Paint Disclosure |
| High School District | Canon City Re-1 |
| MLS Area | Outlying |
| Lot Size Units | Acres |
| Lot Size Square Feet | 1651359.6 |
| Carport Y/N | false |
| Tax Annual Amount | 1876 |
| Additional Parcels Y/N | false |
| Virtual Tour | https://tour.usamls.net/536-Chris-Crossover-Campo-CO-81212/unbranded |
| Building Area Units | Square Feet |
| Primary Bedroom Level | Main |
| Living Area Units | Square Feet |
| Standard Status | Active |
| Occupancy Type | Owner |
| Middle/Junior School District | Canon City Re-1 |
| Elementary School District | Canon City Re-1 |
| Legal Description | SUBD: CANYON SPGS RANCH #4 LOT 77 CANYON SPRINGS RANC H FIL #4 REF FROM 400-00-540 |
Interior Features
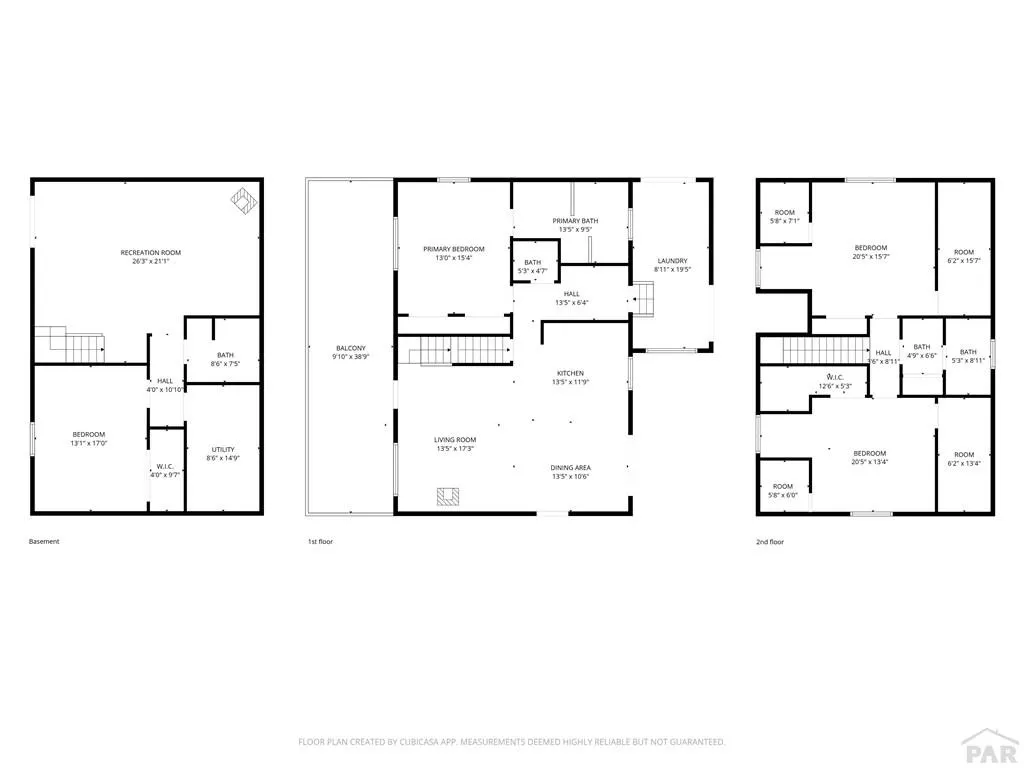
| Basement | Full |
|---|---|
| Flooring | Hardwood |
| Total Fireplaces | 1 |
| Fireplace Features | Wood Burning |
| Kitchen Level | Main |
| Air Conditioning Y/N | true |
| Heating Y/N | true |
| Window Features | Single Pane |
| Fireplace Y/N | true |
| Above Grade Finished Area | 2032 |
| Half Baths | 1 |
| Laundry Features | Main,Wood |
| Total Bedrooms | 4 |
| Below Grade Finished Area | 1120 |
| Living Room Level | Main |
| Below Grade Finished Area Unit Type | Square Feet |
| LivingAreaSource | Other |
| Above Grade Finished Area Unit Type | Square Feet |
| Total Baths | 4 |
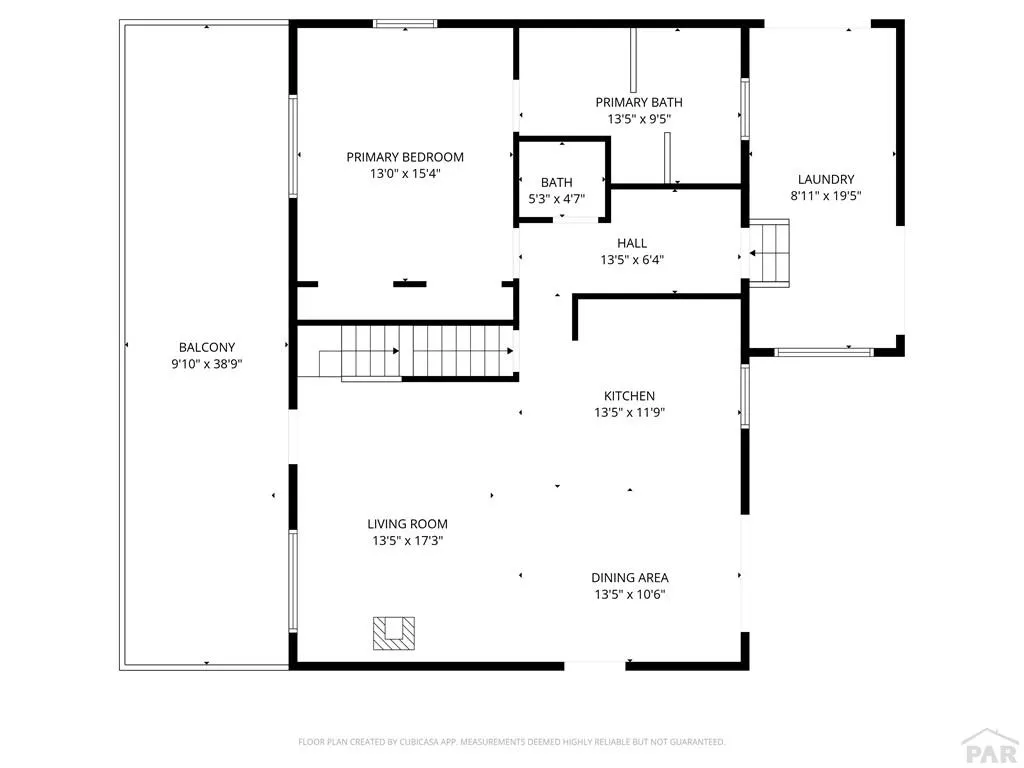
| Kitchen Area | 143 |
| Kitchen Description | Wood |
| Kitchen Length | 13 |
| Kitchen Width | 11 |
| RoomBasementArea | 1120 |
| Primary on Main | 260 |
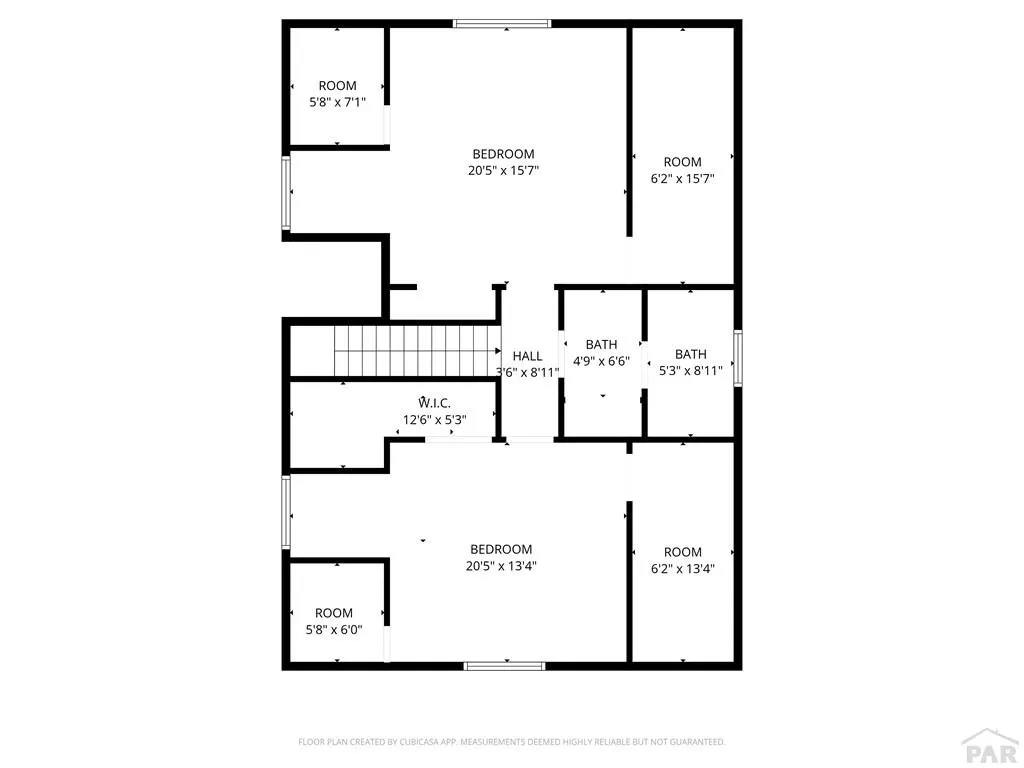
| Second Bedroom Length | 20 |
| Second Bedroom Width | 13 |
| Bedroom 3 Area | 300 |
| Bedroom 3 Length | 20 |
| Bedroom 3 Width | 15 |
| Bedroom 4 Area | 221 |
| Bedroom 4 Length | 13 |
| Bedroom 4 Width | 17 |
| Dining Room Area | 13 |
| Dining Room Width | 10 |
| Living Room Area | 221 |
| Living Room Length | 13 |
| Living Room Width | 17 |
| Primary Bedroom Area | 195 |
| Primary Bedroom Length | 13 |
| Primary Bedroom Width | 15 |
| Dining Room Level | Main |
| Dining Room Area | 130 |
| Bedroom 4 Level | Basement |
| Bedroom 3 Level | Upper |
| Second Bedroom Level | Upper |
Exterior Features
| Parking Features | 3 Car Garage Detached |
|---|---|
| Lot Features | Trees-Front |
| Water Source | Well,Cistern,Spring |
| Total Parking | 3 |
| Lot Size Area | 37.91 |
| Spa | false |
| Building Area Total | 3152 |
| Lot Size Acres | 37.91 |
| Covered Spaces | 3 |
| Irrigation Water Rights Y/N | false |
Amenities
- Foreclosure
- Views
- Short Sale
- New Construction
- Adult 55+
- Lease To Own
- No HOA Fees
- Furnished
- Primary On Main
- Air Conditioning
- Seller Finance
- Green
- Fixer Upper
- Horse
- Golf
- Fireplace
- Deck
- Garage
- Basement
- Pool
Property vs Single Family Average in 81212
Price
Taxes
Year Built
 Information deemed reliable but not guaranteed by the MLS. © 2026 Information and Real Estate Services, LLC.
Information source: Information and Real Estate Services, LLC. Provided for limited non-commercial use only under IRES Rules. © Copyright IRES.
The information being provided is for the consumers personal, non-commercial use and may not be used for any purpose other than to identify prospective properties consumer may be interested in purchasing.
The IRES, LLC Data on this
Information deemed reliable but not guaranteed by the MLS. © 2026 Information and Real Estate Services, LLC.
Information source: Information and Real Estate Services, LLC. Provided for limited non-commercial use only under IRES Rules. © Copyright IRES.
The information being provided is for the consumers personal, non-commercial use and may not be used for any purpose other than to identify prospective properties consumer may be interested in purchasing.
The IRES, LLC Data on this
 The real estate listing information and related content displayed on this site is provided exclusively for consumers� personal, non-commercial use and may not be used for any purpose other than to identify prospective properties consumers may be interested in purchasing. This information and related content is deemed reliable but is not guaranteed accurate by elevateMLS.
 IDX information is provided exclusively for personal, non-commercial use, and may not be used for any purpose other than to identify prospective properties consumers may be interested in purchasing. Information is deemed reliable but not guaranteed. Copyright © 2026 Vail Multi List, Inc. (VMLS)
The listing broker's offer of compensation is made only to participants of the MLS where the listing is filed.
IDX information is provided exclusively for personal, non-commercial use, and may not be used for any purpose other than to identify prospective properties consumers may be interested in purchasing. Information is deemed reliable but not guaranteed. Copyright © 2026 Vail Multi List, Inc. (VMLS)
The listing broker's offer of compensation is made only to participants of the MLS where the listing is filed.
 Pueblo Association of REALTORS®, Inc. All information deemed reliable but not guaranteed. All properties are subject to prior sale, change or withdrawal. Neither listing broker(s) or information provider(s) shall be responsible for any typographical errors, misinformation, misprints and shall be held totally harmless. Listing(s) information is provided for consumer's personal, non-commercial use and may not be used for any purpose other than to identify prospective properties consumers may be
 Information should be deemed reliable but not guaranteed, all representations are approximate, and individual verification is recommended. Copyright ©2026 All rights reserved.
