




Address
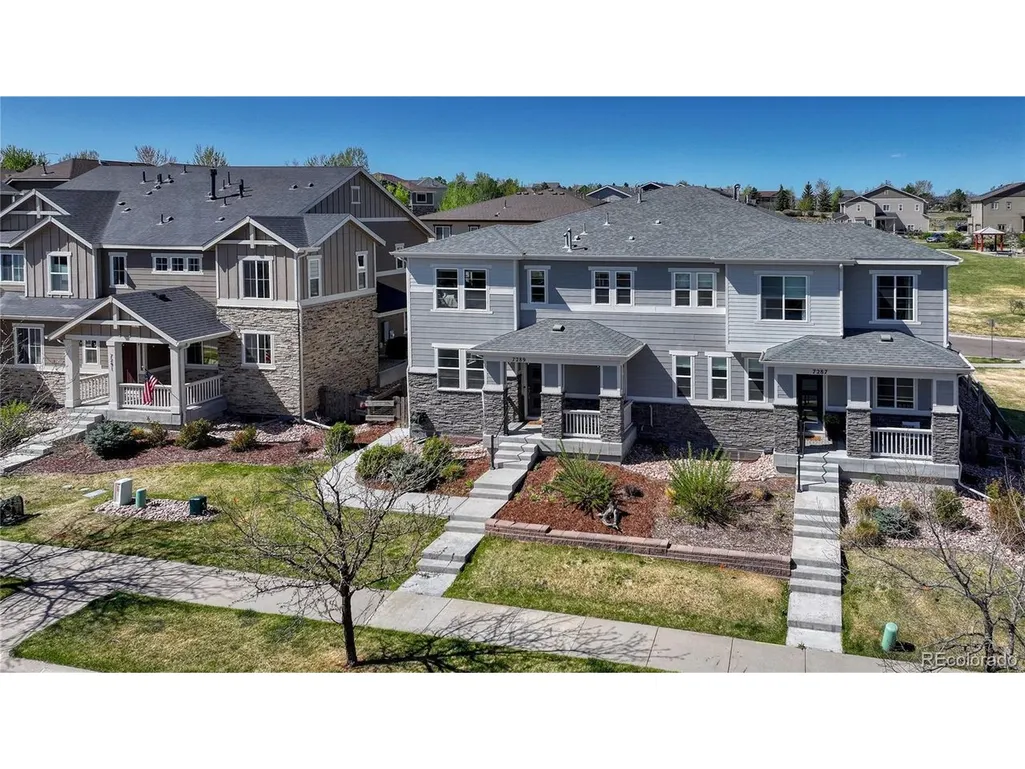
7289 S Millbrook Ct, Aurora, CO
Price
$ 559,000
Property Attributes
- MLS#9989882
- TypeSingle Family
- Listing Status Active
- CountyARAPAHOE
- CityAurora
- AreaMetro Denver
- NeighborhoodSerenity Ridge
- Zip80016
- StyleContemporary
- Year Built2017
- Taxes$ 4690
- Price$ 559,000
- Bedrooms3
- Full Bathrooms3
- Half Bathrooms1
- Sqr Footage2831
- Lot Size0.06 Acres
Data Source:
Information and Real Estate Services (IRES)
Property Description
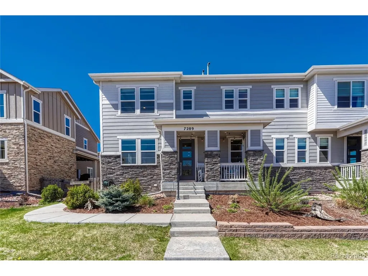
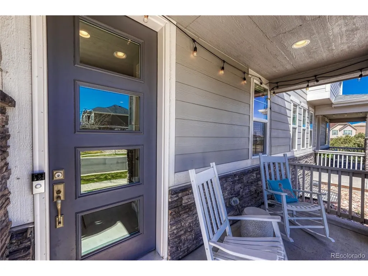
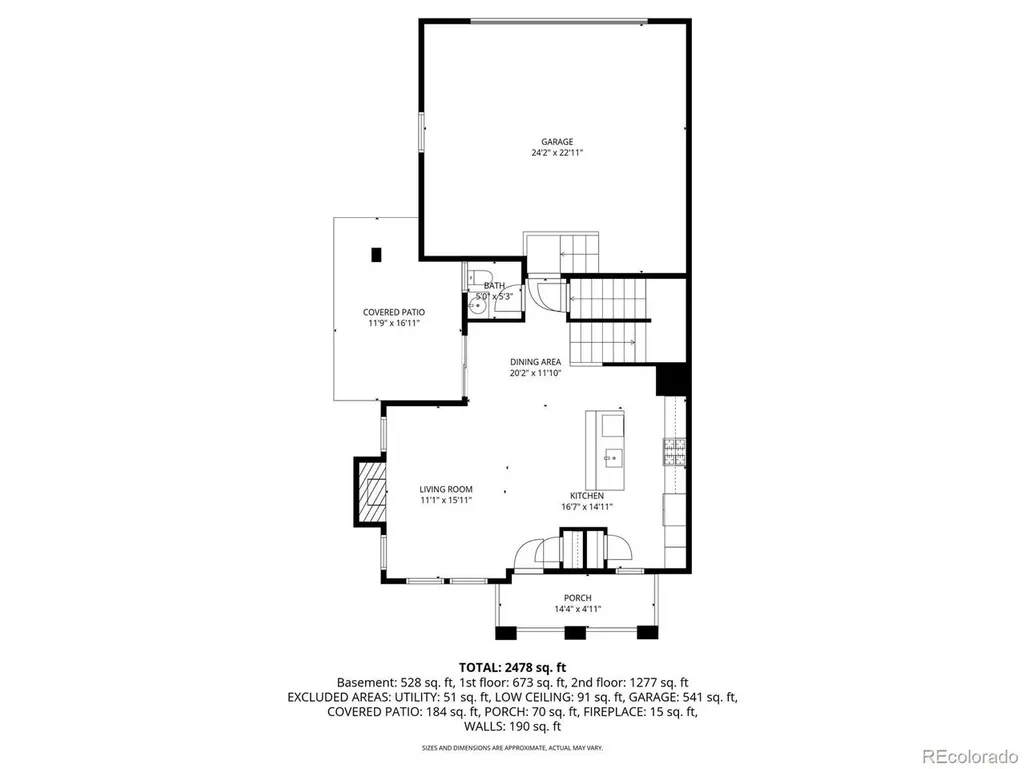
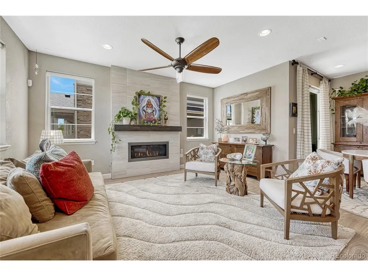
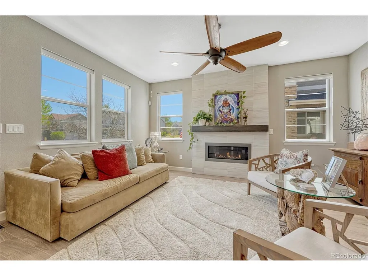
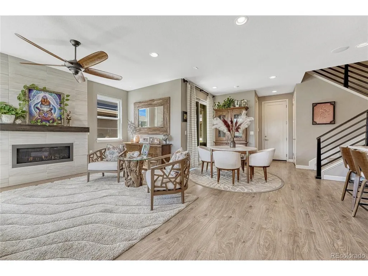
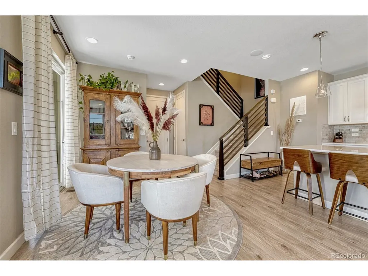
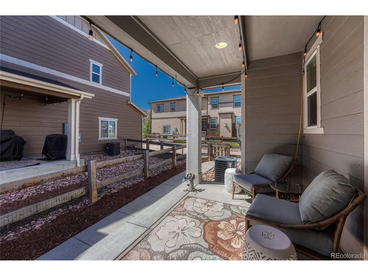
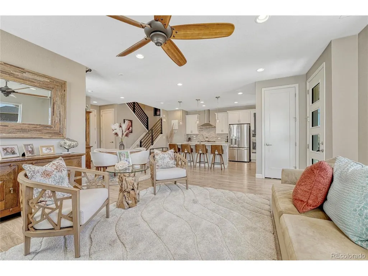
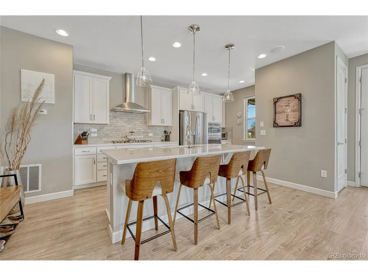
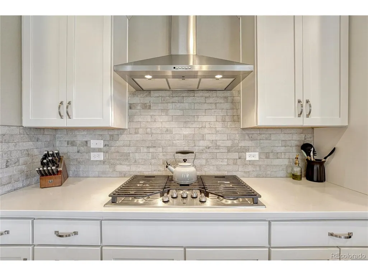
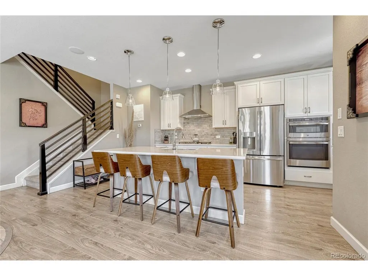
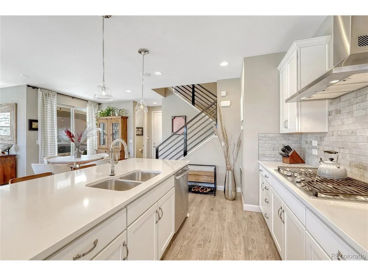
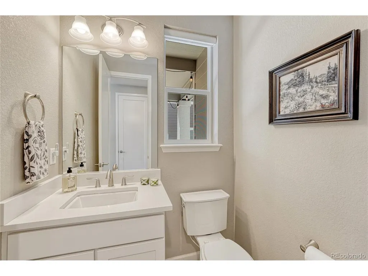
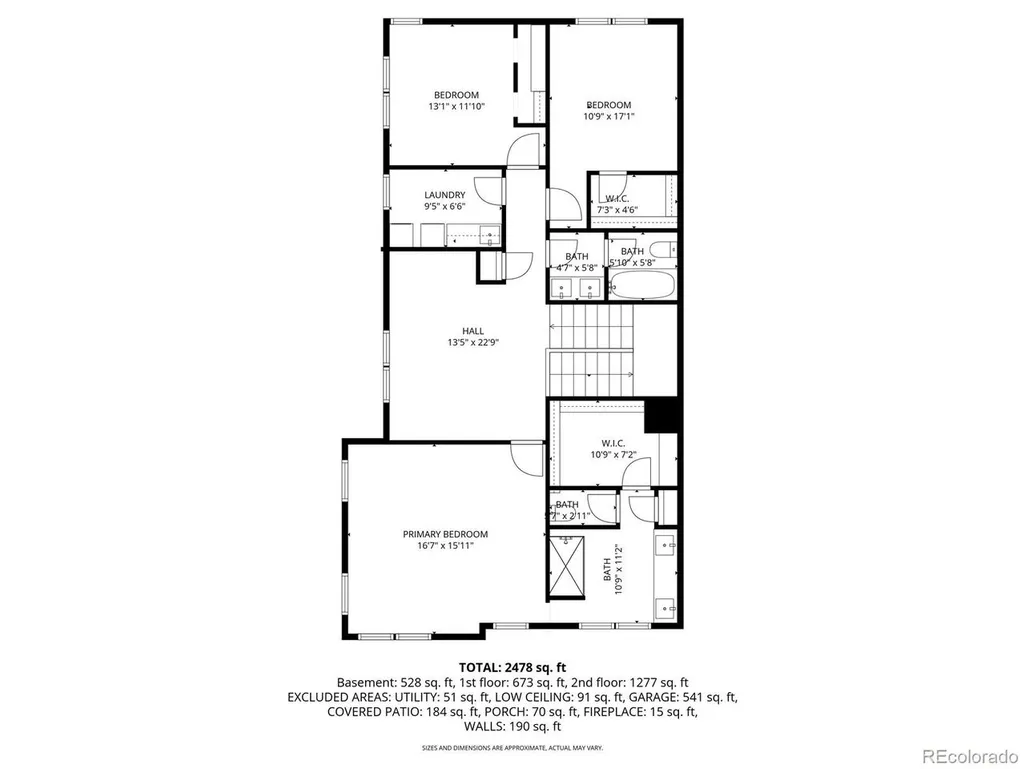
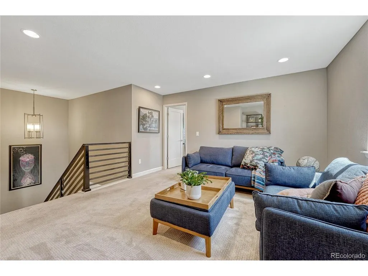
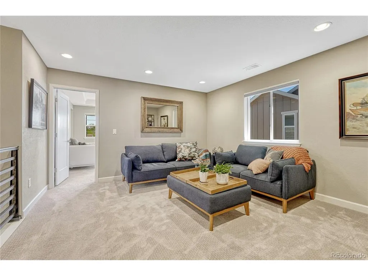
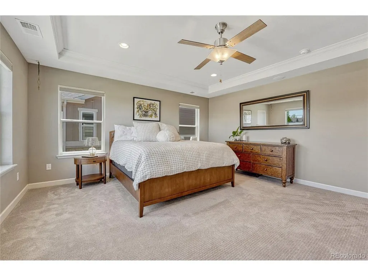
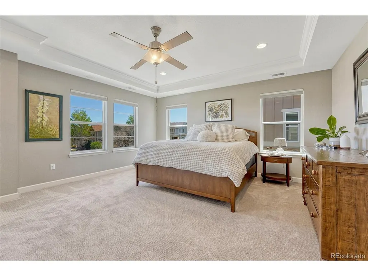
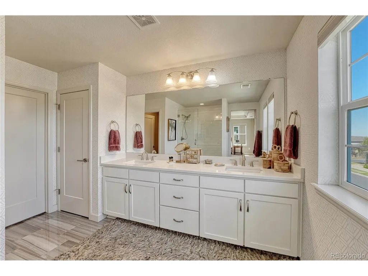
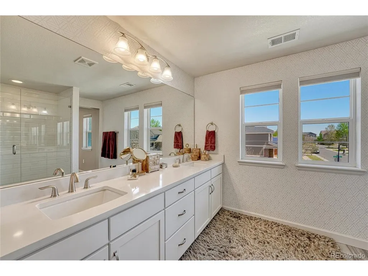
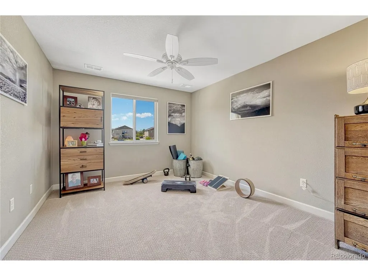
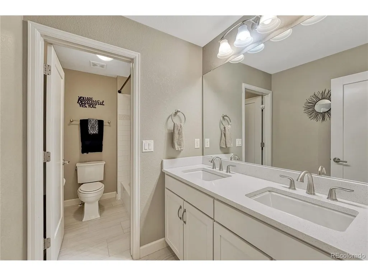
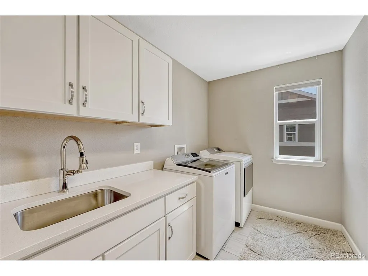
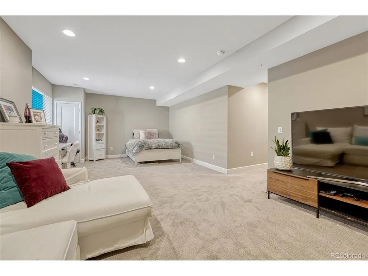
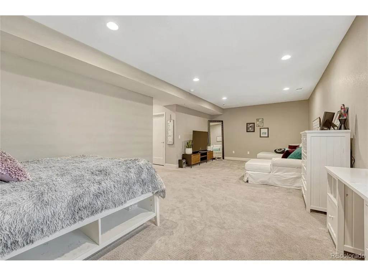
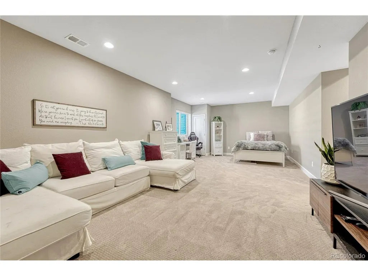
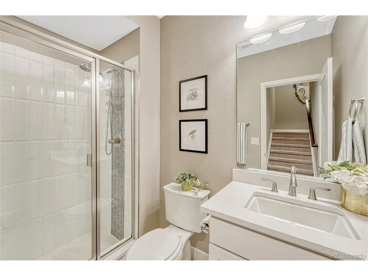
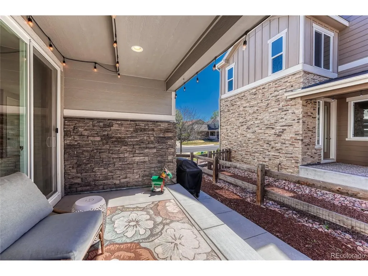
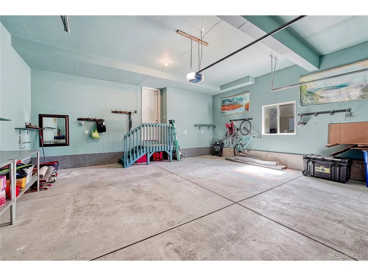
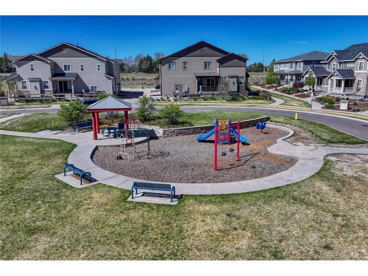
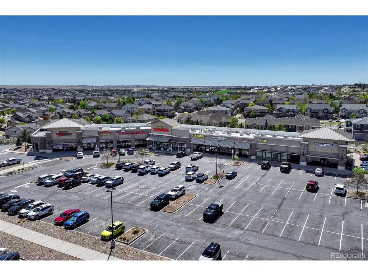
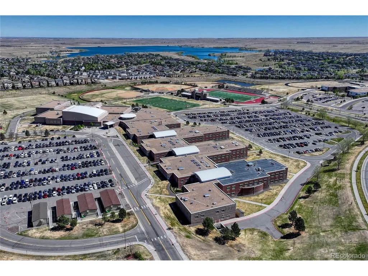
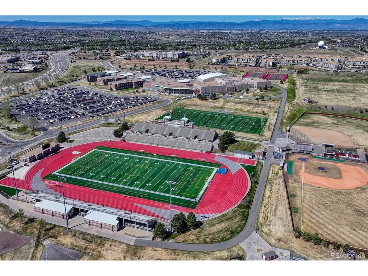
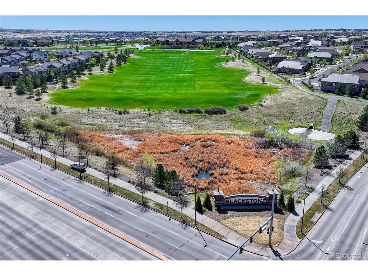
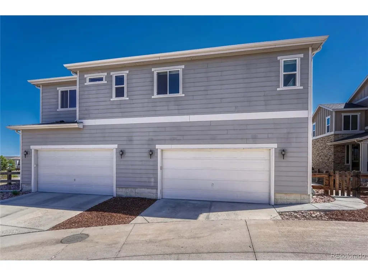
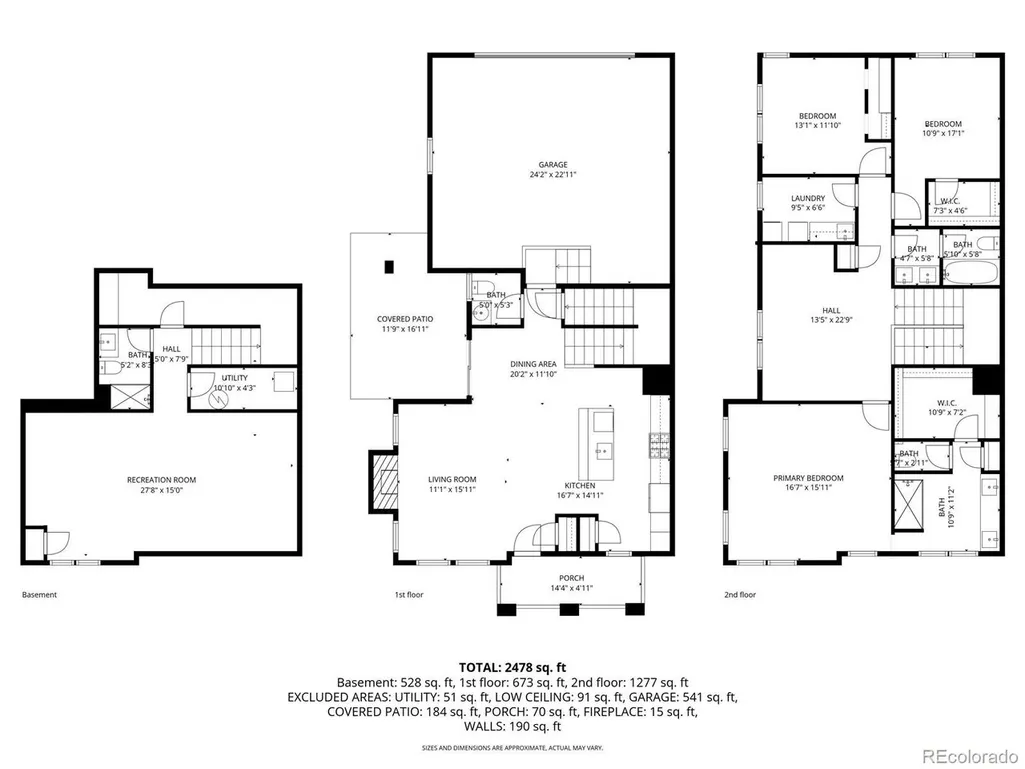
SINGLE-FAMILY LIVING WITH AN EXCEPTIONAL AMOUNT OF FINISHED SPACE! * LESS YARD WORK. MORE TIME TO LIVE. * Beautifully maintained and light-filled throughout paired home. * This spacious home offers flexible living areas, an impressive kitchen, upper-level loft, expansive finished basement, and plenty of room to live, work, relax, and entertain-all in the highly sought-after Cherry Creek School District. * Flexible living areas. * Open-concept main level - inviting living room with gas fireplace flows into impressive kitchen. * Gorgeous kitchen - quartz countertops, stainless appliances, microwave/oven combination, five-burner gas cooktop, oversized pantry, and large island with seating. * Covered front & rear patios - wonderful spaces for morning coffee, relaxing, or entertaining. * Versatile upper-level loft - perfect for a media room, office, study, playroom, or additional living space. * Spacious primary suite - private retreat with spa-inspired bath, quartz countertops, tile flooring, generous linen storage, and an impressive 7' x 11' walk-in closet. * Two additional bedrooms + two full baths - plenty of room for family and guests. * Upper-level laundry - washer and dryer included; only 9 months old. * Expansive finished basement - ideal for a family room. Includes 3/4 bath * Excellent storage - additional 16' x 4' finished storage room * Finished two-car garage - adds useful storage and everyday convenience. * Solar panels included at no cost to buyer - seller reports current electric bills of approximately $10/month. * Pocket park directly behind the home * Neighborhood park one block away - playgrounds and open space are exceptionally close. * Elementary school bus pickup just two homes away. * Convenient to shopping, dining, parks, recreation, and everyday amenities. * It IS a fantastic home...fantastic opportunity.
| Elementary School | Middle School | High School |
|---|---|---|
| Pine Ridge Elementary School | Fox Ridge Middle School | Cherokee Trail High School |
| Price History | |
|---|---|
| 9/18/2026 | Listed $559,000 |
General Features
| Living Area | 2557 |
|---|---|
| Sewer | Public Sewer |
| Heating | Forced Air |
| Cooling | Central Air,Ceiling Fan(s) |
| Utilities | Natural Gas Available,Electricity Available,Cable Available |
| Roof | Composition |
| Appliances | Self Cleaning Oven,Dishwasher,Refrigerator,Washer,Dryer,Microwave,Disposal,Fire Alarm |
| HOA Fee | 80 |
| Garage Spaces | 2 |
| Association Fee Includes | Trash,Snow Removal |
| Patio/Porch Features | Patio |
| Architectural Style | Contemporary |
| Construction Materials | Frame,Brick |
| Exclusions | Personal belongings |
| Pets Allowed | Dogs OK,Cats OK |
| Year Built | 2017 |
| Levels | Two |
| Tax Year | 2025 |
| Community Features | Playground,Park |
| HOA Fee 2 | 160 |
| Assoc Fee Paid Per | Monthly |
| County | Arapahoe |
| New Construction | No |
| Property Type | Residential |
| HOA | Yes |
| Energy Efficient | Windows,High Efficiency Furnace |
| Subdivision Name | Serenity Ridge |
| Full Baths | 1 |
| Status | Active |
| High School | Cherokee Trail |
| City | Aurora |
| Association Name | Serenity Ridge Owners |
| High School District | Cherry Creek 5 |
| MLS Area | Metro Denver |
| HOA Fee 2 Frequency | Monthly |
| Elementary School | Pine Ridge |
| Property Attached Y/N | Yes |
| Tax Annual Amount | 4690 |
| Middle/Junior High School | Fox Ridge |
| MLS Area Minor | Metro26/ESS |
| AssociationName2 | Service Plus Duplex Owners |
| Builder Name | Richmond American Homes |
| Standard Status | Active |
| Expected Active Date | 2026-09-18 |
| AttributionContact | [email protected],303-548-3131 |
Interior Features
| Interior Amenities | Cathedral Ceiling(s),Pantry,Walk-In Closet(s),Kitchen Island |
|---|---|
| Basement | Partially Finished,Slab,Built-In Radon,Radon Test Available |
| Fireplace Features | Gas Log,Living Room,One |
| Window Features | Window Coverings |
| Above Grade Finished Area | 2018 |
| Half Baths | 1 |
| 3/4 Baths | 2 |
| Total Bedrooms | 3 |
| Room Type | Loft |
| LivingAreaSource | Assessor |
| Total Baths | 4 |
Exterior Features
| Fencing | Partial |
|---|---|
| Parking Features | Attached |
| Lot Features | Cul-De-Sac,House Faces North,Paved |
| Water Source | Public |
| Lot Size Area | 2831 |
| Lot Size Acres | 0.06 |
| Waterfront Y/N | No |
Amenities
- Foreclosure
- Views
- Short Sale
- New Construction
- Adult 55+
- Lease To Own
- No HOA Fees
- Furnished
- Primary On Main
- Air Conditioning
- Seller Finance
- Green
- Fixer Upper
- Horse
- Golf
- Fireplace
- Deck
- Garage
- Basement
- Pool
Property vs Single Family Average in 80016
Price
Taxes
Year Built
Visits
 Information deemed reliable but not guaranteed by the MLS. © 2026 Information and Real Estate Services, LLC.
Information source: Information and Real Estate Services, LLC. Provided for limited non-commercial use only under IRES Rules. © Copyright IRES.
The information being provided is for the consumers personal, non-commercial use and may not be used for any purpose other than to identify prospective properties consumer may be interested in purchasing.
The IRES, LLC Data on this
Information deemed reliable but not guaranteed by the MLS. © 2026 Information and Real Estate Services, LLC.
Information source: Information and Real Estate Services, LLC. Provided for limited non-commercial use only under IRES Rules. © Copyright IRES.
The information being provided is for the consumers personal, non-commercial use and may not be used for any purpose other than to identify prospective properties consumer may be interested in purchasing.
The IRES, LLC Data on this
 The real estate listing information and related content displayed on this site is provided exclusively for consumers� personal, non-commercial use and may not be used for any purpose other than to identify prospective properties consumers may be interested in purchasing. This information and related content is deemed reliable but is not guaranteed accurate by elevateMLS.
 IDX information is provided exclusively for personal, non-commercial use, and may not be used for any purpose other than to identify prospective properties consumers may be interested in purchasing. Information is deemed reliable but not guaranteed. Copyright © 2026 Vail Multi List, Inc. (VMLS)
The listing broker's offer of compensation is made only to participants of the MLS where the listing is filed.
IDX information is provided exclusively for personal, non-commercial use, and may not be used for any purpose other than to identify prospective properties consumers may be interested in purchasing. Information is deemed reliable but not guaranteed. Copyright © 2026 Vail Multi List, Inc. (VMLS)
The listing broker's offer of compensation is made only to participants of the MLS where the listing is filed.
 Pueblo Association of REALTORS®, Inc. All information deemed reliable but not guaranteed. All properties are subject to prior sale, change or withdrawal. Neither listing broker(s) or information provider(s) shall be responsible for any typographical errors, misinformation, misprints and shall be held totally harmless. Listing(s) information is provided for consumer's personal, non-commercial use and may not be used for any purpose other than to identify prospective properties consumers may be
 Information should be deemed reliable but not guaranteed, all representations are approximate, and individual verification is recommended. Copyright ©2026 All rights reserved.
