

Open House Sat, Sep 19th 11:00 AM - 02:00 PM - Primary on Main
Address
1731 S Garland St, Lakewood, CO
Price
$ 619,000
Property Attributes
- MLS#9850087
- TypeSingle Family
- Listing Status Active
- CountyJEFFERSON
- CityLakewood
- AreaMetro Denver
- NeighborhoodWoodlake
- Zip80232
- StyleSingle Family Residence
- Year Built1968
- Taxes$ 3609
- Price$ 619,000
- Bedrooms5
- Full Bathrooms3
- Half Bathrooms0
- Sqr Footage2106
- Lot Size0.24 Acres
Data Source:
Information and Real Estate Services (IRES)
Property Description
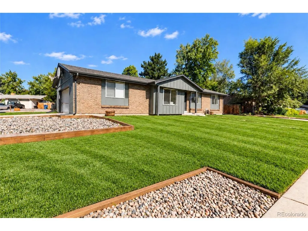
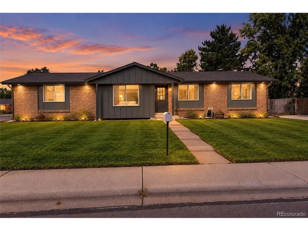
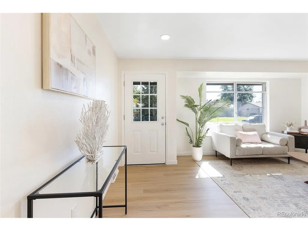
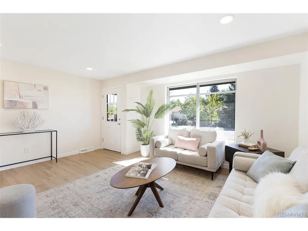
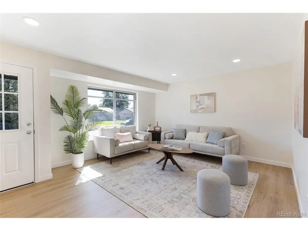
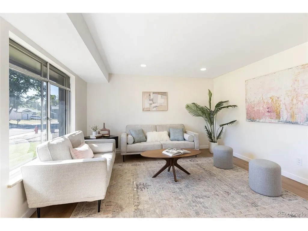
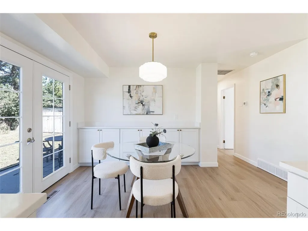
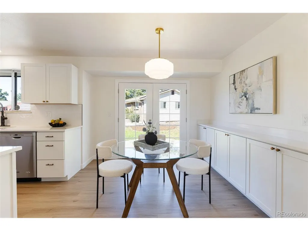
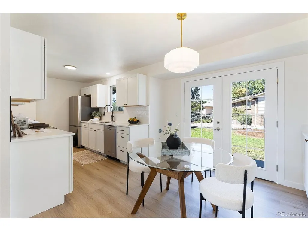
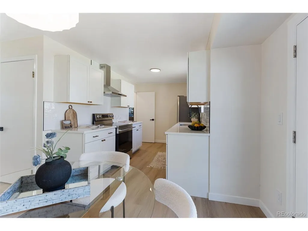
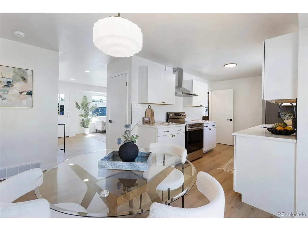
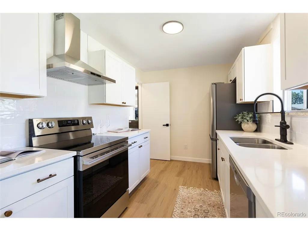
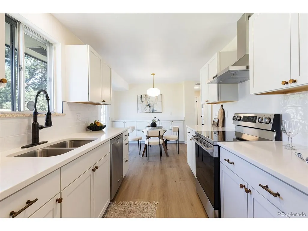
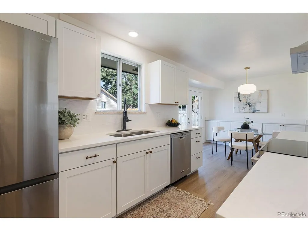
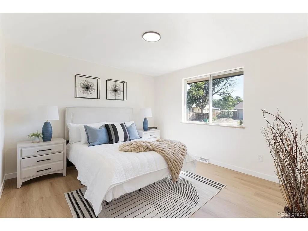
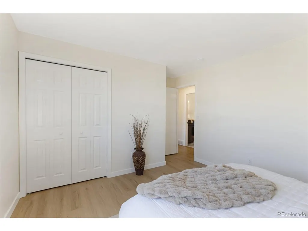
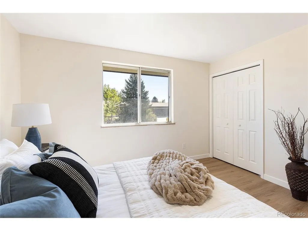
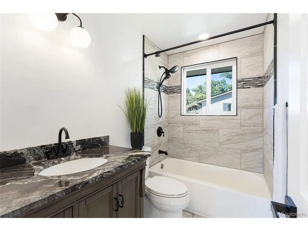
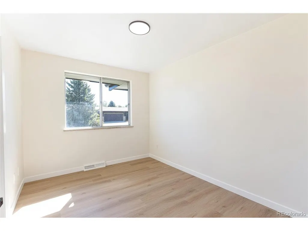
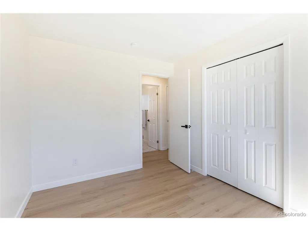
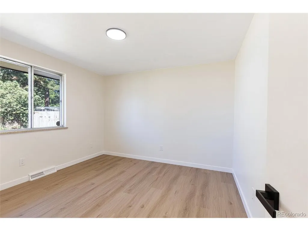
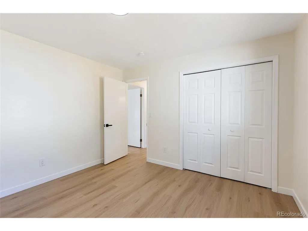
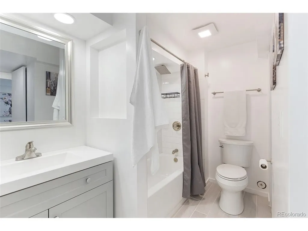
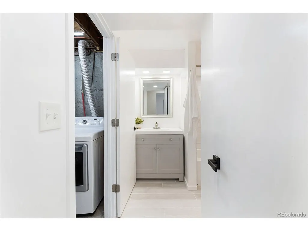
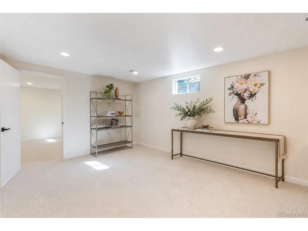
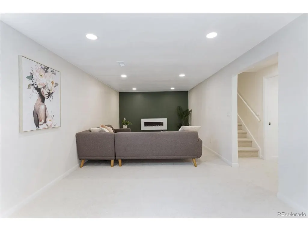
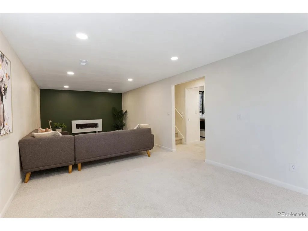
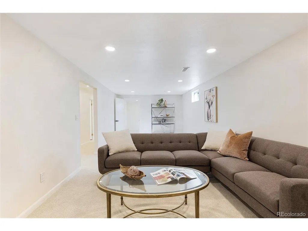
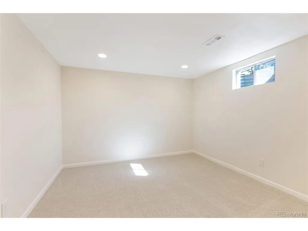
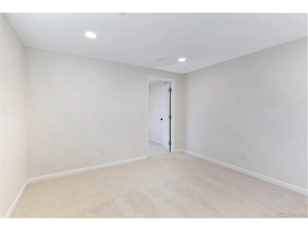
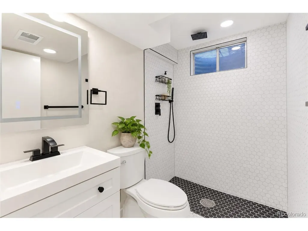
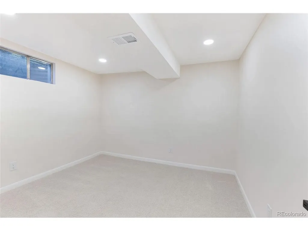
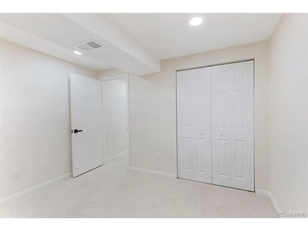
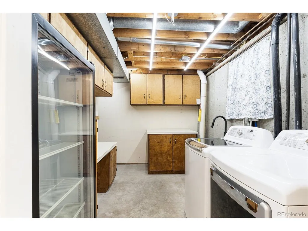
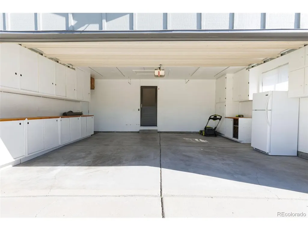
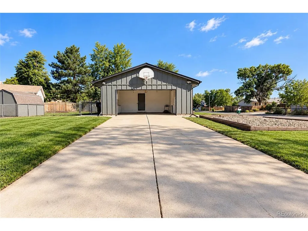
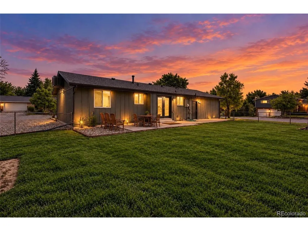
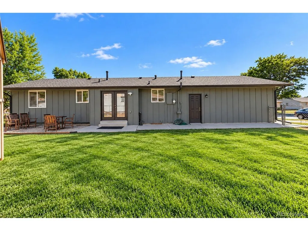
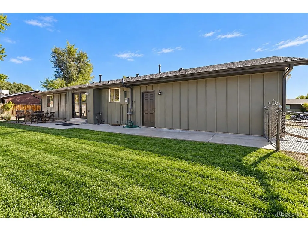
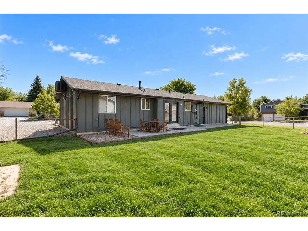
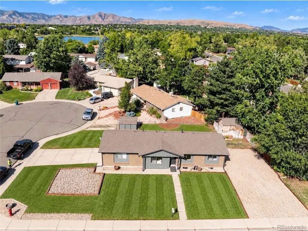
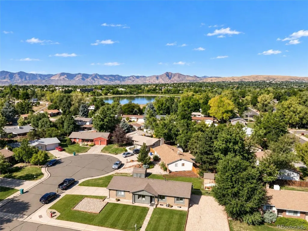
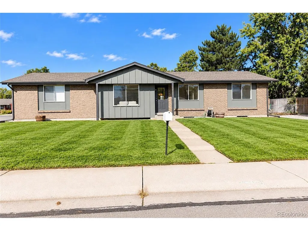
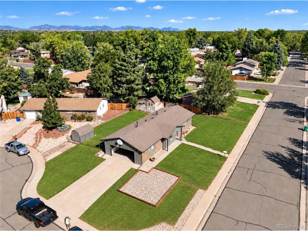
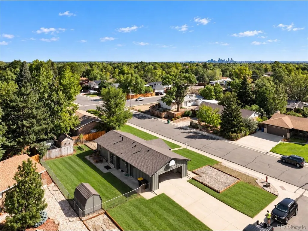
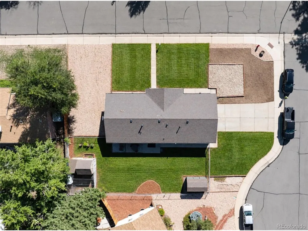
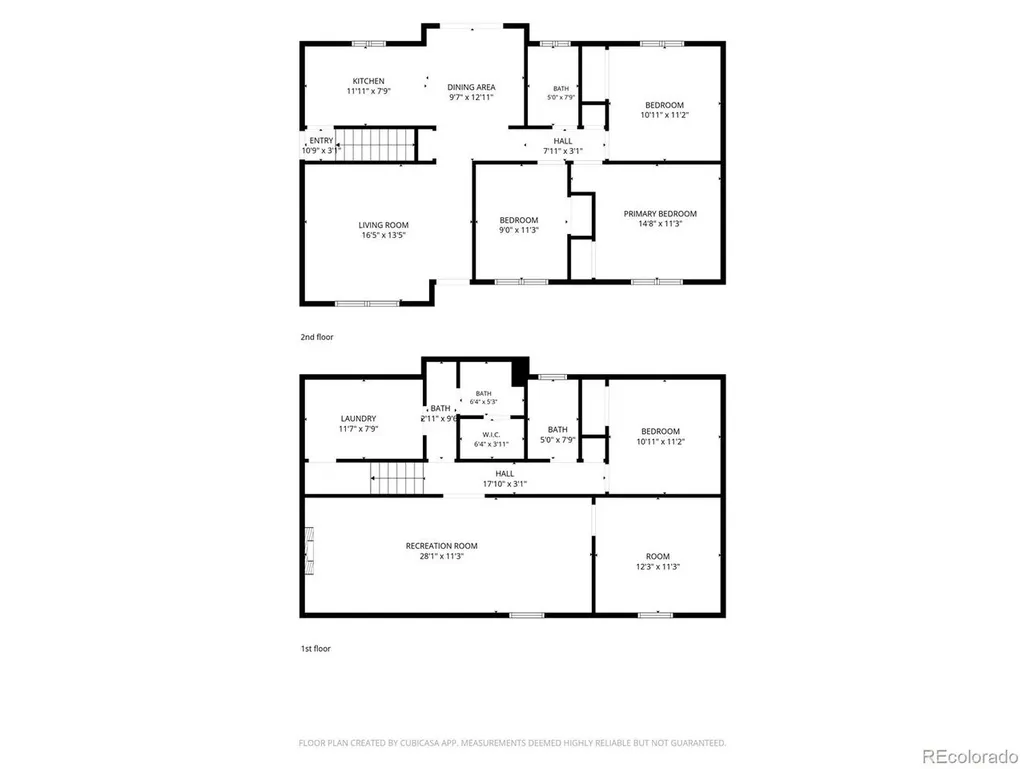
Welcome to 1731 S Garland Street, where fresh design, flexible living, and Lakewood lifestyle come together-just two blocks from Kendrick Lake Park. This beautifully remodeled home offers five bedrooms and three updated bathrooms, with three bedrooms upstairs and two downstairs. The versatile layout gives you space to host guests, work from home, create a private fitness studio, or design the ultimate media room. Inside, new luxury vinyl plank flooring, plush carpeting, fresh interior paint, and a new front door set a polished tone. The reimagined kitchen makes a statement with new shaker cabinetry, bronze-finished hardware, quartz countertops, and a crisp white subway tile backsplash. A dedicated buffet wall adds extra storage and prep space-because more countertop is always a good idea. Just beyond, French doors connect the dining room to the backyard, making indoor-outdoor entertaining effortless. Outside, the spacious yard is ready for your Colorado vision-summer dinners, raised garden beds, cozy firepit nights, or room to play. A storage shed and chicken coop with additional storage bring function and a little urban-homestead charm. And then there's the bright, attached two-car garage: generous counter space, abundant storage, and plenty of room for your workshop, gear, and next big project. With fresh exterior paint and thoughtful updates throughout, this home delivers style, space, and serious versatility near one of Lakewood's favorite parks. Come for the renovation. Stay for the lifestyle.
| Elementary School | Middle School | High School |
|---|---|---|
| Kendrick Lakes Elementary School | Carmody Middle School | Bear Creek High School |
| Price History | |
|---|---|
| 9/9/2026 | Listed $619,000 |
General Features
| Living Area | 2044 |
|---|---|
| Sewer | Public Sewer |
| Heating | Forced Air |
| Cooling | Central Air |
| Roof | Composition |
| Appliances | Dishwasher,Refrigerator,Washer,Dryer,Microwave |
| Garage Spaces | 2 |
| Construction Materials | Brick,Concrete |
| Exclusions | Sellers' personal property and staging items. |
| Year Built | 1968 |
| Levels | One |
| Property Subtype | Single Family Residence |
| Tax Year | 2025 |
| County | Jefferson |
| New Construction | No |
| Property Type | Residential |
| HOA | No |
| Subdivision Name | Woodlake |
| Full Baths | 2 |
| Status | Active |
| High School | Bear Creek |
| City | Lakewood |
| High School District | Jefferson Dist R-1 |
| MLS Area | Metro Denver |
| Elementary School | Kendrick Lakes |
| Property Attached Y/N | No |
| Tax Annual Amount | 3609 |
| Middle/Junior High School | Carmody |
| MLS Area Minor | Metro16/JSC |
| Virtual Tour | https://www.zillow.com/view-imx/7e94105f-9dec-4342-a730-d45fb7490794?setAttribution=mls&wl=true&initialViewType=pano |
| Standard Status | Active |
| Expected Active Date | 2026-09-16 |
| AttributionContact | [email protected],720-309-8649 |
Interior Features
| Basement | Full,Built-In Radon |
|---|---|
| Above Grade Finished Area | 1077 |
| 3/4 Baths | 1 |
| Total Bedrooms | 5 |
| LivingAreaSource | Assessor |
| Total Baths | 3 |
Exterior Features
| Fencing | Fenced |
|---|---|
| Parking Features | Attached |
| Lot Features | Corner Lot,Outbuildings |
| Water Source | City |
| Lot Size Area | 10672 |
| Lot Size Acres | 0.24 |
| Road Surface Type | Gravel |
| Waterfront Y/N | No |
Amenities
- Foreclosure
- Views
- Short Sale
- New Construction
- Adult 55+
- Lease To Own
- No HOA Fees
- Furnished
- Primary On Main
- Air Conditioning
- Seller Finance
- Green
- Fixer Upper
- Horse
- Golf
- Fireplace
- Deck
- Garage
- Basement
- Pool
Property vs Single Family Average in 80232
Price
Taxes
Year Built
Visits
 Information deemed reliable but not guaranteed by the MLS. © 2026 Information and Real Estate Services, LLC.
Information source: Information and Real Estate Services, LLC. Provided for limited non-commercial use only under IRES Rules. © Copyright IRES.
The information being provided is for the consumers personal, non-commercial use and may not be used for any purpose other than to identify prospective properties consumer may be interested in purchasing.
The IRES, LLC Data on this
Information deemed reliable but not guaranteed by the MLS. © 2026 Information and Real Estate Services, LLC.
Information source: Information and Real Estate Services, LLC. Provided for limited non-commercial use only under IRES Rules. © Copyright IRES.
The information being provided is for the consumers personal, non-commercial use and may not be used for any purpose other than to identify prospective properties consumer may be interested in purchasing.
The IRES, LLC Data on this
 The real estate listing information and related content displayed on this site is provided exclusively for consumers� personal, non-commercial use and may not be used for any purpose other than to identify prospective properties consumers may be interested in purchasing. This information and related content is deemed reliable but is not guaranteed accurate by elevateMLS.
 IDX information is provided exclusively for personal, non-commercial use, and may not be used for any purpose other than to identify prospective properties consumers may be interested in purchasing. Information is deemed reliable but not guaranteed. Copyright © 2026 Vail Multi List, Inc. (VMLS)
The listing broker's offer of compensation is made only to participants of the MLS where the listing is filed.
IDX information is provided exclusively for personal, non-commercial use, and may not be used for any purpose other than to identify prospective properties consumers may be interested in purchasing. Information is deemed reliable but not guaranteed. Copyright © 2026 Vail Multi List, Inc. (VMLS)
The listing broker's offer of compensation is made only to participants of the MLS where the listing is filed.
 Pueblo Association of REALTORS®, Inc. All information deemed reliable but not guaranteed. All properties are subject to prior sale, change or withdrawal. Neither listing broker(s) or information provider(s) shall be responsible for any typographical errors, misinformation, misprints and shall be held totally harmless. Listing(s) information is provided for consumer's personal, non-commercial use and may not be used for any purpose other than to identify prospective properties consumers may be
 Information should be deemed reliable but not guaranteed, all representations are approximate, and individual verification is recommended. Copyright ©2026 All rights reserved.
