

Price Reduction - Views - Golf Course
Address
11806 Decatur Pl, Denver, CO
Price
$ 950,000
Property Attributes
- MLS#9769889
- TypeSingle Family
- Listing Status Active
- CountyADAMS
- CityDenver
- AreaMetro Denver
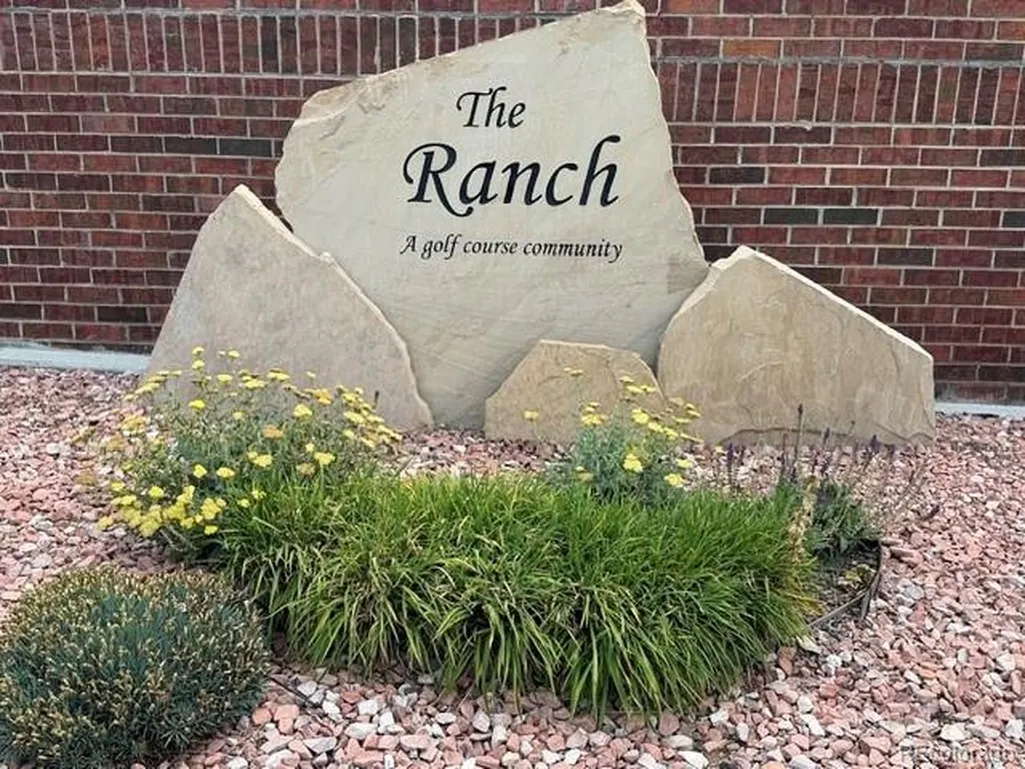
- NeighborhoodThe Ranch
- Zip80234
- StyleSingle Family Residence
- Year Built1993
- Taxes$ 5807
- Price$ 950,000
- Bedrooms5
- Full Bathrooms3
- Half Bathrooms1
- Sqr Footage3650
- Lot Size0.18 Acres
Data Source:
Information and Real Estate Services (IRES)
Property Description
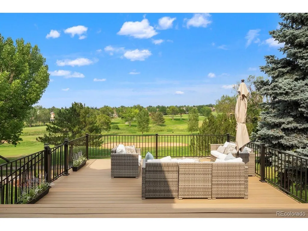
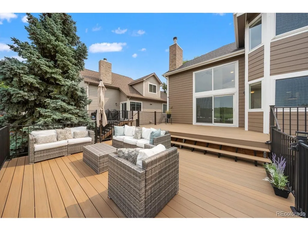
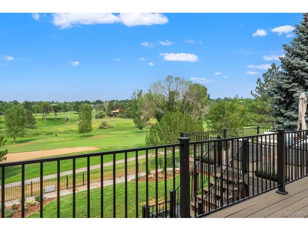
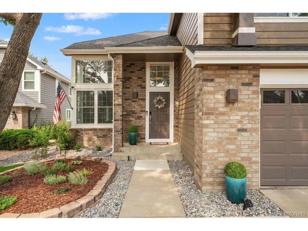
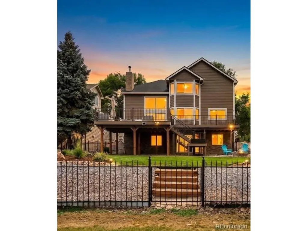
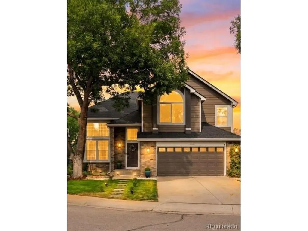
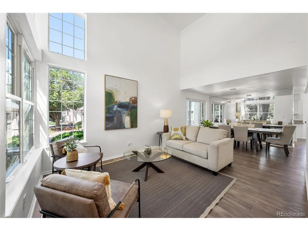
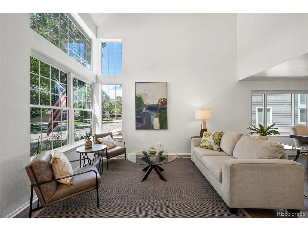
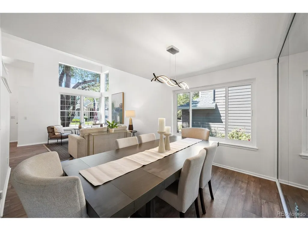
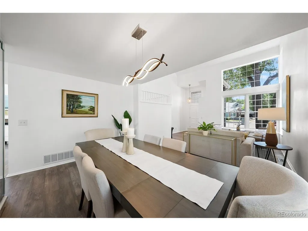
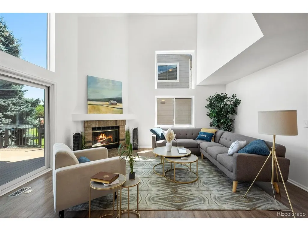
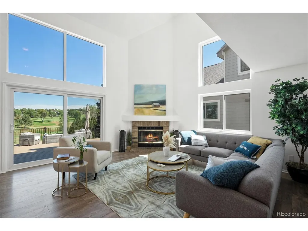
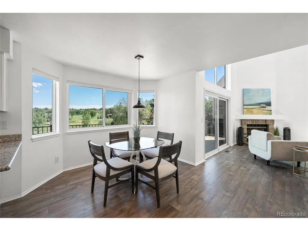
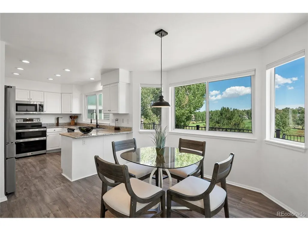
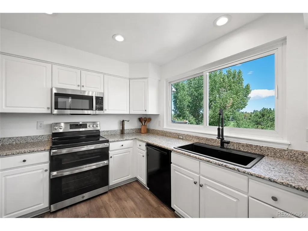
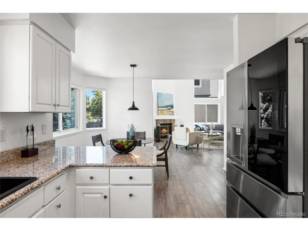
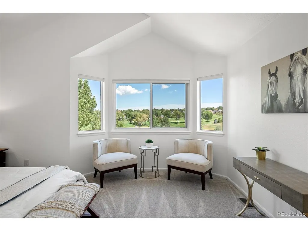
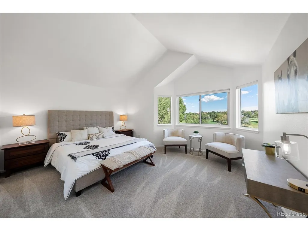
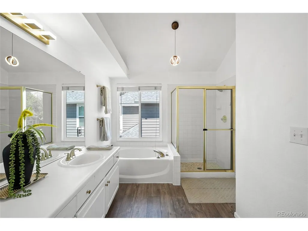
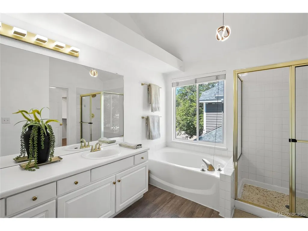
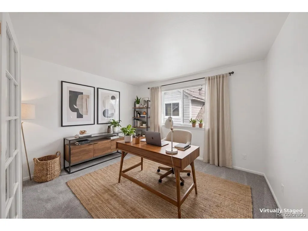
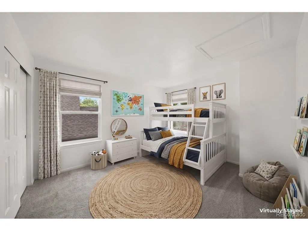
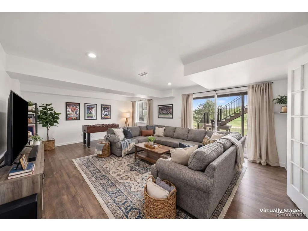
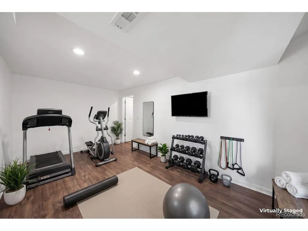
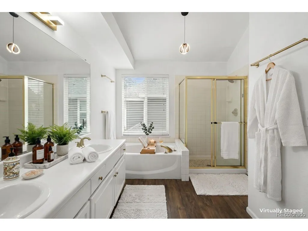
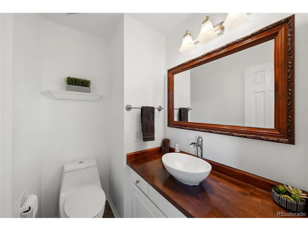
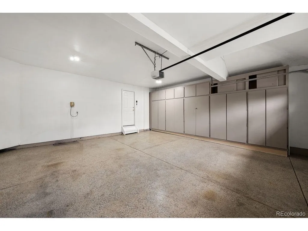
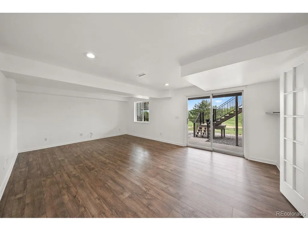
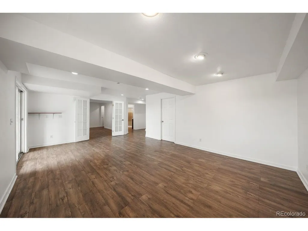
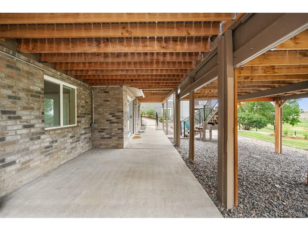
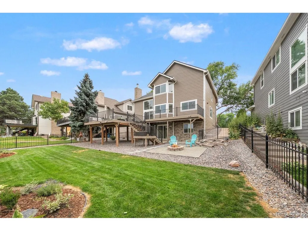
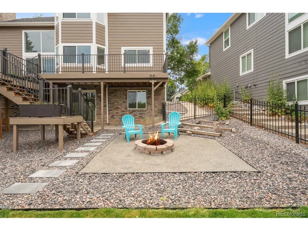
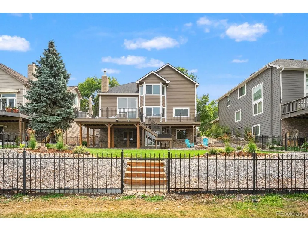
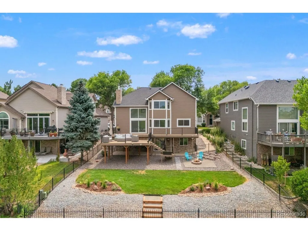
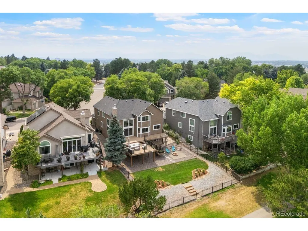
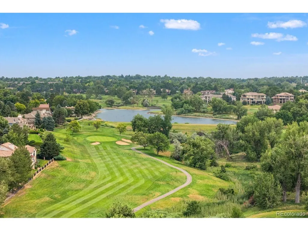
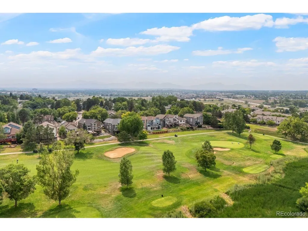
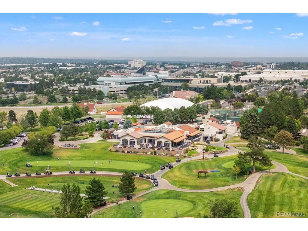
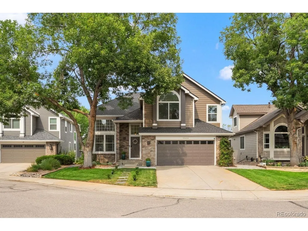
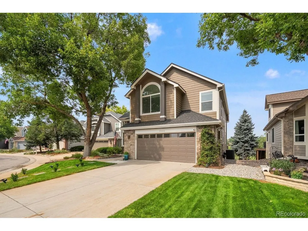
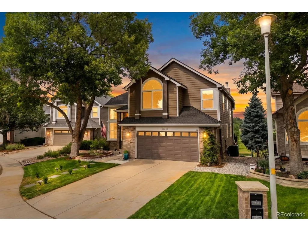
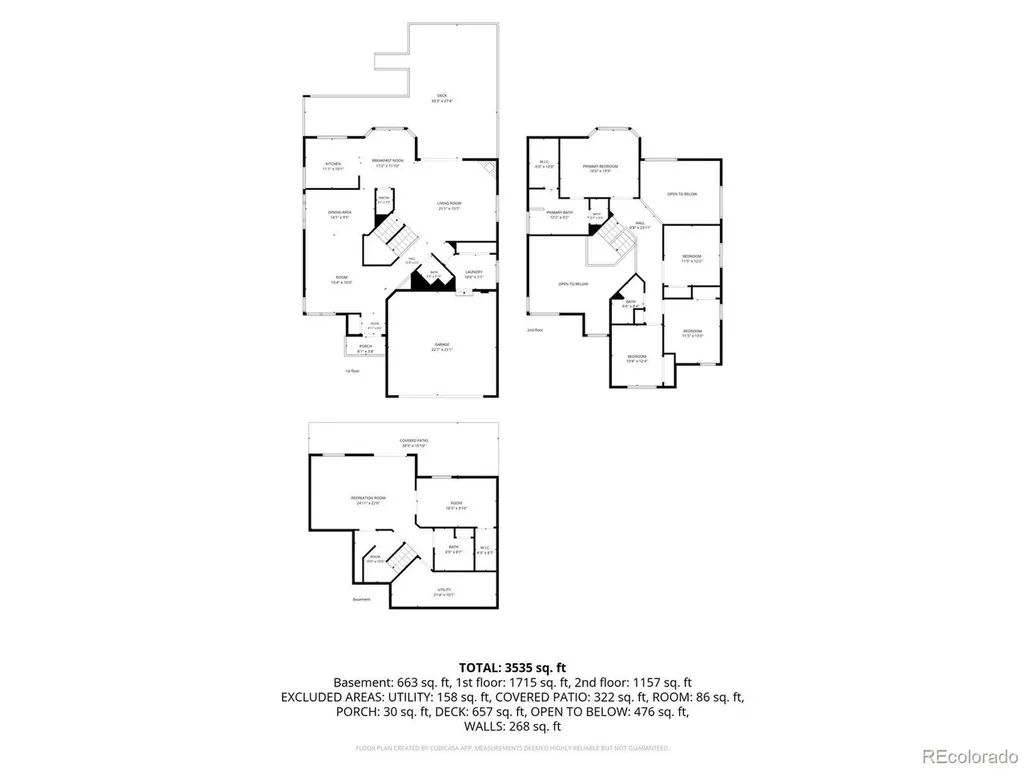
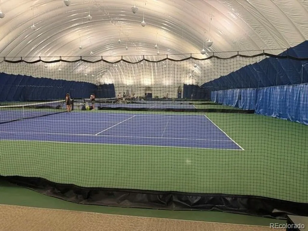
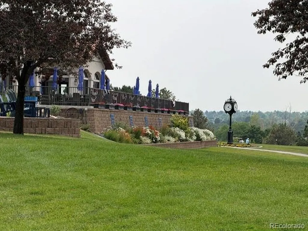
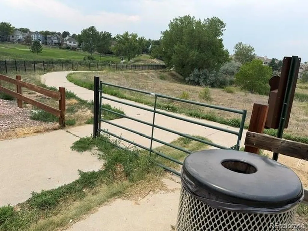
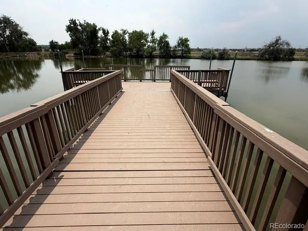
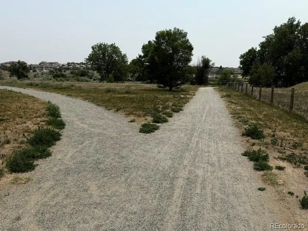
**Buyer Prefers a 24 hour offer timeline and are motivated to sell. Sellers are offering CONCESSIONS towards closing costs and rate buy down. Make an offer to discuss**. Imagine waking up every day to beautiful, peaceful golf course views right outside your window. Welcome to exceptional living in the highly sought-after community of The Ranch! This gorgeous home sits right on the fairway of The Ranch Country Club, offering an amazing Colorado lifestyle with perfect views of the valley. Inside, you will love the bright, open spaces and high vaulted ceilings that let in tons of natural light. The newly remodeled kitchen comes with beautiful granite countertops, double ovens, and plenty of space for making family meals. The main living room features a warm gas fireplace and massive windows looking out at the golf course. With 5 bedrooms, 4 baths, and a fully finished walk-out basement, there is plenty of room for everyone, a home office, or hosting guests. This smart home also features newer HVAC systems from 2023 for total peace of mind. But this home is really about the incredible lifestyle! Step outside onto the huge backyard deck to relax, entertain friends, or watch the golfers go by. The friendly neighborhood is filled with scenic walking and biking trails for outdoor fun. If you love recreation and social activities, the nearby country club is perfect for you. Location is everything here. You are just minutes away from great shopping, delicious dining, and fun entertainment at The Orchard Town Center. Getting groceries is a breeze with Whole Foods and King Soopers right around the corner. Plus, commuting is simple and fast. With quick access to I-25 and US-36, you enjoy an easy drive to Denver, Boulder, or Fort Collins. This property combines premium features, exceptional entertaining spaces, and an unbeatable location. Come see your dream home today!
| Elementary School | Middle School | High School |
|---|---|---|
| Cotton Creek Elementary School | Silver Hills Middle School | Mountain Range High School |
| Price History | |
|---|---|
| 7/9/2026 | Listed $975,000 |
| 9/4/2026 | 3$950,000 |
General Features
| Living Area | 3371 |
|---|---|
| Sewer | Public Sewer |
| Heating | Forced Air |
| Cooling | Central Air,Ceiling Fan(s) |
| Utilities | Natural Gas Available,Electricity Available,Cable Available |
| Roof | Fiberglass |
| Appliances | Double Oven,Dishwasher,Refrigerator,Washer,Dryer,Microwave,Freezer,Disposal,Fire Alarm |
| Zoning | RES |
| HOA Fee | 445 |
| Garage Spaces | 2 |
| Association Fee Includes | Trash |
| Patio/Porch Features | Patio,Deck |
| Construction Materials | Frame,Brick,Vinyl Siding,Wood Siding,Concrete |
| Exclusions | Seller's personal property |
| Year Built | 1993 |
| View | Hills |
| Levels | Two |
| Property Subtype | Single Family Residence |
| Tax Year | 2025 |
| Assoc Fee Paid Per | Other |
| County | Adams |
| New Construction | No |
| Property Type | Residential |
| HOA | Yes |
| Energy Efficient | Windows,Thermostat |
| Subdivision Name | The Ranch |
| Full Baths | 2 |
| Status | Active |
| High School | Mountain Range |
| City | Denver |
| Association Name | Advanced HOA Management |
| High School District | Adams CO. Dist 12 |
| MLS Area | Metro Denver |
| Elementary School | Cotton Creek |
| Property Attached Y/N | No |
| Tax Annual Amount | 5807 |
| Middle/Junior High School | Silver Hills |
| MLS Area Minor | Metro7/NSW |
| Virtual Tour | https://listings.lenzfactor.com/video/9mJHqkvk700m01JyDVZIS6zAWpm02Z3efdJEv93dNPv348 |
| Builder Name | Genesee Builders |
| Standard Status | Active |
| Expected Active Date | 2026-07-10 |
| AttributionContact | [email protected],303-418-6344 |
Interior Features
| Interior Amenities | Eat-in Kitchen,Cathedral Ceiling(s),Open Floorplan,Pantry,Bay or Bow Window,Walk-In Closet(s) |
|---|---|
| Basement | Partial,Partially Finished,Crawl Space,Walk-Out Access,Daylight,Structural Floor,Radon Test Available |
| Fireplace Features | Circulating,Gas,Gas Log,Family Room,One |
| Above Grade Finished Area | 2458 |
| Half Baths | 1 |
| 3/4 Baths | 1 |
| Total Bedrooms | 5 |
| LivingAreaSource | Appraiser |
| Total Baths | 4 |
Exterior Features
| Exterior Amenities | Sprinkler System,Balcony |
|---|---|
| Fencing | Fenced,Dog Run/Kennel |
| Parking Features | Attached |
| Lot Features | Abuts Golf Course,Golf Course Neighborhood,House/Lot Faces SW,Paved,Gutters |
| Water Source | City |
| Lot Size Area | 7991 |
| Lot Size Acres | 0.18 |
| Waterfront Y/N | No |
| Road Frontage Type | Security Gate |
| Builder Model | Oxford Plan 560 Elevation C |
Amenities
- Foreclosure
- Views
- Short Sale
- New Construction
- Adult 55+
- Lease To Own
- No HOA Fees
- Furnished
- Primary On Main
- Air Conditioning
- Seller Finance
- Green
- Fixer Upper
- Horse
- Golf
- Fireplace
- Deck
- Garage
- Basement
- Pool
Property vs Single Family Average in 80234
Price
Taxes
Year Built
Visits
 Information deemed reliable but not guaranteed by the MLS. © 2026 Information and Real Estate Services, LLC.
Information source: Information and Real Estate Services, LLC. Provided for limited non-commercial use only under IRES Rules. © Copyright IRES.
The information being provided is for the consumers personal, non-commercial use and may not be used for any purpose other than to identify prospective properties consumer may be interested in purchasing.
The IRES, LLC Data on this
Information deemed reliable but not guaranteed by the MLS. © 2026 Information and Real Estate Services, LLC.
Information source: Information and Real Estate Services, LLC. Provided for limited non-commercial use only under IRES Rules. © Copyright IRES.
The information being provided is for the consumers personal, non-commercial use and may not be used for any purpose other than to identify prospective properties consumer may be interested in purchasing.
The IRES, LLC Data on this
 The real estate listing information and related content displayed on this site is provided exclusively for consumers� personal, non-commercial use and may not be used for any purpose other than to identify prospective properties consumers may be interested in purchasing. This information and related content is deemed reliable but is not guaranteed accurate by elevateMLS.
 IDX information is provided exclusively for personal, non-commercial use, and may not be used for any purpose other than to identify prospective properties consumers may be interested in purchasing. Information is deemed reliable but not guaranteed. Copyright © 2026 Vail Multi List, Inc. (VMLS)
The listing broker's offer of compensation is made only to participants of the MLS where the listing is filed.
IDX information is provided exclusively for personal, non-commercial use, and may not be used for any purpose other than to identify prospective properties consumers may be interested in purchasing. Information is deemed reliable but not guaranteed. Copyright © 2026 Vail Multi List, Inc. (VMLS)
The listing broker's offer of compensation is made only to participants of the MLS where the listing is filed.
 Pueblo Association of REALTORS®, Inc. All information deemed reliable but not guaranteed. All properties are subject to prior sale, change or withdrawal. Neither listing broker(s) or information provider(s) shall be responsible for any typographical errors, misinformation, misprints and shall be held totally harmless. Listing(s) information is provided for consumer's personal, non-commercial use and may not be used for any purpose other than to identify prospective properties consumers may be
 Information should be deemed reliable but not guaranteed, all representations are approximate, and individual verification is recommended. Copyright ©2026 All rights reserved.
