

Views - Golf Course - Primary on Main
Address
419 Lucky Lady Dr, Woodland Park, CO
Price
$ 2,700,000
Property Attributes
- MLS#9418634
- TypeSingle Family
- Listing Status Active
- CountyTELLER
- CityWoodland Park
- NeighborhoodWP Central Area
- Zip80863
- StyleSingle Family Residence
- Year Built2004
- Price$ 2,700,000
- Bedrooms6
- Full Bathrooms6
- Half Bathrooms2
- Sqr Footage9097
- Lot Size40 Acres
Data Source:
Information and Real Estate Services (IRES)
Property Description
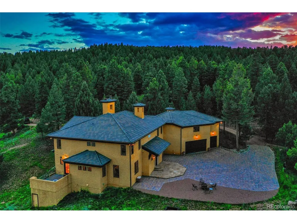
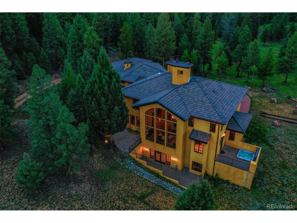
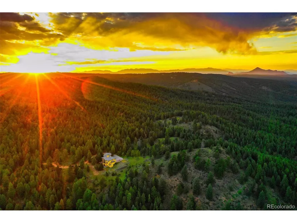
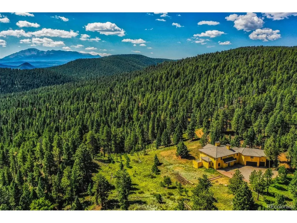
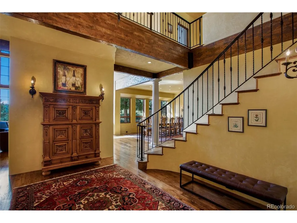
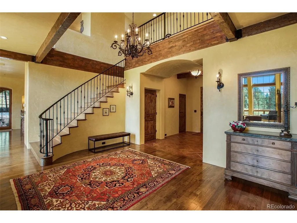
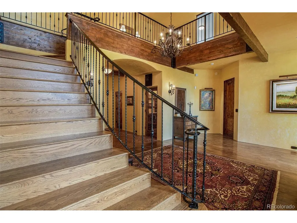
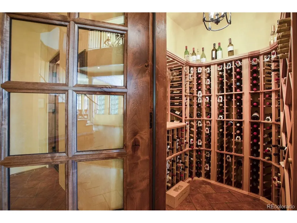
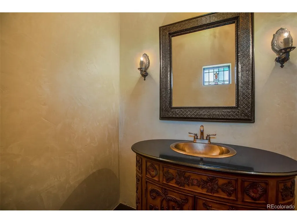
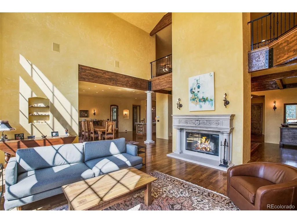
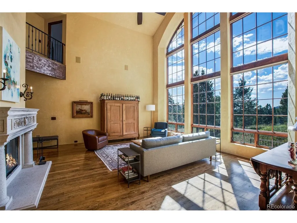
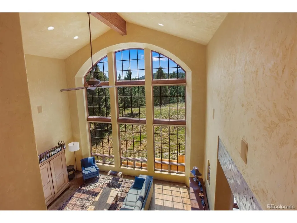
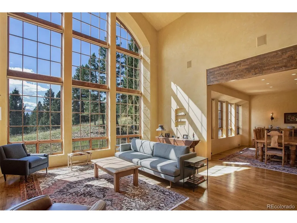
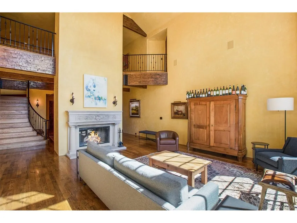
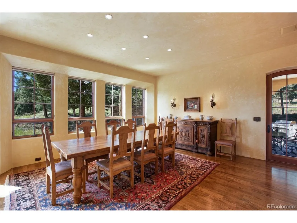
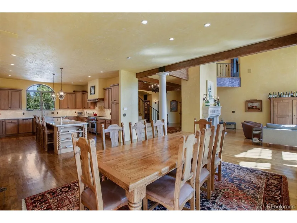
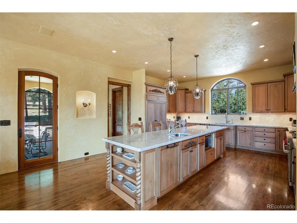
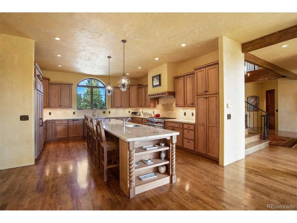
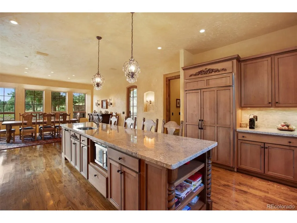
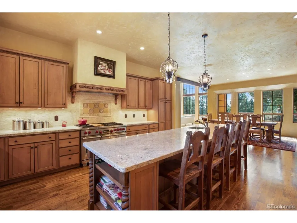
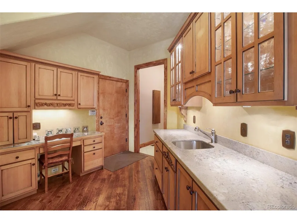
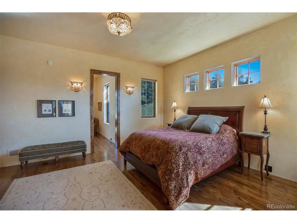
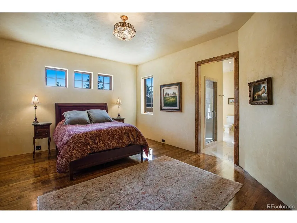
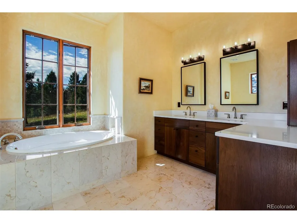
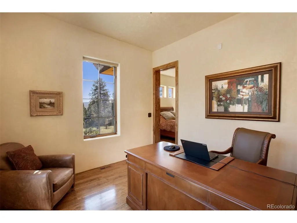
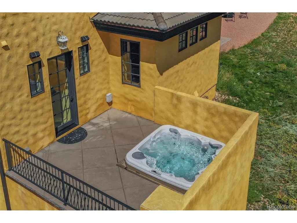
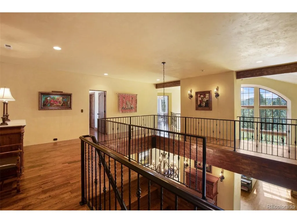
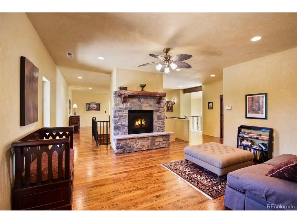
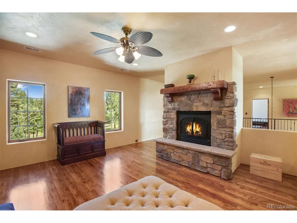
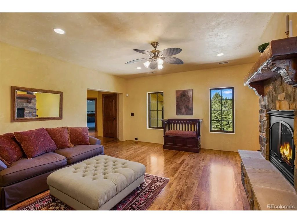
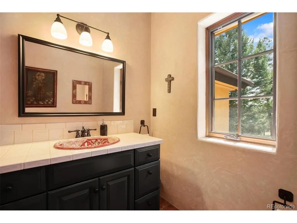
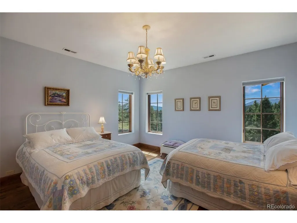
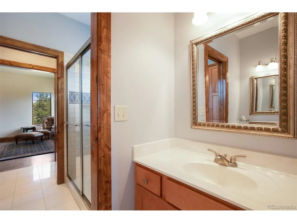
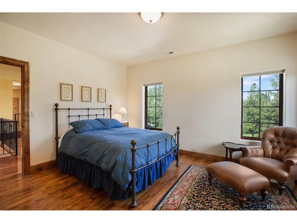
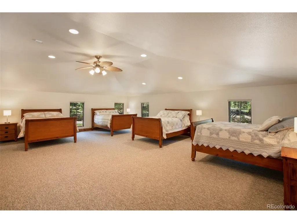
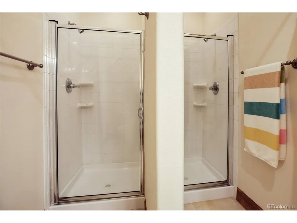
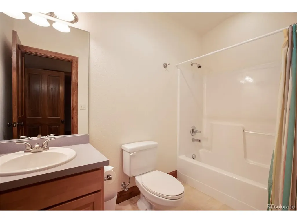
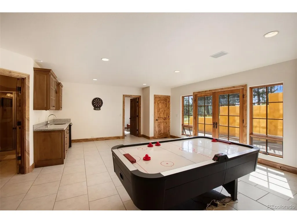
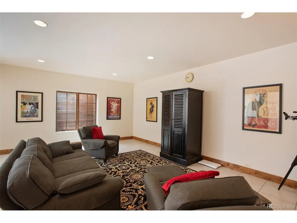
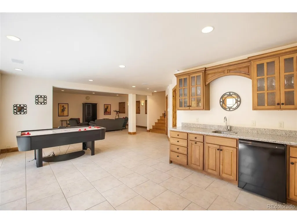
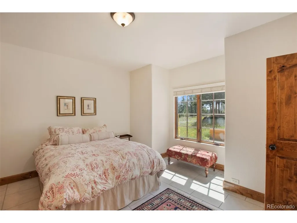
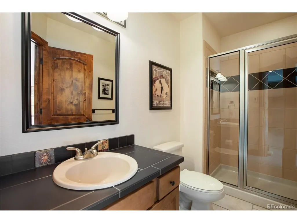
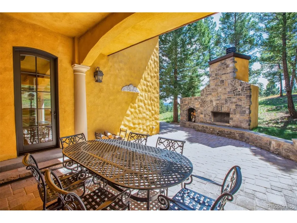
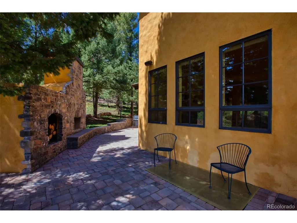
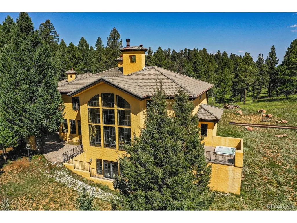
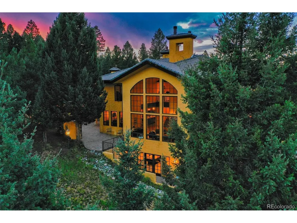
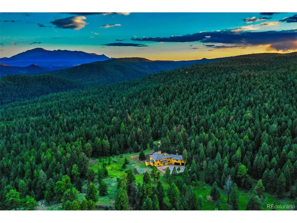
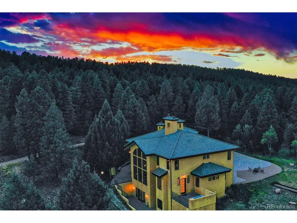
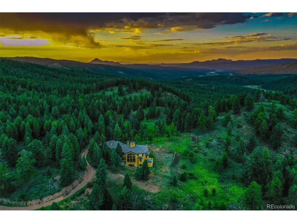
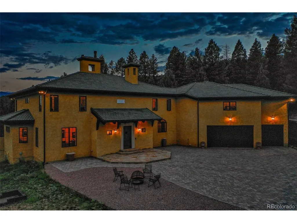
This meticulously designed luxury estate sits on 40 acres of wooded land zoned A-1 (agricultural), bordered by National Forest on 2 sides & city open space land on the third, and only 10 minutes from Woodland Park, offering a unique blend of elegance and tranquility. This custom home was constructed in 2004 and has been used as a second home by the original owners. A heated 3-car garage, new cobblestone driveway, flagstone entry, and exterior copper gutters add a touch of grandeur to your arrival. The gourmet kitchen is equipped with top-of-the-line appliances, including two Bosch dishwashers, a Subzero refrigerator, and a Wolf gas range with double ovens. The decorative features such as hand-painted Italian backsplash tile and hand-trowled stucco walls are set against custom alder cabinets and oak flooring. The spacious living areas provide stunning views of Pike's Peak. Cozy up by one of the two fireplaces indoors or enjoy the outdoor stone fireplace in the patio kitchen, perfect for alfresco dining. Immerse yourself in the natural beauty surrounding the property. Engage in outdoor activities like horseshoes, unwind in the serenity of your private hot tub, or take a short 10-minute drive to play golf. This home is perfect for a couple's solitude or hosting friends and family (easily providing lodging for 16-20). A few of this home's unique features include a wine cellar, limestone columns/fireplace mantle, a "bunkhouse" (or exercise room, quilting room, or whatever you desire), 2 laundry facilities, and a mudroom/butler's pantry/bar with lighted mullion cabinet doors. Structural integrity and insulation are ensured with exterior walls 18 inches thick, providing durability and peace of mind. New security system installed in 2024. This Tuscan-inspired masterpiece offers a sanctuary where luxury, comfort, and natural beauty converge seamlessly. Escape to this idyllic retreat where convenience meets seclusion in the heart of Colorado's beautiful landscape.
| Elementary School | Middle School | High School |
|---|---|---|
| Columbine Elementary School | Woodland Park Middle School | Woodland Park High School |
| Price History | |
|---|---|
| 5/2/2026 | Listed $2,700,000 |
General Features
| Living Area | 9097 |
|---|---|
| Sewer | Septic Tank |
| Heating | Forced Air,Radiant,Humidity Control |
| Cooling | Ceiling Fan(s) |
| Utilities | Natural Gas Available,Electricity Available |
| Roof | Tile |
| Appliances | Down Draft,Self Cleaning Oven,Double Oven,Dishwasher,Refrigerator,Washer,Dryer,Microwave,Freezer,Gas Bar-B-Q,Water Softener Owned,Disposal,Fire Alarm |
| Zoning | A-1 |
| Garage Spaces | 3 |
| Patio/Porch Features | Patio |
| Construction Materials | Frame,Stucco |
| Exclusions | Artwork,and all personal property to include furnishings,decor,wine,etc. Some items are negotiable outside the real estate transaction. |
| Year Built | 2004 |
| View | Mountain(s),Hills |
| Levels | Three Or More |
| Property Subtype | Single Family Residence |
| Tax Year | 2025 |
| Accessibility | Level Lot |
| County | Teller |
| New Construction | No |
| Property Type | Residential |
| HOA | No |
| Subdivision Name | WP Central Area |
| Full Baths | 2 |
| Status | Active |
| Directions | N on Hwy 67 from Hwy 24 in Woodland Park. Left on Lucky Lady Dr. Continue straight onto the dirt road at directional sign at the Y. where listing agent will meet you and and escort you to the home th |
| High School | Woodland Park |
| City | Woodland Park |
| High School District | Woodland Park RE-2 |
| MLS Area | Out of Area |
| Elementary School | Columbine |
| Property Attached Y/N | No |
| Tax Annual Amount | 5472.46 |
| Middle/Junior High School | Woodland Park |
| Virtual Tour | https://player.vimeo.com/video/1085934515?autoplay=1&loop=1&autopause=0&muted=1 |
| Standard Status | Active |
| Expected Active Date | 2026-05-02 |
| AttributionContact | [email protected],719-291-0951 |
Interior Features
| Interior Amenities | Cathedral Ceiling(s),Open Floorplan,Pantry,Walk-In Closet(s),Wet Bar,Jack & Jill Bathroom,Kitchen Island |
|---|---|
| Basement | Full,Partially Finished,Slab,Walk-Out Access,Daylight |
| Fireplace Features | Two or More,Gas,Family Room,Great Room |
| Window Features | Window Coverings |
| Above Grade Finished Area | 6291 |
| Half Baths | 2 |
| 3/4 Baths | 4 |
| Total Bedrooms | 6 |
| Room Type | Loft |
| LivingAreaSource | Assessor |
| Total Baths | 8 |
Exterior Features
| Exterior Amenities | Balcony,Hot Tub,Heated Garage,Oversized Garage |
|---|---|
| Parking Features | Attached |
| Lot Features | Wooded,Deciduous Trees,Level,Rolling Lot,Sloping Lot,Rock Outcropping,Abuts National Forest,Abuts Public Open Space,House Faces North,Gutters |
| Water Source | Well |
| Lot Size Area | 1742400 |
| Lot Size Acres | 40 |
| Road Surface Type | Dirt,Gravel |
| Waterfront Y/N | No |
| Road Frontage Type | Privately Maintained |
Amenities
- Foreclosure
- Views
- Short Sale
- New Construction
- Adult 55+
- Lease To Own
- No HOA Fees
- Furnished
- Primary On Main
- Air Conditioning
- Seller Finance
- Green
- Fixer Upper
- Horse
- Golf
- Fireplace
- Deck
- Garage
- Basement
- Pool
Property vs Single Family Average in 80863
Price
Year Built
Visits
 Information deemed reliable but not guaranteed by the MLS. © 2026 Information and Real Estate Services, LLC.
Information source: Information and Real Estate Services, LLC. Provided for limited non-commercial use only under IRES Rules. © Copyright IRES.
The information being provided is for the consumers personal, non-commercial use and may not be used for any purpose other than to identify prospective properties consumer may be interested in purchasing.
The IRES, LLC Data on this
Information deemed reliable but not guaranteed by the MLS. © 2026 Information and Real Estate Services, LLC.
Information source: Information and Real Estate Services, LLC. Provided for limited non-commercial use only under IRES Rules. © Copyright IRES.
The information being provided is for the consumers personal, non-commercial use and may not be used for any purpose other than to identify prospective properties consumer may be interested in purchasing.
The IRES, LLC Data on this
 The real estate listing information and related content displayed on this site is provided exclusively for consumers� personal, non-commercial use and may not be used for any purpose other than to identify prospective properties consumers may be interested in purchasing. This information and related content is deemed reliable but is not guaranteed accurate by elevateMLS.
 IDX information is provided exclusively for personal, non-commercial use, and may not be used for any purpose other than to identify prospective properties consumers may be interested in purchasing. Information is deemed reliable but not guaranteed. Copyright © 2026 Vail Multi List, Inc. (VMLS)
The listing broker's offer of compensation is made only to participants of the MLS where the listing is filed.
IDX information is provided exclusively for personal, non-commercial use, and may not be used for any purpose other than to identify prospective properties consumers may be interested in purchasing. Information is deemed reliable but not guaranteed. Copyright © 2026 Vail Multi List, Inc. (VMLS)
The listing broker's offer of compensation is made only to participants of the MLS where the listing is filed.
 Pueblo Association of REALTORS®, Inc. All information deemed reliable but not guaranteed. All properties are subject to prior sale, change or withdrawal. Neither listing broker(s) or information provider(s) shall be responsible for any typographical errors, misinformation, misprints and shall be held totally harmless. Listing(s) information is provided for consumer's personal, non-commercial use and may not be used for any purpose other than to identify prospective properties consumers may be
 Information should be deemed reliable but not guaranteed, all representations are approximate, and individual verification is recommended. Copyright ©2026 All rights reserved.
