

Primary on Main
Address
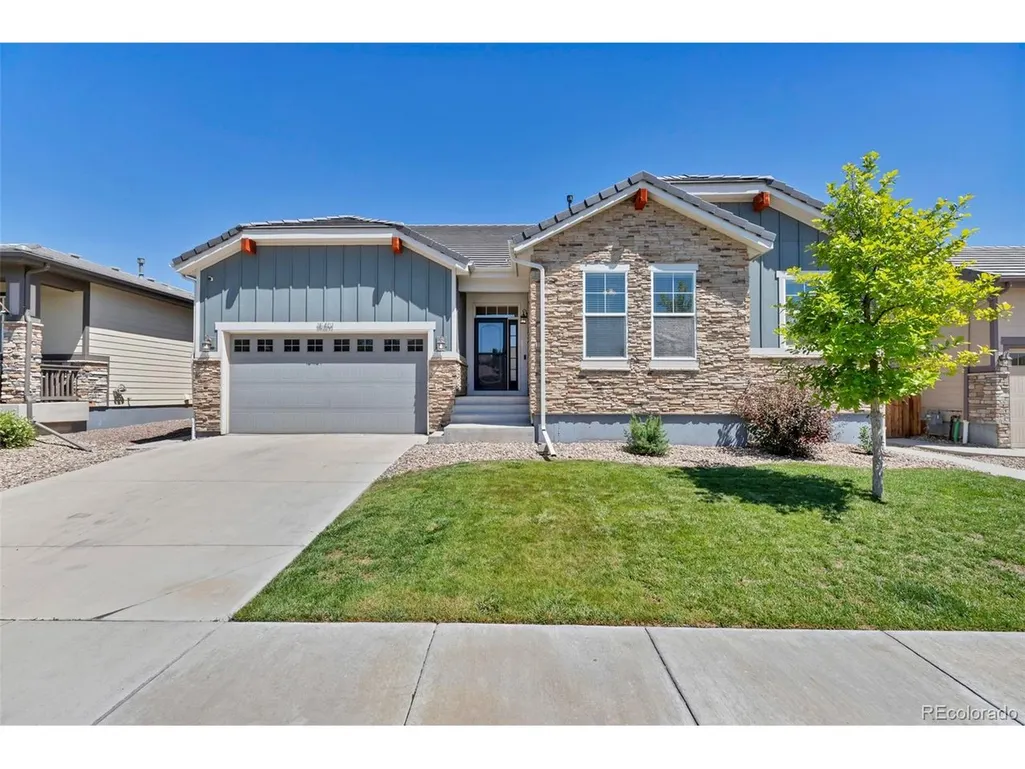
15401 E 113th Ave, Commerce City, CO
Price
$ 630,000
Property Attributes
- MLS#9340120
- TypeSingle Family
- Listing Status Active
- CountyADAMS
- CityCommerce City
- AreaMetro Denver
- NeighborhoodThe Villages at Buffalo Run
- Zip80022
- StyleSingle Family Residence
- Year Built2017
- Taxes$ 6644
- Price$ 630,000
- Bedrooms3
- Full Bathrooms2
- Half Bathrooms0
- Sqr Footage4272
- Lot Size0.16 Acres
Data Source:
Information and Real Estate Services (IRES)
Property Description
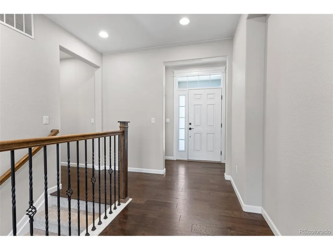
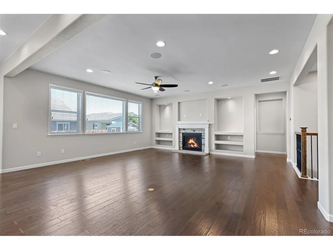
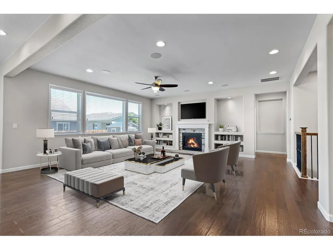
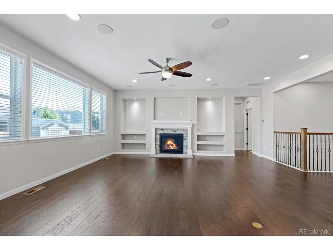
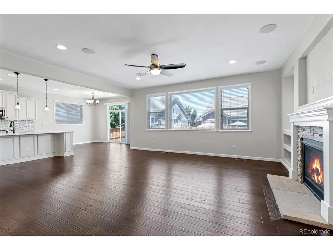
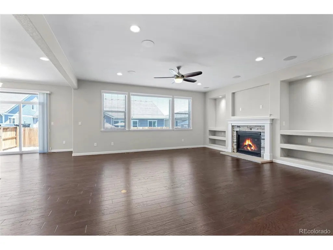
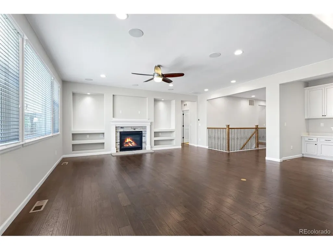
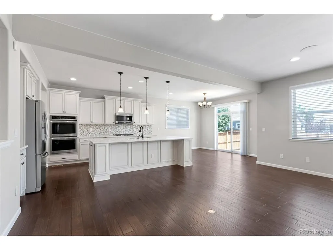
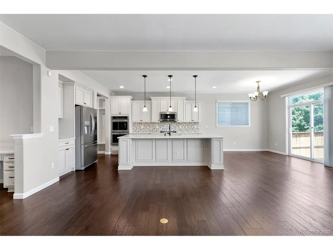
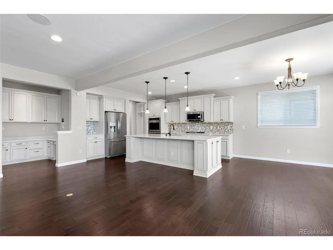
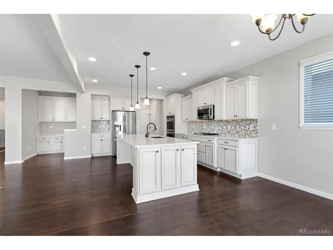
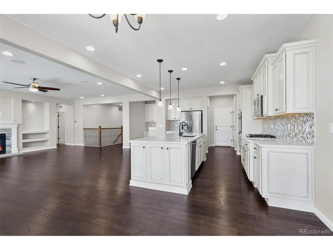
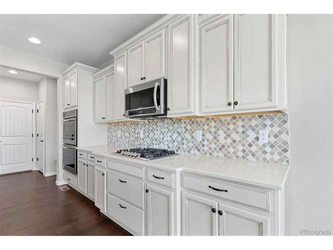
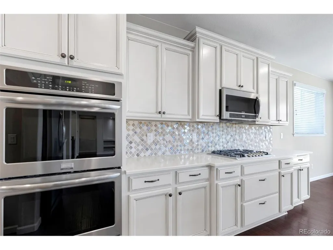
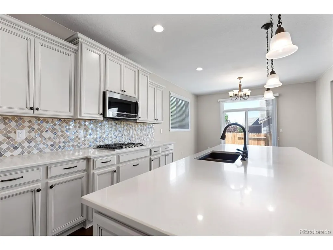
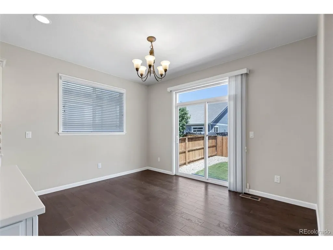
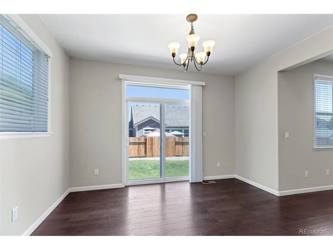
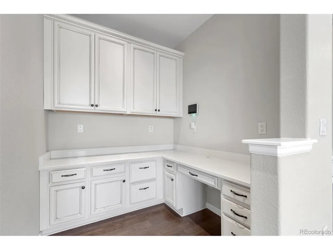
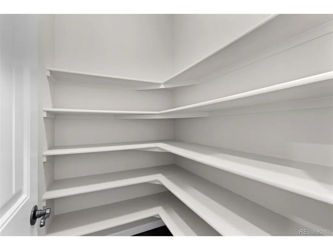
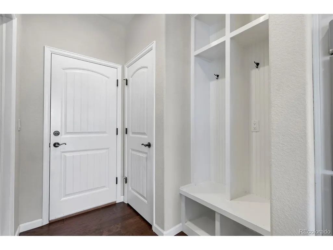
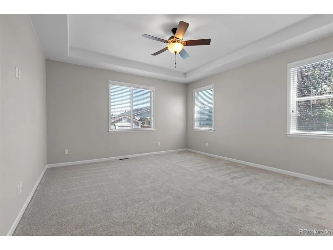
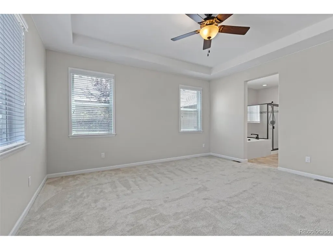
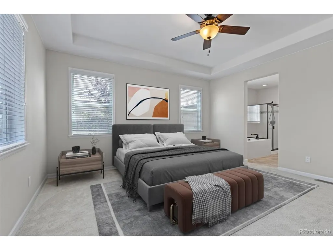
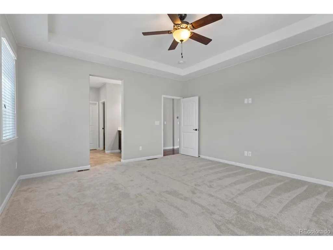
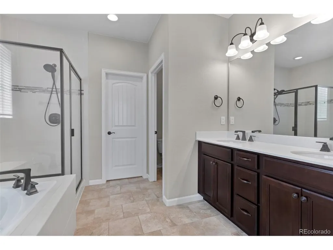
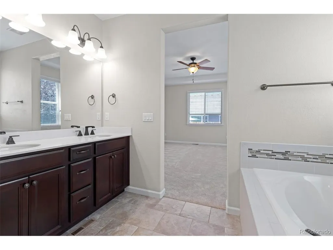
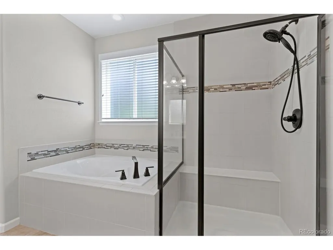
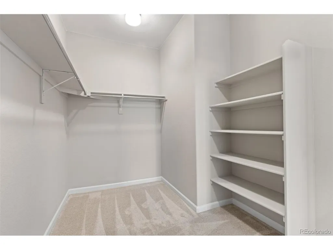
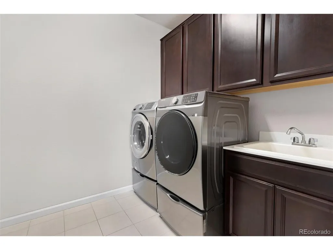
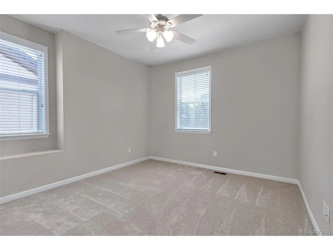
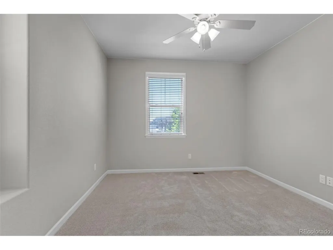
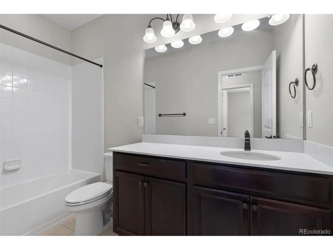
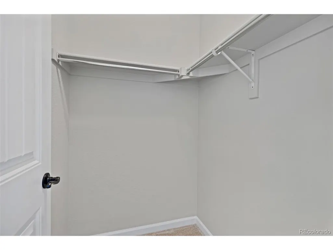
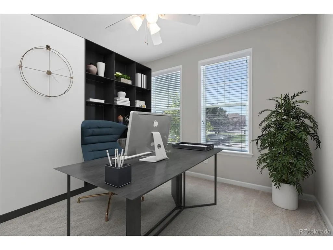
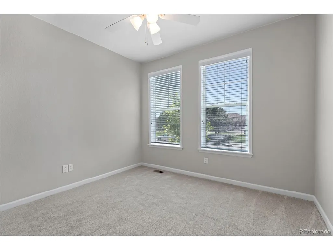
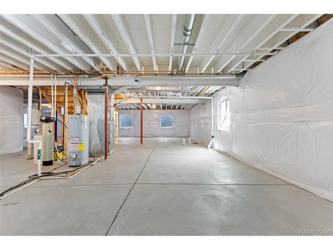
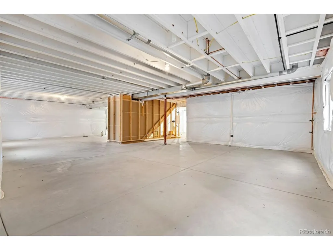
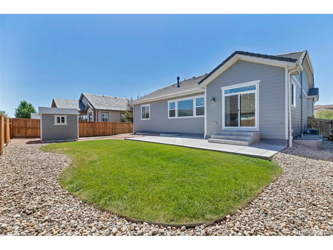
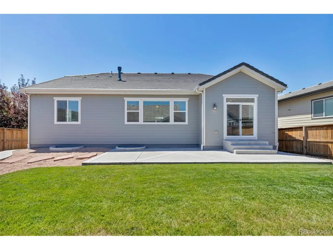
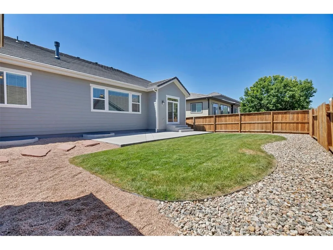
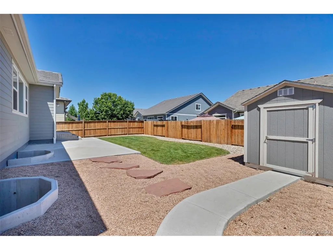
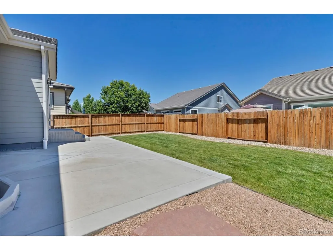
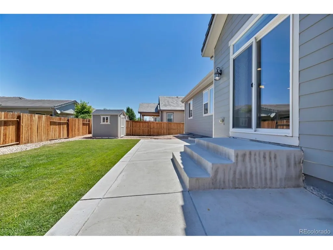
Welcome home to this beautifully maintained 3-bedroom residence that shows like new and offers comfort, style, and thoughtful design throughout. The home features central A/C and inviting engineered wood floors that flow through the main living areas. The spacious living room boasts 9-ft ceilings, recessed lighting, a ceiling fan, three large windows, and custom built-ins framing the gas fireplace, along with an alcove above the fireplace that accommodates most TVs. The kitchen offers quartz countertops, a large center island with counter seating, pendant lighting, a sink, dishwasher, soft-water system, and abundant storage. All appliances stay, including two convection ovens, a gas cooktop, and a stylish backsplash. A convenient pocket office sits just off the kitchen, and the dining area opens to the backyard patio. A spacious laundry room includes cabinets, a sink, and the washer and dryer. The primary bedroom features multiple windows, a tray ceiling with fan, and an adjoining bath with a tiled shower and seat, soaking tub with tile surround, and a generous walk-in closet with built-in shelving. All three bedrooms have brand-new carpet, and one secondary bedroom makes an excellent office. The unfinished basement is plumbed for a bathroom and offers ample space to add a fourth bedroom, family room, or recreation area while still leaving storage space. The garage entry includes a built-in bench and hooks for coats and shoes. Front and back yards are landscaped with a sprinkler system, and the back fence has been freshly stained and sealed. An 8x8 shed provides additional storage, and the concrete patio is perfect for grilling and outdoor enjoyment. Located in a desirable neighborhood near restaurants, shopping, and conveniences, this home offers exceptional condition and modern amenities throughout. Hail resistant tile roof!
| Elementary School | Middle School | High School |
|---|---|---|
| Turnberry Elementary School | Prairie View Middle School | Prairie View High School |
| Price History | |
|---|---|
| 7/14/2026 | Listed $650,000 |
| 8/11/2026 | 4$630,000 |
General Features
| Living Area | 2136 |
|---|---|
| Sewer | Public Sewer |
| Heating | Forced Air |
| Cooling | Central Air,Ceiling Fan(s) |
| Utilities | Natural Gas Available,Electricity Available |
| Roof | Shake |
| Appliances | Dishwasher,Refrigerator,Washer,Dryer,Water Softener Owned,Disposal,Fire Alarm |
| Zoning | R006 |
| HOA Fee | 105 |
| Garage Spaces | 2 |
| Association Fee Includes | Trash |
| Construction Materials | Frame,Composition |
| Exclusions | None |
| Year Built | 2017 |
| Levels | One |
| Property Subtype | Single Family Residence |
| Tax Year | 2025 |
| Accessibility | Level Lot |
| Assoc Fee Paid Per | Quarterly |
| County | Adams |
| New Construction | No |
| Property Type | Residential |
| HOA | Yes |
| Energy Efficient | Windows |
| Subdivision Name | The Villages at Buffalo Run |
| Full Baths | 2 |
| Status | Active |
| Directions | From the corner of Chambers Rd. & 114th,go north on Chambers Rd,East on 114th,South on Chambers Drive,East on 113th place. |
| High School | Prairie View |
| City | Commerce City |
| Association Name | Buffalo Run |
| High School District | Brighton Dist 27J |
| MLS Area | Metro Denver |
| Elementary School | Turnberry |
| Property Attached Y/N | No |
| Tax Annual Amount | 6644 |
| Middle/Junior High School | Prairie View |
| MLS Area Minor | Metro8/NSE |
| Virtual Tour | https://www.zillow.com/view-imx/12f69af4-ae89-4470-a639-1ff2b070a39e?setAttribution=mls&wl=true&initialViewType=pano |
| Standard Status | Active |
| Expected Active Date | 2026-07-14 |
| AttributionContact | [email protected],719-761-0171 |
Interior Features
| Interior Amenities | Open Floorplan,Pantry,Walk-In Closet(s),Kitchen Island |
|---|---|
| Basement | Unfinished,Sump Pump |
| Fireplace Features | Gas,Living Room,One |
| Above Grade Finished Area | 2136 |
| Total Bedrooms | 3 |
| LivingAreaSource | Assessor |
| Total Baths | 2 |
Exterior Features
| Exterior Amenities | Sprinkler System |
|---|---|
| Fencing | Partial |
| Parking Features | Attached |
| Lot Features | Level,Paved |
| Water Source | City |
| Lot Size Area | 6820 |
| Lot Size Acres | 0.16 |
| Waterfront Y/N | No |
Amenities
- Foreclosure
- Views
- Short Sale
- New Construction
- Adult 55+
- Lease To Own
- No HOA Fees
- Furnished
- Primary On Main
- Air Conditioning
- Seller Finance
- Green
- Fixer Upper
- Horse
- Golf
- Fireplace
- Deck
- Garage
- Basement
- Pool
Property vs Single Family Average in 80022
Price
Taxes
Year Built
Visits
 Information deemed reliable but not guaranteed by the MLS. © 2026 Information and Real Estate Services, LLC.
Information source: Information and Real Estate Services, LLC. Provided for limited non-commercial use only under IRES Rules. © Copyright IRES.
The information being provided is for the consumers personal, non-commercial use and may not be used for any purpose other than to identify prospective properties consumer may be interested in purchasing.
The IRES, LLC Data on this
Information deemed reliable but not guaranteed by the MLS. © 2026 Information and Real Estate Services, LLC.
Information source: Information and Real Estate Services, LLC. Provided for limited non-commercial use only under IRES Rules. © Copyright IRES.
The information being provided is for the consumers personal, non-commercial use and may not be used for any purpose other than to identify prospective properties consumer may be interested in purchasing.
The IRES, LLC Data on this
 The real estate listing information and related content displayed on this site is provided exclusively for consumers� personal, non-commercial use and may not be used for any purpose other than to identify prospective properties consumers may be interested in purchasing. This information and related content is deemed reliable but is not guaranteed accurate by elevateMLS.
 IDX information is provided exclusively for personal, non-commercial use, and may not be used for any purpose other than to identify prospective properties consumers may be interested in purchasing. Information is deemed reliable but not guaranteed. Copyright © 2026 Vail Multi List, Inc. (VMLS)
The listing broker's offer of compensation is made only to participants of the MLS where the listing is filed.
IDX information is provided exclusively for personal, non-commercial use, and may not be used for any purpose other than to identify prospective properties consumers may be interested in purchasing. Information is deemed reliable but not guaranteed. Copyright © 2026 Vail Multi List, Inc. (VMLS)
The listing broker's offer of compensation is made only to participants of the MLS where the listing is filed.
 Pueblo Association of REALTORS®, Inc. All information deemed reliable but not guaranteed. All properties are subject to prior sale, change or withdrawal. Neither listing broker(s) or information provider(s) shall be responsible for any typographical errors, misinformation, misprints and shall be held totally harmless. Listing(s) information is provided for consumer's personal, non-commercial use and may not be used for any purpose other than to identify prospective properties consumers may be
 Information should be deemed reliable but not guaranteed, all representations are approximate, and individual verification is recommended. Copyright ©2026 All rights reserved.
