

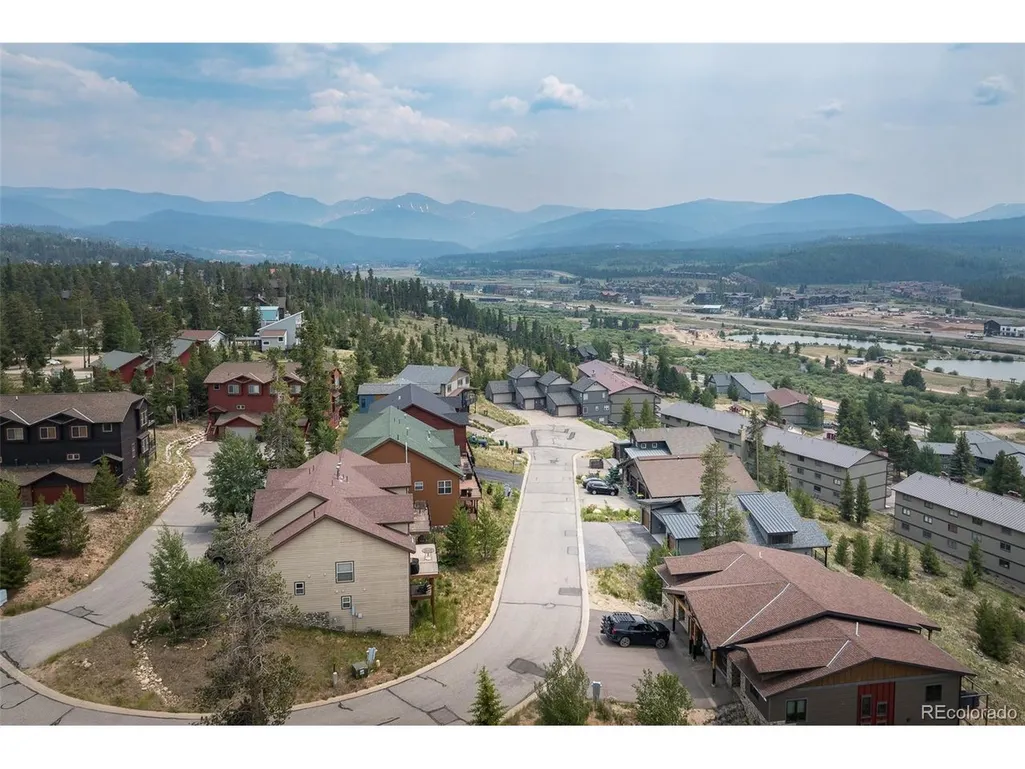
Views - New Construction - Primary on Main
Address
904 Wapiti Dr # 7b, Fraser, CO
Price
$ 1,150,000
Property Attributes
- MLS#8419578
- TypeSingle Family
- Listing Status Active
- CountyGRAND
- CityFraser
- NeighborhoodWATERSIDE SUBDIVISION
- Zip80442
- StyleChalet
- Year Built2025
- Price$ 1,150,000
- Bedrooms3
- Full Bathrooms3
- Half Bathrooms1
- Sqr Footage1991
- Lot Size0.04 Acres
Data Source:
Information and Real Estate Services (IRES)
Property Description
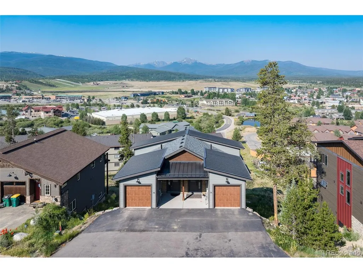
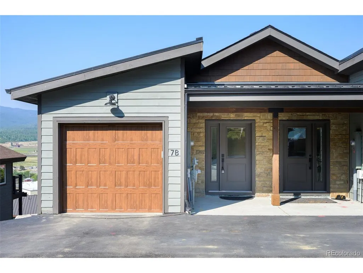
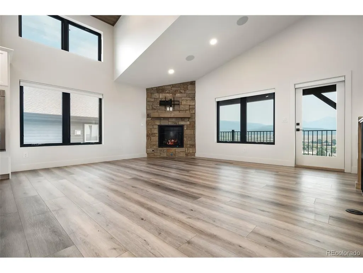
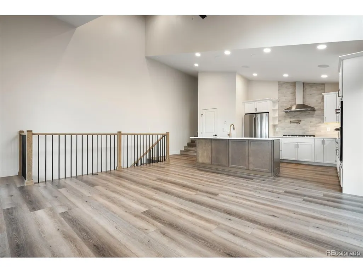
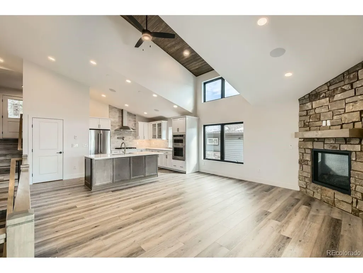
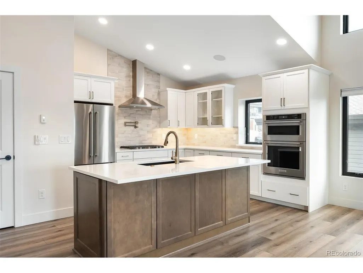
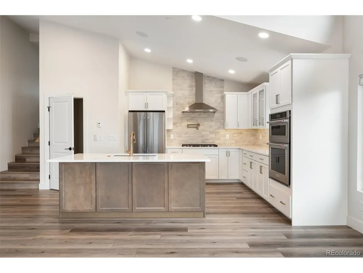
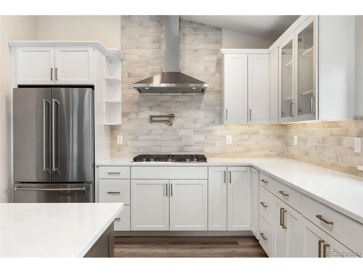
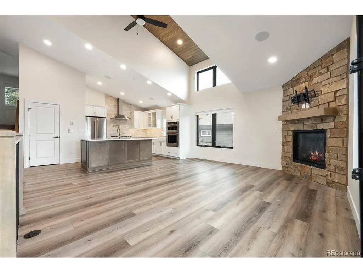
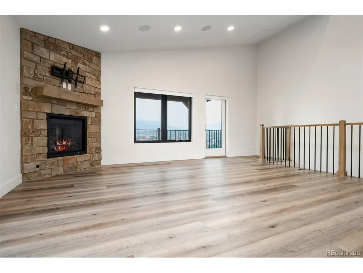
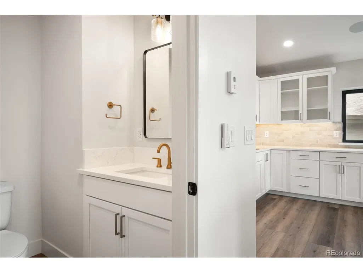
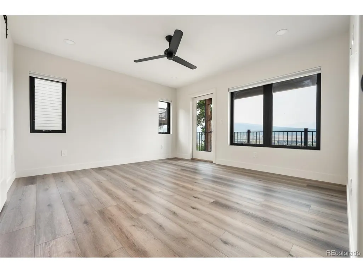
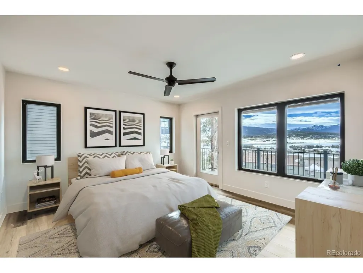
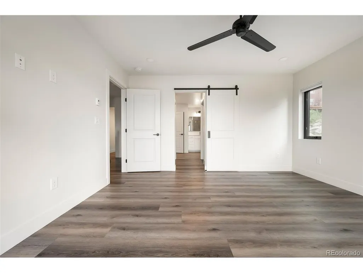
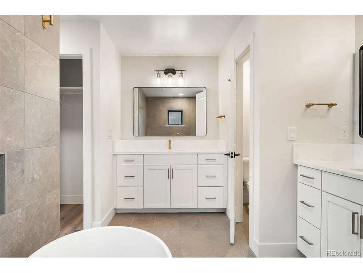
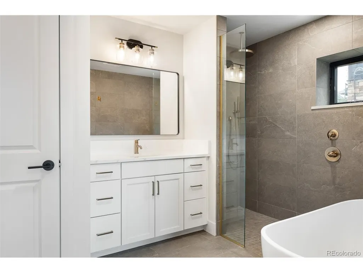
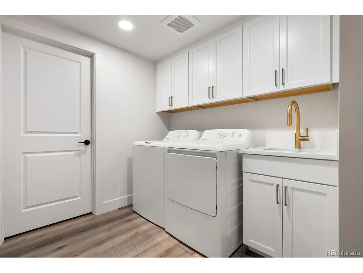
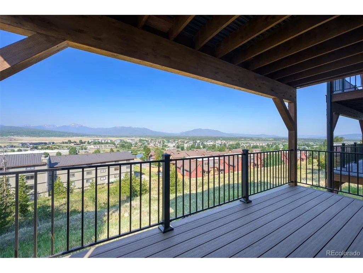
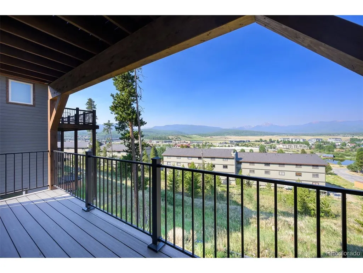
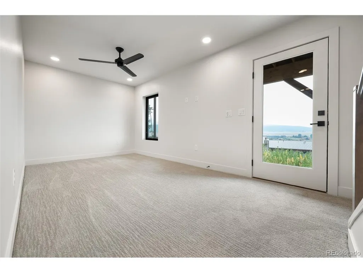
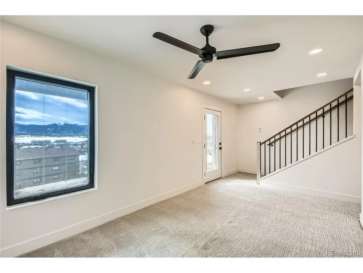
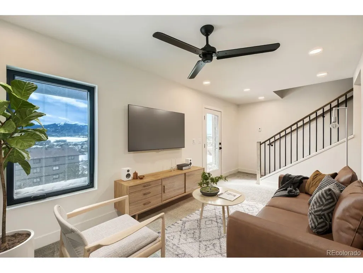
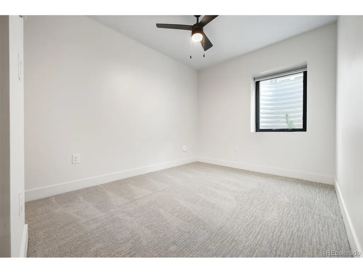
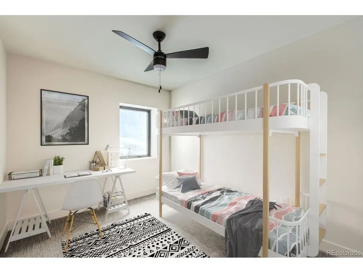
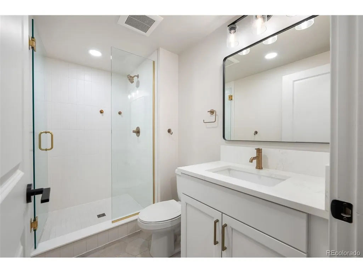
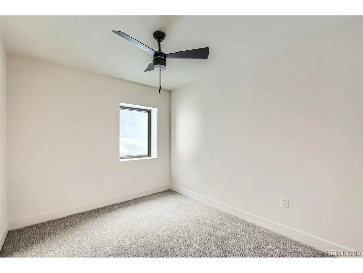
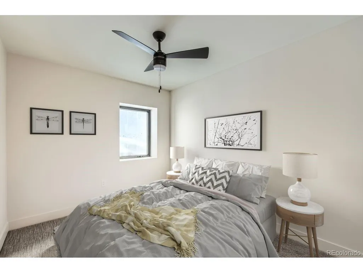
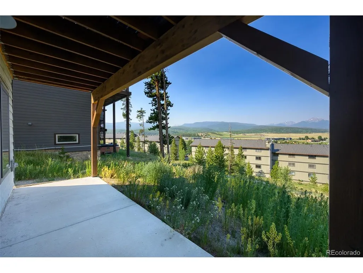
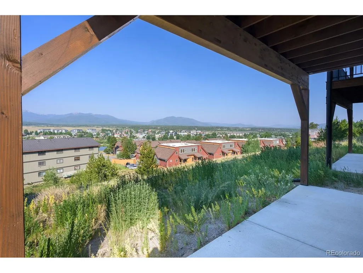
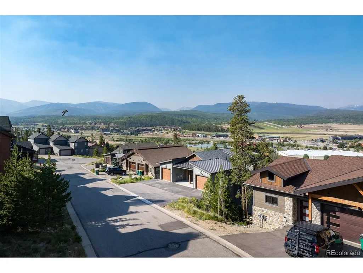
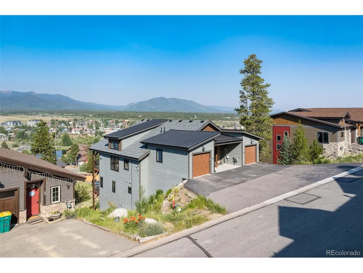
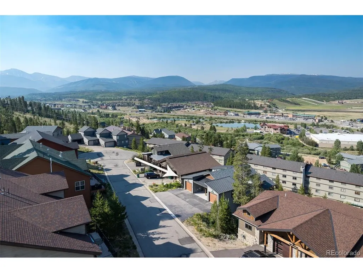
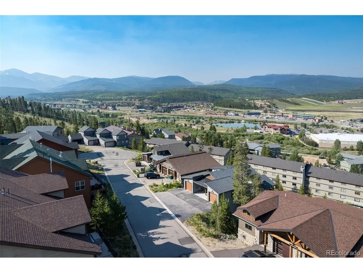
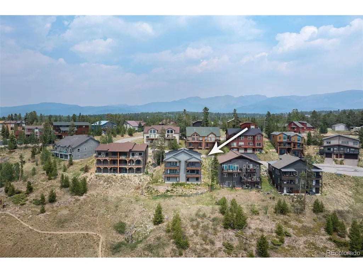
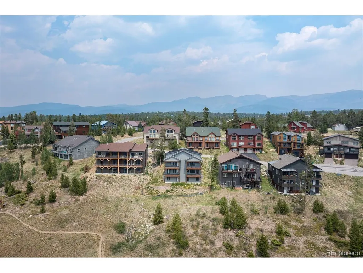
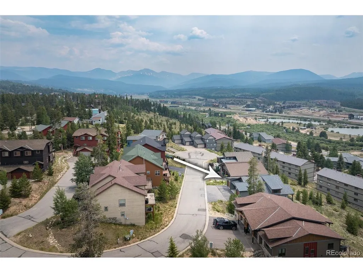
Situated in the heart of Fraser, this beautiful duplex at 904 Wapiti Drive seamlessly blends contemporary design with the natural beauty of its mountain surroundings. Expansive windows in the open-concept living and dining area bring in abundant natural light while framing stunning, unobstructed views of Buyers Peak and the Winter Park mountain range. The thoughtfully designed kitchen features a large center island, high-end finishes, and a functional layout that effortlessly connects to the main living space, creating an ideal setting for both everyday living and entertaining. The private primary suite occupies its own level, offering a quiet retreat with a spa-inspired en-suite bathroom, complete with a soaking tub, walk-in shower, and in-floor radiant heating that extends throughout the home. The lower level adds even more versatility, featuring two additional bedrooms, two full bathrooms, and a comfortable family room, making it an ideal space for guests, a home office, or additional recreation. A walk-out deck enhances the home's indoor-outdoor flow, providing the perfect vantage point to soak in the breathtaking mountain scenery. This home is perfectly positioned just minutes from Winter Park and Granby Ranch ski resorts, offering quick access to world-class skiing, hiking, biking, and outdoor adventure. Whether used as a primary residence, vacation home, or investment property, this meticulously designed duplex delivers modern comfort, incredible views, and the best of mountain living in one of Fraser's most sought-after locations.
| Elementary School | Middle School | High School |
|---|---|---|
| Fraser Valley Elementary School | East Grand Middle School | Middle Park High School |
| Price History | |
|---|---|
| 6/11/2026 | Listed $1,150,000 |
General Features
| Living Area | 1991 |
|---|---|
| Sewer | Other |
| Heating | Radiant |
| Cooling | Ceiling Fan(s) |
| Utilities | Electricity Available,Cable Available |
| Roof | Metal,Fiberglass |
| Appliances | Self Cleaning Oven,Dishwasher,Refrigerator,Microwave,Disposal,Fire Alarm |
| HOA Fee | 230 |
| Garage Spaces | 1 |
| Association Fee Includes | Snow Removal |
| Patio/Porch Features | Patio,Deck |
| Architectural Style | Chalet |
| Construction Materials | Frame,Stone,Stucco,Wood Siding |
| Exclusions | N/A |
| Pets Allowed | Dogs OK,Cats OK |
| Year Built | 2025 |
| View | Mountain(s),Hills,City |
| Levels | Three Or More |
| Unit Number | 7B |
| Property Subtype | Duplex |
| Tax Year | 2025 |
| Assoc Fee Paid Per | Quarterly |
| County | Grand |
| New Construction | Yes |
| Property Type | Residential |
| HOA | Yes |
| Energy Efficient | Windows |
| Subdivision Name | WATERSIDE SUBDIVISION |
| Full Baths | 3 |
| Status | Active |
| Directions | From US-40 (Main Street in Fraser),head west onto Mill Ave (near Safeway). Continue straight as Mill Ave turns into Wapiti Dr. Follow Wapiti Dr for approximately 0.3 miles. 904 Wapiti Dr #7B will |
| High School | Middle Park |
| City | Fraser |
| Association Name | Ridge at Waterside |
| High School District | East Grand 2 |
| MLS Area | Out of Area |
| Elementary School | Fraser Valley |
| Property Attached Y/N | Yes |
| Tax Annual Amount | 4319.56 |
| Middle/Junior High School | East Grand |
| Structure Type | 1/2 Duplex |
| Standard Status | Active |
| Expected Active Date | 2026-06-11 |
| AttributionContact | [email protected],720-454-8027 |
Interior Features
| Interior Amenities | Cathedral Ceiling(s),Pantry,Walk-In Closet(s),Kitchen Island |
|---|---|
| Basement | Partially Finished,Walk-Out Access,Structural Floor,Built-In Radon,Radon Test Available |
| Fireplace Features | Dining Room,One |
| Above Grade Finished Area | 1272 |
| Half Baths | 1 |
| Total Bedrooms | 3 |
| LivingAreaSource | Plans |
| Total Baths | 4 |
Exterior Features
| Exterior Amenities | Balcony |
|---|---|
| Parking Features | Attached |
| Lot Features | Cul-De-Sac,Sloping Lot,Paved,Gutters |
| Water Source | City,Other |
| Lot Size Area | 1742 |
| Lot Size Acres | 0.04 |
| Waterfront Y/N | No |
Amenities
- Foreclosure
- Views
- Short Sale
- New Construction
- Adult 55+
- Lease To Own
- No HOA Fees
- Furnished
- Primary On Main
- Air Conditioning
- Seller Finance
- Green
- Fixer Upper
- Horse
- Golf
- Fireplace
- Deck
- Garage
- Basement
- Pool
Property vs Single Family Average in 80442
Price
Year Built
Visits
 Information deemed reliable but not guaranteed by the MLS. © 2026 Information and Real Estate Services, LLC.
Information source: Information and Real Estate Services, LLC. Provided for limited non-commercial use only under IRES Rules. © Copyright IRES.
The information being provided is for the consumers personal, non-commercial use and may not be used for any purpose other than to identify prospective properties consumer may be interested in purchasing.
The IRES, LLC Data on this
Information deemed reliable but not guaranteed by the MLS. © 2026 Information and Real Estate Services, LLC.
Information source: Information and Real Estate Services, LLC. Provided for limited non-commercial use only under IRES Rules. © Copyright IRES.
The information being provided is for the consumers personal, non-commercial use and may not be used for any purpose other than to identify prospective properties consumer may be interested in purchasing.
The IRES, LLC Data on this
 The real estate listing information and related content displayed on this site is provided exclusively for consumers� personal, non-commercial use and may not be used for any purpose other than to identify prospective properties consumers may be interested in purchasing. This information and related content is deemed reliable but is not guaranteed accurate by elevateMLS.
 IDX information is provided exclusively for personal, non-commercial use, and may not be used for any purpose other than to identify prospective properties consumers may be interested in purchasing. Information is deemed reliable but not guaranteed. Copyright © 2026 Vail Multi List, Inc. (VMLS)
The listing broker's offer of compensation is made only to participants of the MLS where the listing is filed.
IDX information is provided exclusively for personal, non-commercial use, and may not be used for any purpose other than to identify prospective properties consumers may be interested in purchasing. Information is deemed reliable but not guaranteed. Copyright © 2026 Vail Multi List, Inc. (VMLS)
The listing broker's offer of compensation is made only to participants of the MLS where the listing is filed.
 Pueblo Association of REALTORS®, Inc. All information deemed reliable but not guaranteed. All properties are subject to prior sale, change or withdrawal. Neither listing broker(s) or information provider(s) shall be responsible for any typographical errors, misinformation, misprints and shall be held totally harmless. Listing(s) information is provided for consumer's personal, non-commercial use and may not be used for any purpose other than to identify prospective properties consumers may be
 Information should be deemed reliable but not guaranteed, all representations are approximate, and individual verification is recommended. Copyright ©2026 All rights reserved.
