

Price Reduction - Golf Course






Address
631 W 170th Pl, Broomfield, CO
Price
$ 675,000
Property Attributes
- MLS#8131491
- TypeSingle Family
- Listing Status Active
- CountyBROOMFIELD
- CityBroomfield
- AreaBroomfield
- NeighborhoodPalisade Park
- Zip80023
- StyleContemporary
- Year Built2017
- Taxes$ 7427
- Price$ 675,000
- Bedrooms4
- Full Bathrooms2
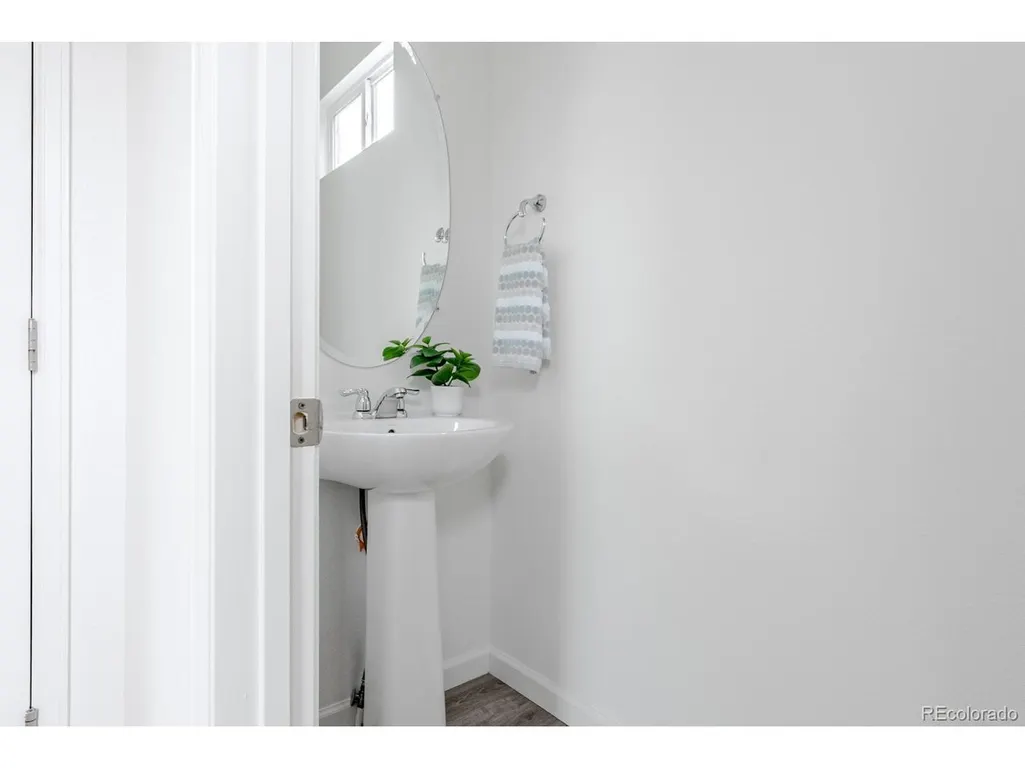
- Half Bathrooms1
- Sqr Footage3175
- Lot Size0.12 Acres
Data Source:
Information and Real Estate Services (IRES)
Property Description
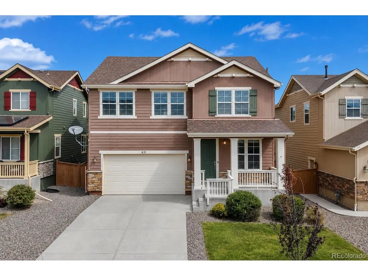
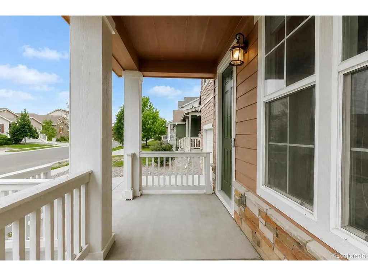
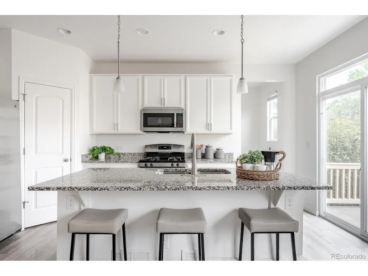
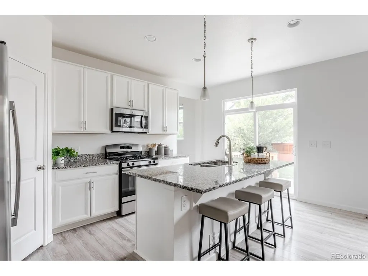
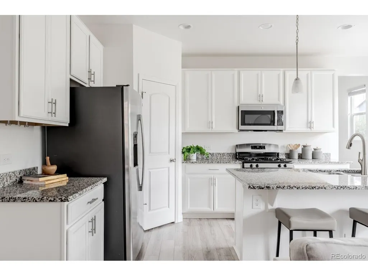
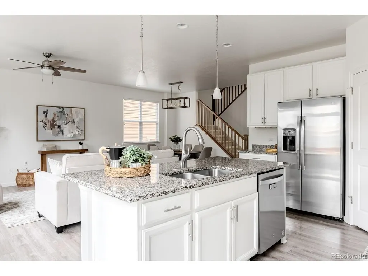
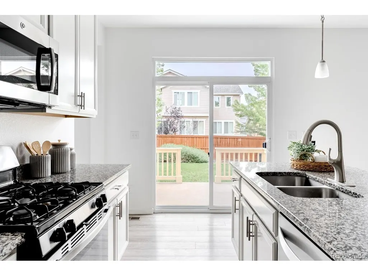
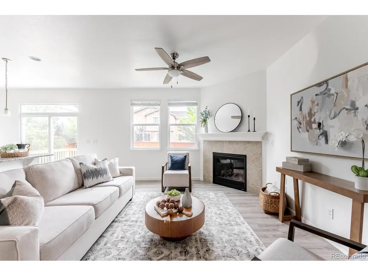
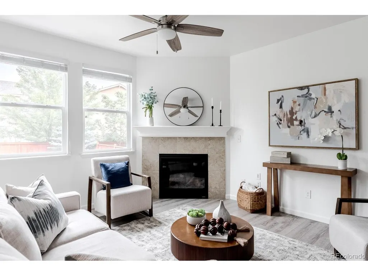
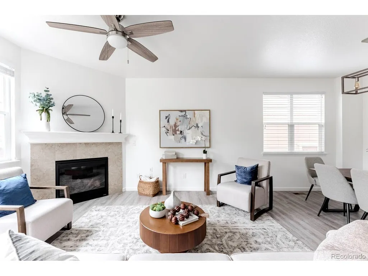
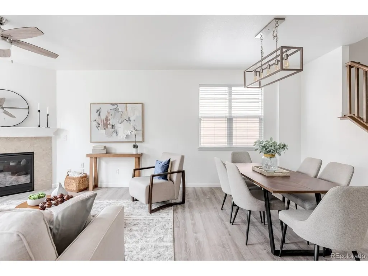
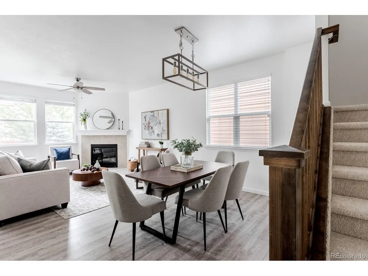
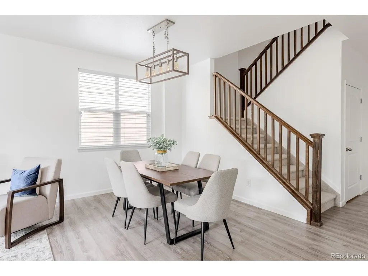
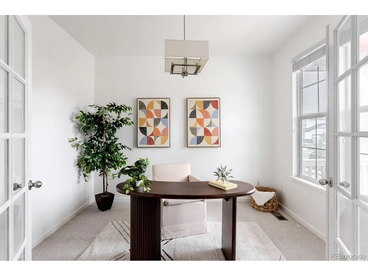
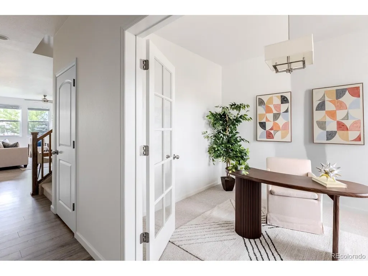
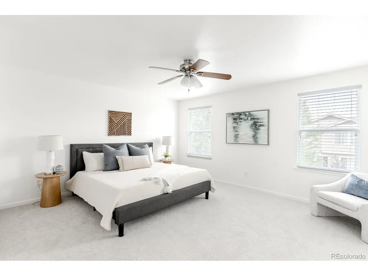
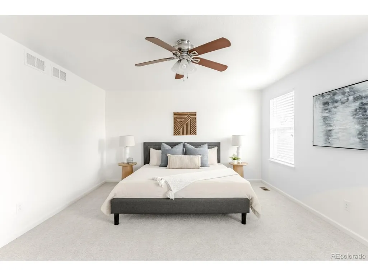
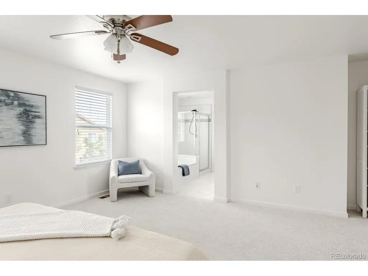
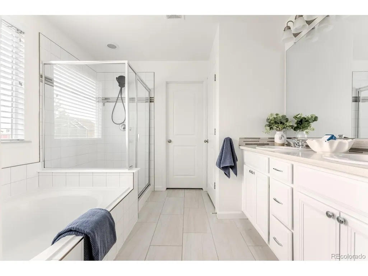
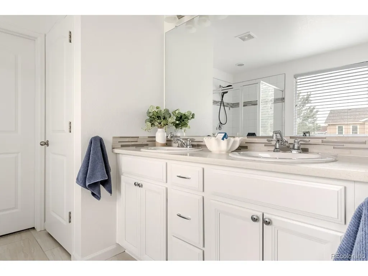
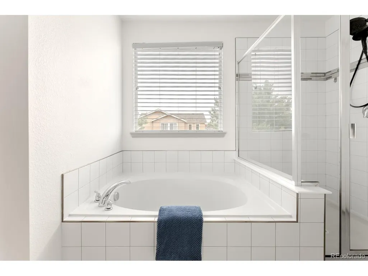
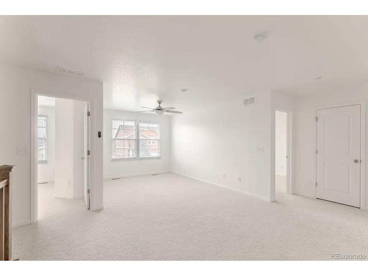
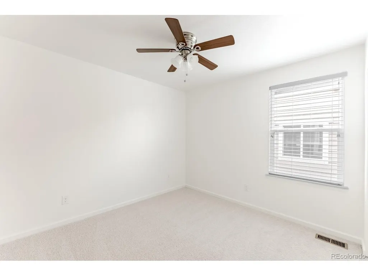
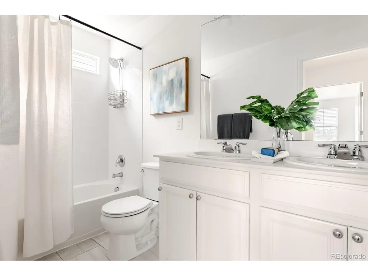
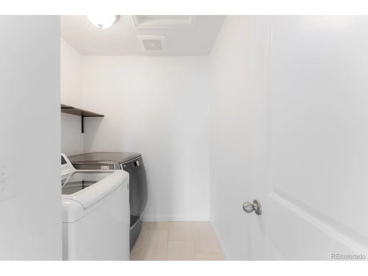
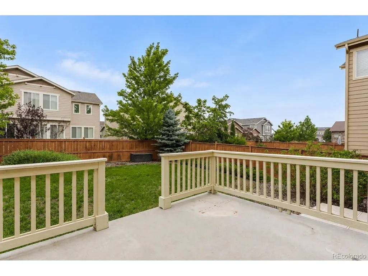
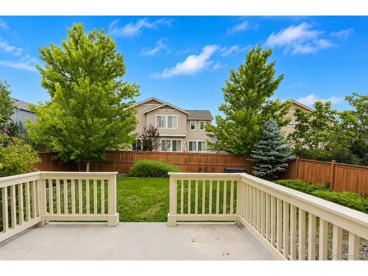
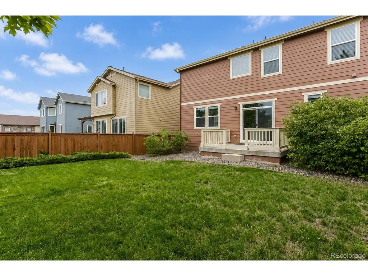
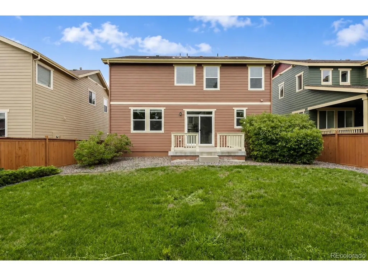
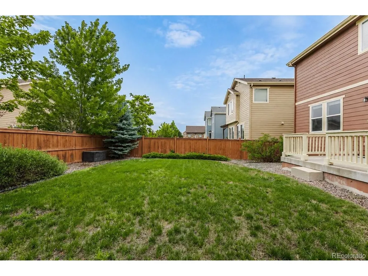
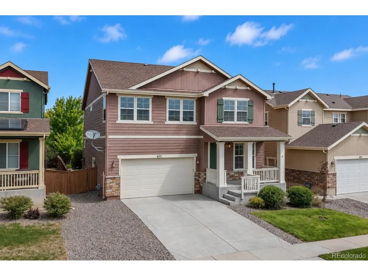
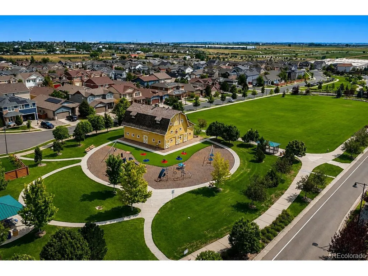
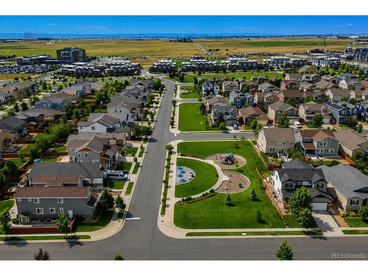
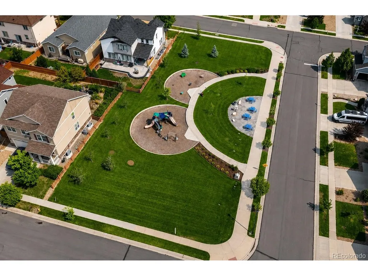
Exceptional design begins with an exceptional floor plan, and this thoughtfully appointed residence delivers one of the neighborhood's most desirable layouts. The light-filled main level unfolds with an open-concept great room and dedicated home office, while upstairs, four spacious bedrooms and a generous loft provide flexible spaces for rest, study, recreation and guests. Fresh interior paint, brand new carpeting and stylish finishes create a move-in-ready experience. Designed to be as beautiful as it is practical, the kitchen serves as the natural centerpiece of the home. Classic white cabinetry, gleaming quartz countertops, stainless steel appliances, a generous center island and a walk-in pantry create an inviting space that balances aesthetic appeal with culinary functionality. A sliding glass door opens to the expansive backyard patio, naturally extending the home's living and entertaining spaces outdoors, while the adjoining dining area creates an inviting setting for everyday meals and celebrations. Embracing the warmth and character that define Colorado living, the family room with a gas fireplace offers an inviting place to gather. Privately situated behind French doors, the main-level office offers a quiet retreat for working from home, creative pursuits or a vibrant playroom. Outside, the fully fenced backyard presents space for entertaining, gardening, lawn games or simply relaxing, while the oversized 2.5 car garage provides exceptional room for vehicles and storage. Life in Palisade Park is defined by connection-to nature, community, and everyday convenience. Miles of interconnected parks, scenic trails and open space encourage an active Colorado lifestyle, while nearby shopping, dining, golf, recreation and the highly regarded St. Vrain Valley School District place everyday essentials close to home. Beautifully refreshed and perfectly positioned, this is more than a move-in-ready home-it's a place to put down roots and create lasting memories.
| Elementary School | Middle School | High School |
|---|---|---|
| Highlands Elementary School | Soaring Heights Middle School | Erie High School |
| Price History | |
|---|---|
| 8/12/2026 | Listed $690,000 |
| 9/16/2026 | 3$675,000 |
General Features
| Living Area | 2265 |
|---|---|
| Sewer | Public Sewer |
| Heating | Forced Air |
| Cooling | Central Air,Ceiling Fan(s) |
| Utilities | Natural Gas Available,Electricity Available,Cable Available |
| Roof | Composition |
| Appliances | Dishwasher,Refrigerator,Washer,Dryer,Microwave,Disposal,Fire Alarm |
| Zoning | PUD |
| HOA Fee | 85 |
| Garage Spaces | 2 |
| Association Fee Includes | Trash |
| Patio/Porch Features | Patio |
| Architectural Style | Contemporary |
| Construction Materials | Frame,Stone,Wood Siding,Concrete |
| Exclusions | Sellers personal property and staging items |
| Year Built | 2017 |
| Levels | Two |
| Property Subtype | Single Family Residence |
| Tax Year | 2025 |
| Community Features | Playground,Park,Trail(s) |
| Accessibility | Level Lot |
| Assoc Fee Paid Per | Monthly |
| County | Broomfield |
| New Construction | No |
| Property Type | Residential |
| HOA | Yes |
| Subdivision Name | Palisade Park |
| Full Baths | 2 |
| Status | Active |
| Directions | Use your favorite GPS |
| High School | Erie |
| City | Broomfield |
| Association Name | Palisade Park Homeowners |
| High School District | ST Vrain Dist RE 1J |
| MLS Area | Broomfield |
| Elementary School | Highlands |
| Property Attached Y/N | No |
| Tax Annual Amount | 7427 |
| Middle/Junior High School | Soaring Heights |
| Virtual Tour | https://www.zillow.com/view-imx/ed633de7-cec8-426a-b276-998840a0d04a?setAttribution=mls&wl=true&initialViewType=pano |
| Standard Status | Active |
| Expected Active Date | 2026-08-13 |
| AttributionContact | [email protected] |
Interior Features
| Interior Amenities | Eat-in Kitchen,Open Floorplan,Pantry,Walk-In Closet(s),Kitchen Island |
|---|---|
| Basement | Full,Unfinished,Slab,Built-In Radon |
| Fireplace Features | Gas,Living Room,One |
| Above Grade Finished Area | 2265 |
| Half Baths | 1 |
| Total Bedrooms | 4 |
| Room Type | Loft |
| LivingAreaSource | Assessor |
| Total Baths | 3 |
Exterior Features
| Exterior Amenities | Sprinkler System,Oversized Garage,Tandem Garage |
|---|---|
| Fencing | Fenced |
| Parking Features | Attached |
| Lot Features | Level |
| Water Source | City |
| Lot Size Area | 5170 |
| Lot Size Acres | 0.12 |
| Waterfront Y/N | No |
Amenities
- Foreclosure
- Views
- Short Sale
- New Construction
- Adult 55+
- Lease To Own
- No HOA Fees
- Furnished
- Primary On Main
- Air Conditioning
- Seller Finance
- Green
- Fixer Upper
- Horse
- Golf
- Fireplace
- Deck
- Garage
- Basement
- Pool
Property vs Single Family Average in 80023
Price
Taxes
Year Built
Visits
 Information deemed reliable but not guaranteed by the MLS. © 2026 Information and Real Estate Services, LLC.
Information source: Information and Real Estate Services, LLC. Provided for limited non-commercial use only under IRES Rules. © Copyright IRES.
The information being provided is for the consumers personal, non-commercial use and may not be used for any purpose other than to identify prospective properties consumer may be interested in purchasing.
The IRES, LLC Data on this
Information deemed reliable but not guaranteed by the MLS. © 2026 Information and Real Estate Services, LLC.
Information source: Information and Real Estate Services, LLC. Provided for limited non-commercial use only under IRES Rules. © Copyright IRES.
The information being provided is for the consumers personal, non-commercial use and may not be used for any purpose other than to identify prospective properties consumer may be interested in purchasing.
The IRES, LLC Data on this
 The real estate listing information and related content displayed on this site is provided exclusively for consumers� personal, non-commercial use and may not be used for any purpose other than to identify prospective properties consumers may be interested in purchasing. This information and related content is deemed reliable but is not guaranteed accurate by elevateMLS.
 IDX information is provided exclusively for personal, non-commercial use, and may not be used for any purpose other than to identify prospective properties consumers may be interested in purchasing. Information is deemed reliable but not guaranteed. Copyright © 2026 Vail Multi List, Inc. (VMLS)
The listing broker's offer of compensation is made only to participants of the MLS where the listing is filed.
IDX information is provided exclusively for personal, non-commercial use, and may not be used for any purpose other than to identify prospective properties consumers may be interested in purchasing. Information is deemed reliable but not guaranteed. Copyright © 2026 Vail Multi List, Inc. (VMLS)
The listing broker's offer of compensation is made only to participants of the MLS where the listing is filed.
 Pueblo Association of REALTORS®, Inc. All information deemed reliable but not guaranteed. All properties are subject to prior sale, change or withdrawal. Neither listing broker(s) or information provider(s) shall be responsible for any typographical errors, misinformation, misprints and shall be held totally harmless. Listing(s) information is provided for consumer's personal, non-commercial use and may not be used for any purpose other than to identify prospective properties consumers may be
 Information should be deemed reliable but not guaranteed, all representations are approximate, and individual verification is recommended. Copyright ©2026 All rights reserved.
