

Price Reduction - Views
Address
16297 Hobson Pl, Monument, CO
Price
$ 675,000
Property Attributes
- MLS#7321052
- TypeSingle Family
- Listing Status Active
- CountyEL PASO
- CityMonument
- NeighborhoodJackson Creek
- Zip80132
- StyleSingle Family Residence
- Year Built2002
- Taxes$ 3593
- Price$ 675,000
- Bedrooms5
- Full Bathrooms3
- Half Bathrooms1
- Sqr Footage3444
- Lot Size0.24 Acres
Data Source:
Information and Real Estate Services (IRES)
Property Description
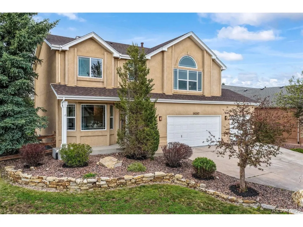
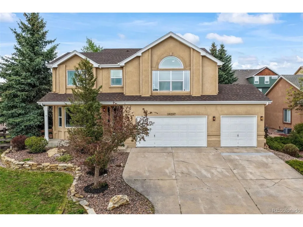
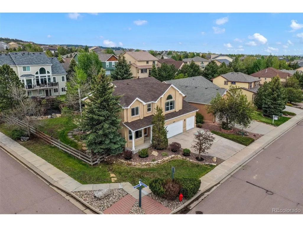
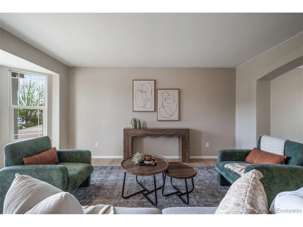
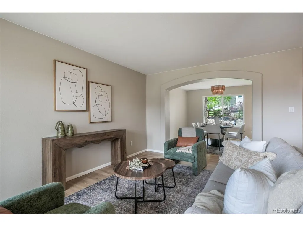
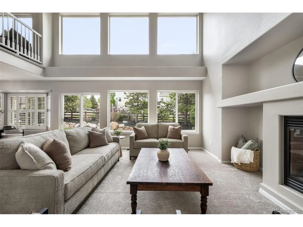
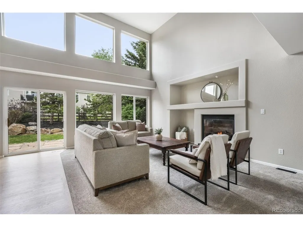
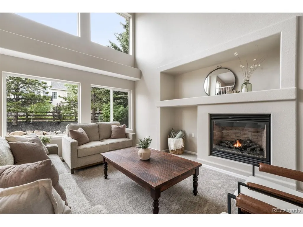
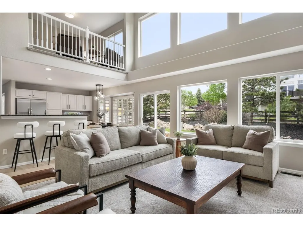
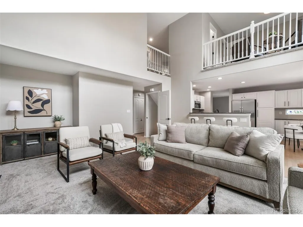
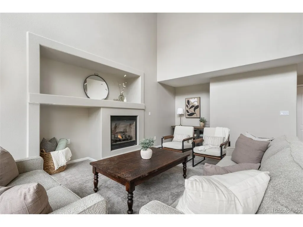
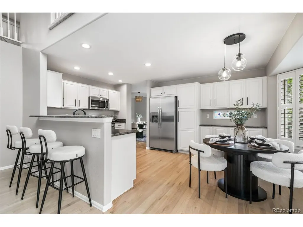
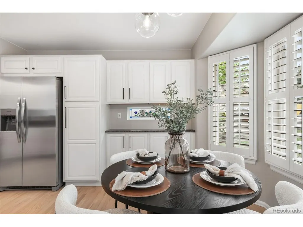
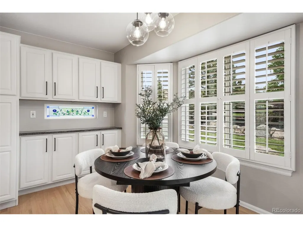
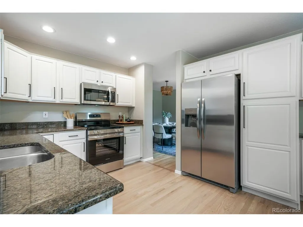
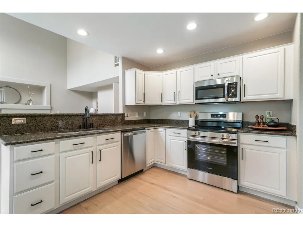
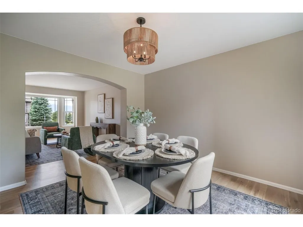
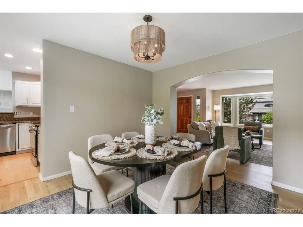
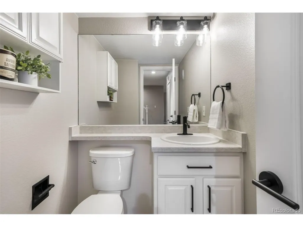
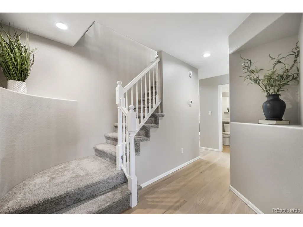
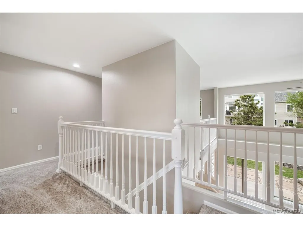
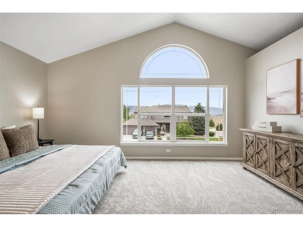
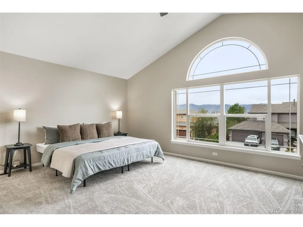
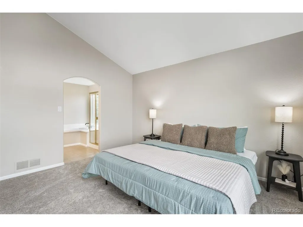
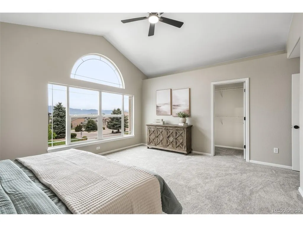
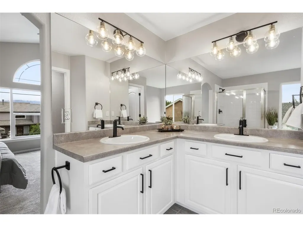
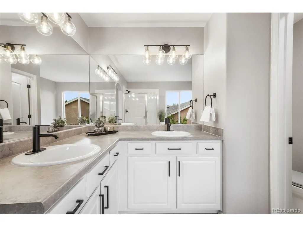
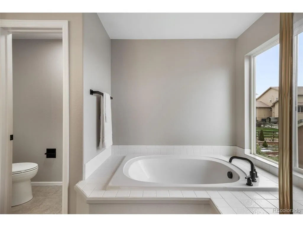
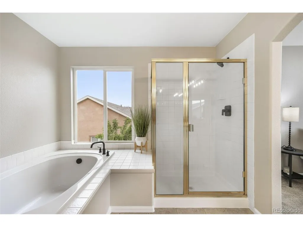
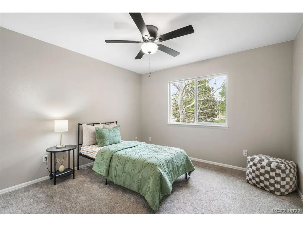
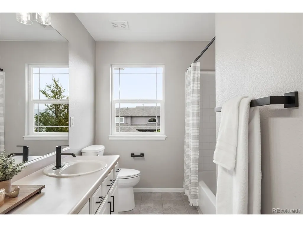
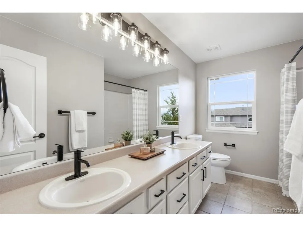
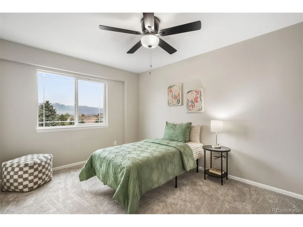
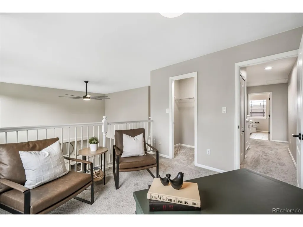
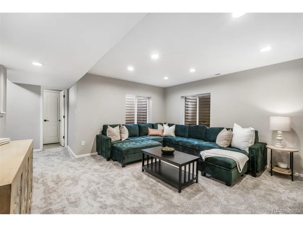
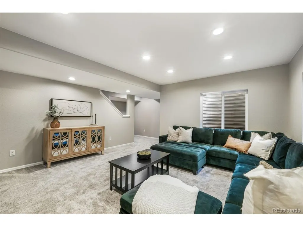
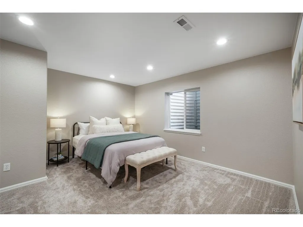
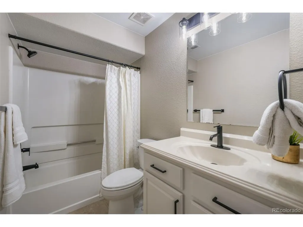
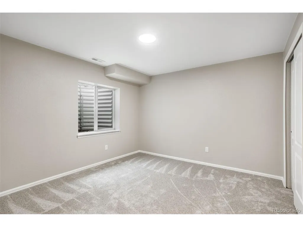
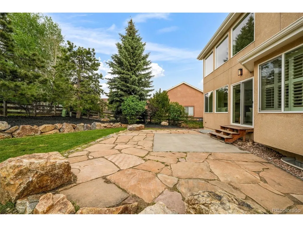
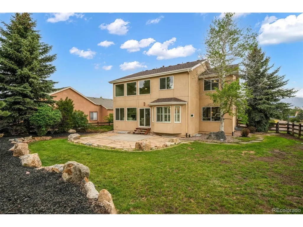
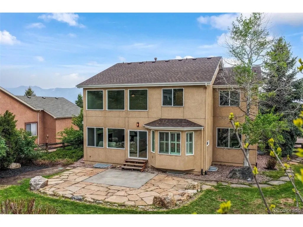
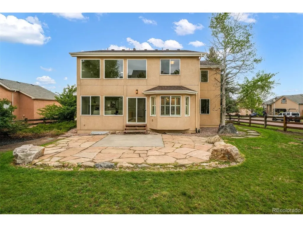
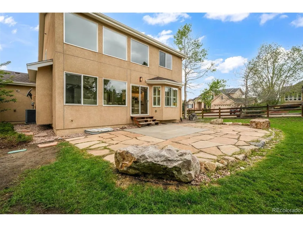
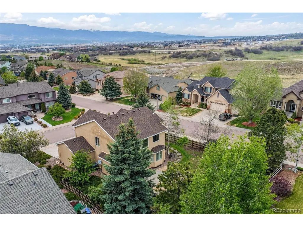
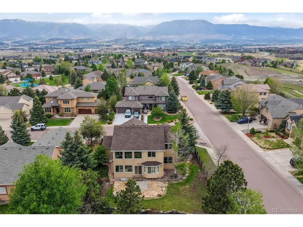
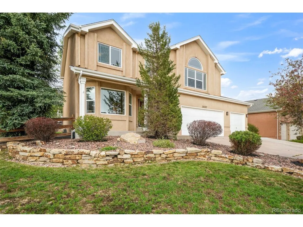
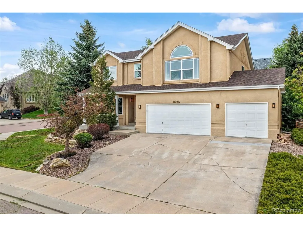
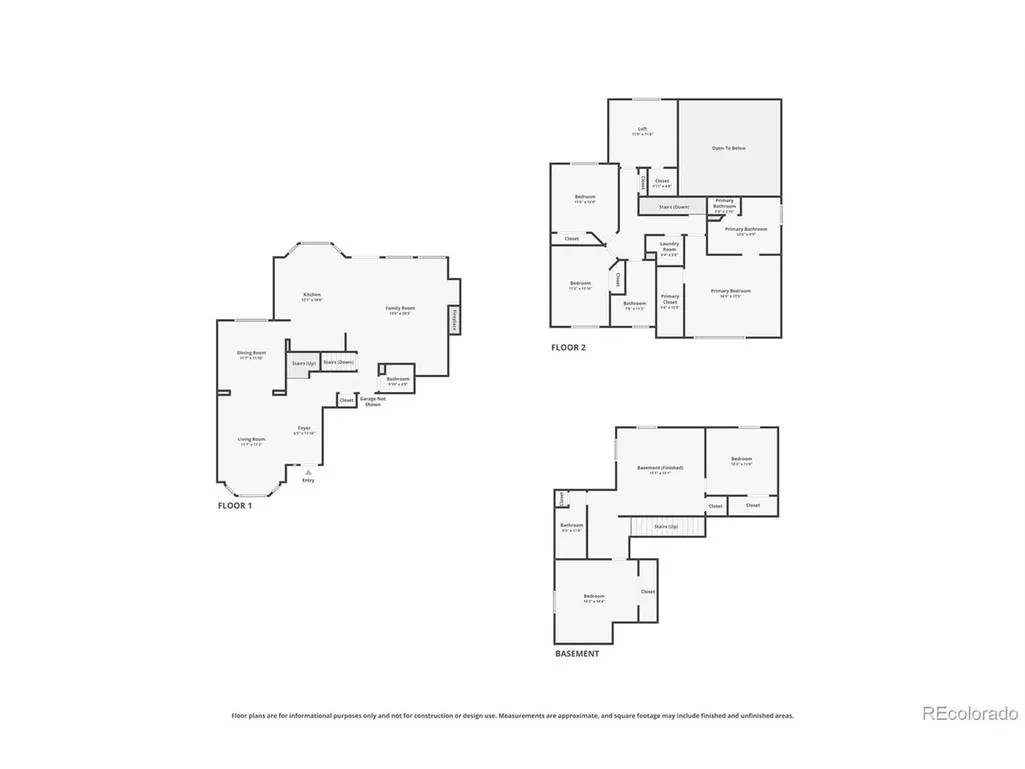
Welcome to a thoughtfully renovated two story home in Homestead at Jackson Creek, set on a generous corner lot with split rail fencing, gates on each side, and a 3 car oversized garage with tall ceilings for future storage potential. This home has been professionally updated with care, character, and long term livability in mind. The main level offers a warm and functional layout with a front sitting room, living room with gas fireplace, dining area, powder room, and a refreshed kitchen featuring professionally refinished cabinetry, new hardware, refinished hardwood floors, and new Frigidaire stainless steel appliances including the refrigerator, oven, microwave, and dishwasher. Upstairs, the massive primary suite provides a true retreat with a walk in closet and 5 piece ensuite bathroom with private water closet. Two additional large bedrooms, a full hallway bathroom, laundry room, and a spacious loft with closet complete the upper level. The loft could easily become a sixth bedroom with the addition of one wall. The finished basement adds even more flexibility with a large living room, two additional bedrooms, and another full bathroom, bringing the home to 5 bedrooms and 4 bathrooms total. 2026 updates include a new furnace, Class IV impact resistant roof, many replaced window panes and seals, new matte black plumbing fixtures, door handles, hinges, light fixtures, ceiling fans, flush LED lighting, new carpet, fresh interior paint throughout including walls, ceilings, doors, and trim, new toilets in all 4 bathrooms, painted exterior trim, soffits, fascia, and garage doors, stucco touchups and exterior maintenance, new garage door springs on the 2 bay door, full yard cleanup, and sprinkler maintenance. With meaningful updates already completed, a spacious lot, a flexible floor plan, and convenient access to nearby schools, I-25, Jackson Creek Parkway, and Highway 83, this home is truly move in ready while still feeling personal, established, and full of character.
| Elementary School | Middle School | High School |
|---|---|---|
| Bear Creek Elementary School | Lewis-Palmer Middle School | Lewis-Palmer High School |
| Price History | |
|---|---|
| 5/22/2026 | Listed $725,000 |
| 6/8/2026 | 4$700,000 |
| 7/8/2026 | 1$695,000 |
| 8/12/2026 | 1$690,000 |
| 8/21/2026 | 3$675,000 |
General Features
| Living Area | 3444 |
|---|---|
| Sewer | Public Sewer |
| Heating | Forced Air,Humidity Control |
| Cooling | Central Air,Ceiling Fan(s) |
| Utilities | Natural Gas Available,Electricity Available,Cable Available |
| Roof | Composition |
| Appliances | Dishwasher,Refrigerator,Microwave,Disposal,Fire Alarm |
| Zoning | PRD-4 |
| Garage Spaces | 3 |
| Patio/Porch Features | Patio |
| Construction Materials | Frame,Stucco |
| Exclusions | Staging Items |
| Year Built | 2002 |
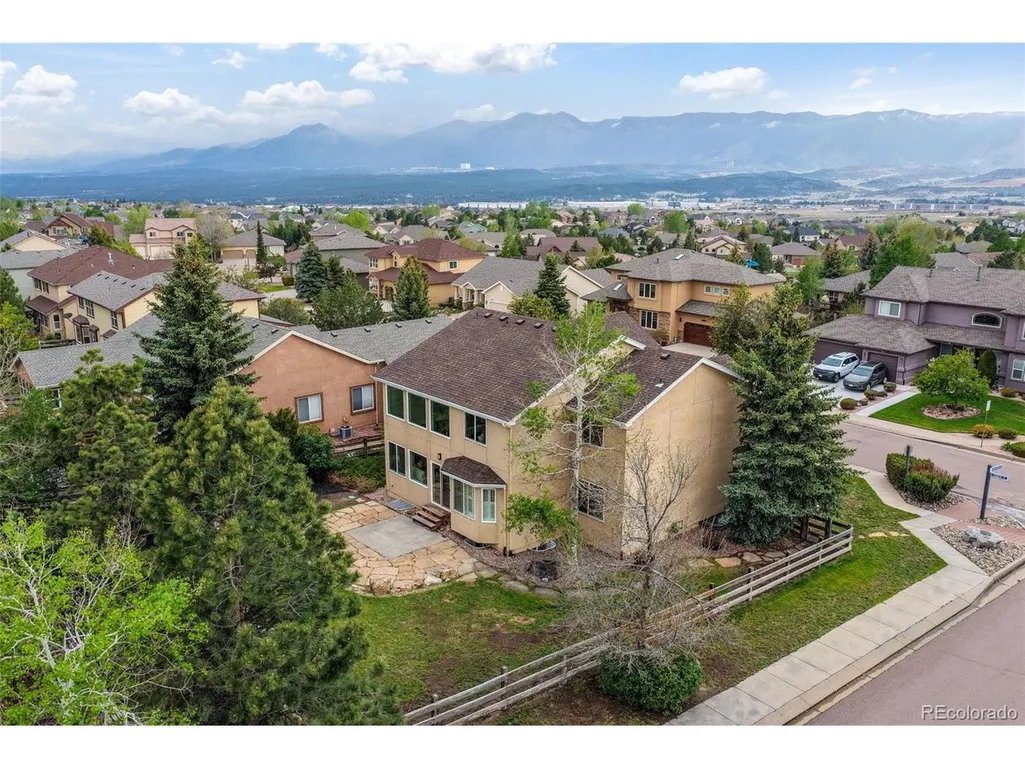
| View | Mountain(s) |
| Levels | Two |
| Property Subtype | Single Family Residence |
| Tax Year | 2025 |
| Community Features | Playground,Park,Trail(s) |
| Accessibility | Level Lot |
| County | El Paso |
| New Construction | No |
| Property Type | Residential |
| HOA | Yes |
| Energy Efficient | Windows |
| Subdivision Name | Jackson Creek |
| Full Baths | 3 |
| Status | Active |
| Directions | I-25 North to Baptist Rd,right to Jackson Creek Pkwy. North to Lyons Tail Rd. Right to Kitchener. Left on Kitchener to the end of the road at the T-junction. Right on Saber Creek. Right on Hobson Pl. |
| High School | Lewis-Palmer |
| City | Monument |
| Association Name | Homestead at Jackson Creek |
| High School District | Lewis-Palmer 38 |
| MLS Area | Out of Area |
| Elementary School | Bear Creek |
| Property Attached Y/N | No |
| Tax Annual Amount | 3593 |
| Middle/Junior High School | Lewis-Palmer |
| Virtual Tour | https://www.zillow.com/view-imx/98352fb4-7e38-419f-bf93-bb3f0d12bbfb?setAttribution=mls&wl=true&initialViewType=pano&utm_source=dashboard |
| Builder Name | Vantage Homes |
| Standard Status | Active |
| Expected Active Date | 2026-05-22 |
| AttributionContact | 719-425-3835 |
Interior Features
| Interior Amenities | Eat-in Kitchen,Cathedral Ceiling(s),Walk-In Closet(s) |
|---|---|
| Basement | Full,Slab |
| Fireplace Features | Gas,Living Room,One |
| Above Grade Finished Area | 2342 |
| Half Baths | 1 |
| Total Bedrooms | 5 |
| Room Type | Loft |
| LivingAreaSource | Assessor |
| Total Baths | 4 |
Exterior Features
| Exterior Amenities | Sprinkler System,Oversized Garage |
|---|---|
| Fencing | Partial |
| Parking Features | Attached |
| Lot Features | Corner Lot,Level,House Faces West,Paved |
| Water Source | City |
| Lot Size Area | 10475 |
| Lot Size Acres | 0.24 |
| Waterfront Y/N | No |
| Builder Model | Crestwood |
Amenities
- Foreclosure
- Views
- Short Sale
- New Construction
- Adult 55+
- Lease To Own
- No HOA Fees
- Furnished
- Primary On Main
- Air Conditioning
- Seller Finance
- Green
- Fixer Upper
- Horse
- Golf
- Fireplace
- Deck
- Garage
- Basement
- Pool
Property vs Single Family Average in 80132
Price
Taxes
Year Built
Visits
 Information deemed reliable but not guaranteed by the MLS. © 2026 Information and Real Estate Services, LLC.
Information source: Information and Real Estate Services, LLC. Provided for limited non-commercial use only under IRES Rules. © Copyright IRES.
The information being provided is for the consumers personal, non-commercial use and may not be used for any purpose other than to identify prospective properties consumer may be interested in purchasing.
The IRES, LLC Data on this
Information deemed reliable but not guaranteed by the MLS. © 2026 Information and Real Estate Services, LLC.
Information source: Information and Real Estate Services, LLC. Provided for limited non-commercial use only under IRES Rules. © Copyright IRES.
The information being provided is for the consumers personal, non-commercial use and may not be used for any purpose other than to identify prospective properties consumer may be interested in purchasing.
The IRES, LLC Data on this
 The real estate listing information and related content displayed on this site is provided exclusively for consumers� personal, non-commercial use and may not be used for any purpose other than to identify prospective properties consumers may be interested in purchasing. This information and related content is deemed reliable but is not guaranteed accurate by elevateMLS.
 IDX information is provided exclusively for personal, non-commercial use, and may not be used for any purpose other than to identify prospective properties consumers may be interested in purchasing. Information is deemed reliable but not guaranteed. Copyright © 2026 Vail Multi List, Inc. (VMLS)
The listing broker's offer of compensation is made only to participants of the MLS where the listing is filed.
IDX information is provided exclusively for personal, non-commercial use, and may not be used for any purpose other than to identify prospective properties consumers may be interested in purchasing. Information is deemed reliable but not guaranteed. Copyright © 2026 Vail Multi List, Inc. (VMLS)
The listing broker's offer of compensation is made only to participants of the MLS where the listing is filed.
 Pueblo Association of REALTORS®, Inc. All information deemed reliable but not guaranteed. All properties are subject to prior sale, change or withdrawal. Neither listing broker(s) or information provider(s) shall be responsible for any typographical errors, misinformation, misprints and shall be held totally harmless. Listing(s) information is provided for consumer's personal, non-commercial use and may not be used for any purpose other than to identify prospective properties consumers may be
 Information should be deemed reliable but not guaranteed, all representations are approximate, and individual verification is recommended. Copyright ©2026 All rights reserved.
