

Views - New Construction - Primary on Main






Address
28248 Lone Elk Trl, Evergreen, CO
Price
$ 2,875,000
Property Attributes
- MLS#6959680
- TypeSingle Family
- Listing Status Active
- CountyJEFFERSON
- CityEvergreen
- AreaSuburban Mountains
- NeighborhoodSkyline Ridge
- Zip80439
- StyleChalet
- Year Built2024
- Taxes$ 7625
- Price$ 2,875,000
- Bedrooms5
- Full Bathrooms4
- Half Bathrooms2
- Sqr Footage5432
- Lot Size0.48 Acres
Data Source:
Information and Real Estate Services (IRES)
Property Description
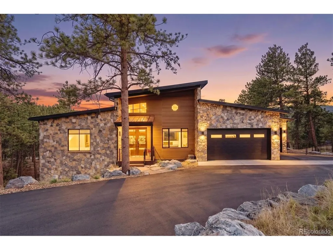
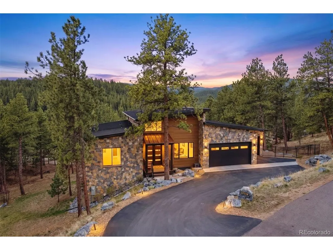
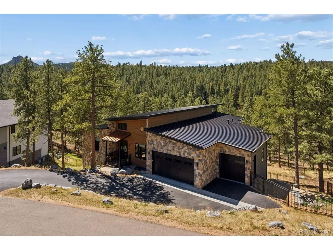
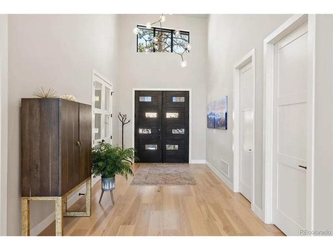
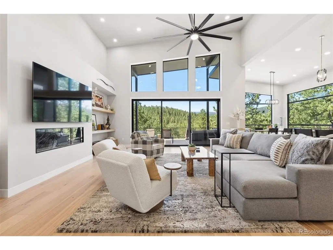
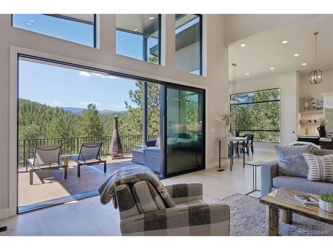
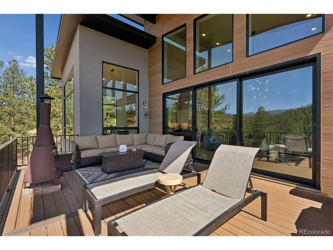
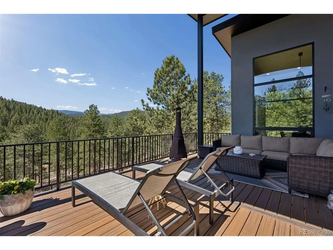
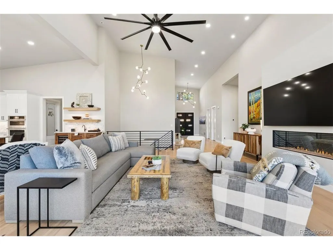
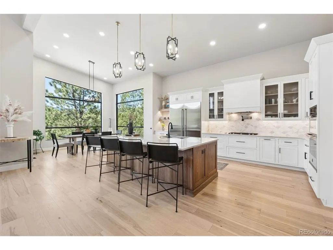
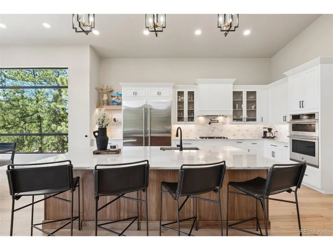
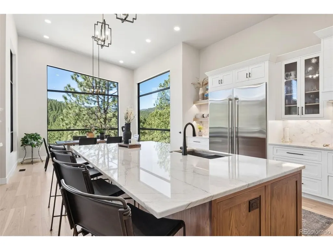
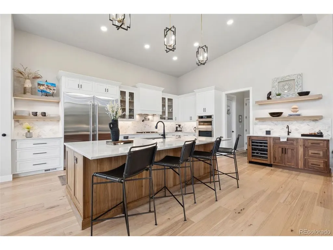
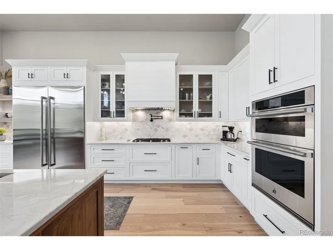
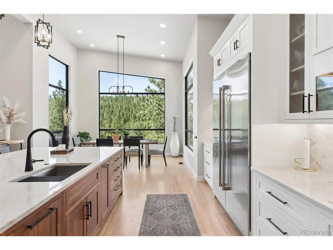
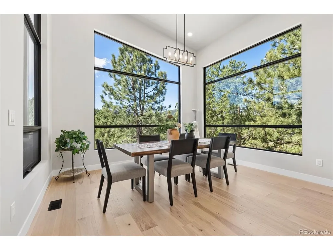
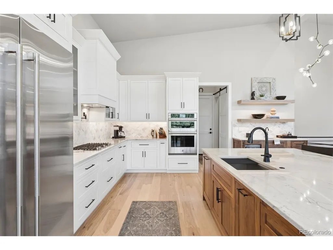
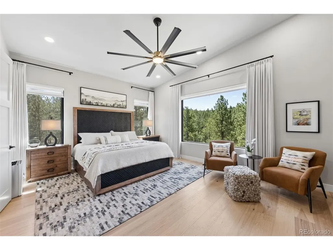
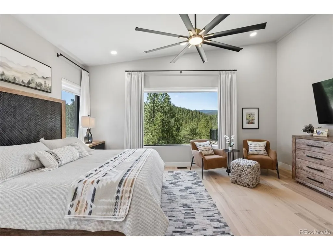
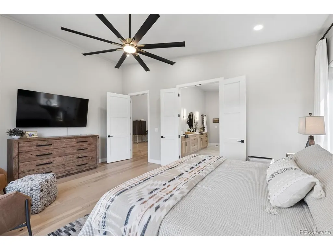
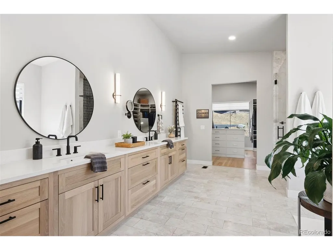
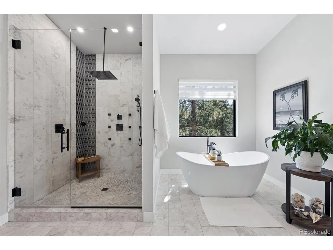
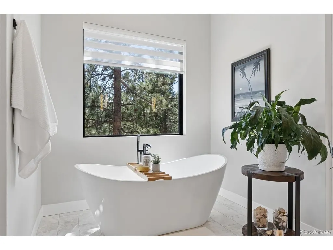
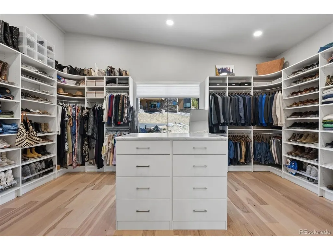
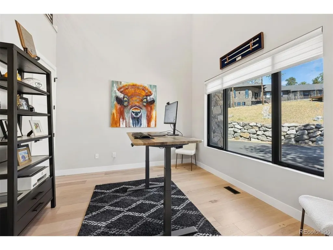
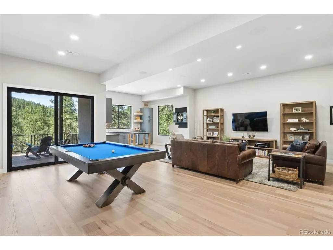
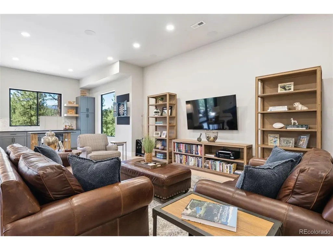
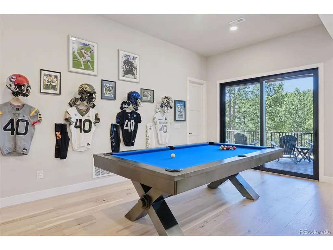
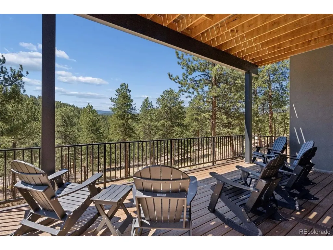
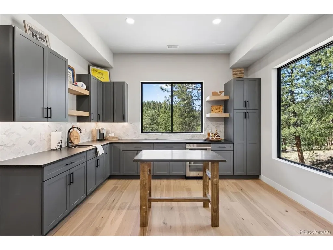
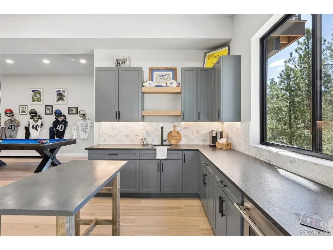
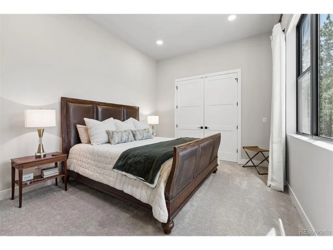
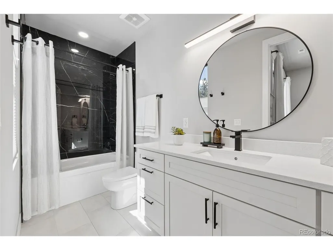
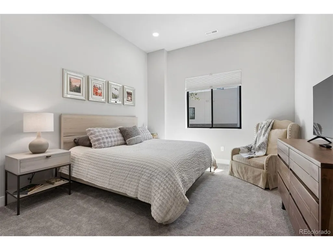
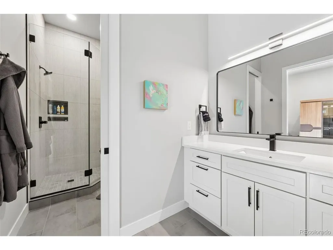
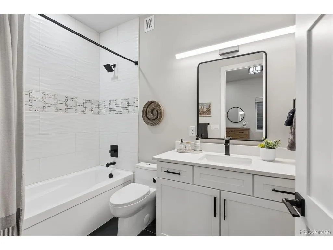
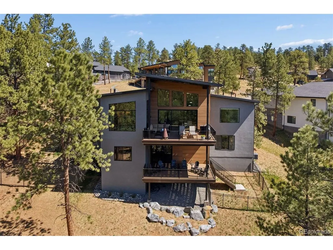
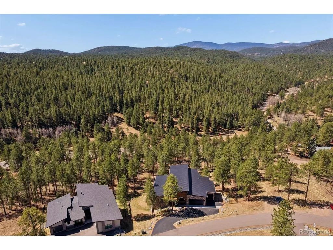
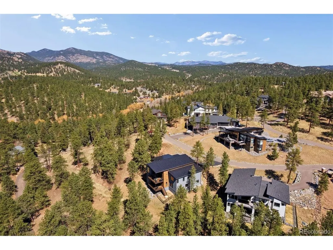
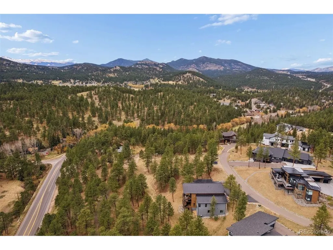
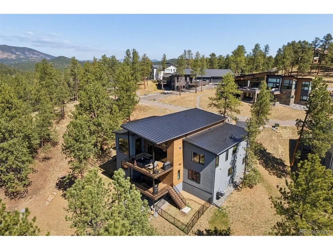
Completed in 2024 and set within the exclusive gated enclave of Skyline Ridge, this exceptional mountain contemporary offers a rare combination of refined design, modern luxury, and effortless mountain living. Enjoy direct access to quiet hiking trails within 900+ acres of open space and only 2 miles from historic Downtown Evergreen and Evergreen Lake, Skyline Ridge consists of only 26 homesites surrounded on 3 sides by Denver Mountain Parks. Framed by sweeping views of Mount Blue Sky, Mount Rosalie, Evergreen Mountain, and distant peaks, the setting is as extraordinary as the home itself. Inside, soaring ceilings and walls of glass fill the open main level with natural light while creating a seamless connection to the surrounding landscape. The great room anchors the home with a gas fireplace and opens effortlessly into the designer kitchen, where quartzite countertops, custom cabinetry, marble backsplash, double ovens, a pot filler, and a six-burner Dacor cooktop create a space equally suited for everyday living and elevated entertaining. Sliding doors lead to the covered upper deck for dining, gathering, or quiet mountain evenings. The main-level primary suite serves as a private retreat featuring wide-plank wood floors, blackout window treatments, and a spa-caliber bath with heated floors, soaking tub, oversized walk-in shower, and an extraordinary custom closet with center island and tailored storage. A dedicated executive office with loft, laundry room, pantry, and mudroom support true main-level living. The walk-out lower level offers 4 add'l en-suite bedrooms, an expansive rec and media lounge, secondary bar and kitchenette, and direct access to the lower deck and fenced yard. Radiant heat, central air, smart home technology, elevated finishes, and an oversized 3-car garage with vaulted ceilings, coated floors, and integrated storage complete this rare opportunity to enjoy newly constructed luxury in one of Evergreen's most coveted gated communities.
| Elementary School | Middle School | High School |
|---|---|---|
| Wilmot Elementary School | Evergreen Middle School | Evergreen High School |
| Price History | |
|---|---|
| 6/11/2026 | Listed $2,950,000 |
| 8/14/2026 | 3$2,875,000 |
General Features
| Living Area | 5363 |
|---|---|
| Sewer | Public Sewer |
| Heating | Forced Air,Radiant,Humidity Control |
| Cooling | Central Air,Ceiling Fan(s) |
| Utilities | Natural Gas Available,Electricity Available,Cable Available |
| Roof | Metal |
| Appliances | Self Cleaning Oven,Dishwasher,Refrigerator,Bar Fridge,Washer,Dryer,Microwave,Disposal,Fire Alarm |
| Zoning | MR-1 |
| HOA Fee | 1200 |
| Garage Spaces | 3 |
| Association Fee Includes | Trash,Snow Removal |
| Patio/Porch Features | Patio,Deck |
| Architectural Style | Chalet |
| Construction Materials | Frame,Stone,Composition,Stucco |
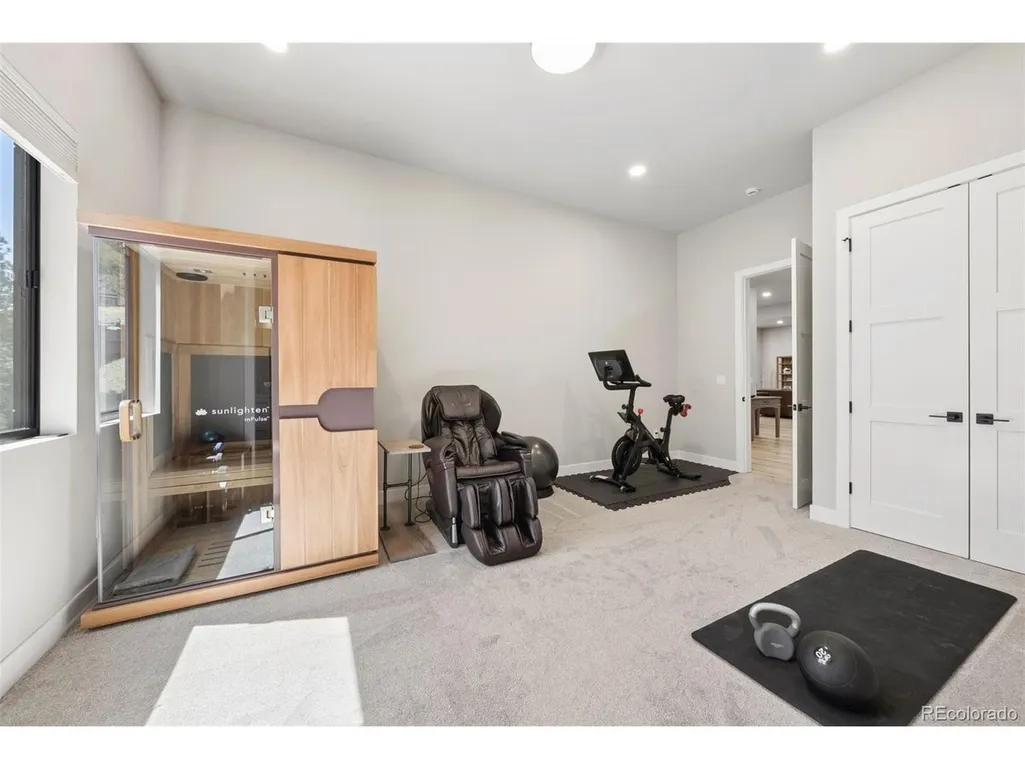
| Exclusions | Sellers personal property,pool table,TV's,Traegar grill,garage frig and safe. Negotiable: mounted TV's,sauna,large safe and refrigerator in garage. |
| Year Built | 2024 |
| View | Mountain(s),Hills |
| Levels | One |
| Property Subtype | Single Family Residence |
| Tax Year | 2024 |
| Assoc Fee Paid Per | Annually |
| County | Jefferson |
| New Construction | Yes |
| Property Type | Residential |
| HOA | Yes |
| Energy Efficient | Windows |
| Subdivision Name | Skyline Ridge |
| Possible Use | Business |
| Full Baths | 3 |
| Status | Active |
| Directions | Hwy 73 South from Evergreen. Left on Mountain Vista Lane (gated) and left on Lone Elk. Home is on the left. |
| High School | Evergreen |
| City | Evergreen |
| Association Name | Skyline Ridge HOA |
| High School District | Jefferson Dist R-1 |
| MLS Area | Suburban Mountains |
| Elementary School | Wilmot |
| Property Attached Y/N | No |
| Tax Annual Amount | 7625 |
| Middle/Junior High School | Evergreen |
| Virtual Tour | https://brokerageengine.s3.us-east-1.amazonaws.com/listing-media/livsir/1777067858190_c5d176dd-17df-491b-b0e7-8b539fa08e49_28248-Lone-Elk-Trail.mp4 |
| Standard Status | Active |
| Expected Active Date | 2026-06-18 |
| AttributionContact | [email protected],303-880-5555 |
Interior Features
| Interior Amenities | Eat-in Kitchen,Cathedral Ceiling(s),Open Floorplan,Pantry,Walk-In Closet(s),Kitchen Island |
|---|---|
| Basement | Full,Partially Finished,Slab,Walk-Out Access |
| Fireplace Features | Gas,Great Room,One |
| Window Features | Window Coverings |
| Above Grade Finished Area | 2716 |
| Half Baths | 2 |
| 3/4 Baths | 1 |
| Total Bedrooms | 5 |
| LivingAreaSource | Assessor |
| Total Baths | 6 |
Exterior Features
| Exterior Amenities | Sprinkler System,Oversized Garage |
|---|---|
| Fencing | Partial |
| Parking Features | Attached |
| Lot Features | Cul-De-Sac,Sloping Lot,House/Lot Faces NE,Paved |
| Water Source | City |
| Lot Size Area | 20909 |
| Lot Size Acres | 0.48 |
| Waterfront Y/N | No |
| Road Frontage Type | Privately Maintained |
Amenities
- Foreclosure
- Views
- Short Sale
- New Construction
- Adult 55+
- Lease To Own
- No HOA Fees
- Furnished
- Primary On Main
- Air Conditioning
- Seller Finance
- Green
- Fixer Upper
- Horse
- Golf
- Fireplace
- Deck
- Garage
- Basement
- Pool
Property vs Single Family Average in 80439
Price
Taxes
Year Built
Visits
 Information deemed reliable but not guaranteed by the MLS. © 2026 Information and Real Estate Services, LLC.
Information source: Information and Real Estate Services, LLC. Provided for limited non-commercial use only under IRES Rules. © Copyright IRES.
The information being provided is for the consumers personal, non-commercial use and may not be used for any purpose other than to identify prospective properties consumer may be interested in purchasing.
The IRES, LLC Data on this
Information deemed reliable but not guaranteed by the MLS. © 2026 Information and Real Estate Services, LLC.
Information source: Information and Real Estate Services, LLC. Provided for limited non-commercial use only under IRES Rules. © Copyright IRES.
The information being provided is for the consumers personal, non-commercial use and may not be used for any purpose other than to identify prospective properties consumer may be interested in purchasing.
The IRES, LLC Data on this
 The real estate listing information and related content displayed on this site is provided exclusively for consumers� personal, non-commercial use and may not be used for any purpose other than to identify prospective properties consumers may be interested in purchasing. This information and related content is deemed reliable but is not guaranteed accurate by elevateMLS.
 IDX information is provided exclusively for personal, non-commercial use, and may not be used for any purpose other than to identify prospective properties consumers may be interested in purchasing. Information is deemed reliable but not guaranteed. Copyright © 2026 Vail Multi List, Inc. (VMLS)
The listing broker's offer of compensation is made only to participants of the MLS where the listing is filed.
IDX information is provided exclusively for personal, non-commercial use, and may not be used for any purpose other than to identify prospective properties consumers may be interested in purchasing. Information is deemed reliable but not guaranteed. Copyright © 2026 Vail Multi List, Inc. (VMLS)
The listing broker's offer of compensation is made only to participants of the MLS where the listing is filed.
 Pueblo Association of REALTORS®, Inc. All information deemed reliable but not guaranteed. All properties are subject to prior sale, change or withdrawal. Neither listing broker(s) or information provider(s) shall be responsible for any typographical errors, misinformation, misprints and shall be held totally harmless. Listing(s) information is provided for consumer's personal, non-commercial use and may not be used for any purpose other than to identify prospective properties consumers may be
 Information should be deemed reliable but not guaranteed, all representations are approximate, and individual verification is recommended. Copyright ©2026 All rights reserved.
