

Views - Primary on Main - Eco Friendly
Address
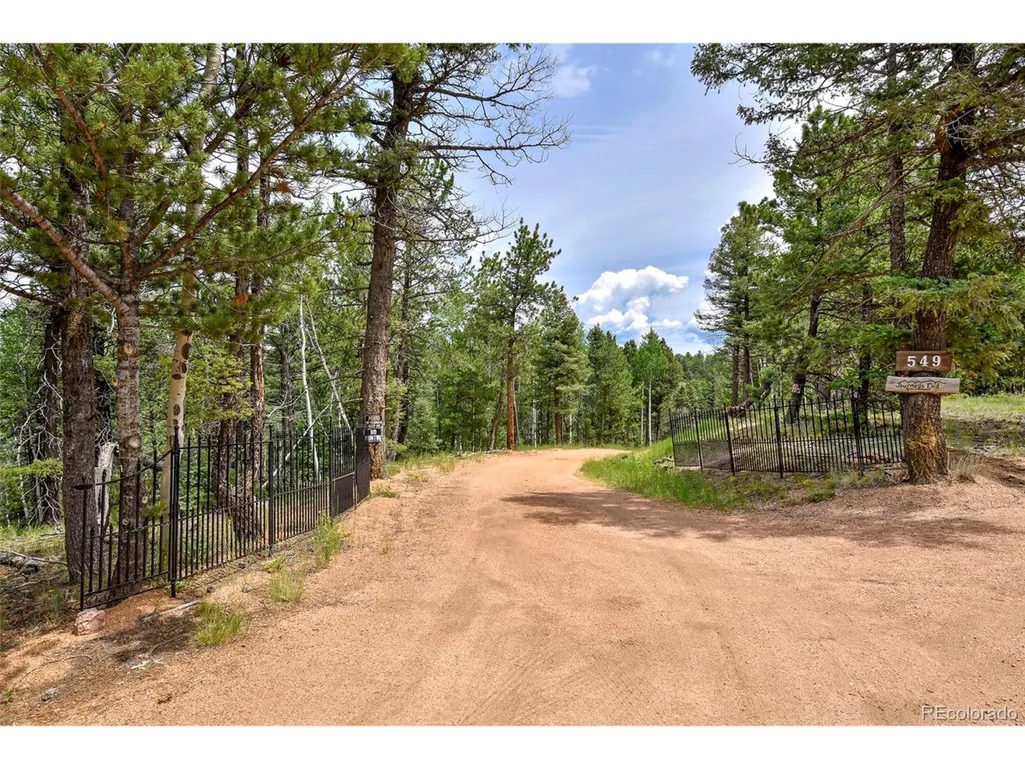
549 Mohawk Hts, Florissant, CO
Price
$ 2,449,974
Property Attributes
- MLS#6769902
- TypeSingle Family
- Listing Status Active
- CountyTELLER
- CityFlorissant
- NeighborhoodColorado Woodland Est
- Zip80816
- StyleChalet
- Year Built2015
- Taxes$ 7857
- Price$ 2,449,974
- Bedrooms5
- Full Bathrooms4
- Half Bathrooms1
- Sqr Footage8015
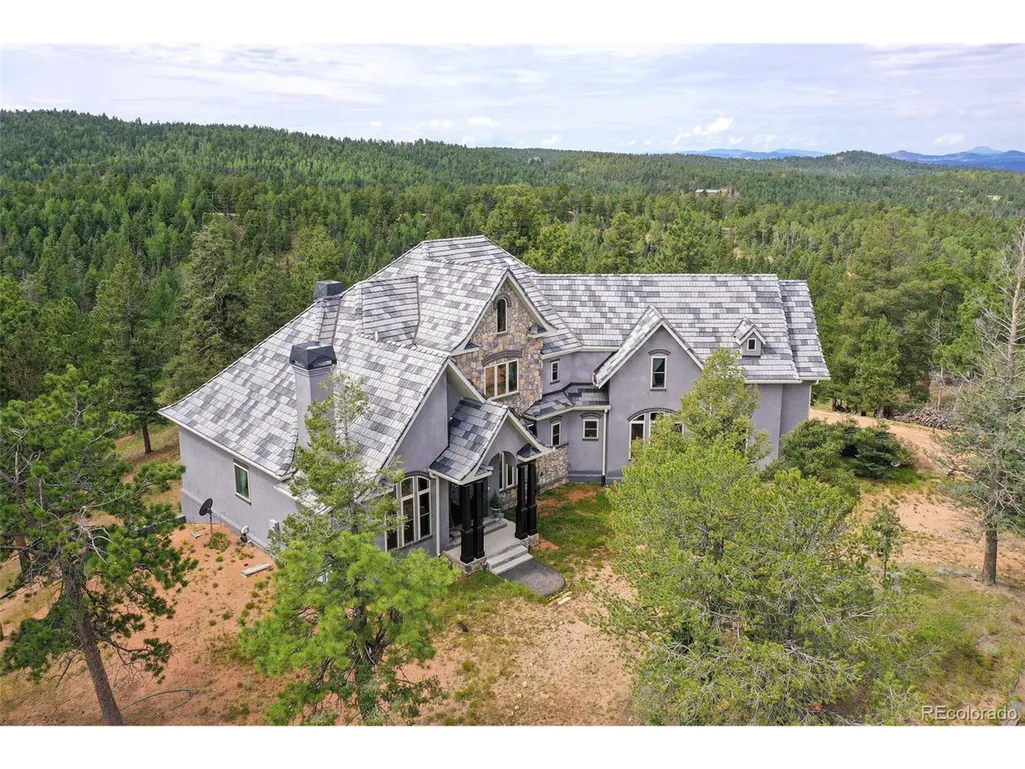
- Lot Size35.19 Acres
Data Source:
Information and Real Estate Services (IRES)
Property Description
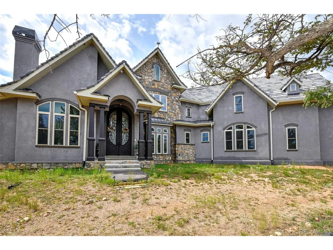
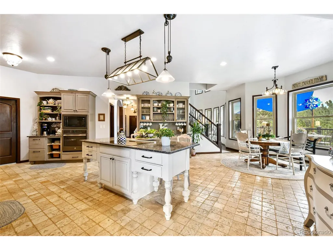
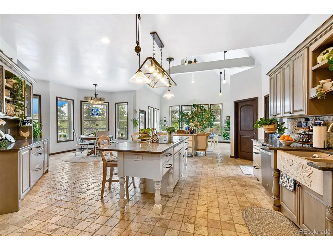
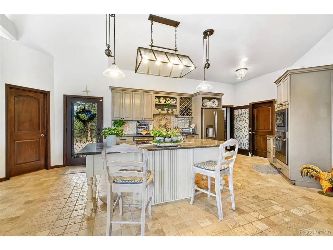
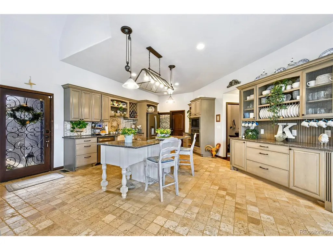
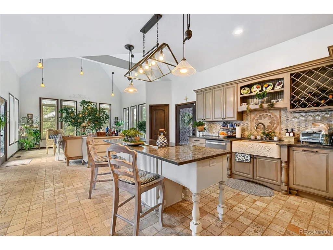
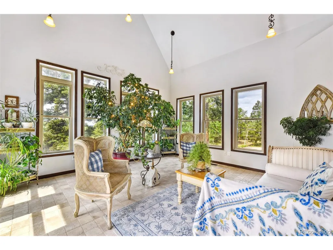
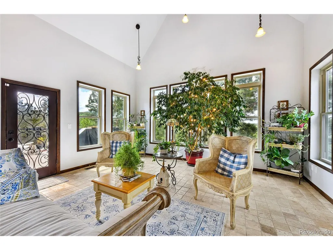
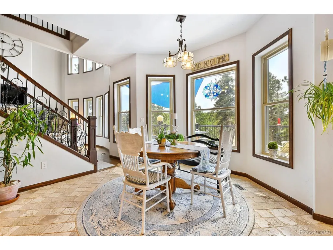
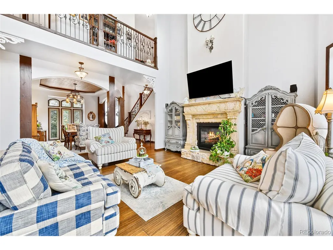
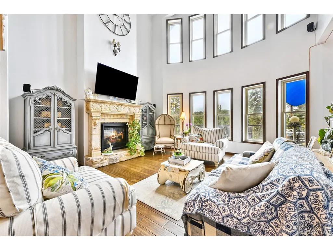
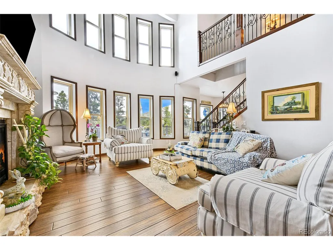
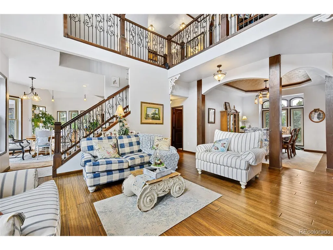
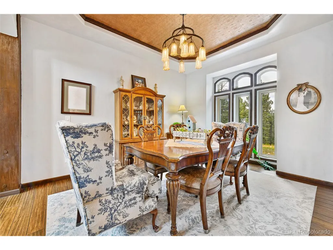
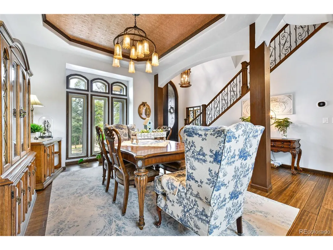
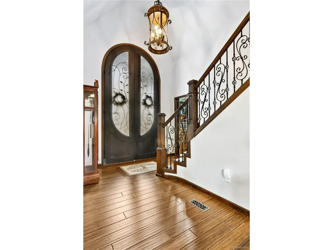
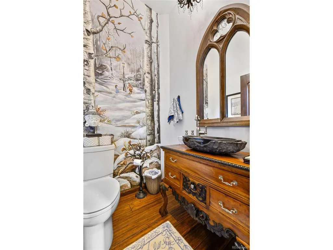
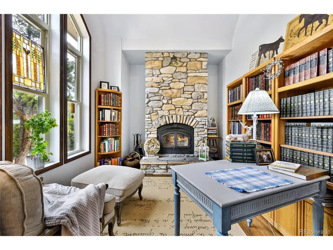
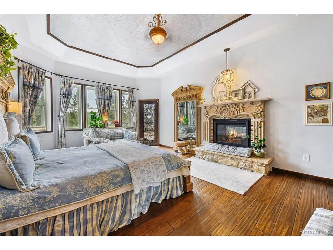
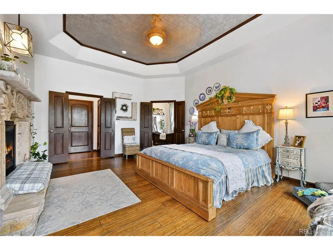
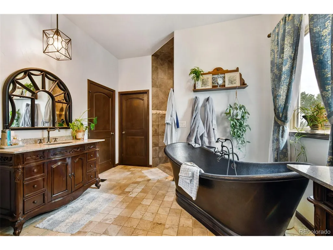
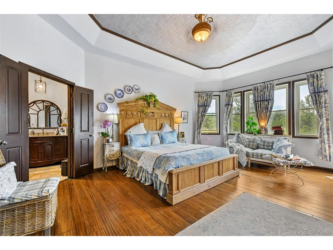
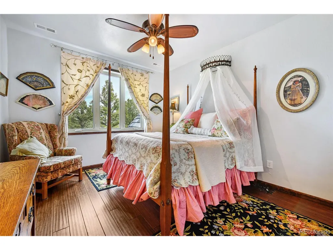
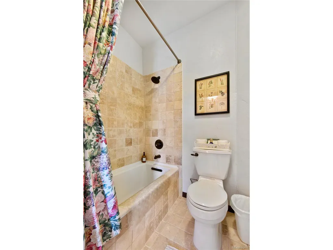
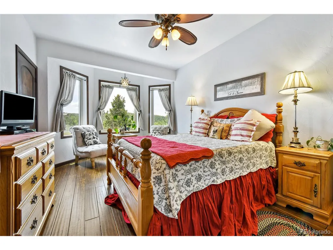
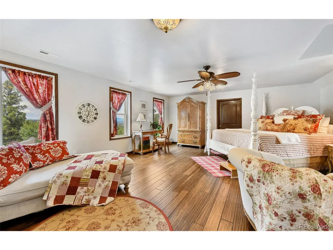
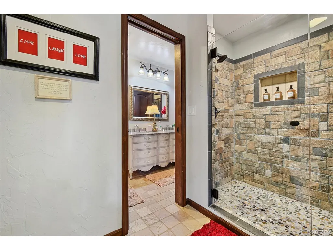
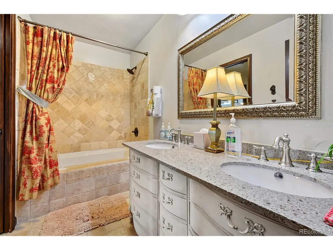
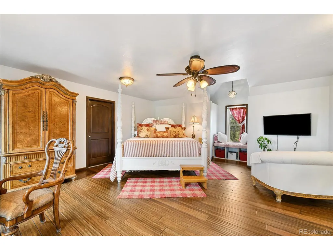
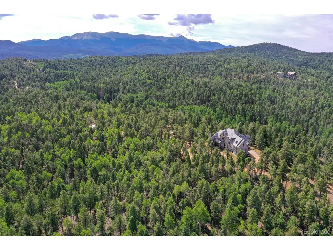
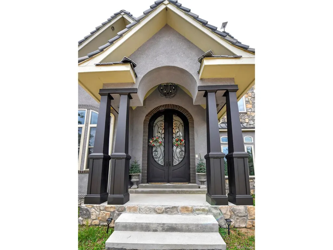
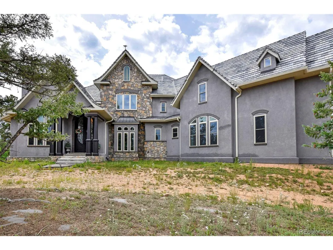
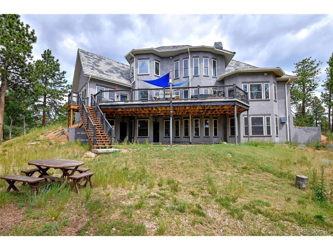
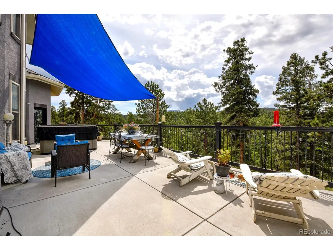
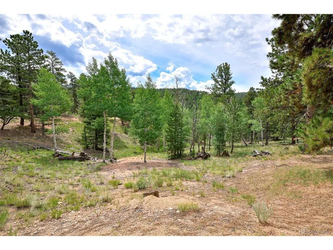
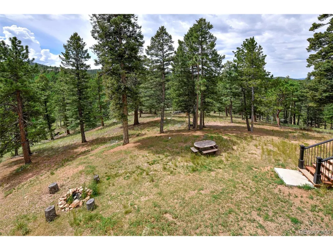
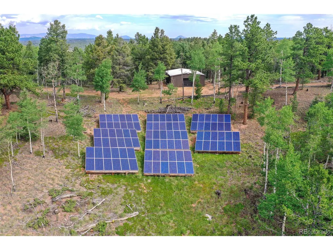
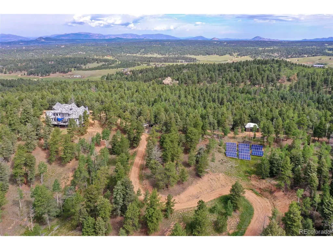
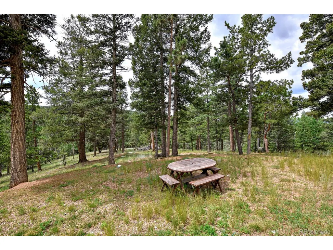
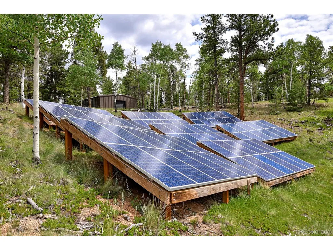
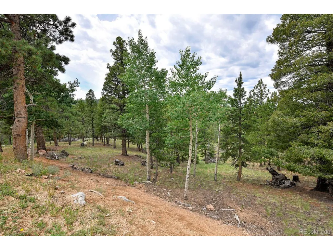
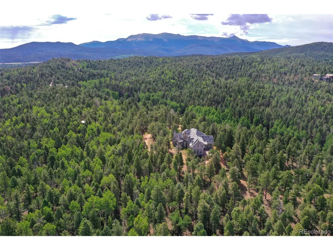
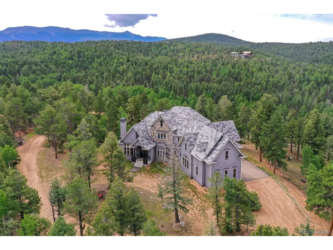
Discover this one-of-a-kind, energy-efficient French Provincial estate nestled on 35 pristine acres in the heart of Colorado, just minutes from Florissant. Unlike any other property in the region, this elegant home offers a rare blend of European architectural sophistication and cutting-edge green technology, all with stunning views of the mountains and Pikes Peak. Originally designed to live completely off-grid, this custom-built home is now connected to the power grid while maintaining Gold LEED certification and exceptional energy efficiency. Built with SIP panel construction, R40 insulation, triple-pane argon gas windows, and dual geothermal systems for heating and cooling, the home also features 25,000-watt solar panels engineered for snow load and high wind resistance. Interior Highlights -10 to 20-foot ceilings throughout, Fossilized bamboo flooring and travertine tile, Arched 12-foot custom wood and wrought iron front door, Formal dining room with coffered tray ceiling and 10" wood column, Expansive living room with 20-foot ceilings, upper loft, and chiseled marble double-sided fireplace, Chef's kitchen with custom cabinetry, solid surface recycled countertops, Thermador 6-burner glass induction cooktop, built-in wine and plate racks, Vaulted morning room with 20' beamed ceilings and full-height windows Private Owner's Wing: Spacious main-level owner's suite with coffered ceiling and stone fireplace, Spa-style bath with hammered copper soaking tub, dual vanities, walk-in rain shower with massage sprayers, and two walk-in closets Breathtaking mountain views and abundant wildlife * Secluded, peaceful setting with easy year-round access * Just a short drive to Colorado Springs with endless hiking, fishing, and outdoor recreation nearby This property is not your typical mountain home-it's an elegant, thoughtfully designed eco-conscious estate with premium finishes and architectural detail. Ideal for buyers looking for luxury, sustainability, and privacy.
| Elementary School | Middle School | High School |
|---|---|---|
| Summit Elementary School | Woodland Park Middle School | Woodland Park High School |
| Price History | |
|---|---|
| 8/22/2025 | Listed $2,500,000 |
| 4/7/2026 | 3$2,449,974 |
General Features
| Living Area | 4685 |
|---|---|
| Sewer | Septic Tank |
| Heating | Forced Air,Heat Pump,Wood Stove |
| Cooling | Central Air,Ceiling Fan(s) |
| Utilities | Electricity Available,Propane |
| Roof | Shake |
| Appliances | Down Draft,Self Cleaning Oven,Dishwasher,Refrigerator,Washer,Microwave,Disposal,Fire Alarm |
| Zoning | A-1 |
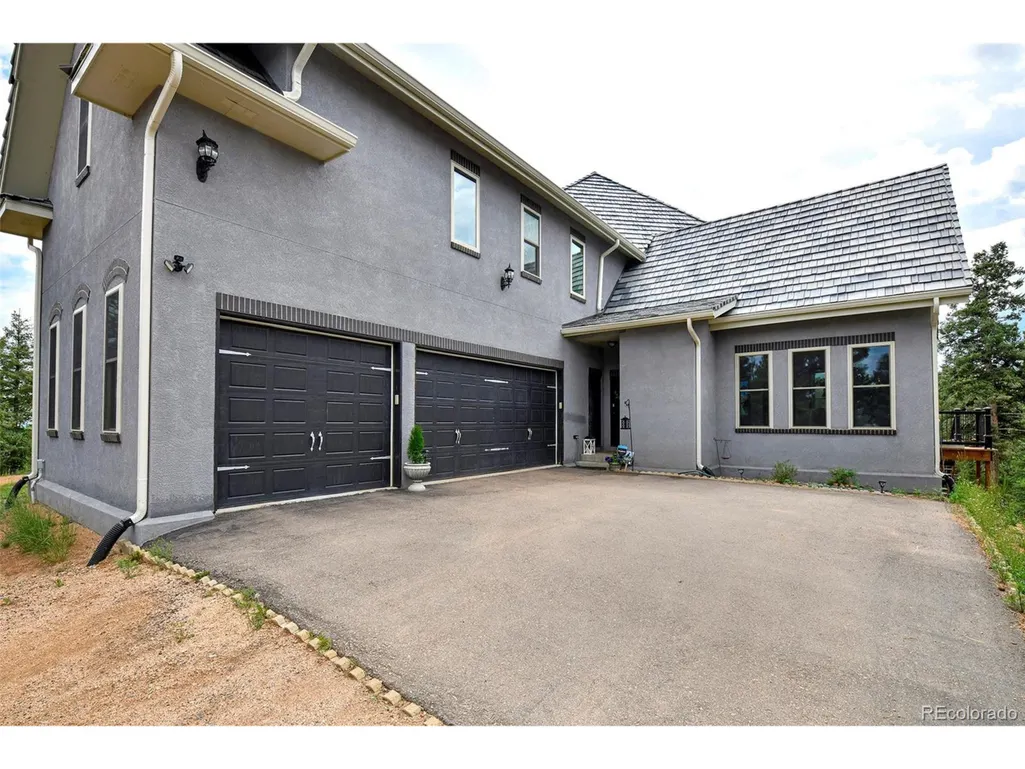
| Garage Spaces | 3 |
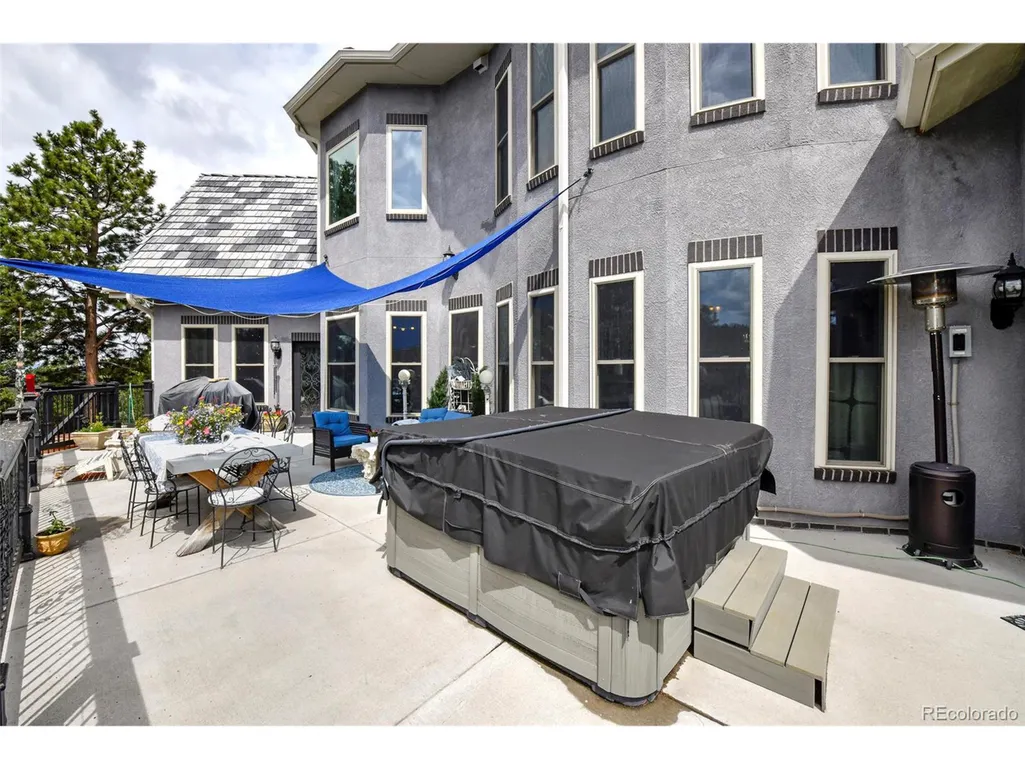
| Patio/Porch Features | Patio,Deck |
| Architectural Style | Chalet |
| Construction Materials | Frame,Concrete |
| Exclusions | Freezers in Garage |
| Year Built | 2015 |
| View | Mountain(s),Hills,Plains View |
| Levels | Two |
| Property Subtype | Single Family Residence |
| Tax Year | 2024 |
| Accessibility | Level Lot |
| County | Teller |
| New Construction | No |
| Property Type | Residential |
| HOA | No |
| Energy Efficient | Solar Hot Water,Windows,High Efficiency Furnace,Thermostat |
| Subdivision Name | Colorado Woodland Est |
| Possible Use | Business |
| Full Baths | 2 |
| Status | Active |
| Directions | US-24 W/W Hwy 24 to Twin Rocks Rd,aka CR42,Left Trout Haven Rd,Right on Unitah Vale,turns into Trout Haven,then Mt. Powderhorn,Right on Anderson,Left on Cochetopa,Right on Mohawk Hts,left to 549 Moha |
| High School | Woodland Park |
| City | Florissant |
| High School District | Woodland Park RE-2 |
| MLS Area | Out of Area |
| Green Building Verification Type | 1,2015 |
| Elementary School | Summit |
| Property Attached Y/N | No |
| Tax Annual Amount | 7857 |
| Middle/Junior High School | Woodland Park |
| Virtual Tour | https://youtu.be/sWU3YHZ-0ak |
| Standard Status | Active |
| Expected Active Date | 2025-08-22 |
| AttributionContact | [email protected],719-426-0024 |
Interior Features
| Interior Amenities | Cathedral Ceiling(s),Pantry,Walk-In Closet(s),Jack & Jill Bathroom,Kitchen Island |
|---|---|
| Basement | Full,Walk-Out Access,Built-In Radon,Radon Test Available |
| Window Features | Window Coverings |
| Above Grade Finished Area | 4473 |
| Half Baths | 1 |
| 3/4 Baths | 2 |
| Total Bedrooms | 5 |
| LivingAreaSource | Assessor |
| Total Baths | 5 |
Exterior Features
| Exterior Amenities | Hot Tub |
|---|---|
| Parking Features | Attached |
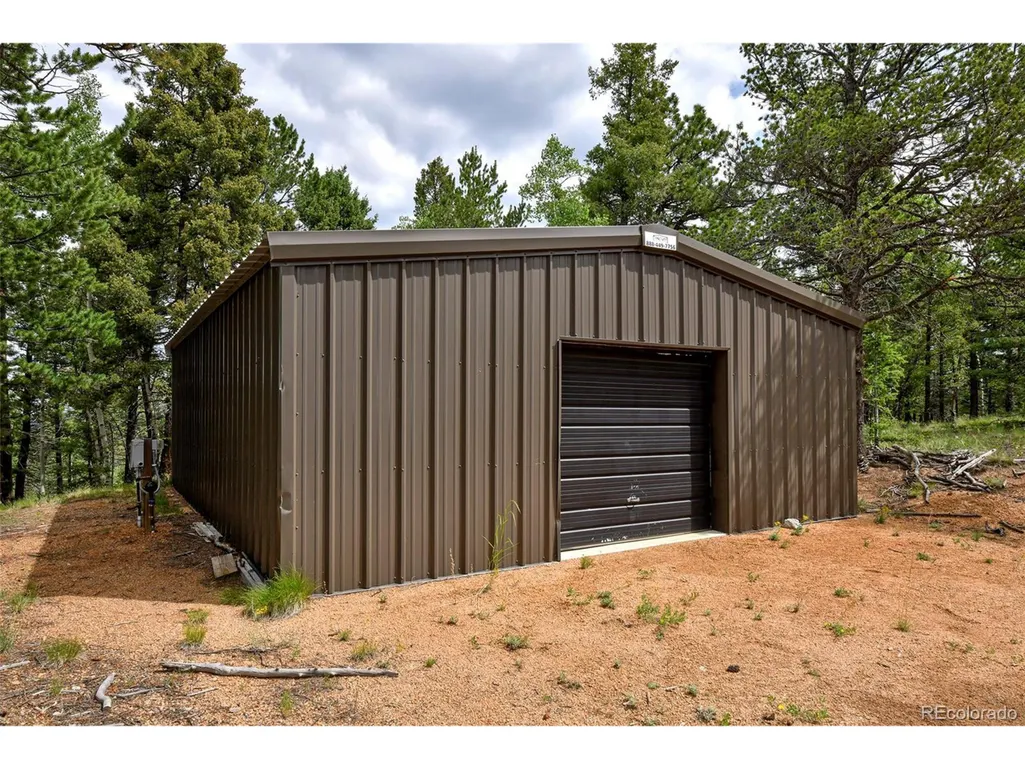
| Lot Features | Wooded,Deciduous Trees,Level,Outbuildings,House/Lot Faces SE |
| Lot Size Area | 1532876 |
| Lot Size Acres | 35.19 |
| Road Surface Type | Gravel |
| Waterfront Y/N | No |
| Road Frontage Type | Easement,Privately Maintained |
| Horse Amenities | Horse(s) Allowed |
Amenities
- Foreclosure
- Views
- Short Sale
- New Construction
- Adult 55+
- Lease To Own
- No HOA Fees
- Furnished
- Primary On Main
- Air Conditioning
- Seller Finance
- Green
- Fixer Upper
- Horse
- Golf
- Fireplace
- Deck
- Garage
- Basement
- Pool
Property vs Single Family Average in 80816
Price
Taxes
Year Built
Visits
 Information deemed reliable but not guaranteed by the MLS. © 2026 Information and Real Estate Services, LLC.
Information source: Information and Real Estate Services, LLC. Provided for limited non-commercial use only under IRES Rules. © Copyright IRES.
The information being provided is for the consumers personal, non-commercial use and may not be used for any purpose other than to identify prospective properties consumer may be interested in purchasing.
The IRES, LLC Data on this
Information deemed reliable but not guaranteed by the MLS. © 2026 Information and Real Estate Services, LLC.
Information source: Information and Real Estate Services, LLC. Provided for limited non-commercial use only under IRES Rules. © Copyright IRES.
The information being provided is for the consumers personal, non-commercial use and may not be used for any purpose other than to identify prospective properties consumer may be interested in purchasing.
The IRES, LLC Data on this
 The real estate listing information and related content displayed on this site is provided exclusively for consumers� personal, non-commercial use and may not be used for any purpose other than to identify prospective properties consumers may be interested in purchasing. This information and related content is deemed reliable but is not guaranteed accurate by elevateMLS.
 IDX information is provided exclusively for personal, non-commercial use, and may not be used for any purpose other than to identify prospective properties consumers may be interested in purchasing. Information is deemed reliable but not guaranteed. Copyright © 2026 Vail Multi List, Inc. (VMLS)
The listing broker's offer of compensation is made only to participants of the MLS where the listing is filed.
IDX information is provided exclusively for personal, non-commercial use, and may not be used for any purpose other than to identify prospective properties consumers may be interested in purchasing. Information is deemed reliable but not guaranteed. Copyright © 2026 Vail Multi List, Inc. (VMLS)
The listing broker's offer of compensation is made only to participants of the MLS where the listing is filed.
 Pueblo Association of REALTORS®, Inc. All information deemed reliable but not guaranteed. All properties are subject to prior sale, change or withdrawal. Neither listing broker(s) or information provider(s) shall be responsible for any typographical errors, misinformation, misprints and shall be held totally harmless. Listing(s) information is provided for consumer's personal, non-commercial use and may not be used for any purpose other than to identify prospective properties consumers may be
 Information should be deemed reliable but not guaranteed, all representations are approximate, and individual verification is recommended. Copyright ©2026 All rights reserved.
