

Water Views - Primary on Main
Address
35880 E 149th Ct, Hudson, CO
Price
$ 1,150,000
Property Attributes
- MLS#6658049
- TypeSingle Family
- Listing Status Active
- CountyADAMS
- CityHudson
- AreaMetro Denver
- NeighborhoodEstates at Bromley South
- Zip80642
- StyleSingle Family Residence
- Year Built2002
- Taxes$ 8998
- Price$ 1,150,000
- Bedrooms4
- Full Bathrooms3
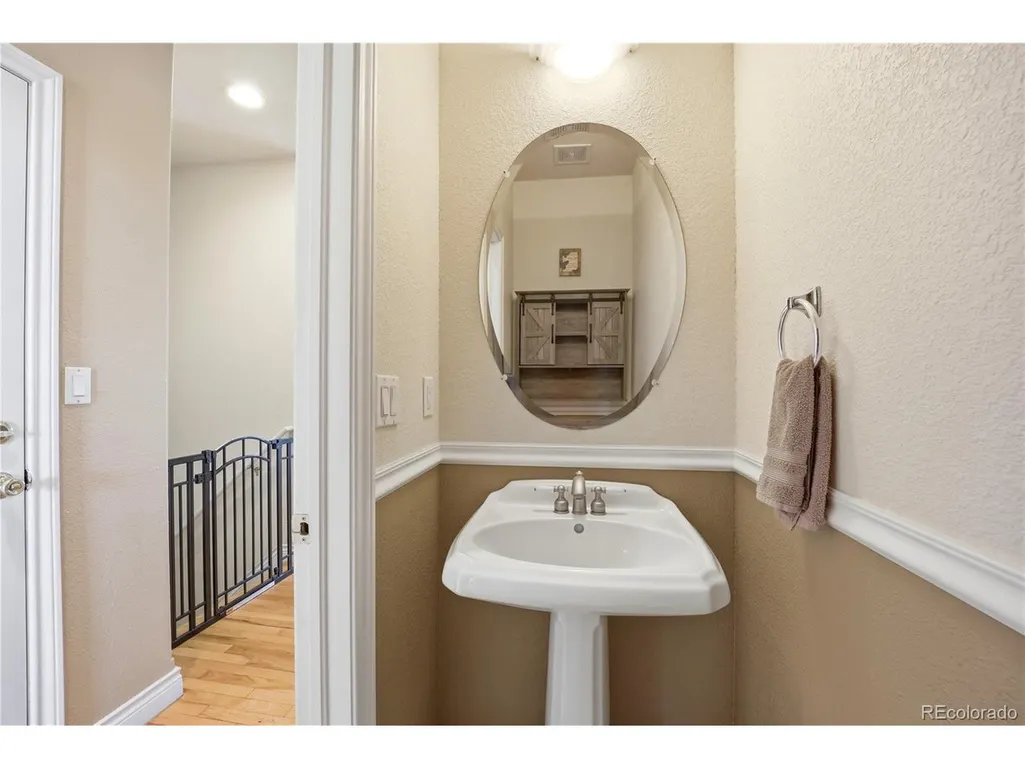
- Half Bathrooms1
- Sqr Footage4026
- Lot Size10 Acres
Data Source:
Information and Real Estate Services (IRES)
Property Description
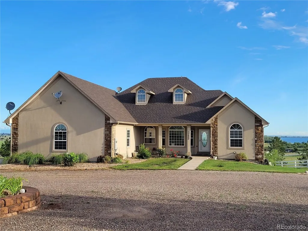
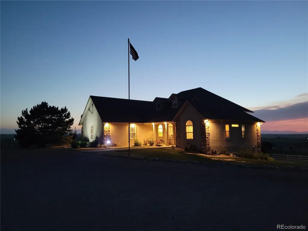
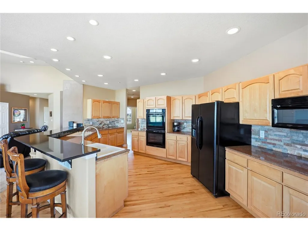
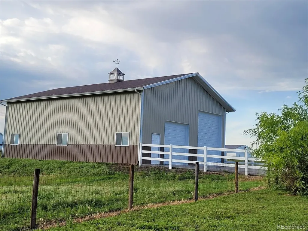
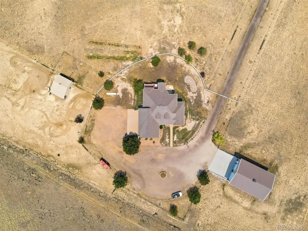
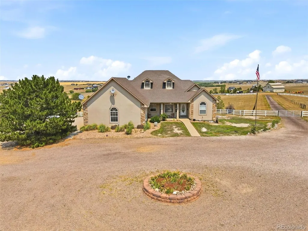
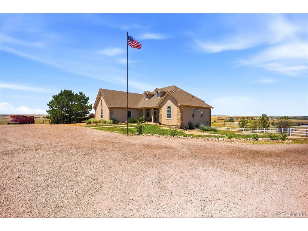
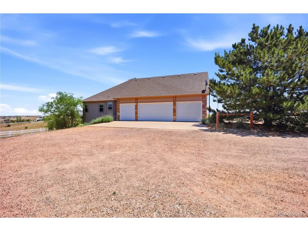
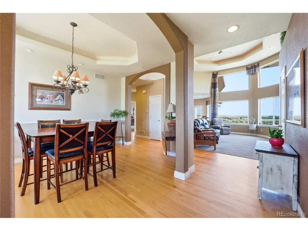
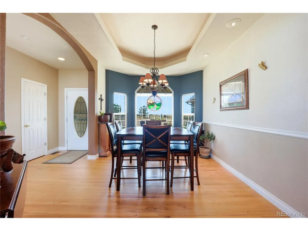
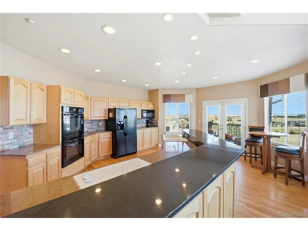
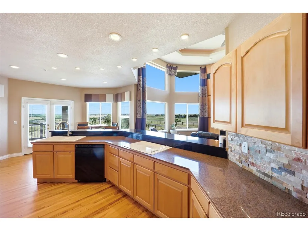
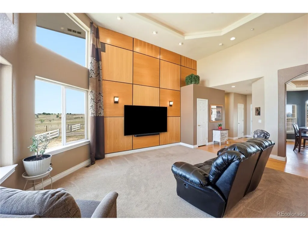
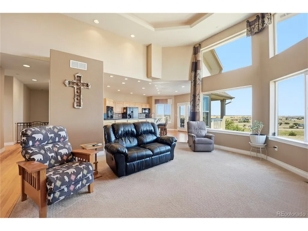
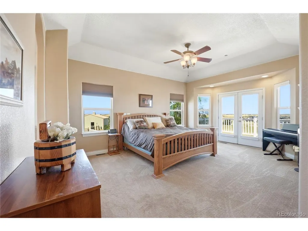
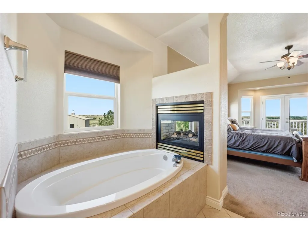
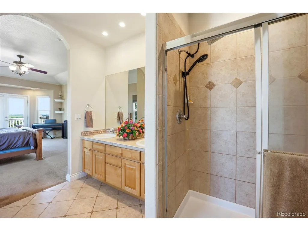
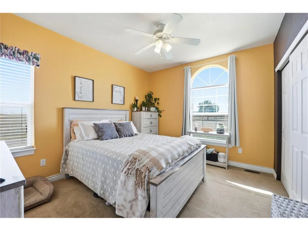
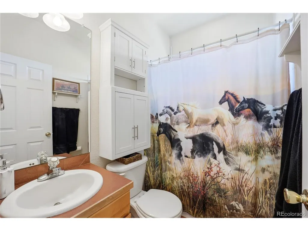
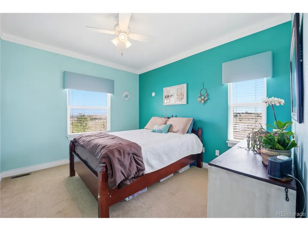
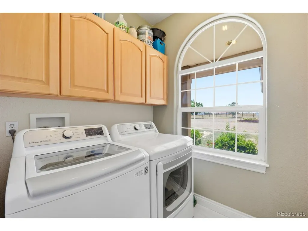
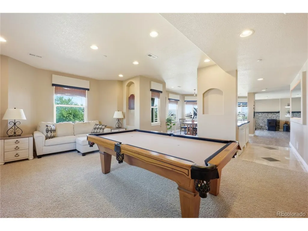
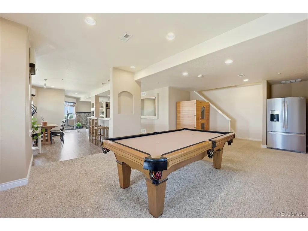
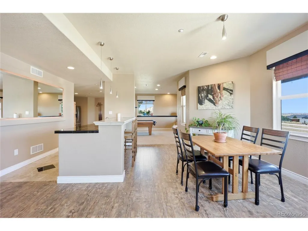
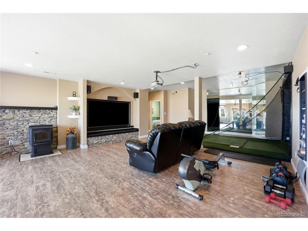
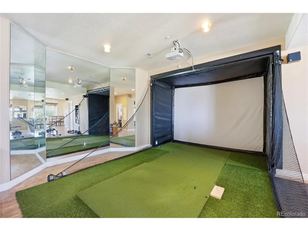
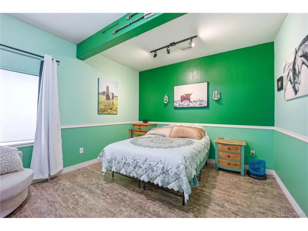
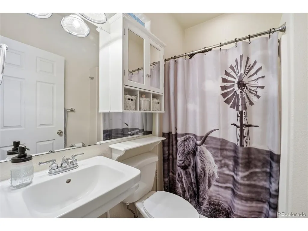
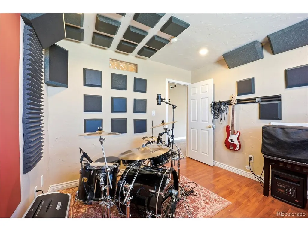
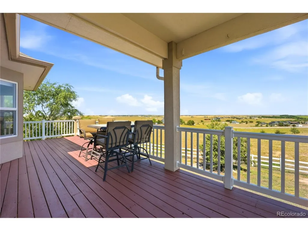
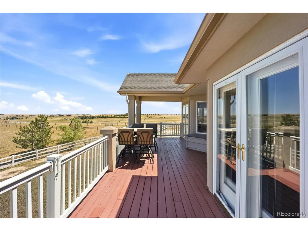
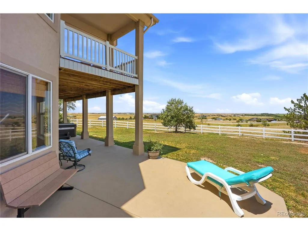
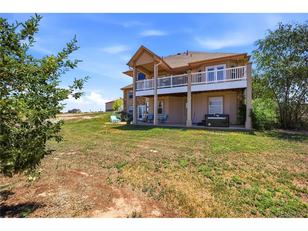
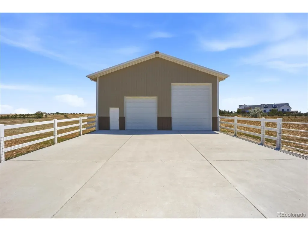
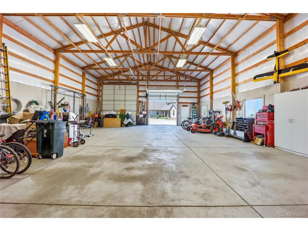
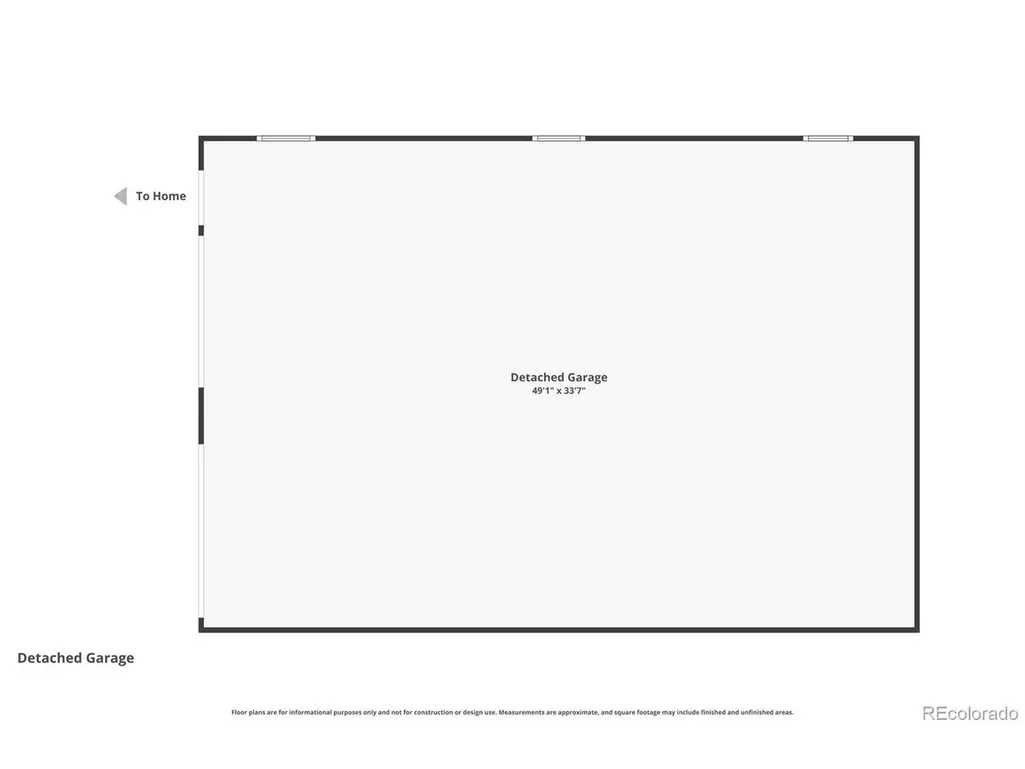
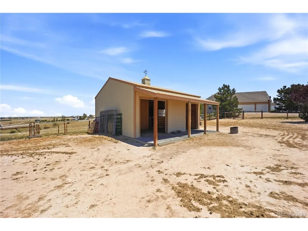
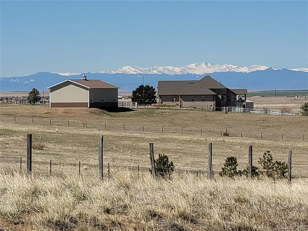
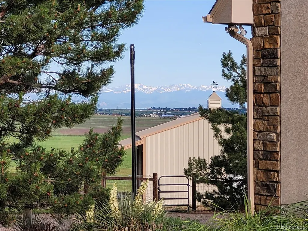
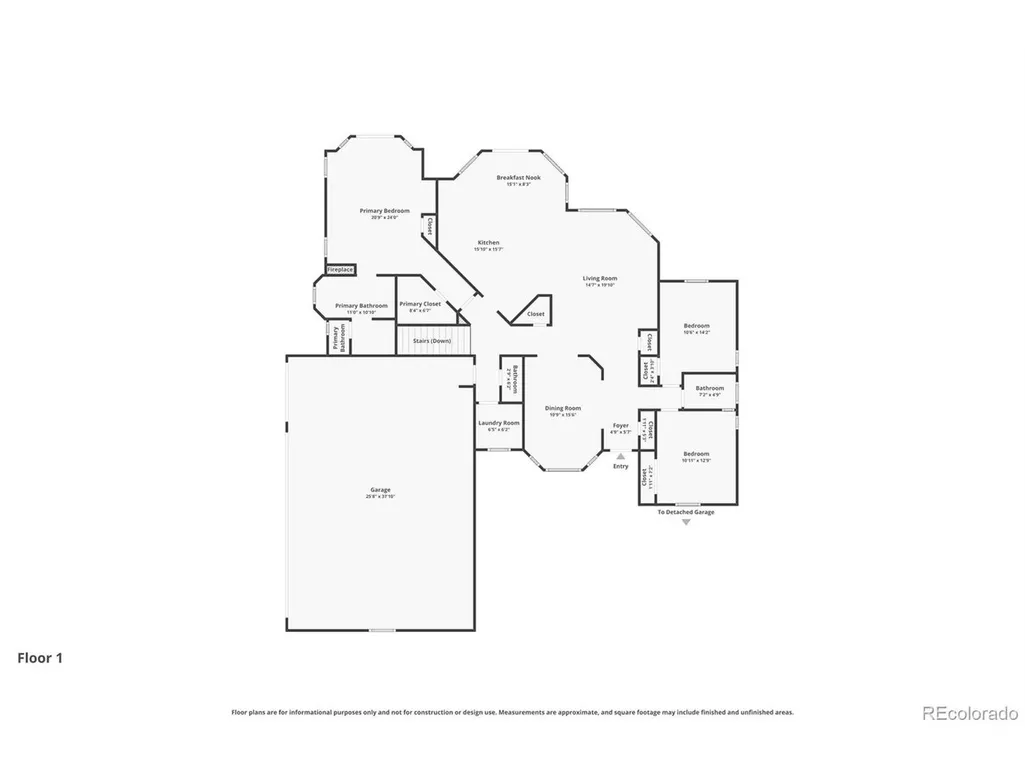
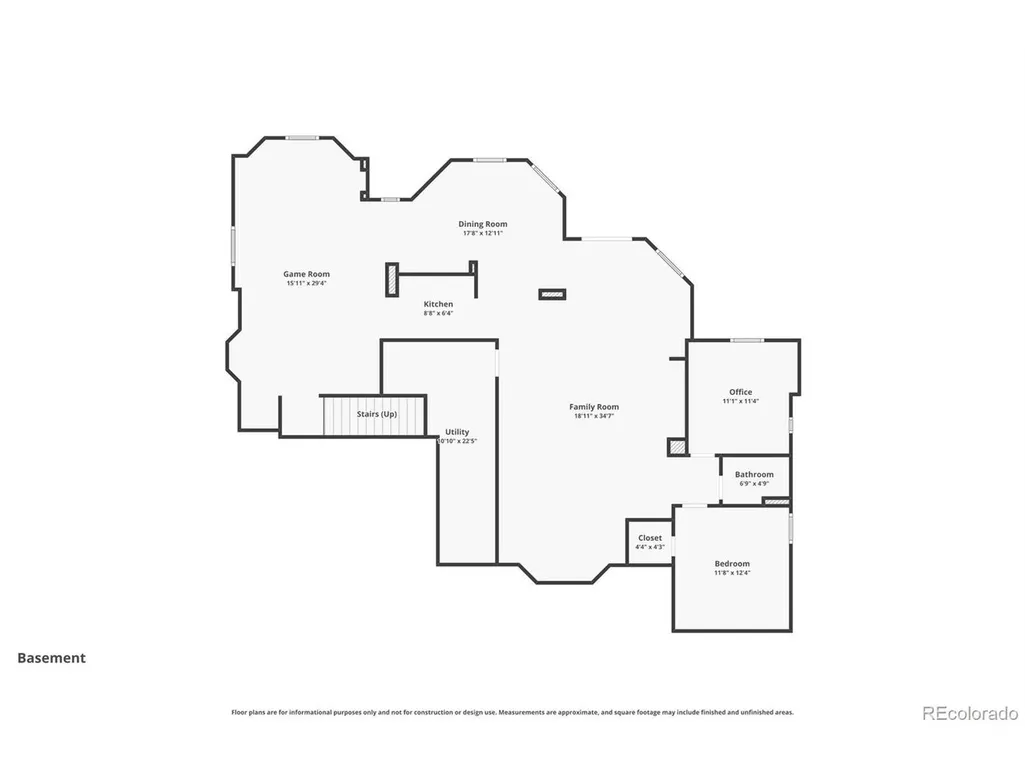
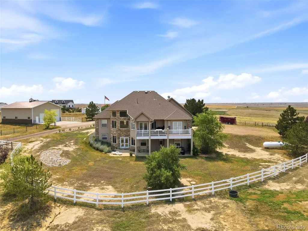
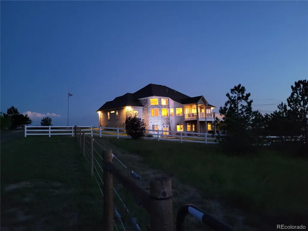
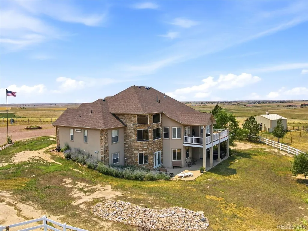
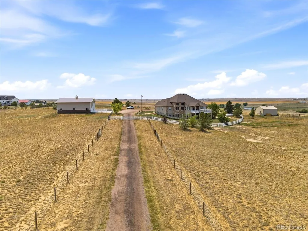
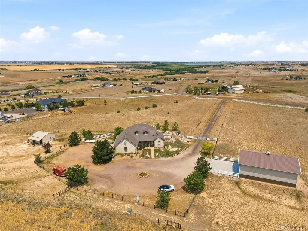
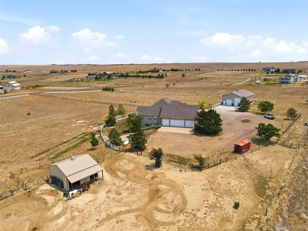
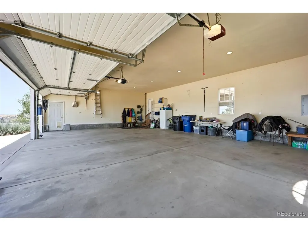
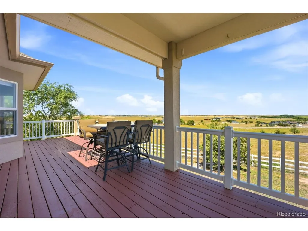
Perched on a hilltop with sweeping, unobstructed views in every direction - mountains, plains, even a lake - this 10-acre horse property delivers the setup country buyers actually want and rarely find done right. The custom stucco-and-stone ranch offers 4 beds, 4 baths, and 3,729 finished square feet across a bright, open main level and a finished walkout lower level. Soaring ceilings, arched openings, and walls of windows pull those endless Colorado views into nearly every room. The kitchen features maple cabinetry, double ovens, a convection oven, slate backsplash, and a wraparound breakfast bar open to the great room. Step out to the massive covered deck - or soak in the hot tub - and take in sunrises, sunsets, and hundred-mile skies. Downstairs, the walkout level adds a huge rec room, second kitchen/wet bar with bar fridge, and a cozy pellet stove - perfect for guests, multi-gen living, or game day. Now for the toys and the horses: an oversized attached garage PLUS a detached shop with RV-height door, concrete floor, and power - 4 garage spaces in all, with room for the trailer, the tractor, and everything else. The barn/loafing shed includes stalls, hay storage, water, and electric, with fenced pasture suitable for grazing and ready for your horses on day one. Well water and septic, with the low $325/quarter HOA covering road maintenance AND water. Landscaped with front and rear sprinklers, all in the Estates at Bromley South just minutes from Hwy 52 and I-76 - an easy shot to Brighton, DIA, and Denver. Built solid, laid out smart, and positioned on the best lot on the hill. Helping You Find Your Pad - schedule your private showing today.
| Elementary School | Middle School | High School |
|---|---|---|
| Mary E Pennock Elementary School | Overland Trail Middle School | Brighton High School |
| Price History | |
|---|---|
| 7/10/2026 | Listed $1,150,000 |
General Features
| Living Area | 3784 |
|---|---|
| Sewer | Septic Tank |
| Heating | Forced Air,Pellet Stove |
| Cooling | Central Air |
| Utilities | Electricity Available,Propane |
| Roof | Composition |
| Appliances | Double Oven,Dishwasher,Refrigerator,Washer,Dryer,Microwave,Disposal |
| Zoning | R-E |
| HOA Fee | 325 |
| Garage Spaces | 4 |
| Patio/Porch Features | Patio,Deck |
| Construction Materials | Frame,Stone,Stucco |
| Exclusions | Hot Tub (1 yr old unit may be negotiable. Dry Sauna Shop equipment and tools Furniture Personal Items |
| Year Built | 2002 |
| View | Mountain(s),Water |
| Levels | One |
| Property Subtype | Single Family Residence |
| Tax Year | 2025 |
| Assoc Fee Paid Per | Quarterly |
| County | Adams |
| New Construction | No |
| Property Type | Residential |
| HOA | Yes |
| Energy Efficient | Windows |
| Subdivision Name | Estates at Bromley South |
| Full Baths | 3 |
| Status | Active |
| High School | Brighton |
| City | Hudson |
| Association Name | Bromley Estates |
| High School District | Brighton Dist 27J |
| MLS Area | Metro Denver |
| Elementary School | Mary E Pennock |
| Property Attached Y/N | No |
| Tax Annual Amount | 8998 |
| Middle/Junior High School | Overland Trail |
| MLS Area Minor | Metro27/ESN |
| Virtual Tour | https://www.zillow.com/view-imx/80880fce-8138-4e9d-9da6-f32026c78aae?setAttribution=mls&wl=true&initialViewType=pano |
| Standard Status | Active |
| Expected Active Date | 2026-07-10 |
| AttributionContact | [email protected],303-710-2609 |
Interior Features
| Interior Amenities | Bay or Bow Window,Theatre Room |
|---|---|
| Basement | Full,Partially Finished,Walk-Out Access |
| Fireplace Features | Two or More,Gas,Gas Log,Bedroom,Basement |
| Window Features | Window Coverings |
| Above Grade Finished Area | 2013 |
| Half Baths | 1 |
| Total Bedrooms | 4 |
| Room Type | Media Room |
| LivingAreaSource | Assessor |
| Total Baths | 4 |
Exterior Features
| Exterior Amenities | Sprinkler System,Hot Tub,Oversized Garage,Tandem Garage |
|---|---|
| Fencing | Fenced,Other |
| Parking Features | Attached |
| Lot Features | Rolling Lot,Outbuildings,House/Lot Faces SE,Gutters |
| Water Source | City |
| Lot Size Area | 435600 |
| Lot Size Acres | 10 |
| Road Surface Type | Dirt,Gravel |
| Waterfront Y/N | No |
| Road Frontage Type | Privately Maintained |
| Other Equipment | Satellite Dish |
| Horse Amenities | Horse(s) Allowed |
Amenities
- Foreclosure
- Views
- Short Sale
- New Construction
- Adult 55+
- Lease To Own
- No HOA Fees
- Furnished
- Primary On Main
- Air Conditioning
- Seller Finance
- Green
- Fixer Upper
- Horse
- Golf
- Fireplace
- Deck
- Garage
- Basement
- Pool
Property vs Single Family Average in 80642
Price
Taxes
Year Built
Visits
 Information deemed reliable but not guaranteed by the MLS. © 2026 Information and Real Estate Services, LLC.
Information source: Information and Real Estate Services, LLC. Provided for limited non-commercial use only under IRES Rules. © Copyright IRES.
The information being provided is for the consumers personal, non-commercial use and may not be used for any purpose other than to identify prospective properties consumer may be interested in purchasing.
The IRES, LLC Data on this
Information deemed reliable but not guaranteed by the MLS. © 2026 Information and Real Estate Services, LLC.
Information source: Information and Real Estate Services, LLC. Provided for limited non-commercial use only under IRES Rules. © Copyright IRES.
The information being provided is for the consumers personal, non-commercial use and may not be used for any purpose other than to identify prospective properties consumer may be interested in purchasing.
The IRES, LLC Data on this
 The real estate listing information and related content displayed on this site is provided exclusively for consumers� personal, non-commercial use and may not be used for any purpose other than to identify prospective properties consumers may be interested in purchasing. This information and related content is deemed reliable but is not guaranteed accurate by elevateMLS.
 IDX information is provided exclusively for personal, non-commercial use, and may not be used for any purpose other than to identify prospective properties consumers may be interested in purchasing. Information is deemed reliable but not guaranteed. Copyright © 2026 Vail Multi List, Inc. (VMLS)
The listing broker's offer of compensation is made only to participants of the MLS where the listing is filed.
IDX information is provided exclusively for personal, non-commercial use, and may not be used for any purpose other than to identify prospective properties consumers may be interested in purchasing. Information is deemed reliable but not guaranteed. Copyright © 2026 Vail Multi List, Inc. (VMLS)
The listing broker's offer of compensation is made only to participants of the MLS where the listing is filed.
 Pueblo Association of REALTORS®, Inc. All information deemed reliable but not guaranteed. All properties are subject to prior sale, change or withdrawal. Neither listing broker(s) or information provider(s) shall be responsible for any typographical errors, misinformation, misprints and shall be held totally harmless. Listing(s) information is provided for consumer's personal, non-commercial use and may not be used for any purpose other than to identify prospective properties consumers may be
 Information should be deemed reliable but not guaranteed, all representations are approximate, and individual verification is recommended. Copyright ©2026 All rights reserved.
