

Primary on Main
Address
9561 E Lake Cir, Greenwood Village, CO
Price
$ 1,490,000
Property Attributes
- MLS#6384386
- TypeSingle Family
- Listing Status Active
- CountyARAPAHOE
- CityGreenwood Village
- AreaMetro Denver
- NeighborhoodHuntington Acres
- Zip80111
- StyleContemporary
- Year Built1982
- Taxes$ 7651
- Price$ 1,490,000
- Bedrooms4
- Full Bathrooms3
- Half Bathrooms1
- Sqr Footage4618
- Lot Size0.31 Acres
Data Source:
Information and Real Estate Services (IRES)
Property Description
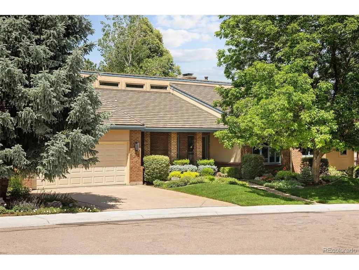
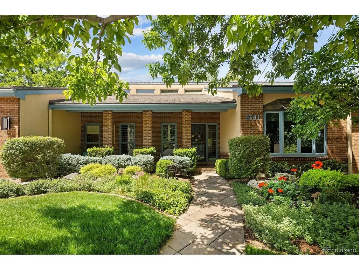
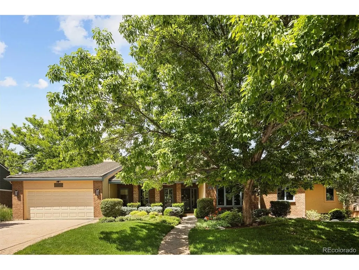
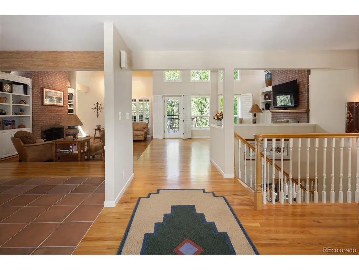
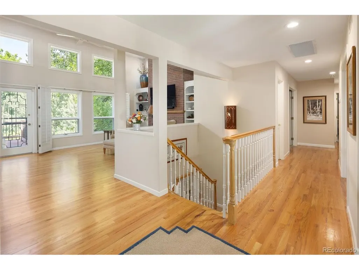
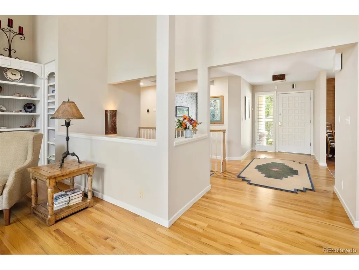
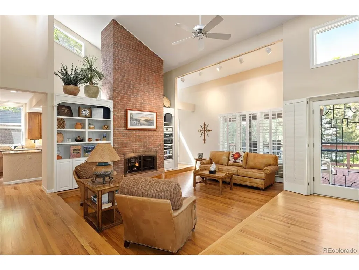
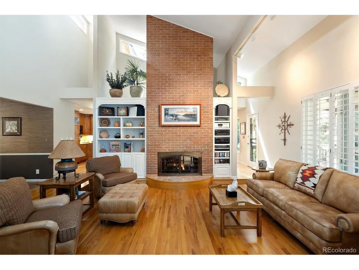
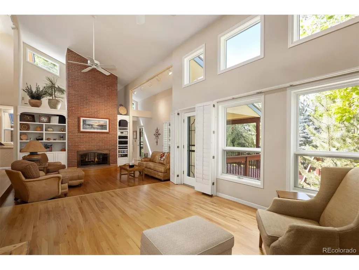
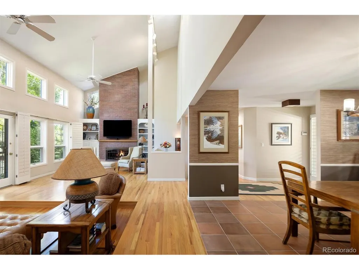
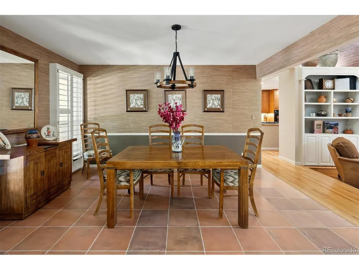
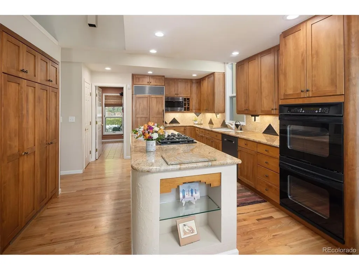
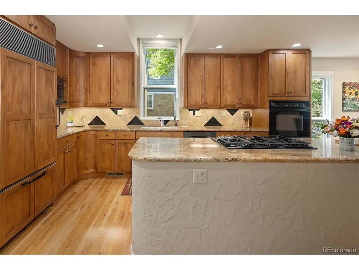
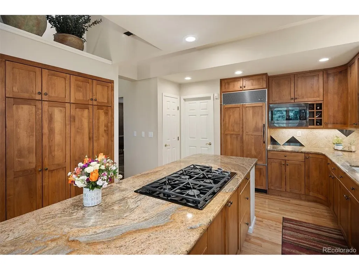
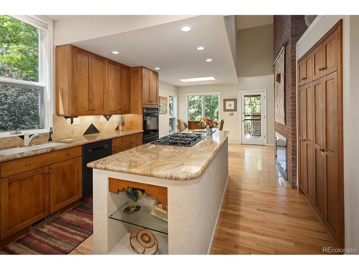
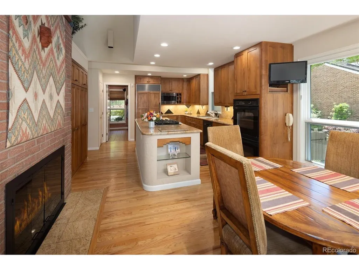
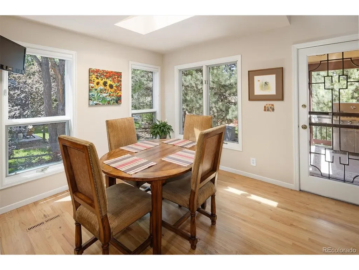
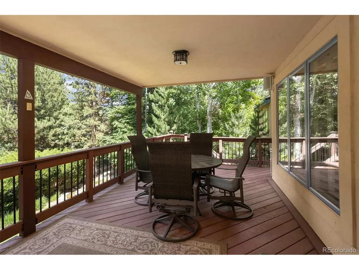
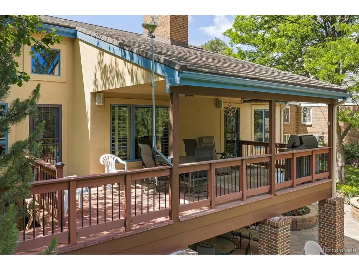
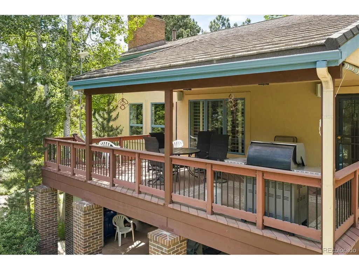
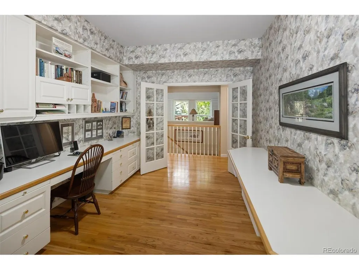
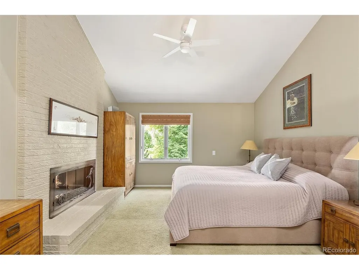
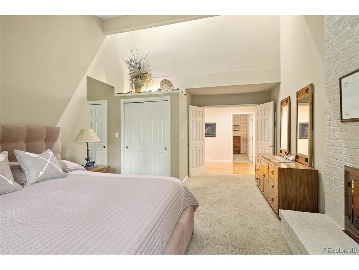
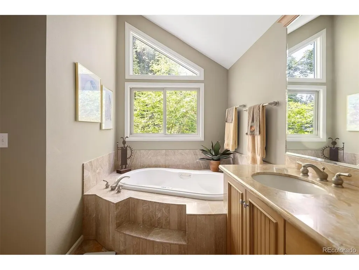
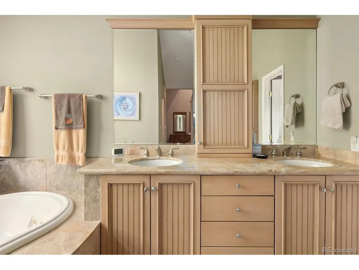
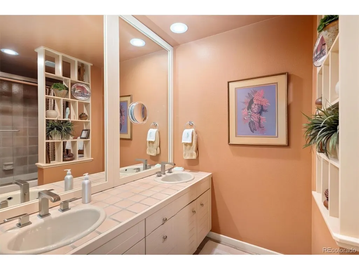
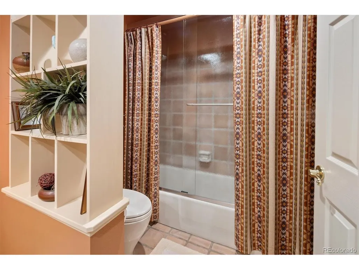
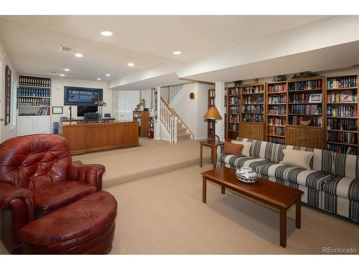
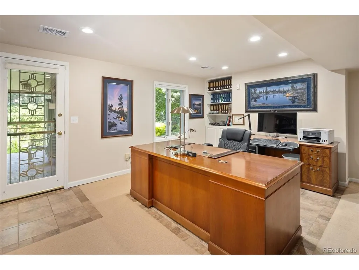
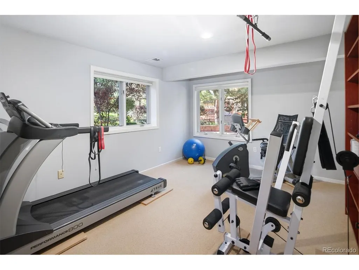
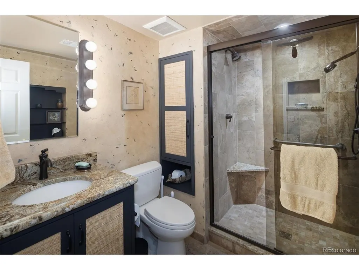
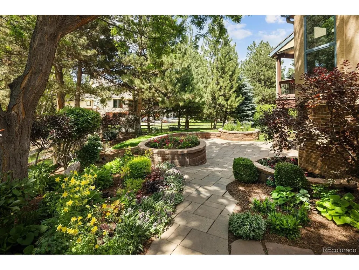
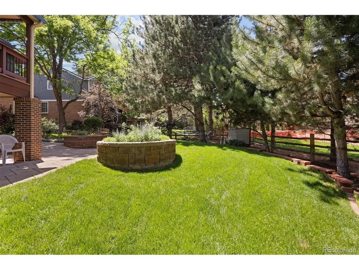
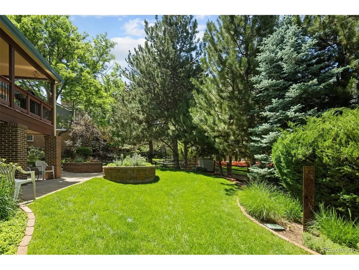
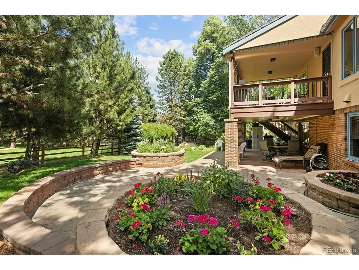
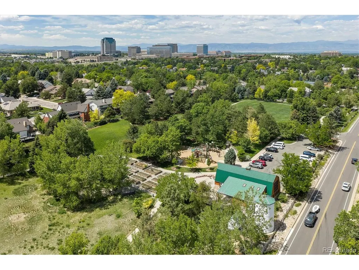
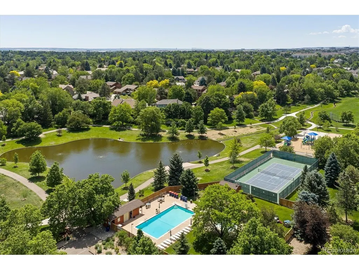
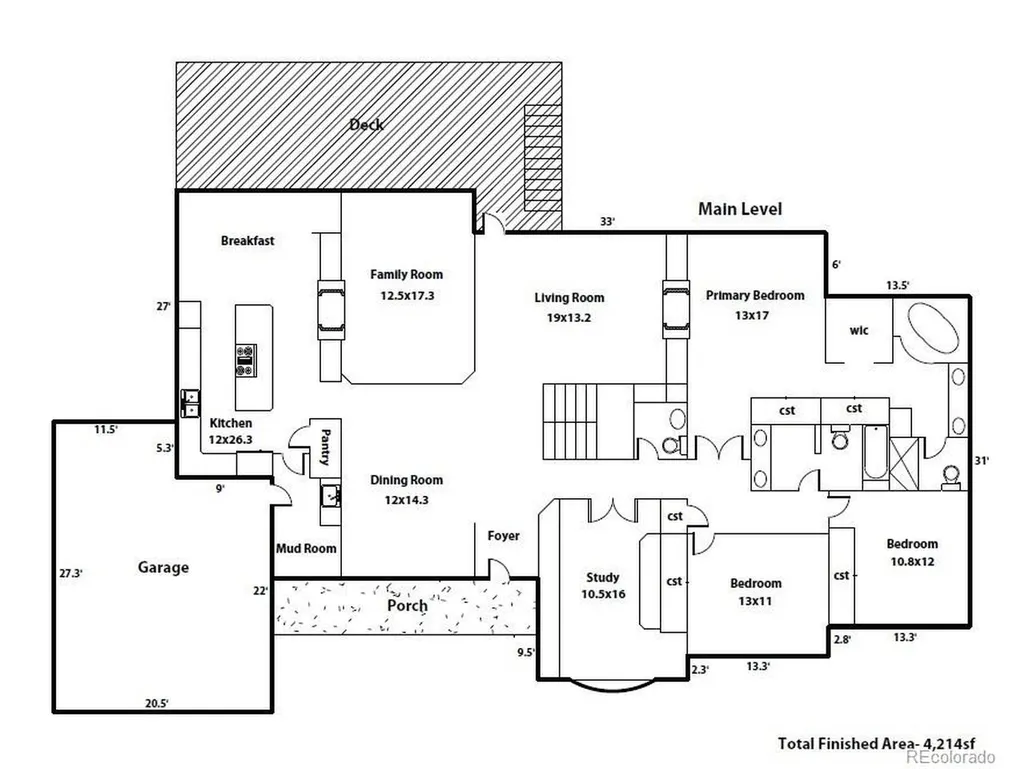
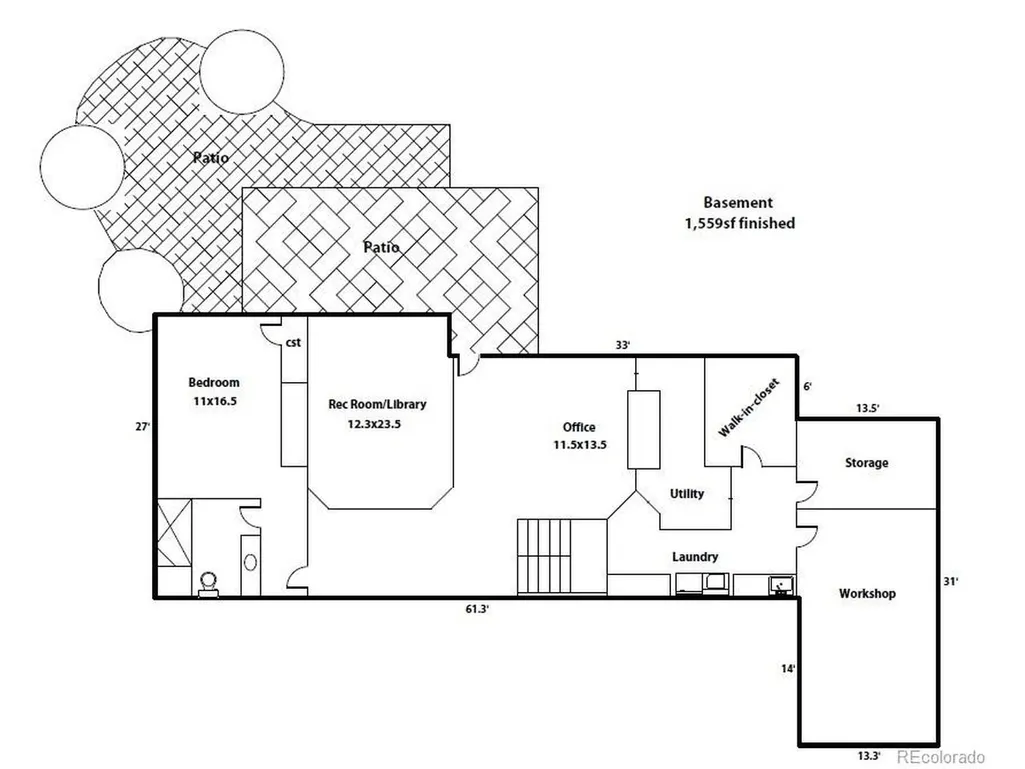
Rarely does a home come to market that has been so meticulously maintained and thoughtfully designed, where exceptional craftsmanship and pride of ownership are evident at every turn. From its outstanding curb appeal to the beautifully landscaped grounds featuring mature trees, flowering perennials, specialty gardens, and peaceful outdoor living spaces, this residence offers a truly special setting. Step inside to an impressive open-concept floor plan highlighted by soaring vaulted ceilings, dramatic architectural details, and expansive designer windows that flood the home with natural light. The welcoming foyer flows seamlessly into the living, dining, and entertainment areas. A spacious rear deck overlooks the lush backyard and a serene flowing stream, providing a private and picturesque outdoor retreat. The gourmet kitchen is designed to impress, featuring high-end appliances, 42-inch custom cabinetry, granite countertops, a large center island with abundant workspace and storage, and an inviting breakfast nook with direct access to the deck. A striking two-sided gas log fireplace creates warmth and ambiance, connecting the kitchen with the main living and entertainment spaces. The luxurious primary suite serves as a peaceful sanctuary, complete with vaulted ceilings and a second two-sided gas log fireplace that shares a wall with the living and entertainment areas. The spa-inspired five-piece primary bath features a soaking tub, separate shower, and elegant finishes, creating the perfect place to unwind. An open staircase leads to the walkout lower level, where a spacious recreation room opens directly to the covered patio and beautifully landscaped backyard. Perfectly situated in the heart of Greenwood Village, this exceptional home offers convenient access to nearby parks and recreation, including Tommy Davis Park and Silo Park, providing trails, open space, playgrounds, and outdoor activities just moments from your doorstep.
| Elementary School | Middle School | High School |
|---|---|---|
| Belleview Elementary School | Campus Middle School | Cherry Creek High School |
| Price History | |
|---|---|
| 9/9/2026 | Listed $1,490,000 |
General Features
| Living Area | 3629 |
|---|---|
| Sewer | Public Sewer |
| Heating | Forced Air,Humidity Control |
| Cooling | Central Air,Ceiling Fan(s),Attic Fan |
| Utilities | Natural Gas Available,Electricity Available,Cable Available |
| Roof | Other |
| Appliances | Double Oven,Dishwasher,Refrigerator,Washer,Dryer,Microwave,Disposal,Fire Alarm |
| Zoning | Residential |
| HOA Fee | 240 |
| Garage Spaces | 2 |
| Patio/Porch Features | Patio,Deck |
| Architectural Style | Contemporary |
| Construction Materials | Brick,Concrete |
| Exclusions | Kokopelli art sculpture in the rear yard,Seller's personal property |
| Year Built | 1982 |
| Levels | One |
| Property Subtype | Single Family Residence |
| Tax Year | 2025 |
| Community Features | Tennis Court(s),Pool,Park |
| Accessibility | Level Lot |
| Assoc Fee Paid Per | Quarterly |
| County | Arapahoe |
| New Construction | No |
| Property Type | Residential |
| HOA | Yes |
| Energy Efficient | Windows |
| Subdivision Name | Huntington Acres |
| Full Baths | 2 |
| Status | Active |
| High School | Cherry Creek |
| City | Greenwood Village |
| Association Name | Huntington Acres |
| High School District | Cherry Creek 5 |
| MLS Area | Metro Denver |
| Elementary School | Belleview |
| Property Attached Y/N | No |
| Tax Annual Amount | 7651 |
| Middle/Junior High School | Campus |
| MLS Area Minor | Metro22/SSE |
| Virtual Tour | https://www.zillow.com/view-imx/2f238d34-1ce0-4d5d-bffd-9f88554408b0?setAttribution=mls&wl=true&initialViewType=pano |
| Standard Status | Active |
| Expected Active Date | 2026-09-09 |
| AttributionContact | [email protected],303-773-3399 |
Interior Features
| Interior Amenities | Cathedral Ceiling(s),Open Floorplan |
|---|---|
| Basement | Partial,Partially Finished,Slab,Walk-Out Access,Built-In Radon,Sump Pump |
| Fireplace Features | Two or More,Gas Log |
| Window Features | Window Coverings |
| Above Grade Finished Area | 2639 |
| Half Baths | 1 |
| 3/4 Baths | 1 |
| Total Bedrooms | 4 |
| LivingAreaSource | Assessor |
| Total Baths | 4 |
Exterior Features
| Fencing | Partial |
|---|---|
| Parking Features | Attached |
| Lot Features | Level,House Faces South,Gutters |
| Water Source | City |
| Lot Size Area | 13504 |
| Lot Size Acres | 0.31 |
| Waterfront Y/N | No |
Amenities
- Foreclosure
- Views
- Short Sale
- New Construction
- Adult 55+
- Lease To Own
- No HOA Fees
- Furnished
- Primary On Main
- Air Conditioning
- Seller Finance
- Green
- Fixer Upper
- Horse
- Golf
- Fireplace
- Deck
- Garage
- Basement
- Pool
Property vs Single Family Average in 80111
Price
Taxes
Year Built
 Information deemed reliable but not guaranteed by the MLS. © 2026 Information and Real Estate Services, LLC.
Information source: Information and Real Estate Services, LLC. Provided for limited non-commercial use only under IRES Rules. © Copyright IRES.
The information being provided is for the consumers personal, non-commercial use and may not be used for any purpose other than to identify prospective properties consumer may be interested in purchasing.
The IRES, LLC Data on this
Information deemed reliable but not guaranteed by the MLS. © 2026 Information and Real Estate Services, LLC.
Information source: Information and Real Estate Services, LLC. Provided for limited non-commercial use only under IRES Rules. © Copyright IRES.
The information being provided is for the consumers personal, non-commercial use and may not be used for any purpose other than to identify prospective properties consumer may be interested in purchasing.
The IRES, LLC Data on this
 The real estate listing information and related content displayed on this site is provided exclusively for consumers� personal, non-commercial use and may not be used for any purpose other than to identify prospective properties consumers may be interested in purchasing. This information and related content is deemed reliable but is not guaranteed accurate by elevateMLS.
 IDX information is provided exclusively for personal, non-commercial use, and may not be used for any purpose other than to identify prospective properties consumers may be interested in purchasing. Information is deemed reliable but not guaranteed. Copyright © 2026 Vail Multi List, Inc. (VMLS)
The listing broker's offer of compensation is made only to participants of the MLS where the listing is filed.
IDX information is provided exclusively for personal, non-commercial use, and may not be used for any purpose other than to identify prospective properties consumers may be interested in purchasing. Information is deemed reliable but not guaranteed. Copyright © 2026 Vail Multi List, Inc. (VMLS)
The listing broker's offer of compensation is made only to participants of the MLS where the listing is filed.
 Pueblo Association of REALTORS®, Inc. All information deemed reliable but not guaranteed. All properties are subject to prior sale, change or withdrawal. Neither listing broker(s) or information provider(s) shall be responsible for any typographical errors, misinformation, misprints and shall be held totally harmless. Listing(s) information is provided for consumer's personal, non-commercial use and may not be used for any purpose other than to identify prospective properties consumers may be
 Information should be deemed reliable but not guaranteed, all representations are approximate, and individual verification is recommended. Copyright ©2026 All rights reserved.
