

Primary on Main






Address
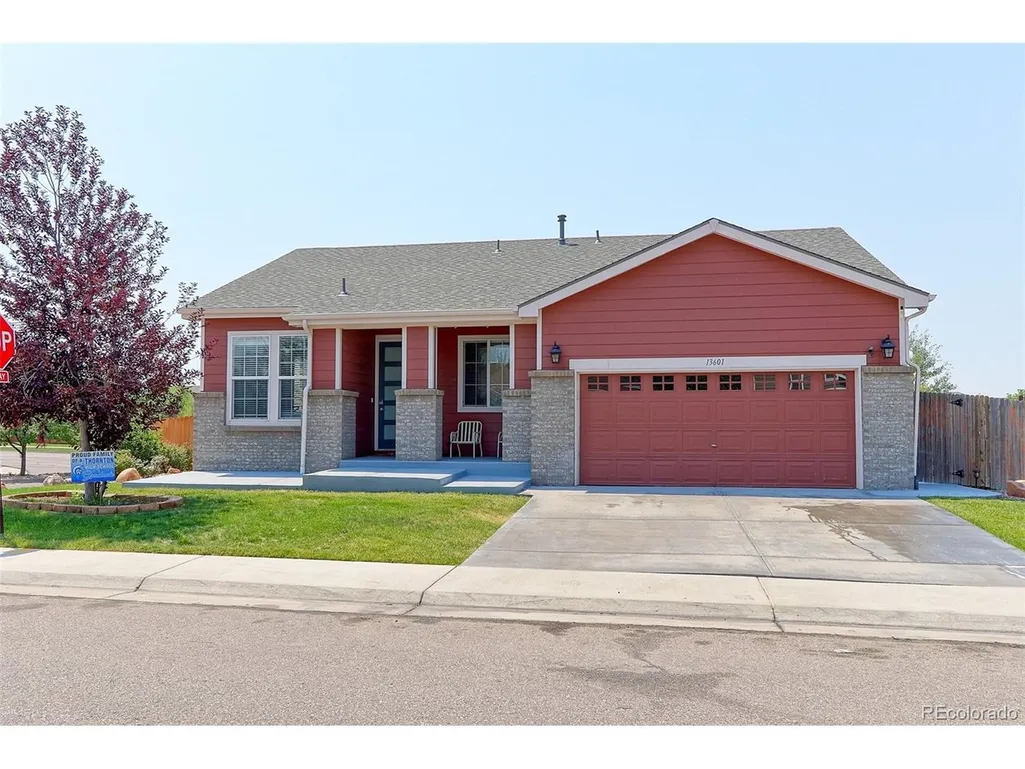
13601 Krameria St, Brighton, CO
Price
$ 624,900
Property Attributes
- MLS#6288544
- TypeSingle Family
- Listing Status Active
- CountyADAMS
- CityBrighton
- AreaMetro Denver
- NeighborhoodSpringvale
- Zip80602
- StyleContemporary
- Year Built2006
- Taxes$ 3660
- Price$ 624,900
- Bedrooms5
- Full Bathrooms3
- Half Bathrooms0
- Sqr Footage3428
- Lot Size0.16 Acres
Data Source:
Information and Real Estate Services (IRES)
Property Description
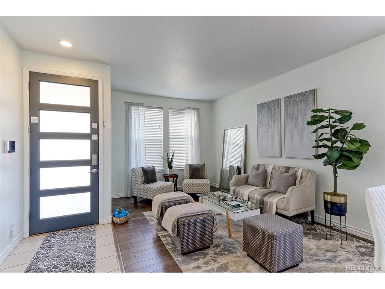
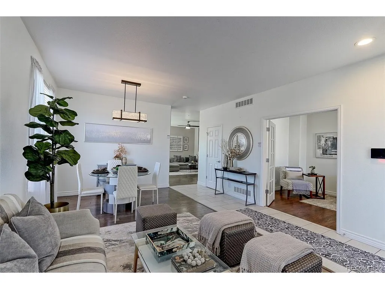
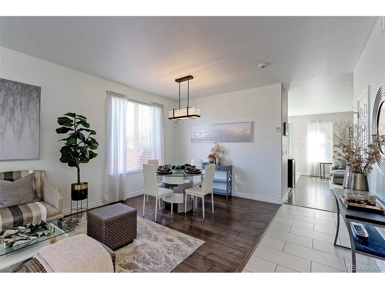
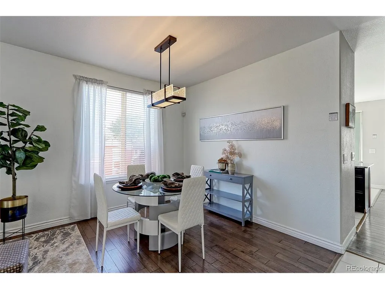
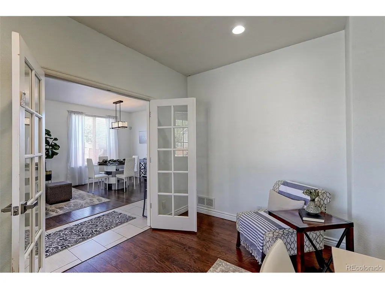
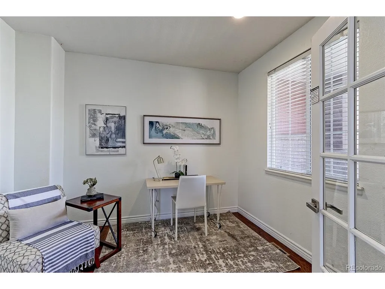
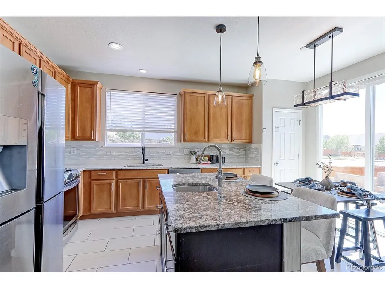
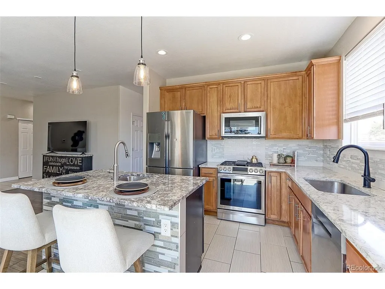
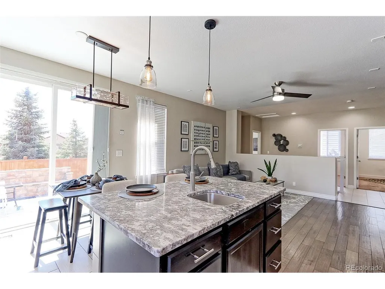
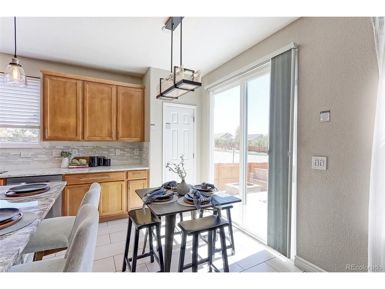
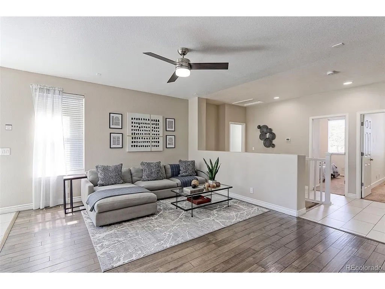
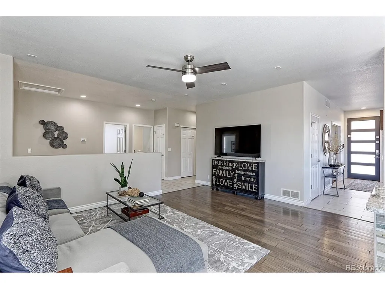
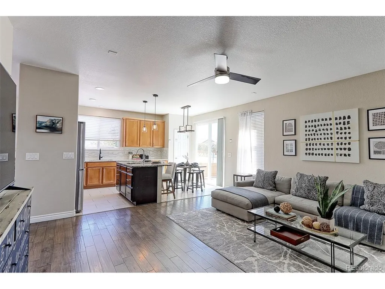
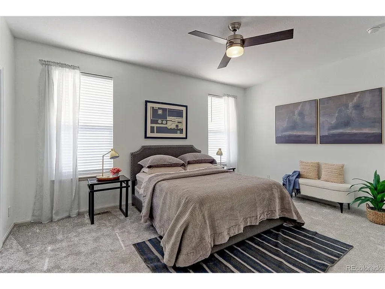
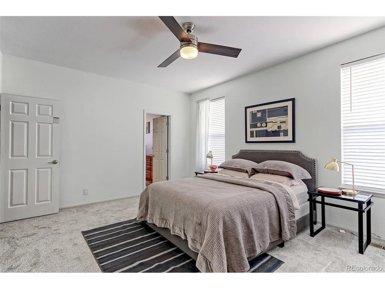
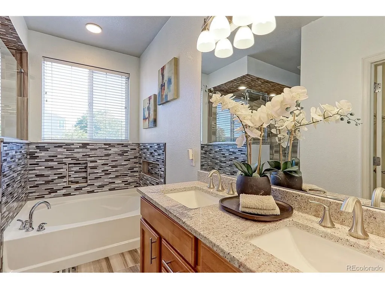
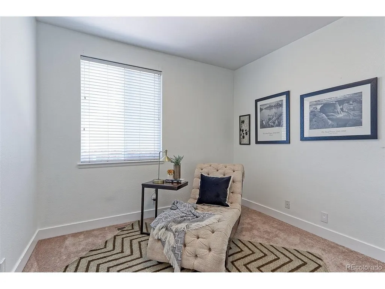
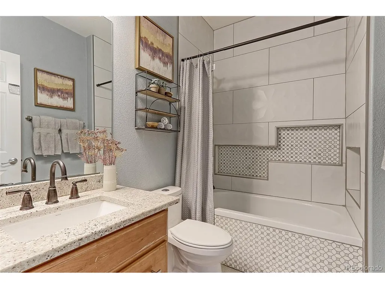
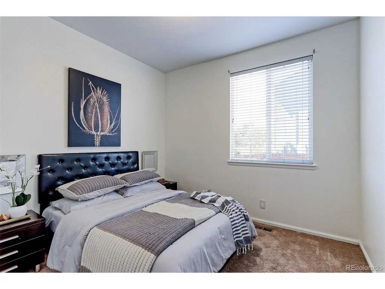
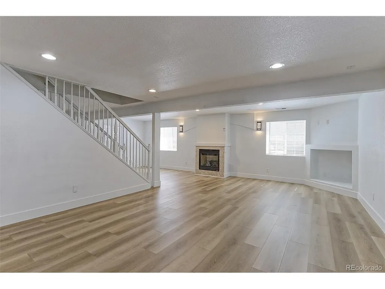
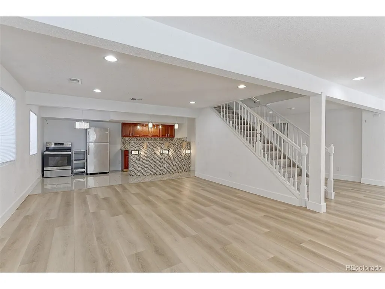
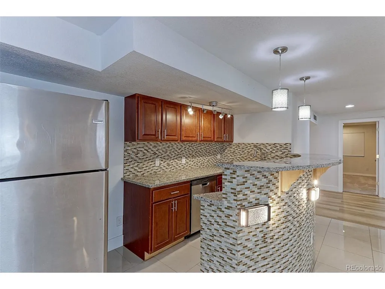
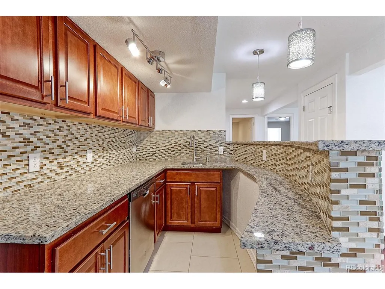
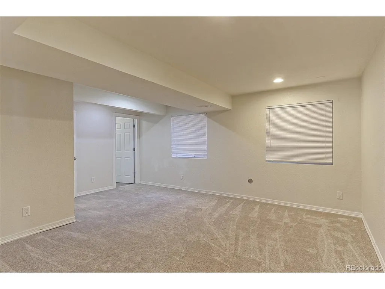
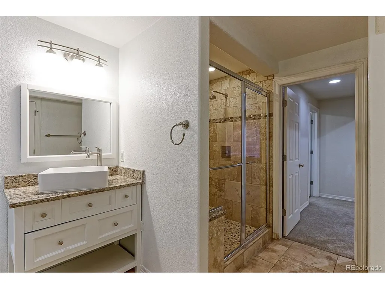
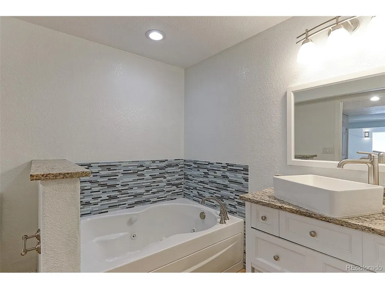
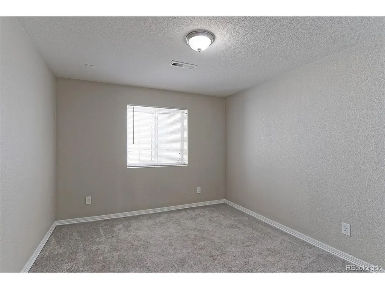
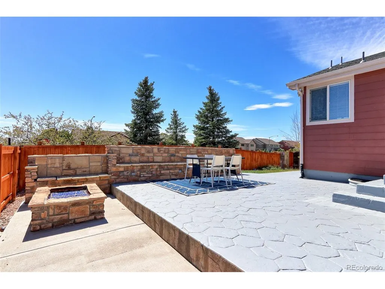
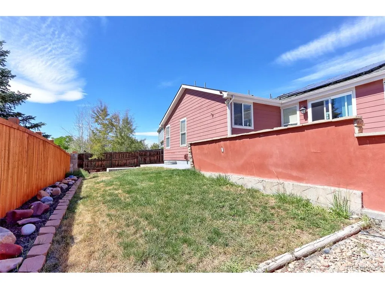
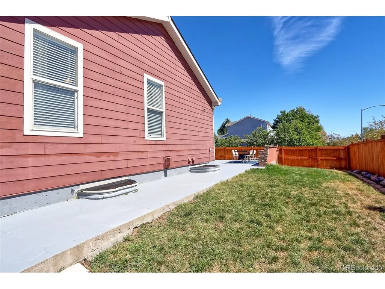
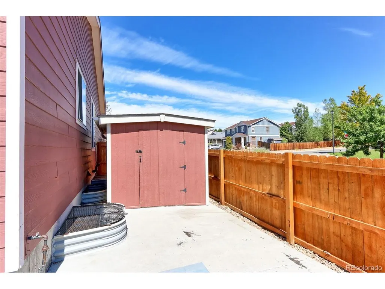
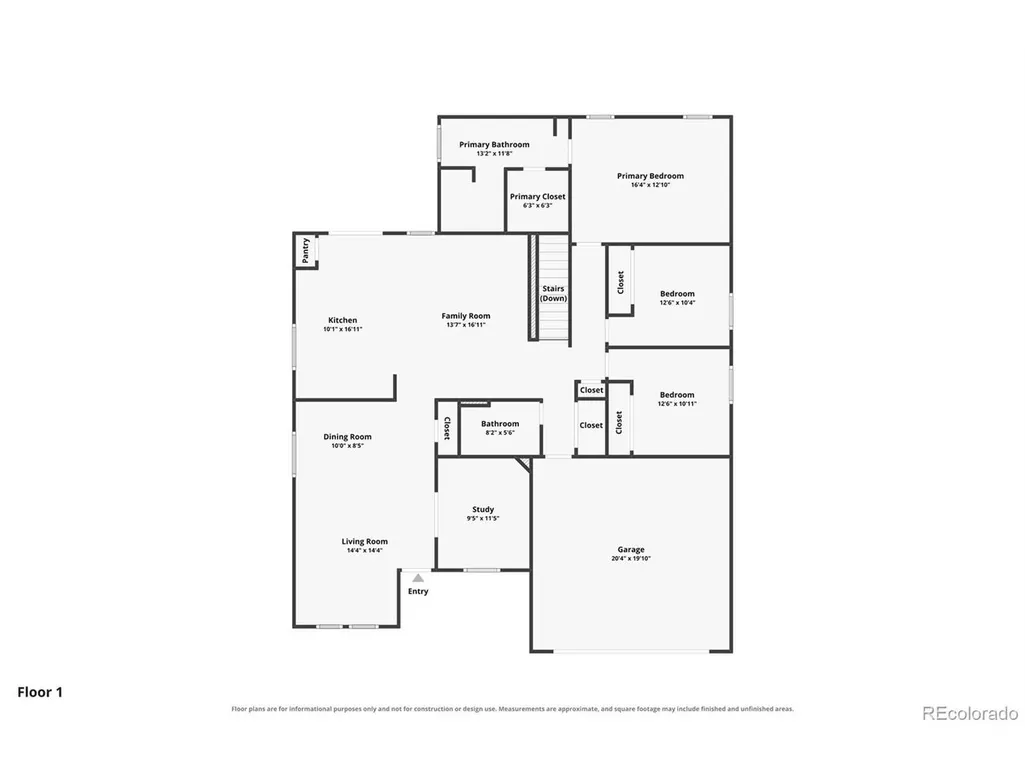
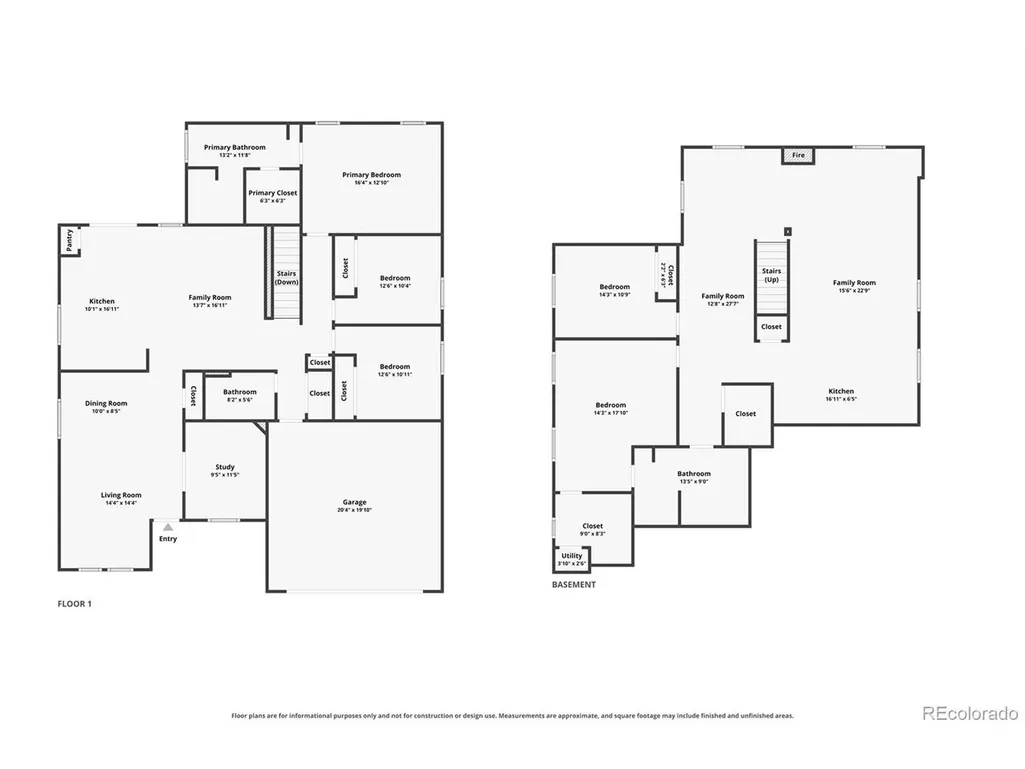
This beautiful, remodeled 5 bedroom 3 bath Ranch home located in the desirable Springvale neighborhood has a paid off Solar System for low bills; remodeled Kitchen, baths, newer AC unit and H20 heater, plus a complete 2- bedroom mother-in-law unit in the basement that features a large Rec. room with fireplace, full working kitchen, custom full bath and laundry closet making this perfect place for your in-laws or as a rental unit for added income. As you enter the home you will be impressed by the open and bright floorplan. Just off the entry is a formal living room, dining room and private office for those who work from home. The updated kitchen features oversized Honey glazed Maple cabinets, solid slab granite counters, designer tile backsplash, stainless appliances including a 6-burner gas range. plus, a large prep/ breakfast island with extra sink to help you as you prepare the Holiday meal. There are 3 spacious bedrooms on the main floor that include a spacious primary suite with incredible 5-piece executive bath with huge custom walk-in shower. The fully finished basement features a large rec room with LVP flooring, beautiful gas fireplace with travertine tile surround, wired for sound plus, a full working kitchen with raised panel Maple cabinets with slab granite counters, designer tile backsplash and stainless appliances that include a glass top range fridge, dishwasher, and countertop microwave. There are 2 spacious bedrooms in the basement that include the secondary primary suite with door to the renovated 4-piece bath and large walk-in closet with shelving system and laundry closet with hook ups in place, making this a complete separate living unit. The backyard is completely fenced in and features a large Garden shed, hot tub pad and huge wrap around stamped patio with built-in seating with gorgeous firepit to sit around and enjoy those Colorado summer evenings. This home is priced to sell so come quick.
| Elementary School | Middle School | High School |
|---|---|---|
| West Ridge Elementary School | Roger Quist Middle School | Riverdale Ridge High School |
| Price History | |
|---|---|
| 9/11/2026 | Listed $624,900 |
General Features
| Living Area | 3428 |
|---|---|
| Sewer | Public Sewer |
| Heating | Forced Air |
| Cooling | Central Air,Ceiling Fan(s) |
| Utilities | Natural Gas Available,Electricity Available,Cable Available |
| Roof | Composition |
| Appliances | Self Cleaning Oven,Dishwasher,Refrigerator,Microwave,Gas Bar-B-Q,Disposal,Fire Alarm |
| HOA Fee | 35 |
| Garage Spaces | 2 |
| Patio/Porch Features | Patio |
| Architectural Style | Contemporary |
| Construction Materials | Frame,Brick,Composition,Wood Siding |
| Exclusions | Washer,dryer,all staging material including valances throughout the house |
| Year Built | 2006 |
| Levels | One |
| Property Subtype | Single Family Residence |
| Tax Year | 2025 |
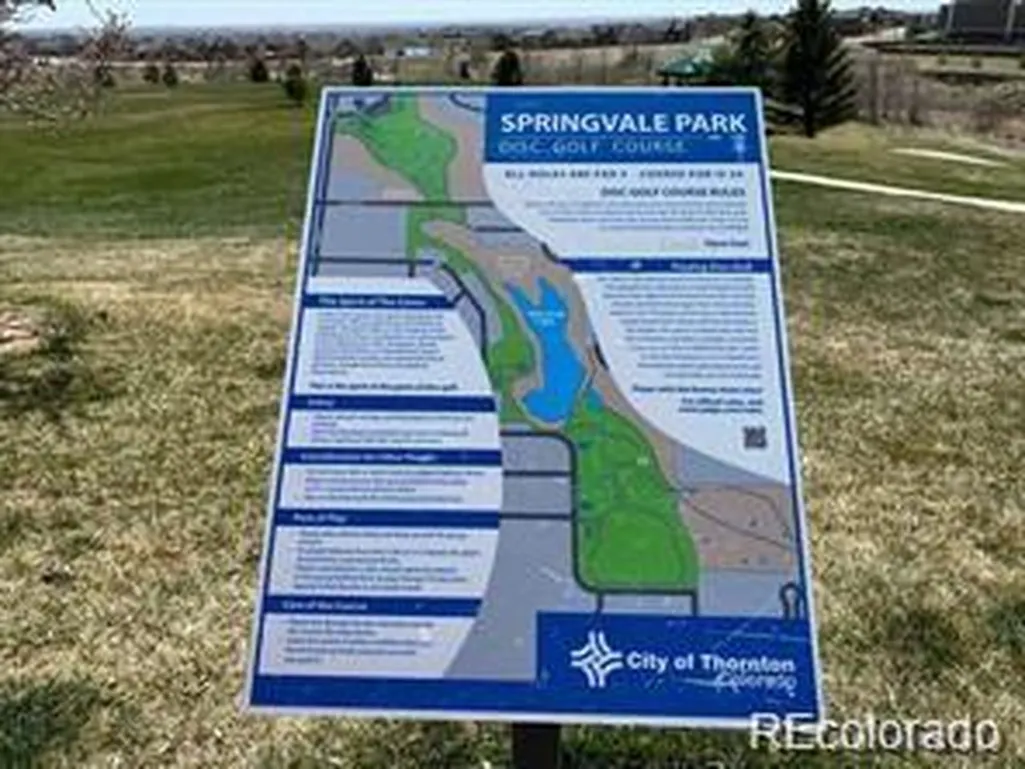
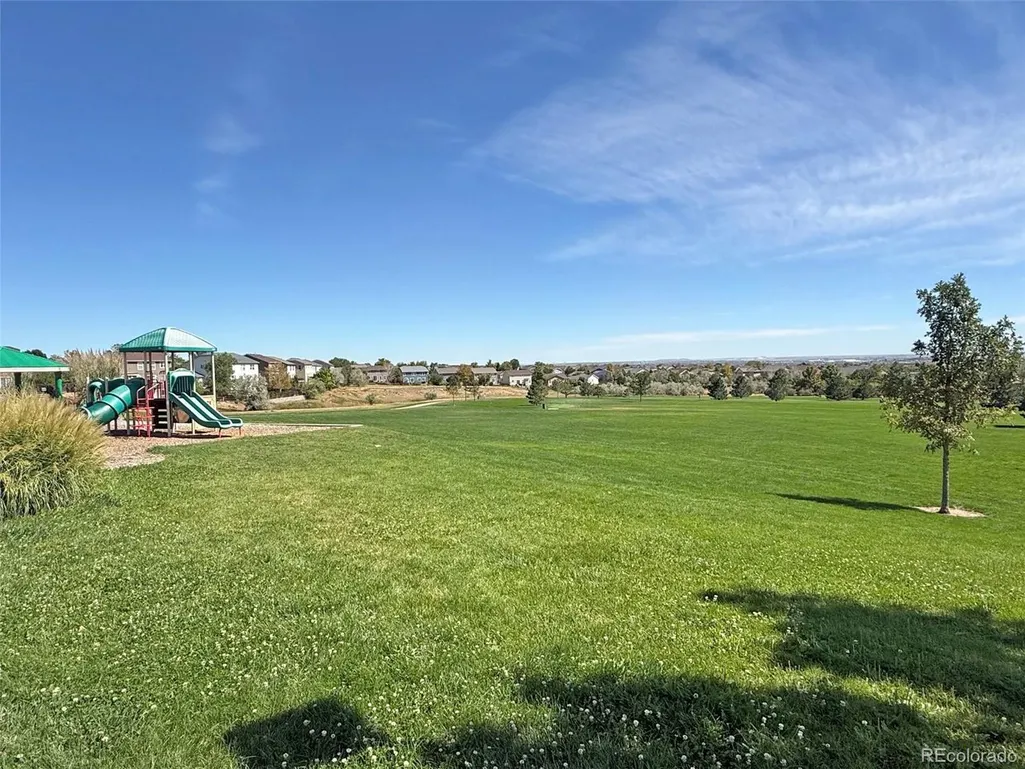
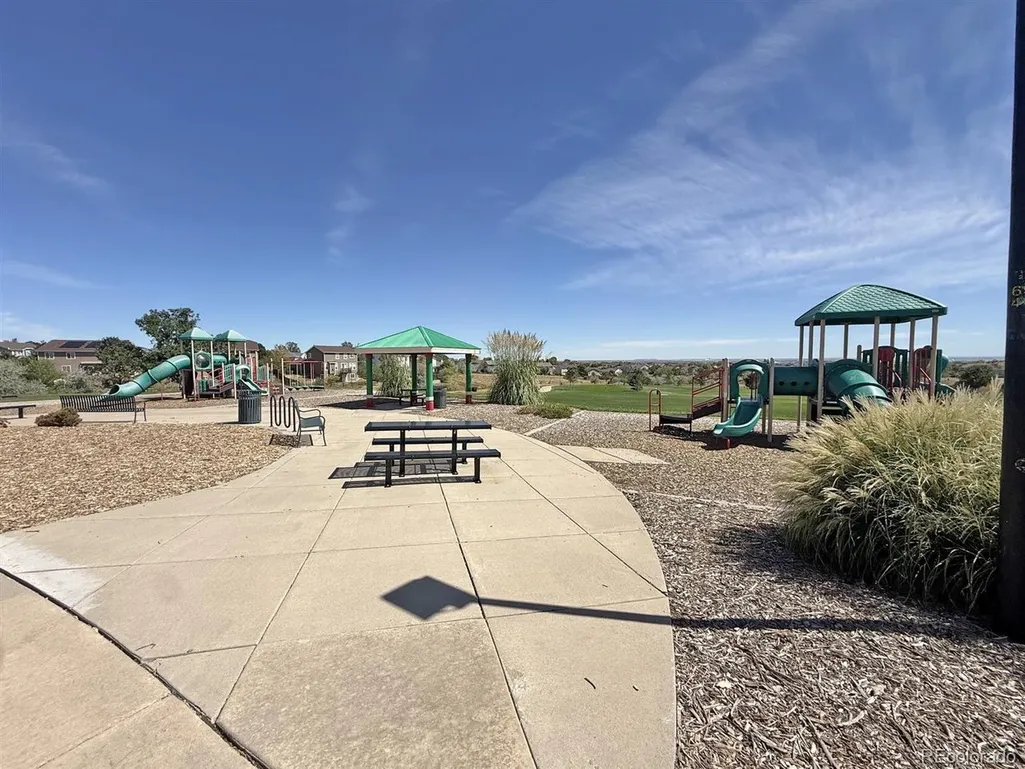
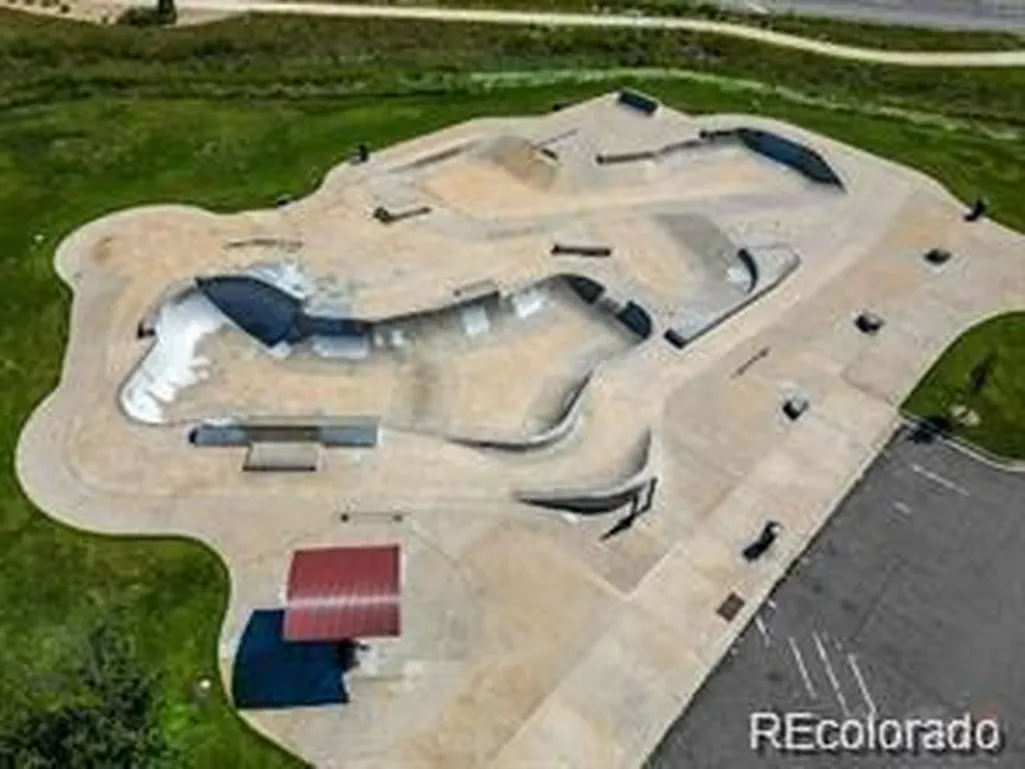
| Community Features | Playground,Park,Trail(s) |
| Accessibility | Level Lot |
| Assoc Fee Paid Per | Monthly |
| County | Adams |
| New Construction | No |
| Property Type | Residential |
| HOA | Yes |
| Energy Efficient | Windows |
| Subdivision Name | Springvale |
| Full Baths | 3 |
| Status | Active |
| Directions | 136th Ave just east of Holly to Leyden Street then left to property |
| High School | Riverdale Ridge |
| City | Brighton |
| Association Name | Homestead Management |
| High School District | Brighton Dist 27J |
| MLS Area | Metro Denver |
| Elementary School | West Ridge |
| Property Attached Y/N | No |
| Tax Annual Amount | 3660 |
| Middle/Junior High School | Roger Quist |
| MLS Area Minor | Metro2/NNE |
| Virtual Tour | https://idx.paradym.com/idx/13601-Krameria-Street-Brighton-CO-80602/4982297/prt/33 |
| Standard Status | Active |
| Expected Active Date | 2026-09-11 |
| AttributionContact | [email protected],303-255-4381 |
Interior Features
| Interior Amenities | Eat-in Kitchen |
|---|---|
| Basement | Full,Partially Finished,Slab,Sump Pump |
| Fireplace Features | Two or More,Gas,Family Room,Basement |
| Window Features | Window Coverings |
| Above Grade Finished Area | 1714 |
| Total Bedrooms | 5 |
| LivingAreaSource | Assessor |
| Total Baths | 3 |
| Power Production Type | 1 |
Exterior Features
| Exterior Amenities | Sprinkler System |
|---|---|
| Fencing | Fenced |
| Parking Features | Attached |
| Lot Features | Corner Lot,Level,Outbuildings,House Faces North,Paved |
| Water Source | City |
| Lot Size Area | 6987 |
| Lot Size Acres | 0.16 |
| Waterfront Y/N | No |
Amenities
- Foreclosure
- Views
- Short Sale
- New Construction
- Adult 55+
- Lease To Own
- No HOA Fees
- Furnished
- Primary On Main
- Air Conditioning
- Seller Finance
- Green
- Fixer Upper
- Horse
- Golf
- Fireplace
- Deck
- Garage
- Basement
- Pool
Property vs Single Family Average in 80602
Price
Taxes
Year Built
Visits
 Information deemed reliable but not guaranteed by the MLS. © 2026 Information and Real Estate Services, LLC.
Information source: Information and Real Estate Services, LLC. Provided for limited non-commercial use only under IRES Rules. © Copyright IRES.
The information being provided is for the consumers personal, non-commercial use and may not be used for any purpose other than to identify prospective properties consumer may be interested in purchasing.
The IRES, LLC Data on this
Information deemed reliable but not guaranteed by the MLS. © 2026 Information and Real Estate Services, LLC.
Information source: Information and Real Estate Services, LLC. Provided for limited non-commercial use only under IRES Rules. © Copyright IRES.
The information being provided is for the consumers personal, non-commercial use and may not be used for any purpose other than to identify prospective properties consumer may be interested in purchasing.
The IRES, LLC Data on this
 The real estate listing information and related content displayed on this site is provided exclusively for consumers� personal, non-commercial use and may not be used for any purpose other than to identify prospective properties consumers may be interested in purchasing. This information and related content is deemed reliable but is not guaranteed accurate by elevateMLS.
 IDX information is provided exclusively for personal, non-commercial use, and may not be used for any purpose other than to identify prospective properties consumers may be interested in purchasing. Information is deemed reliable but not guaranteed. Copyright © 2026 Vail Multi List, Inc. (VMLS)
The listing broker's offer of compensation is made only to participants of the MLS where the listing is filed.
IDX information is provided exclusively for personal, non-commercial use, and may not be used for any purpose other than to identify prospective properties consumers may be interested in purchasing. Information is deemed reliable but not guaranteed. Copyright © 2026 Vail Multi List, Inc. (VMLS)
The listing broker's offer of compensation is made only to participants of the MLS where the listing is filed.
 Pueblo Association of REALTORS®, Inc. All information deemed reliable but not guaranteed. All properties are subject to prior sale, change or withdrawal. Neither listing broker(s) or information provider(s) shall be responsible for any typographical errors, misinformation, misprints and shall be held totally harmless. Listing(s) information is provided for consumer's personal, non-commercial use and may not be used for any purpose other than to identify prospective properties consumers may be
 Information should be deemed reliable but not guaranteed, all representations are approximate, and individual verification is recommended. Copyright ©2026 All rights reserved.
