

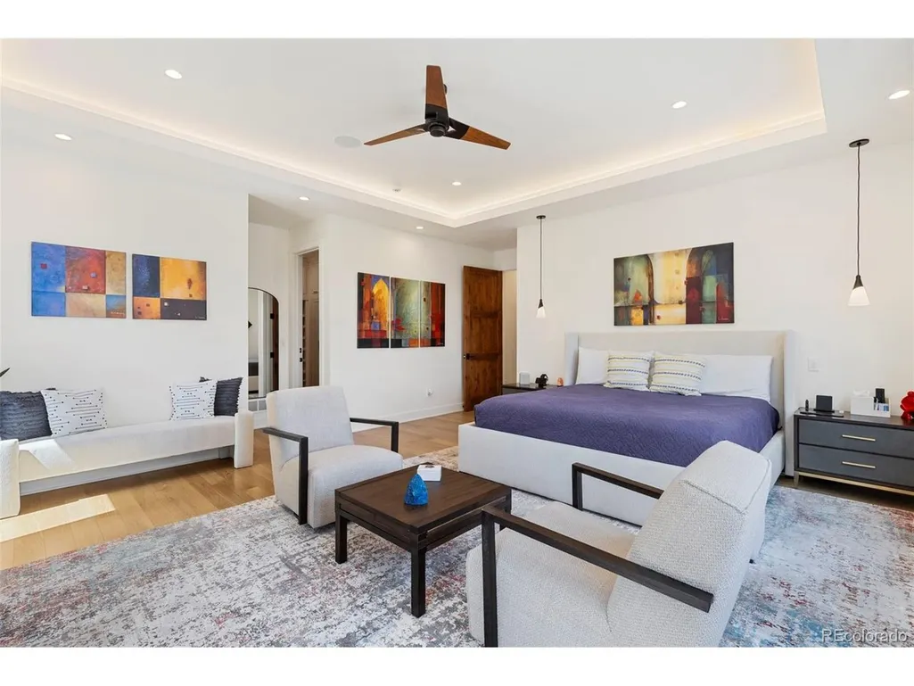
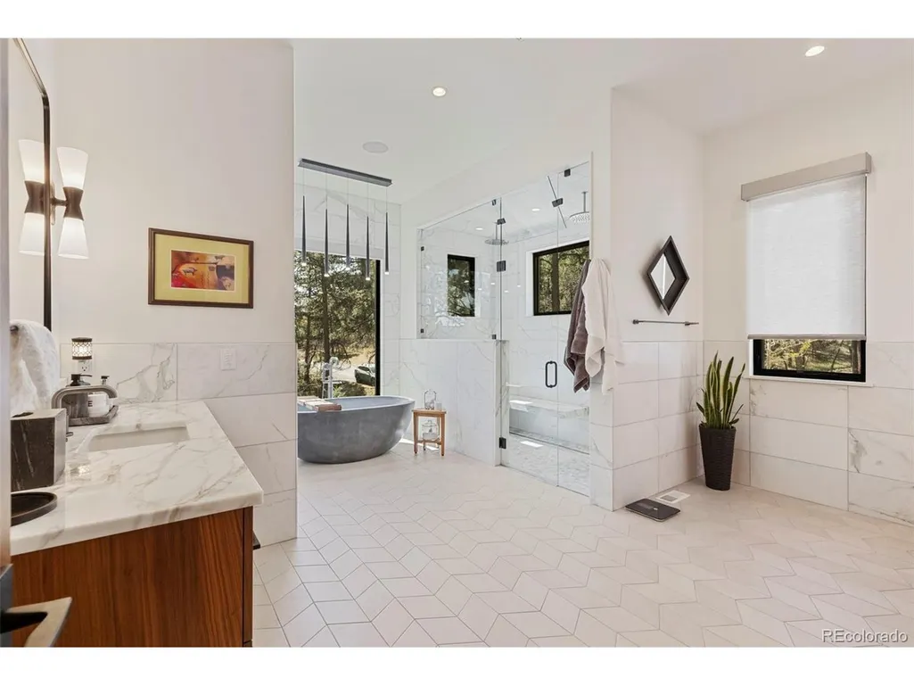
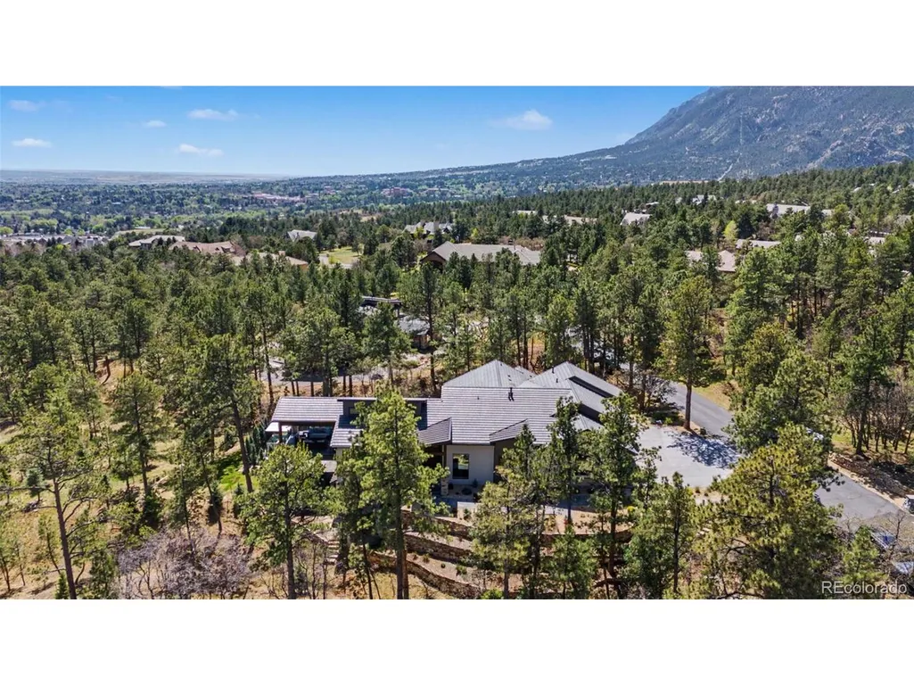
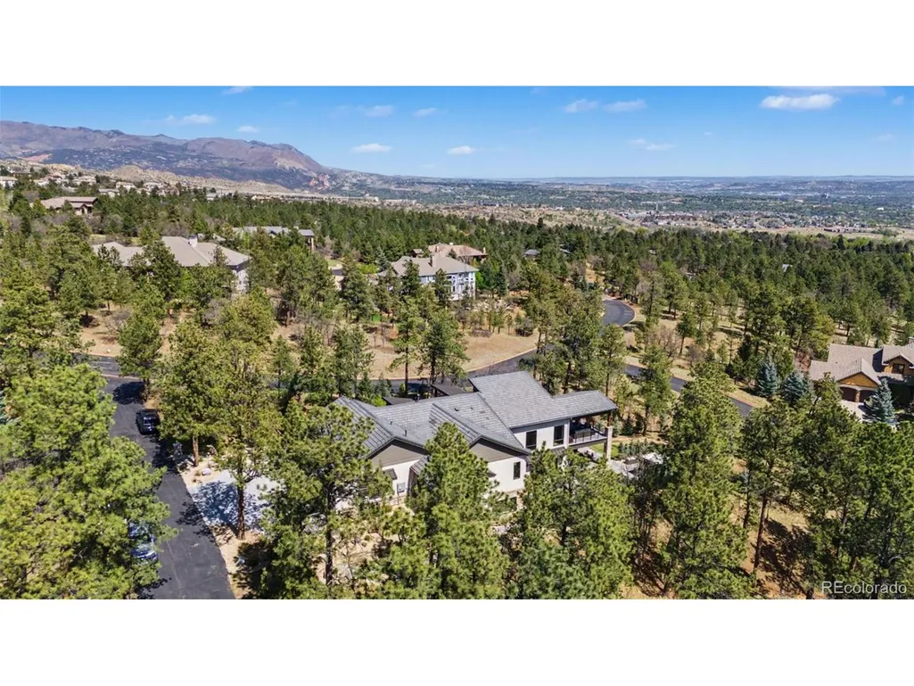
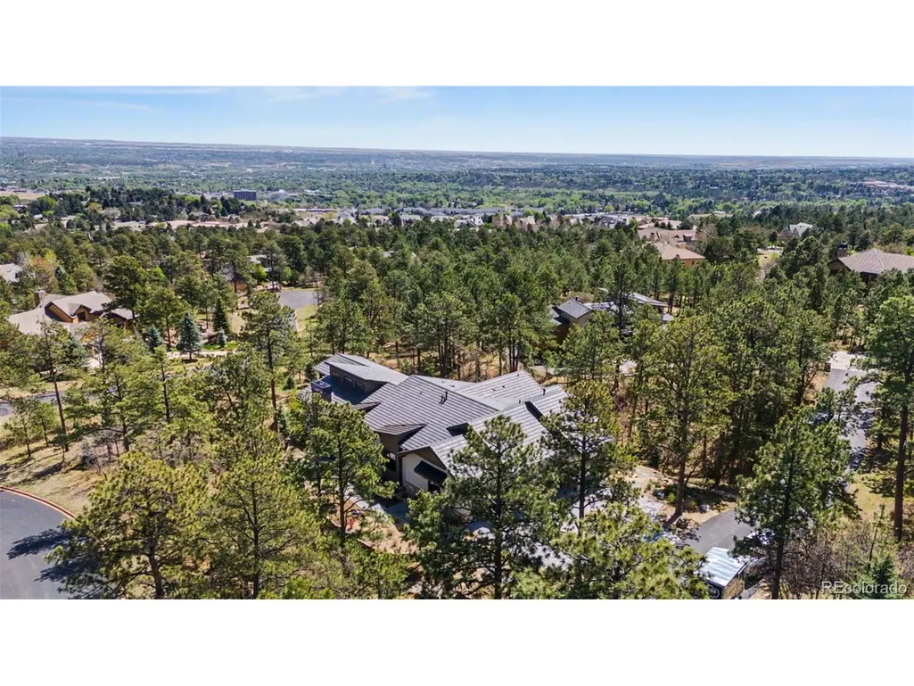
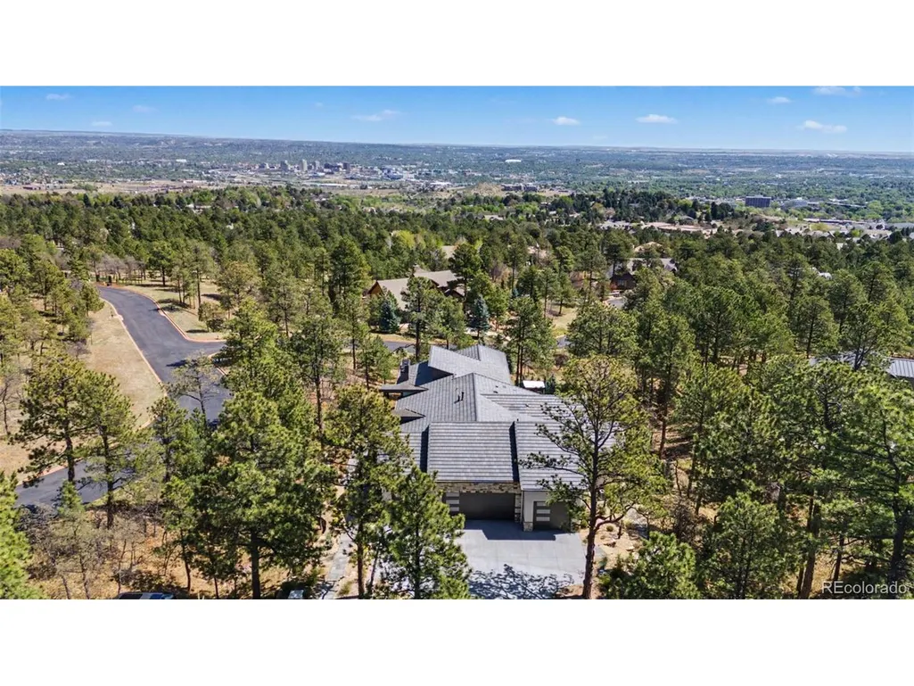
Views - Primary on Main
Address
1685 Oakmoor Hts, Colorado Springs, CO
Price
$ 3,250,000
Property Attributes
- MLS#6178766
- TypeSingle Family
- Listing Status Active
- CountyEL PASO
- CityColorado Springs
- NeighborhoodStratton Pines
- Zip80906
- StyleIn-Law Area
- Year Built2021
- Taxes$ 8907
- Price$ 3,250,000
- Bedrooms6
- Full Bathrooms5
- Half Bathrooms0
- Sqr Footage5244
- Lot Size1.17 Acres
Data Source:
Information and Real Estate Services (IRES)
Property Description
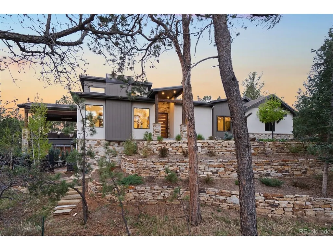
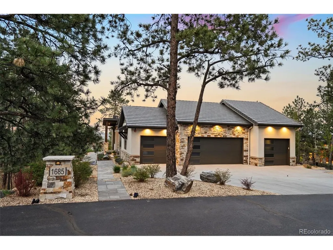
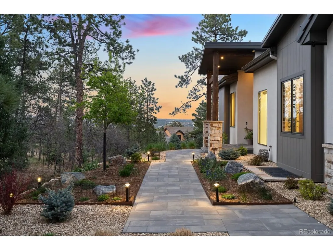
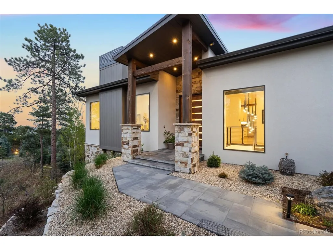
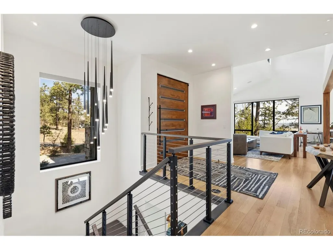
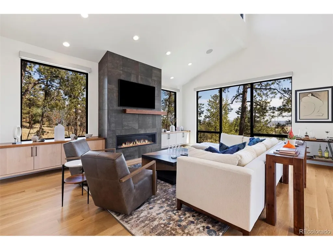
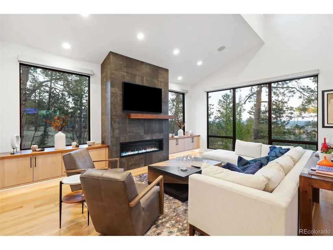
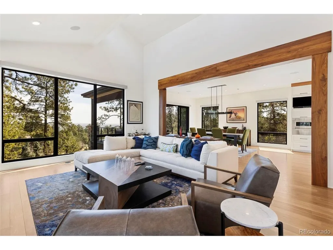
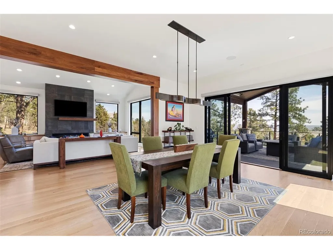
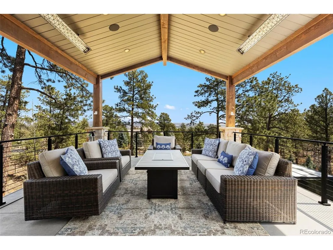
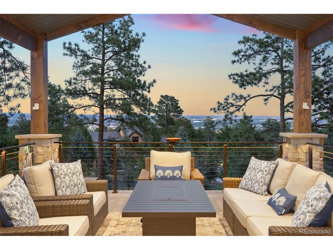
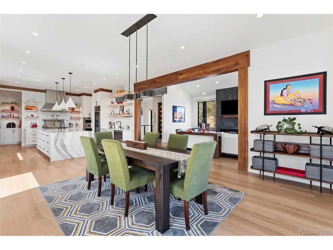
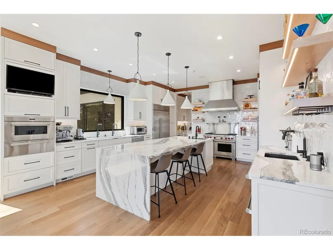
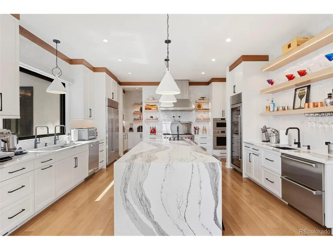
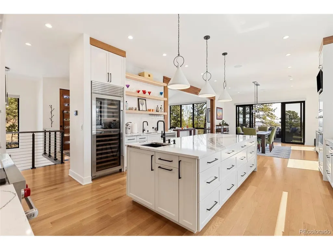
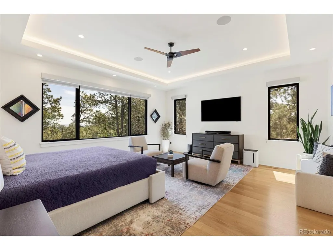
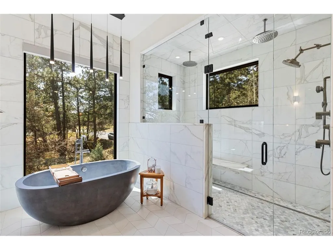
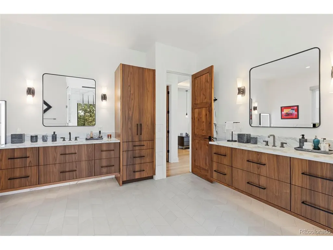
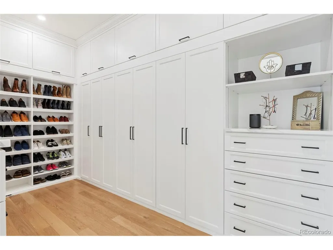
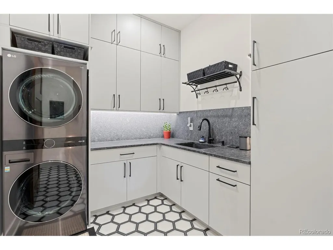
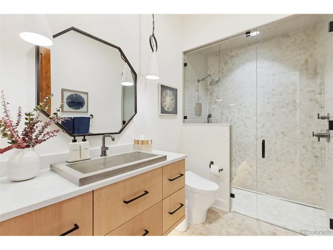
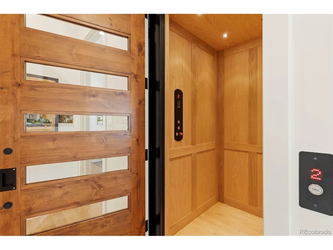
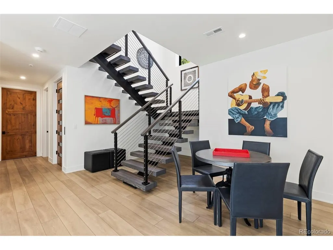
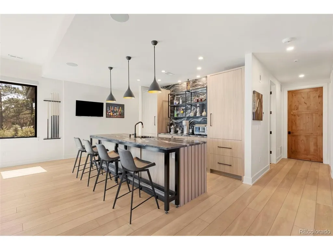
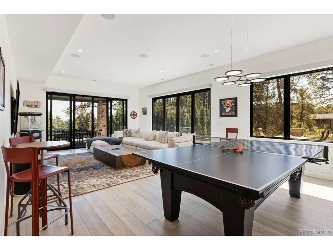
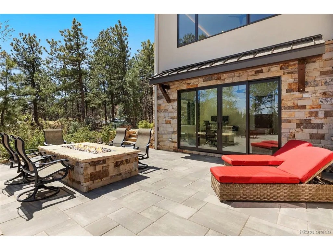
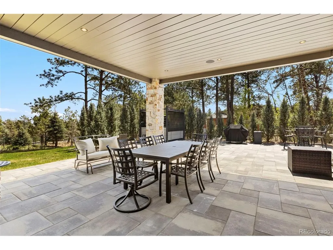
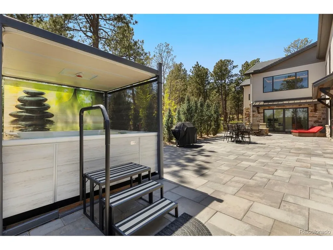
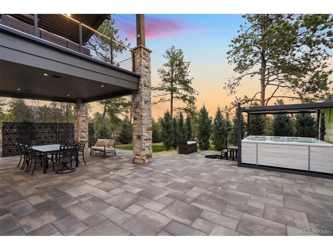
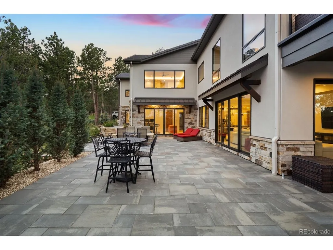
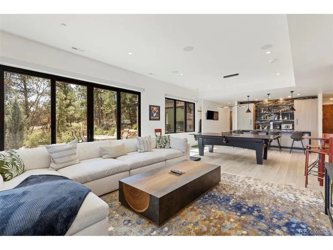
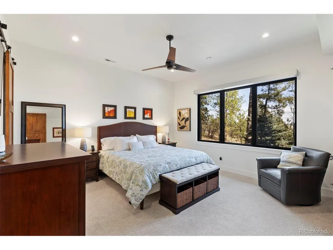
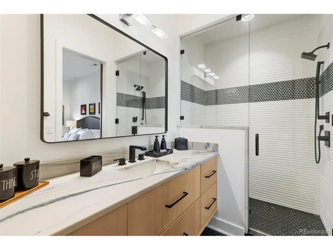
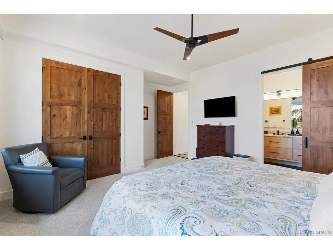
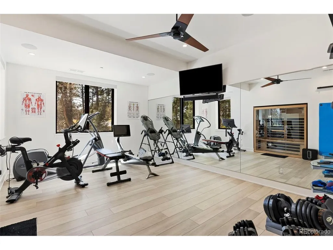
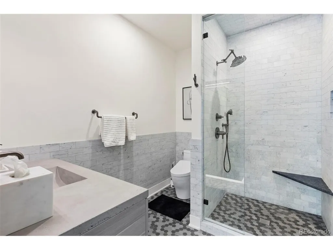
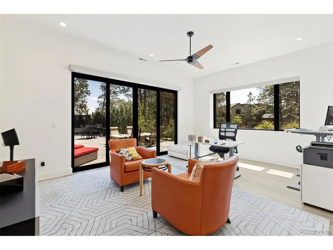
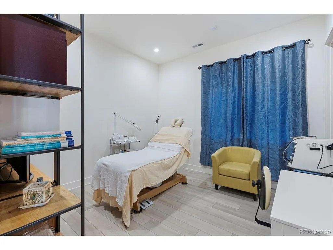
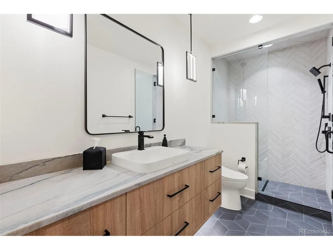
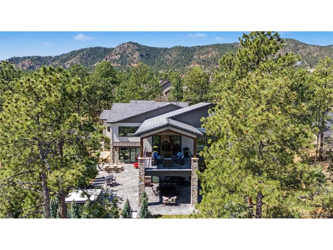
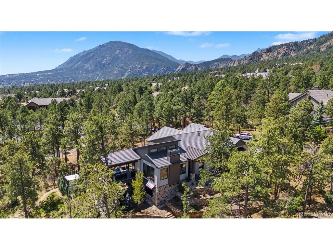
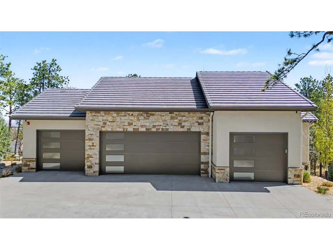
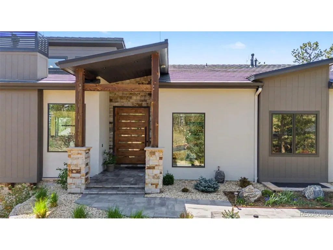
Minutes from the historic Broadmoor Hotel and nestled exquisitely in Colorado Springs' NFPA Firewise certified gated community of Stratton Pines, this architectural masterpiece redefines ultra-luxury living. Spanning 5,244 square feet of flawless craftsmanship, this 6-bedroom, 5-bathroom 2021 custom built Comito estate offers unparalleled livability and sophistication. While the 1.17 acre three-phase professionally landscaped corner lot and striking exterior facade command attention, inside, every detail has been meticulously chosen to set the tone of refined elegance. Controlling the heart of the estate is a Crestron automation whole home system complete with a touchscreen and multiple remotes for the lighting, Sonos and surround sound system, window treatments, and televisions. Notable features include: Sun Mountain doors, Lassen mahogany pivot front door, cascading multi-pendant chandelier, Subzero, Wolf, and Cove appliances, kitchen Zellige tile from Morocco, Western gas fireplace with wooden mantle, walnut-wrapped archway, Native Trails primary bathroom tub, primary bathroom steam shower, wall-to-wall primary closet shelving with marble top, marble bathroom tile, sensor lighting throughout, Marantz amplifier for television and sound, whole-home water filtration system, whole-home humidifier, Morning Star elevator, Viewrail staircase, FINLEO infrared sauna with speakers, Tonal system, pool/game table, Toto toilets, hot tub with Covana cover, natural gas connections for exterior grills, back deck (complete with gas heaters, built-in surround sound, and Viewrail lighted balustrade), radon mitigation system, custom metal exterior privacy screens, tree-lined city and mountain views, fire department box with landline, Ring Elite cameras and security system, JuiceBox 220V electric car charger, and a four-car garage (complete with heater, two utility sinks, and an epoxied floor). Designed for high-end entertaining, this truly is a masterpiece of uncompromising luxury.
| Elementary School | Middle School | High School |
|---|---|---|
| Gold Camp Elementary School | Cheyenne Mountain Middle School | Cheyenne Mountain High School |
| Price History | |
|---|---|
| 6/26/2026 | Listed $3,250,000 |
General Features
| Living Area | 5024 |
|---|---|
| Sewer | Public Sewer |
| Heating | Forced Air,Humidity Control |
| Cooling | Central Air,Ceiling Fan(s) |
| Utilities | Electricity Available |
| Roof | Tile |
| Appliances | Double Oven,Dishwasher,Refrigerator,Bar Fridge,Washer,Dryer,Water Purifier Owned,Disposal,Fire Alarm |
| Zoning | PDZ HS |
| HOA Fee | 1665 |
| Garage Spaces | 4 |
| Patio/Porch Features | Patio,Deck |
| Architectural Style | In-Law Area |
| Construction Materials | Frame |
| Exclusions | All personal property,Peloton,rowing machine,garage shelving,garage safe,garage refrigerator,all standalone Sonos,and both grills. |
| Year Built | 2021 |
| Levels | One |
| Property Subtype | Single Family Residence |
| Tax Year | 2025 |
| Accessibility | Accessible Elevator Installed |
| Assoc Fee Paid Per | Quarterly |
| County | El Paso |
| New Construction | No |
| Property Type | Residential |
| HOA | Yes |
| Energy Efficient | Thermostat |
| Subdivision Name | Stratton Pines |
| Full Baths | 1 |
| Status | Active |
| High School | Cheyenne Mountain |
| City | Colorado Springs |
| Association Name | HOA Stratton Pines Homeowners Association |
| High School District | Cheyenne Mountain 12 |
| MLS Area | Out of Area |
| Elementary School | Gold Camp |
| Property Attached Y/N | No |
| Tax Annual Amount | 8907 |
| Middle/Junior High School | Cheyenne Mountain |
| Virtual Tour | https://www.listingsmagic.com/sps/tour-slider/index.php?property_ID=283929&ld_reg=Y |
| Standard Status | Active |
| Expected Active Date | 2026-06-26 |
| AttributionContact | [email protected],719-322-6467 |
Interior Features
| Interior Amenities | Eat-in Kitchen,Open Floorplan,Pantry,Walk-In Closet(s),Sauna,Wet Bar,Kitchen Island |
|---|---|
| Basement | Partially Finished,Walk-Out Access,Built-In Radon,Radon Test Available |
| Fireplace Features | Gas,Living Room,One |
| Window Features | Window Coverings |
| Above Grade Finished Area | 2638 |
| 3/4 Baths | 4 |
| Total Bedrooms | 6 |
| LivingAreaSource | Assessor |
| Total Baths | 5 |
Exterior Features
| Exterior Amenities | Hot Tub,Heated Garage,Oversized Garage |
|---|---|
| Parking Features | Attached |
| Lot Features | Corner Lot,Deciduous Trees |
| Water Source | City |
| Lot Size Area | 50965 |
| Lot Size Acres | 1.17 |
| Waterfront Y/N | No |
Amenities
- Foreclosure
- Views
- Short Sale
- New Construction
- Adult 55+
- Lease To Own
- No HOA Fees
- Furnished
- Primary On Main
- Air Conditioning
- Seller Finance
- Green
- Fixer Upper
- Horse
- Golf
- Fireplace
- Deck
- Garage
- Basement
- Pool
Property vs Single Family Average in 80906
Price
Taxes
Year Built
Visits
 Information deemed reliable but not guaranteed by the MLS. © 2026 Information and Real Estate Services, LLC.
Information source: Information and Real Estate Services, LLC. Provided for limited non-commercial use only under IRES Rules. © Copyright IRES.
The information being provided is for the consumers personal, non-commercial use and may not be used for any purpose other than to identify prospective properties consumer may be interested in purchasing.
The IRES, LLC Data on this
Information deemed reliable but not guaranteed by the MLS. © 2026 Information and Real Estate Services, LLC.
Information source: Information and Real Estate Services, LLC. Provided for limited non-commercial use only under IRES Rules. © Copyright IRES.
The information being provided is for the consumers personal, non-commercial use and may not be used for any purpose other than to identify prospective properties consumer may be interested in purchasing.
The IRES, LLC Data on this
 The real estate listing information and related content displayed on this site is provided exclusively for consumers� personal, non-commercial use and may not be used for any purpose other than to identify prospective properties consumers may be interested in purchasing. This information and related content is deemed reliable but is not guaranteed accurate by elevateMLS.
 IDX information is provided exclusively for personal, non-commercial use, and may not be used for any purpose other than to identify prospective properties consumers may be interested in purchasing. Information is deemed reliable but not guaranteed. Copyright © 2026 Vail Multi List, Inc. (VMLS)
The listing broker's offer of compensation is made only to participants of the MLS where the listing is filed.
IDX information is provided exclusively for personal, non-commercial use, and may not be used for any purpose other than to identify prospective properties consumers may be interested in purchasing. Information is deemed reliable but not guaranteed. Copyright © 2026 Vail Multi List, Inc. (VMLS)
The listing broker's offer of compensation is made only to participants of the MLS where the listing is filed.
 Pueblo Association of REALTORS®, Inc. All information deemed reliable but not guaranteed. All properties are subject to prior sale, change or withdrawal. Neither listing broker(s) or information provider(s) shall be responsible for any typographical errors, misinformation, misprints and shall be held totally harmless. Listing(s) information is provided for consumer's personal, non-commercial use and may not be used for any purpose other than to identify prospective properties consumers may be
 Information should be deemed reliable but not guaranteed, all representations are approximate, and individual verification is recommended. Copyright ©2026 All rights reserved.
