

Price Reduction
Address
3695 W 102nd Ave, Westminster, CO
Price
$ 1,019,000
Property Attributes
- MLS#6113850
- TypeSingle Family
- Listing Status Active
- CountyADAMS
- CityWestminster
- AreaMetro Denver
- NeighborhoodHyland Greens East
- Zip80031
- StyleSingle Family Residence
- Year Built1983
- Taxes$ 4688
- Price$ 1,019,000
- Bedrooms4
- Full Bathrooms3
- Half Bathrooms1
- Sqr Footage4918
- Lot Size0.27 Acres
Data Source:
Information and Real Estate Services (IRES)
Property Description
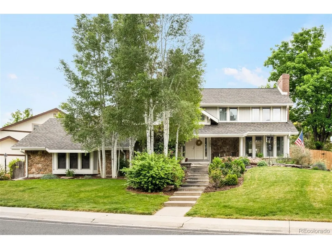
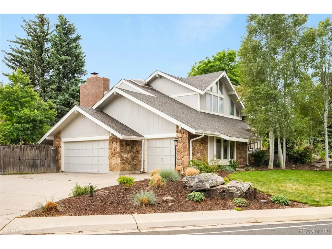
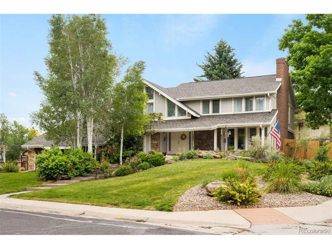
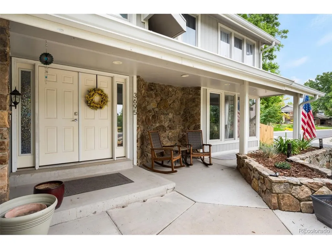
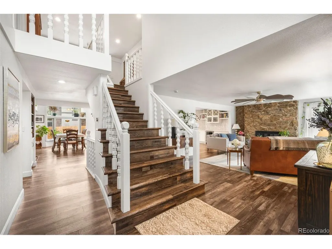
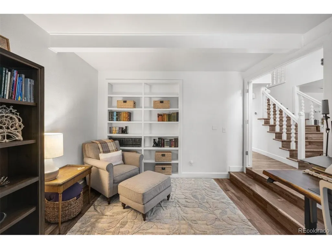
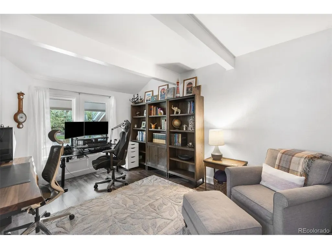
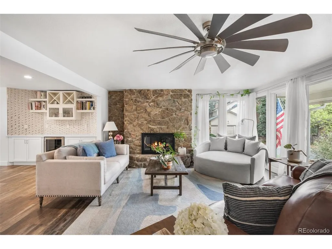
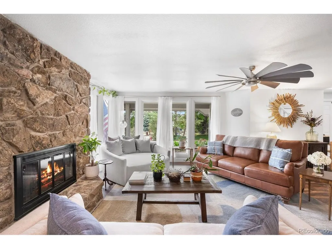
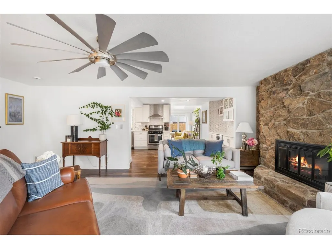
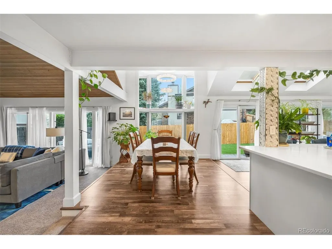
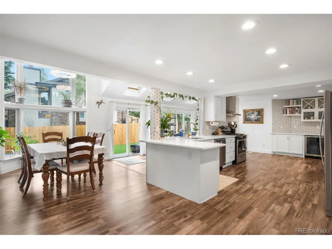
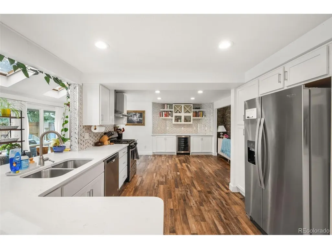
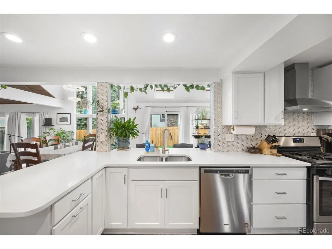
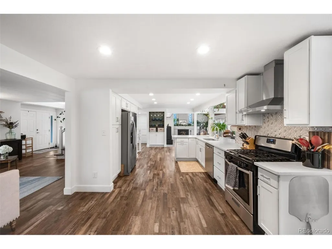
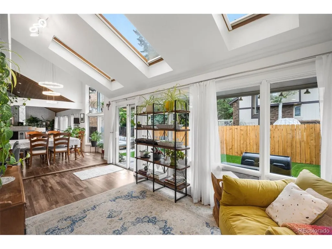
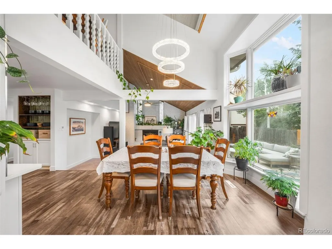
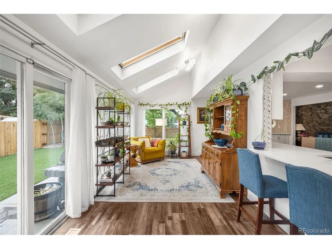
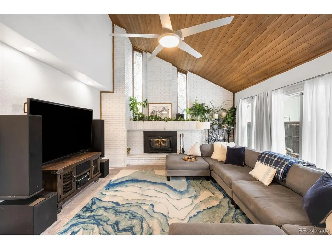
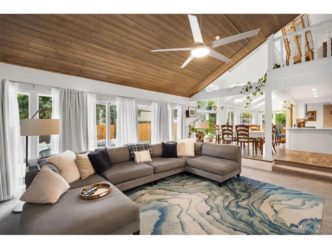
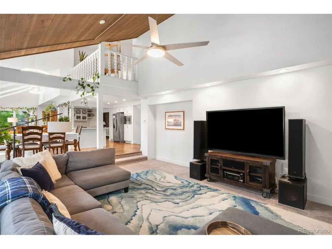
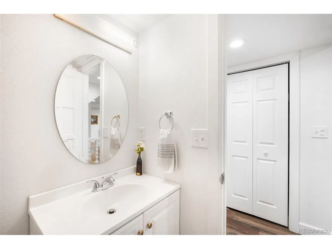
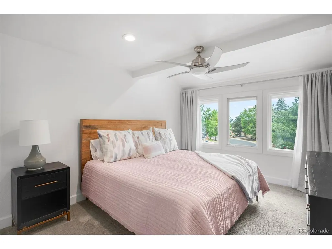
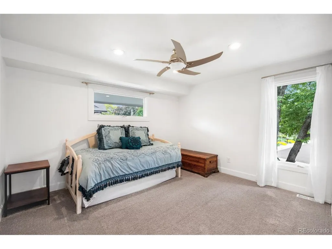
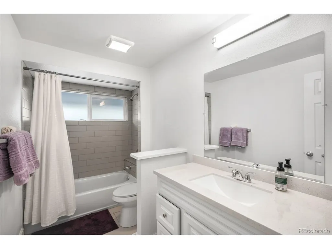
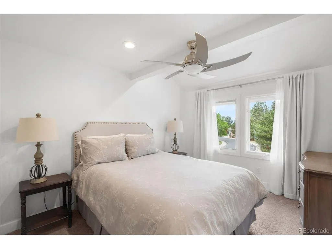
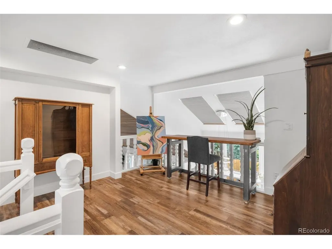
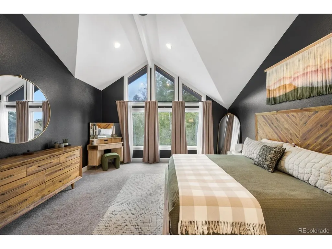
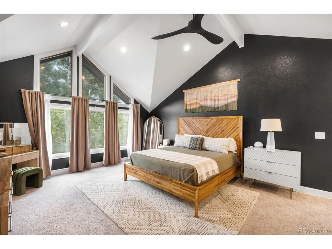
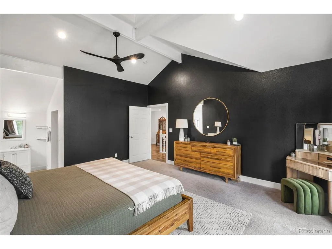
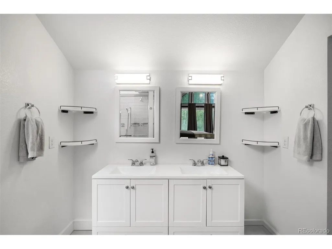
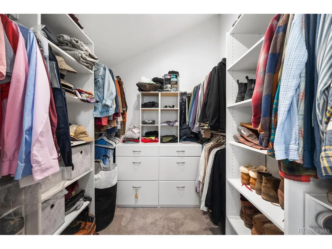
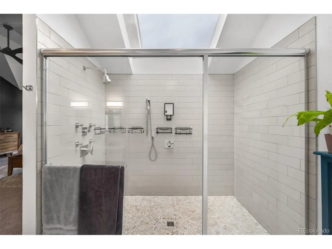
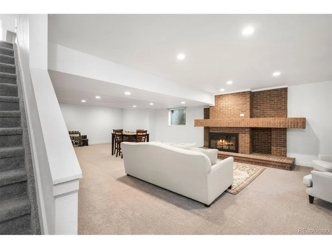
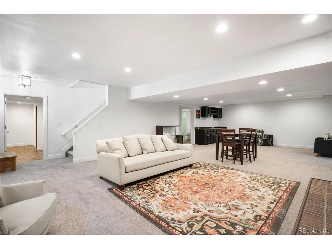
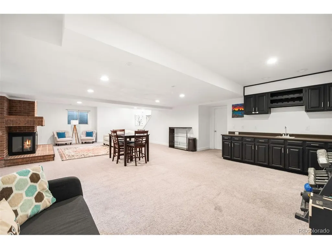
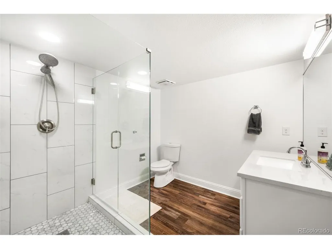
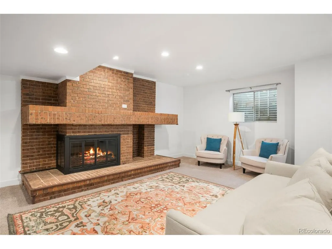
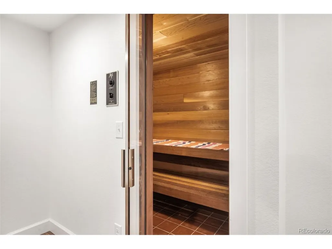
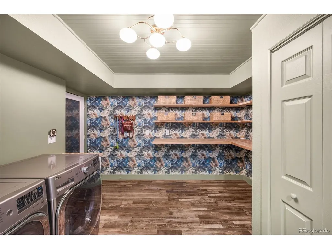
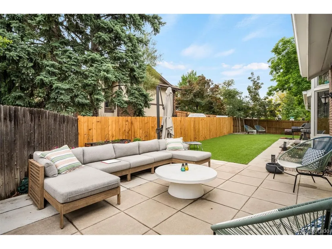
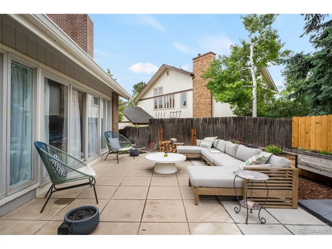
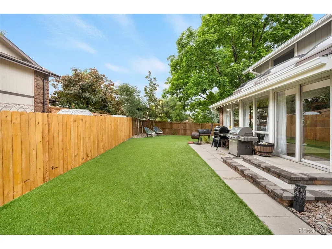
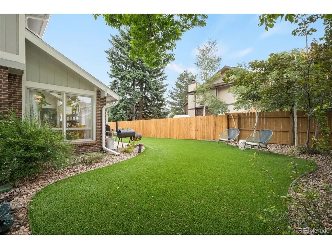
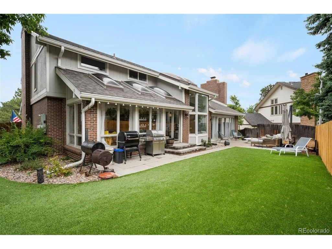
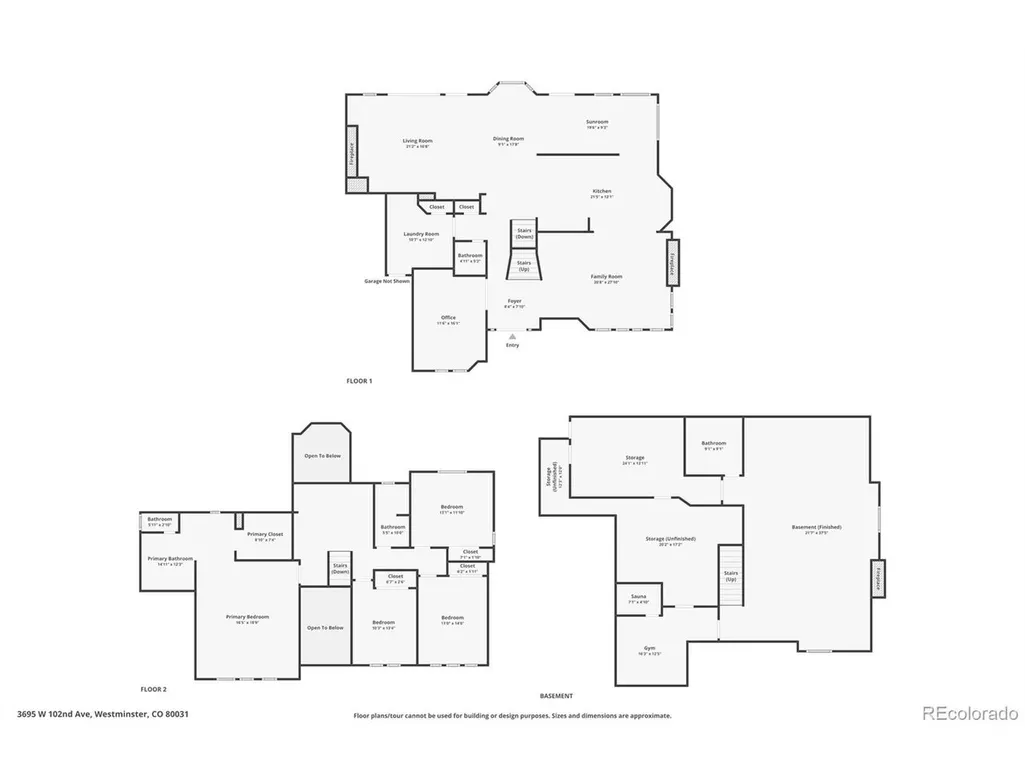
SELLER OFFERING A $20,000 BUYER CREDIT WITH A FULL-PRICE OFFER TO USE TOWARD AN INTEREST RATE BUYDOWN AND/OR CLOSING COSTS! Welcome to 3695 W 102nd Ave-an exceptional, fully remodeled home in desirable Hyland Green East. Situated on a professionally landscaped 11,770 SF corner lot at the entrance to a cul-de-sac, this home offers nearly 5,000 SF of beautifully designed living space and an oversized 3-car garage.Completely renovated down to the studs in 2020, the home blends modern style with thoughtful functionality. Extensive improvements include electrical, insulation, drywall, flooring, cabinetry, lighting, water heater, appliances, fixtures, and more-plus a BRAND-NEW ROOF for added peace of mind.The open-concept main level is designed for everyday living and entertaining. A dramatic two-story great room with soaring ceilings flows into the gourmet kitchen featuring a large island, quartz countertops, stainless steel appliances, and abundant cabinetry. Just off the kitchen, the light-filled sunroom is perfect for morning coffee, entertaining, or relaxing year-round. A dedicated home office and formal dining room complete the main level.Upstairs you'll find four spacious bedrooms, including an impressive primary suite with a spa-inspired bath, oversized custom shower, and walk-in closet. The finished basement adds a large recreation room, renovated bathroom, fitness area with sauna, and generous storage.Additional upgrades include a 90-gallon water heater, whole-house water filtration, reverse osmosis system, QuietCool whole-house fan, smart-home technology, new sprinkler and drip systems, and new front and rear concrete patios.Outside, the professionally landscaped yard creates a private retreat with low-maintenance backyard turf and plenty of space to entertain, play, or relax.Nearly 5,000 SF. Fully remodeled. 3-car garage. Incredible lot. Brand-new roof. Plus a $20,000 seller credit with a full-price offer. A truly turnkey opportunity in Hyland Green East.
| Elementary School | Middle School | High School |
|---|---|---|
| Sunset Ridge Elementary School | Shaw Heights Middle School | Westminster High School |
| Price History | |
|---|---|
| 5/22/2026 | Listed $1,125,000 |
| 6/21/2026 | 7$1,050,000 |
| 7/22/2026 | 3$1,020,000 |
| 9/1/2026 | 1$1,019,000 |
General Features
| Living Area | 4918 |
|---|---|
| Sewer | Public Sewer |
| Heating | Forced Air |
| Cooling | Central Air,Ceiling Fan(s) |
| Roof | Composition |
| Appliances | Dishwasher,Refrigerator,Bar Fridge,Washer,Dryer,Microwave,Fire Alarm |
| HOA Fee | 1050 |
| Garage Spaces | 3 |
| Association Fee Includes | Trash |
| Patio/Porch Features | Patio |
| Construction Materials | Frame,Brick,Stone |
| Exclusions | Seller's Personal Property and Any Staging Items. |
| Year Built | 1983 |
| Levels | Two |
| Property Subtype | Single Family Residence |
| Tax Year | 2025 |
| Community Features | Tennis Court(s),Pool,Fitness Center |
| Assoc Fee Paid Per | Annually |
| County | Adams |
| New Construction | No |
| Property Type | Residential |
| HOA | Yes |
| Energy Efficient | Windows |
| Subdivision Name | Hyland Greens East |
| Full Baths | 1 |
| Status | Active |
| Directions | From Lowell Blvd,turn into 102nd Ave and then take a right on W 102nd Ave up until you hit the corner of N Meade Ct and you will see the property on first corner lot. |
| High School | Westminster |
| City | Westminster |
| Association Name | Hyland Greens East HOA |
| High School District | Westminster Public Schools |
| MLS Area | Metro Denver |
| Elementary School | Sunset Ridge |
| Property Attached Y/N | No |
| Tax Annual Amount | 4688 |
| Middle/Junior High School | Shaw Heights |
| MLS Area Minor | Metro7/NSW |
| Virtual Tour | https://listings.c2media.io/sites/eojollml/unbranded |
| Standard Status | Active |
| Expected Active Date | 2026-05-22 |
| AttributionContact | [email protected],720-346-3400 |
Interior Features
| Interior Amenities | Cathedral Ceiling(s),Open Floorplan,Walk-In Closet(s),Sauna,Wet Bar,Skylights |
|---|---|
| Basement | Unfinished,Partially Finished,Slab |
| Fireplace Features | Two or More,Family Room,Basement |
| Window Features | Skylight(s),Window Coverings |
| Above Grade Finished Area | 3086 |
| Half Baths | 1 |
| 3/4 Baths | 2 |
| Total Bedrooms | 4 |
| LivingAreaSource | Assessor |
| Total Baths | 4 |
Exterior Features
| Exterior Amenities | Oversized Garage |
|---|---|
| Fencing | Fenced |
| Parking Features | Attached |
| Lot Features | Corner Lot,Paved |
| Water Source | City |
| Lot Size Area | 11770 |
| Lot Size Acres | 0.27 |
| Waterfront Y/N | No |
Amenities
- Foreclosure
- Views
- Short Sale
- New Construction
- Adult 55+
- Lease To Own
- No HOA Fees
- Furnished
- Primary On Main
- Air Conditioning
- Seller Finance
- Green
- Fixer Upper
- Horse
- Golf
- Fireplace
- Deck
- Garage
- Basement
- Pool
Property vs Single Family Average in 80031
Price
Taxes
Year Built
Visits
 Information deemed reliable but not guaranteed by the MLS. © 2026 Information and Real Estate Services, LLC.
Information source: Information and Real Estate Services, LLC. Provided for limited non-commercial use only under IRES Rules. © Copyright IRES.
The information being provided is for the consumers personal, non-commercial use and may not be used for any purpose other than to identify prospective properties consumer may be interested in purchasing.
The IRES, LLC Data on this
Information deemed reliable but not guaranteed by the MLS. © 2026 Information and Real Estate Services, LLC.
Information source: Information and Real Estate Services, LLC. Provided for limited non-commercial use only under IRES Rules. © Copyright IRES.
The information being provided is for the consumers personal, non-commercial use and may not be used for any purpose other than to identify prospective properties consumer may be interested in purchasing.
The IRES, LLC Data on this
 The real estate listing information and related content displayed on this site is provided exclusively for consumers� personal, non-commercial use and may not be used for any purpose other than to identify prospective properties consumers may be interested in purchasing. This information and related content is deemed reliable but is not guaranteed accurate by elevateMLS.
 IDX information is provided exclusively for personal, non-commercial use, and may not be used for any purpose other than to identify prospective properties consumers may be interested in purchasing. Information is deemed reliable but not guaranteed. Copyright © 2026 Vail Multi List, Inc. (VMLS)
The listing broker's offer of compensation is made only to participants of the MLS where the listing is filed.
IDX information is provided exclusively for personal, non-commercial use, and may not be used for any purpose other than to identify prospective properties consumers may be interested in purchasing. Information is deemed reliable but not guaranteed. Copyright © 2026 Vail Multi List, Inc. (VMLS)
The listing broker's offer of compensation is made only to participants of the MLS where the listing is filed.
 Pueblo Association of REALTORS®, Inc. All information deemed reliable but not guaranteed. All properties are subject to prior sale, change or withdrawal. Neither listing broker(s) or information provider(s) shall be responsible for any typographical errors, misinformation, misprints and shall be held totally harmless. Listing(s) information is provided for consumer's personal, non-commercial use and may not be used for any purpose other than to identify prospective properties consumers may be
 Information should be deemed reliable but not guaranteed, all representations are approximate, and individual verification is recommended. Copyright ©2026 All rights reserved.
