

Views - New Construction - Primary on Main - Eco Friendly

Address
14474 Anvil St, Golden, CO
Price
$ 2,250,000
Property Attributes
- MLS#5979256
- TypeSingle Family
- Listing Status Active
- CountyJEFFERSON
- CityGolden
- AreaMetro Denver
- NeighborhoodRenegade
- Zip80403
- StyleChalet
- Year Built2027
- Taxes$ 2852
- Price$ 2,250,000
- Bedrooms4
- Full Bathrooms4
- Half Bathrooms1
- Sqr Footage4700
- Lot Size0.22 Acres
Data Source:
Information and Real Estate Services (IRES)
Property Description
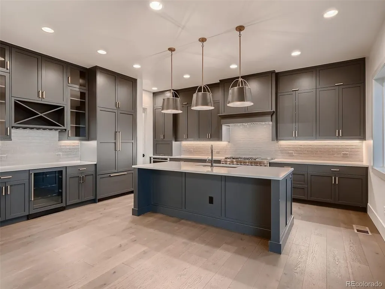
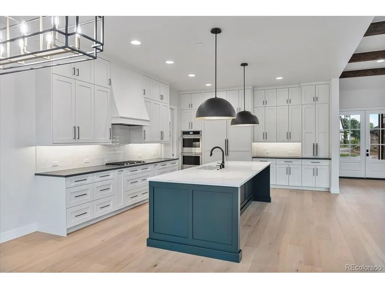
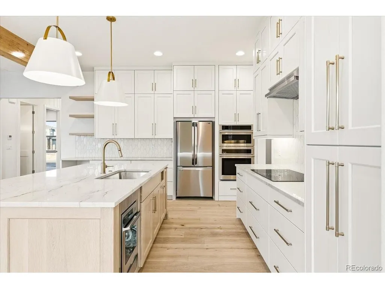
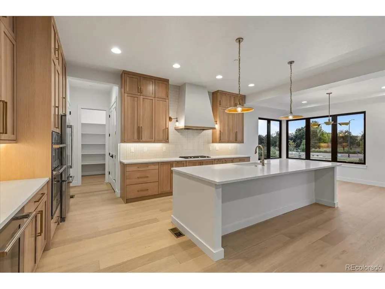
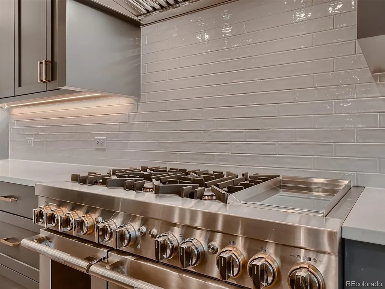
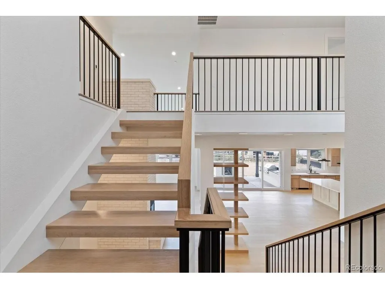
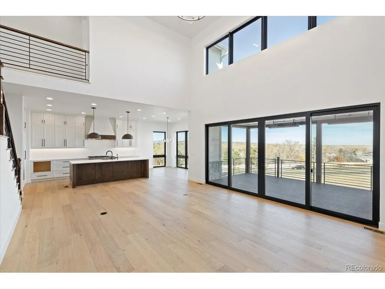
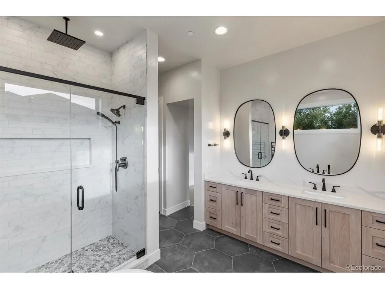
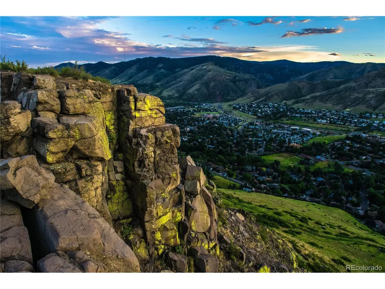
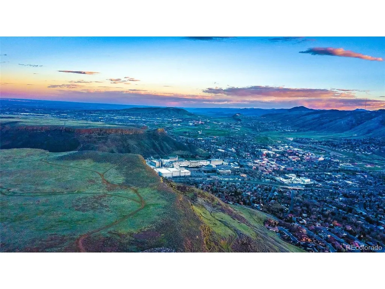
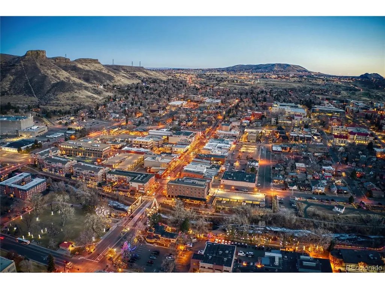
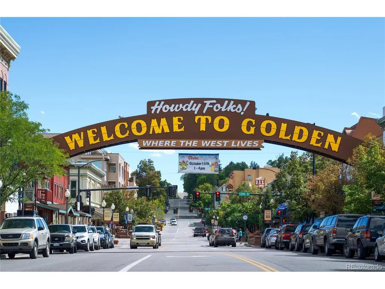
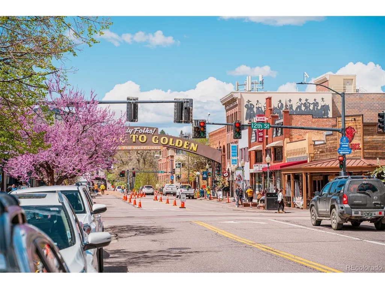
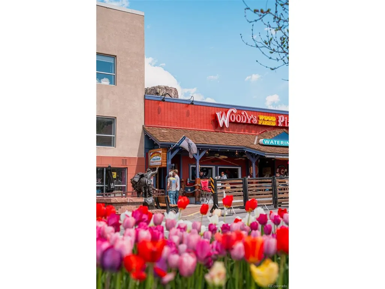
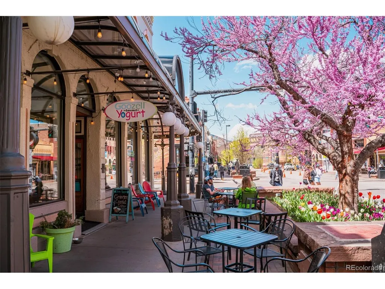
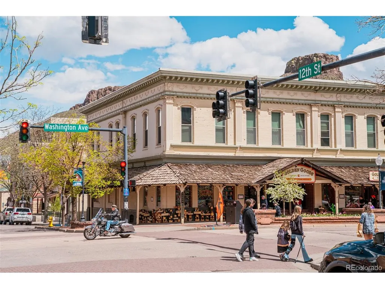
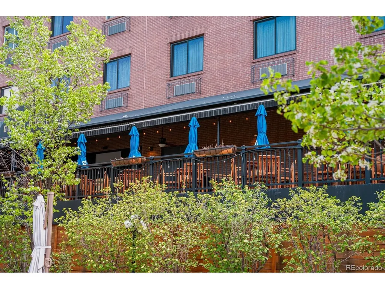
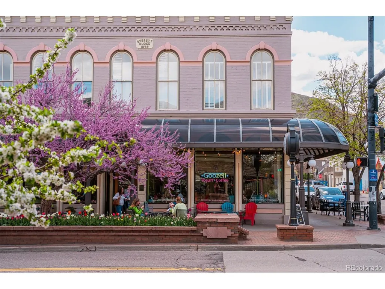
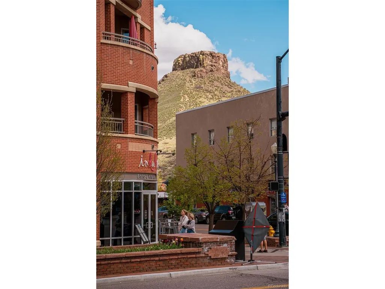
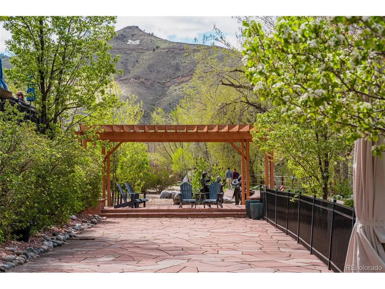
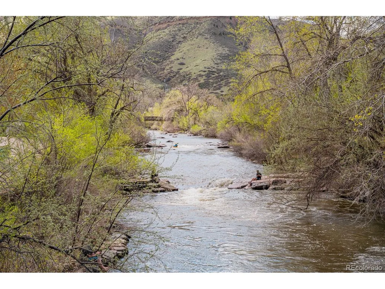
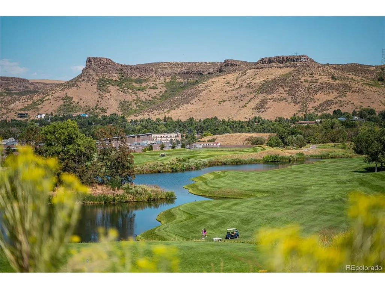
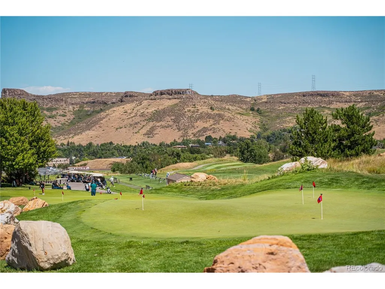
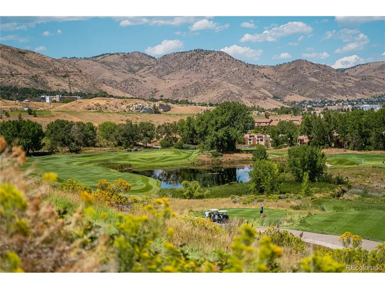
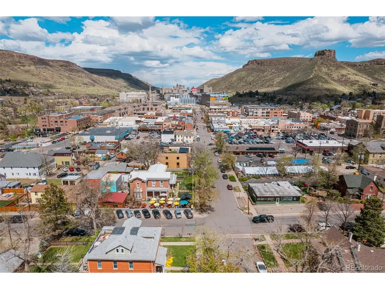
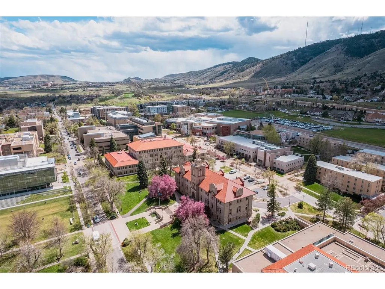
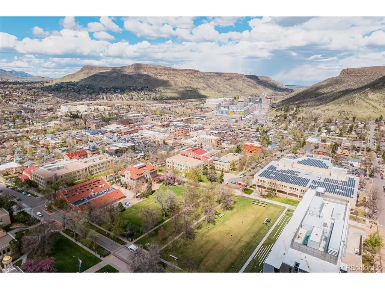
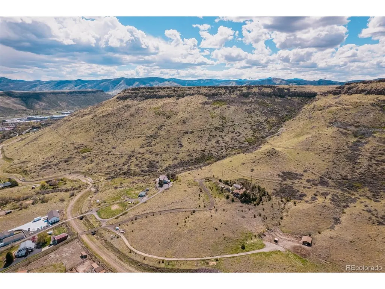
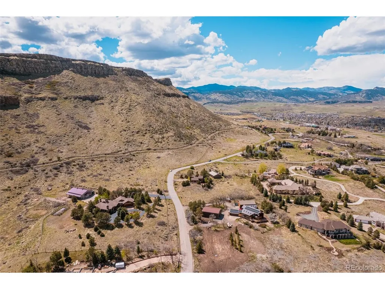
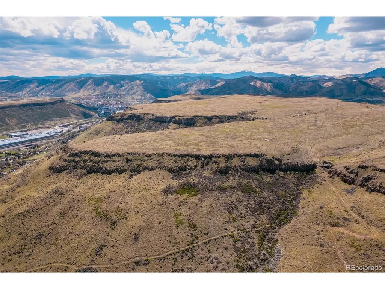
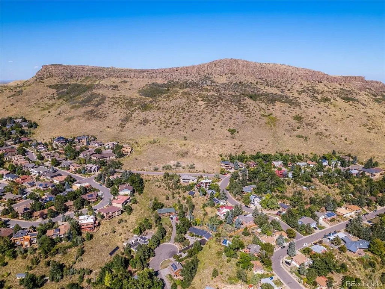
Now selling in Golden, Renegade at North Table Mountain is a destination where the landscape sets the tone and luxury follows its lead. Tucked within a private, gated enclave at the base of the mountain, this limited collection of custom and semi-custom homes is intentionally positioned to capture inspirational views from every homesite with sweeping panoramas of the Front Range that create an ever-changing backdrop of light, sky and open terrain. With homes starting from the low $2M range, Renegade offers a rare opportunity to build something truly personal in one of Colorado's most compelling settings, guided by Sheffield Homes nearly 50 years of Colorado craftsmanship. Created for those who value individuality and intention, Renegade delivers a deeply personalized building experience. Buyers may choose from thoughtfully curated semi-custom floorplans or collaborate on fully custom designs shaped around their lifestyle. Both ranch and two-story residences are available, with three or four car garages, allowing homes to feel as expansive and expressive as the land they sit upon. Elevated standard finishes further distinguish each home, with features such as 48-inch dual-fuel ranges and integrated refrigerator columns underscoring the community's commitment to refined, design-forward living. Every detail is approached with care, blending architectural presence with everyday livability. The location is as exceptional as the homes themselves. Residents enjoy immediate access to Table Mountain's recreational trails and effortless connectivity to Denver, Boulder and Colorado's renowned mountain destinations. Just minutes away, Golden's vibrant downtown weaves together historic charm and modern culture with acclaimed restaurants, craft breweries, boutiques and year-round community events. With limited homesites available, Renegade offers a rare chance to secure new construction in a premier Golden setting where inspired design and natural beauty find a perfect balance.
| Elementary School | Middle School | High School |
|---|---|---|
| Mitchell Elementary School | Bell Middle School | Golden High School |
| Price History | |
|---|---|
| 1/29/2026 | Listed $2,250,000 |
General Features
| Living Area | 4200 |
|---|---|
| Sewer | Public Sewer |
| Heating | Forced Air |
| Cooling | Central Air |
| Utilities | Natural Gas Available,Electricity Available,Cable Available |
| Roof | Composition |
| Appliances | Double Oven,Dishwasher,Refrigerator,Bar Fridge,Microwave,Disposal,Fire Alarm |
| HOA Fee | 150 |
| Garage Spaces | 3 |
| Association Fee Includes | Trash |
| Patio/Porch Features | Patio,Deck |
| Architectural Style | Chalet |
| Construction Materials | Frame,Stone,Other |
| Exclusions | N/A |
| Year Built | 2027 |
| View | Mountain(s) |
| Levels | One |
| Property Subtype | Single Family Residence |
| Tax Year | 2025 |
| Community Features | Playground,Park,Trail(s) |
| Assoc Fee Paid Per | Monthly |
| County | Jefferson |
| New Construction | Yes |
| Property Type | Residential |
| HOA | Yes |
| Subdivision Name | Renegade |
| Full Baths | 2 |
| Status | Active |
| Directions | Entrance to the neighborhood is off of Blanca Street from 58th Avenue |
| High School | Golden |
| City | Golden |
| Association Name | Renegade HOA |
| High School District | Jefferson Dist R-1 |
| MLS Area | Metro Denver |
| Green Building Verification Type | 1 |
| Elementary School | Mitchell |
| Property Attached Y/N | No |
| Tax Annual Amount | 2852 |
| Middle/Junior High School | Bell |
| MLS Area Minor | Metro9/JFW |
| Virtual Tour | https://www.youtube.com/watch?v=xjwMEF-t-Io |
| Builder Name | Sheffield Homes |
| Standard Status | Active |
| Expected Active Date | 2026-01-29 |
| AttributionContact | [email protected] |
Interior Features
| Interior Amenities | Cathedral Ceiling(s),Open Floorplan,Pantry,Walk-In Closet(s),Wet Bar,Kitchen Island |
|---|---|
| Basement | Full,Partially Finished,Walk-Out Access,Structural Floor,Built-In Radon,Sump Pump |
| Fireplace Features | Gas,Family Room |
| Above Grade Finished Area | 2350 |
| Half Baths | 1 |
| 3/4 Baths | 2 |
| Total Bedrooms | 4 |
| Total Baths | 5 |
Exterior Features
| Parking Features | Attached |
|---|---|
| Water Source | City |
| Lot Size Area | 9636 |
| Lot Size Acres | 0.22 |
| Waterfront Y/N | No |
| Builder Model | Custom |
Amenities
- Foreclosure
- Views
- Short Sale
- New Construction
- Adult 55+
- Lease To Own
- No HOA Fees
- Furnished
- Primary On Main
- Air Conditioning
- Seller Finance
- Green
- Fixer Upper
- Horse
- Golf
- Fireplace
- Deck
- Garage
- Basement
- Pool
Property vs Single Family Average in 80403
Price
Taxes
Year Built
Visits
 Information deemed reliable but not guaranteed by the MLS. © 2026 Information and Real Estate Services, LLC.
Information source: Information and Real Estate Services, LLC. Provided for limited non-commercial use only under IRES Rules. © Copyright IRES.
The information being provided is for the consumers personal, non-commercial use and may not be used for any purpose other than to identify prospective properties consumer may be interested in purchasing.
The IRES, LLC Data on this
Information deemed reliable but not guaranteed by the MLS. © 2026 Information and Real Estate Services, LLC.
Information source: Information and Real Estate Services, LLC. Provided for limited non-commercial use only under IRES Rules. © Copyright IRES.
The information being provided is for the consumers personal, non-commercial use and may not be used for any purpose other than to identify prospective properties consumer may be interested in purchasing.
The IRES, LLC Data on this
 The real estate listing information and related content displayed on this site is provided exclusively for consumers� personal, non-commercial use and may not be used for any purpose other than to identify prospective properties consumers may be interested in purchasing. This information and related content is deemed reliable but is not guaranteed accurate by elevateMLS.
 IDX information is provided exclusively for personal, non-commercial use, and may not be used for any purpose other than to identify prospective properties consumers may be interested in purchasing. Information is deemed reliable but not guaranteed. Copyright © 2026 Vail Multi List, Inc. (VMLS)
The listing broker's offer of compensation is made only to participants of the MLS where the listing is filed.
IDX information is provided exclusively for personal, non-commercial use, and may not be used for any purpose other than to identify prospective properties consumers may be interested in purchasing. Information is deemed reliable but not guaranteed. Copyright © 2026 Vail Multi List, Inc. (VMLS)
The listing broker's offer of compensation is made only to participants of the MLS where the listing is filed.
 Pueblo Association of REALTORS®, Inc. All information deemed reliable but not guaranteed. All properties are subject to prior sale, change or withdrawal. Neither listing broker(s) or information provider(s) shall be responsible for any typographical errors, misinformation, misprints and shall be held totally harmless. Listing(s) information is provided for consumer's personal, non-commercial use and may not be used for any purpose other than to identify prospective properties consumers may be
 Information should be deemed reliable but not guaranteed, all representations are approximate, and individual verification is recommended. Copyright ©2026 All rights reserved.
