

Views - New Construction
Address
1745 Mount Meeker Ave, Berthoud, CO
Price
$ 409,900
Property Attributes
- MLS#5931305
- TypeSingle Family
- Listing Status Active
- CountyLARIMER
- CityBerthoud
- AreaLoveland-Berthoud
- NeighborhoodWestside Crossing
- Zip80513
- StyleContemporary
- Year Built2023
- Taxes$ 3359
- Price$ 409,900
- Bedrooms3
- Full Bathrooms2
- Half Bathrooms1
- Sqr Footage1548
- Lot Size0.06 Acres
Data Source:
Information and Real Estate Services (IRES)
Property Description
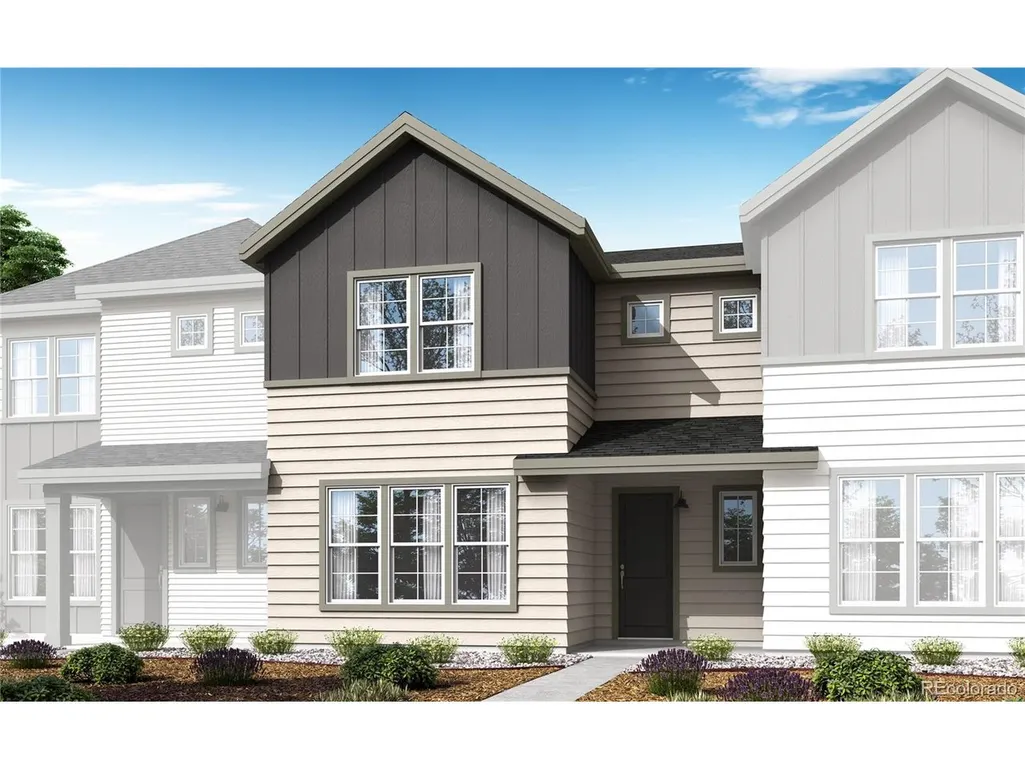
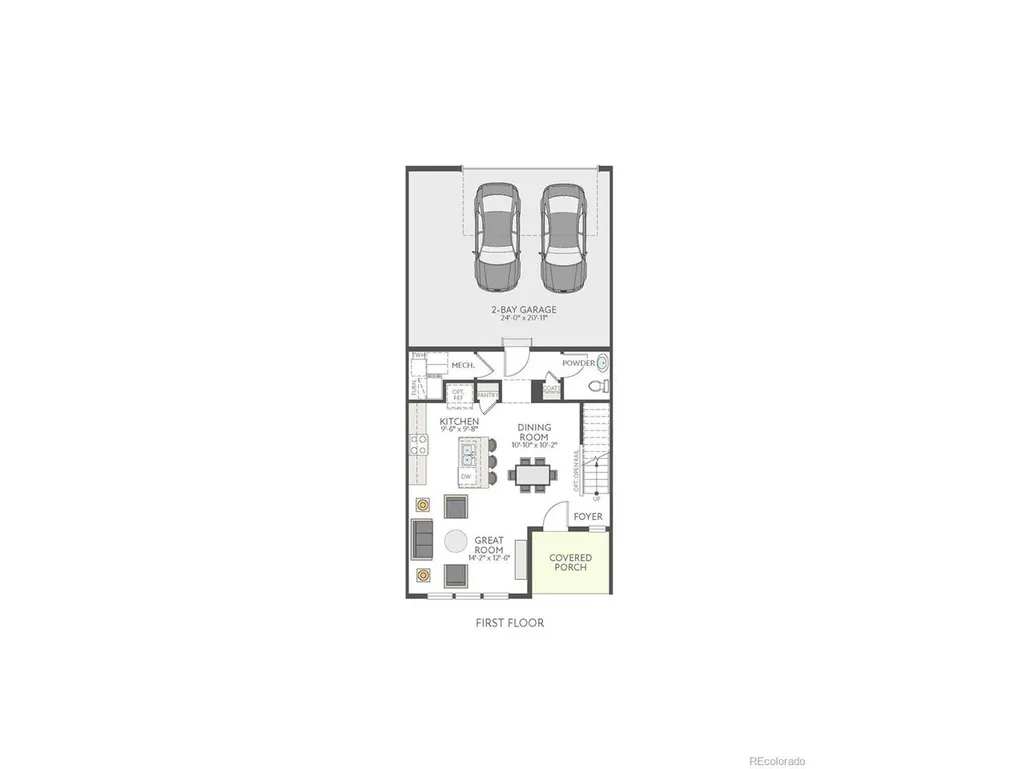
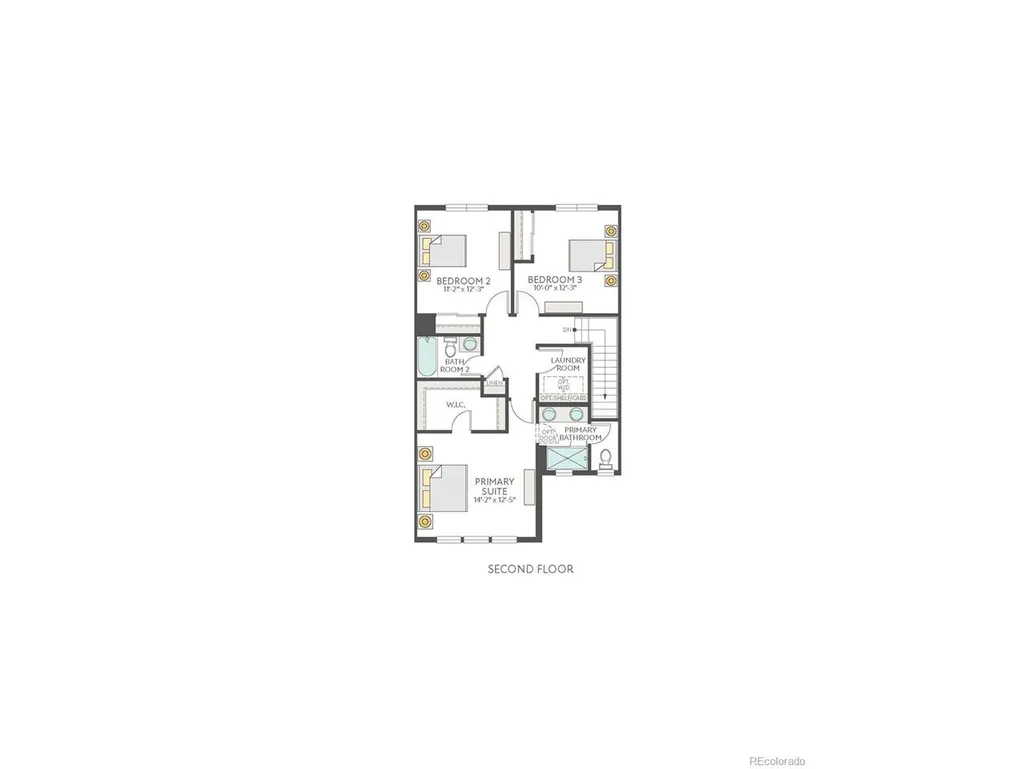
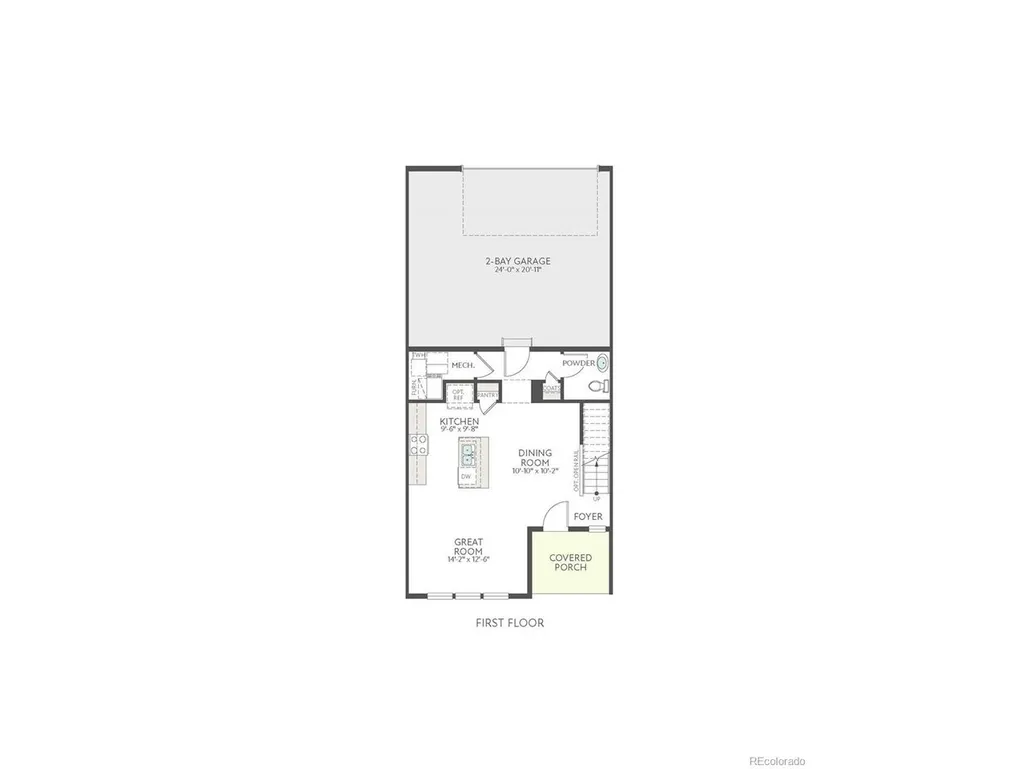
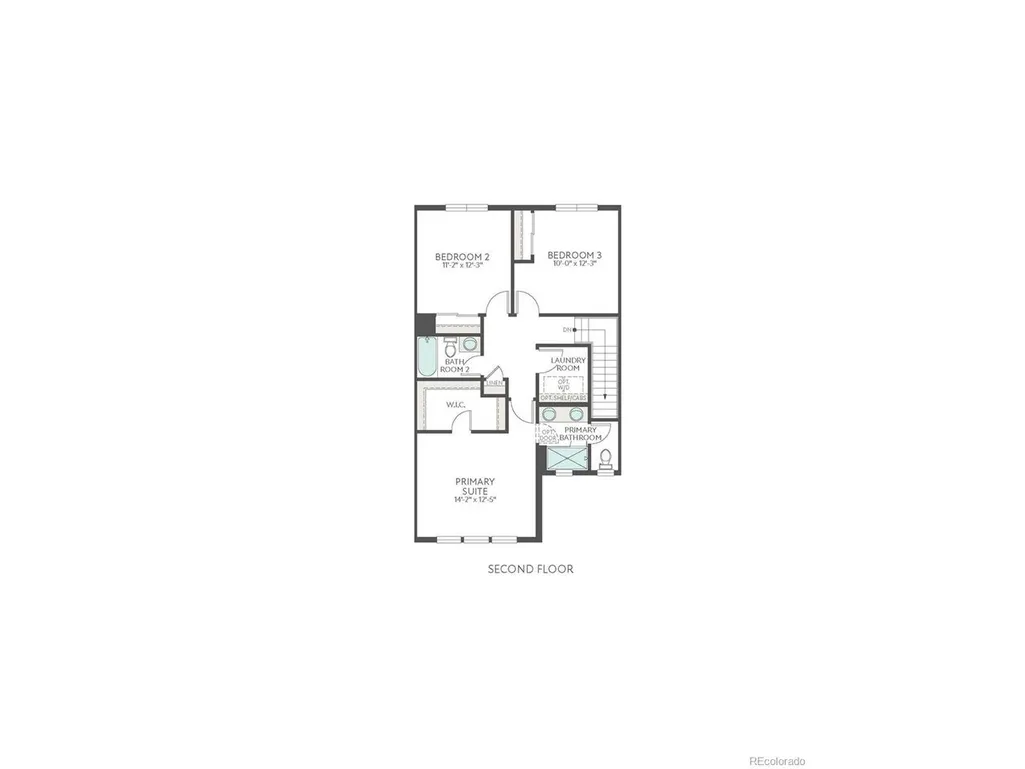
Experience one-of-a-kind townhome living at 1745 Mount Meeker Avenue, a thoughtfully designed Plan B residence that brings together modern comfort, stylish finishes, and easy everyday living in a low-maintenance setting. This home features 1,548 finished square feet with 3 bedrooms, 2.5 baths, and a 2-bay alley-loaded garage. Inside, the open-concept main level is designed to feel bright, connected, and effortless, with vinyl plank flooring flowing through the foyer, kitchen, dining, and living areas. The kitchen offers a polished, modern look with Maple Latte cabinetry, cabinet door hardware, white quartz countertops, and stainless-steel Whirlpool appliances, including a 30" gas range, microwave hood, refrigerator, washer, and dryer. Upstairs, comfortable bedroom spaces create room to relax and recharge, while the primary bath features a shower, dual sinks, and quartz countertops for a clean, elevated feel. Additional design details like 8' interior doors, vertical open stair railing, included window blinds, air conditioning, and smart home features add convenience and style throughout. Step outside to enjoy a welcoming front porch, perfect for a quiet morning coffee or taking in the neighborhood around you. This is a compelling opportunity to find your place at Westside Crossing!
| Elementary School | Middle School | High School |
|---|---|---|
| Berthoud Elementary School | Turner Middle School | Berthoud High School |
| Price History | |
|---|---|
| 9/21/2026 | Listed $409,900 |
General Features
| Living Area | 1548 |
|---|---|
| Sewer | Public Sewer |
| Heating | Forced Air |
| Cooling | Central Air |
| Utilities | Electricity Available,Cable Available |
| Roof | Composition |
| Appliances | Dishwasher,Washer,Dryer,Microwave,Disposal,Fire Alarm |
| Zoning | Residential |
| HOA Fee | 155 |
| Garage Spaces | 2 |
| Association Fee Includes | Trash,Snow Removal |
| Patio/Porch Features | Patio |
| Architectural Style | Contemporary |
| Construction Materials | Frame |
| Exclusions | None |
| Pets Allowed | Dogs OK,Cats OK,Private Yard |
| Year Built | 2023 |
| View | City |
| Levels | Two |
| Property Subtype | Duplex |
| Tax Year | 2026 |
| Community Features | Playground |
| Assoc Fee Paid Per | Monthly |
| County | Larimer |
| New Construction | Yes |
| Property Type | Residential |
| HOA | Yes |
| Energy Efficient | Solar Hot Water,Windows,High Efficiency Furnace |
| Subdivision Name | Westside Crossing |
| Full Baths | 1 |
| Status | Active |
| Directions | 1-25 North: From Denver,head north on 1-25 for approximately 40 miles. CO-56 Exit: Take exit 250 toward Berthoud/CO-56 W (Mountain Avenue) and continue toward the town of Berthoud. Entry: As you ente |
| High School | Berthoud |
| City | Berthoud |
| Association Name | Westside Crossing Homeowners |
| High School District | Thompson R2-J |
| MLS Area | Loveland/Berthoud |
| Elementary School | Berthoud |
| Property Attached Y/N | Yes |
| Tax Annual Amount | 3359 |
| Middle/Junior High School | Turner |
| Structure Type | 1/2 Duplex |
| Builder Name | TRI Pointe Homes |
| Standard Status | Active |
| Expected Active Date | 2026-09-20 |
| AttributionContact | [email protected],720-233-6481 |
Interior Features
| Interior Amenities | Eat-in Kitchen,Open Floorplan,Pantry,Walk-In Closet(s),Kitchen Island |
|---|---|
| Basement | Sump Pump |
| Above Grade Finished Area | 1548 |
| Half Baths | 1 |
| 3/4 Baths | 1 |
| Total Bedrooms | 3 |
| LivingAreaSource | Assessor |
| Total Baths | 3 |
Exterior Features
| Parking Features | Carport |
|---|---|
| Lot Features | Abuts Public Open Space,House Faces North,Paved |
| Water Source | City |
| Lot Size Area | 2525 |
| Lot Size Acres | 0.06 |
| Waterfront Y/N | No |
| Builder Model | Plan B |
Amenities
- Foreclosure
- Views
- Short Sale
- New Construction
- Adult 55+
- Lease To Own
- No HOA Fees
- Furnished
- Primary On Main
- Air Conditioning
- Seller Finance
- Green
- Fixer Upper
- Horse
- Golf
- Fireplace
- Deck
- Garage
- Basement
- Pool
Property vs Single Family Average in 80513
Price
Taxes
Year Built
 Information deemed reliable but not guaranteed by the MLS. © 2026 Information and Real Estate Services, LLC.
Information source: Information and Real Estate Services, LLC. Provided for limited non-commercial use only under IRES Rules. © Copyright IRES.
The information being provided is for the consumers personal, non-commercial use and may not be used for any purpose other than to identify prospective properties consumer may be interested in purchasing.
The IRES, LLC Data on this
Information deemed reliable but not guaranteed by the MLS. © 2026 Information and Real Estate Services, LLC.
Information source: Information and Real Estate Services, LLC. Provided for limited non-commercial use only under IRES Rules. © Copyright IRES.
The information being provided is for the consumers personal, non-commercial use and may not be used for any purpose other than to identify prospective properties consumer may be interested in purchasing.
The IRES, LLC Data on this
 The real estate listing information and related content displayed on this site is provided exclusively for consumers� personal, non-commercial use and may not be used for any purpose other than to identify prospective properties consumers may be interested in purchasing. This information and related content is deemed reliable but is not guaranteed accurate by elevateMLS.
 IDX information is provided exclusively for personal, non-commercial use, and may not be used for any purpose other than to identify prospective properties consumers may be interested in purchasing. Information is deemed reliable but not guaranteed. Copyright © 2026 Vail Multi List, Inc. (VMLS)
The listing broker's offer of compensation is made only to participants of the MLS where the listing is filed.
IDX information is provided exclusively for personal, non-commercial use, and may not be used for any purpose other than to identify prospective properties consumers may be interested in purchasing. Information is deemed reliable but not guaranteed. Copyright © 2026 Vail Multi List, Inc. (VMLS)
The listing broker's offer of compensation is made only to participants of the MLS where the listing is filed.
 Pueblo Association of REALTORS®, Inc. All information deemed reliable but not guaranteed. All properties are subject to prior sale, change or withdrawal. Neither listing broker(s) or information provider(s) shall be responsible for any typographical errors, misinformation, misprints and shall be held totally harmless. Listing(s) information is provided for consumer's personal, non-commercial use and may not be used for any purpose other than to identify prospective properties consumers may be
 Information should be deemed reliable but not guaranteed, all representations are approximate, and individual verification is recommended. Copyright ©2026 All rights reserved.
