

Views - New Construction - Primary on Main
Address
2980 Panorama Ct, Johnstown, CO
Price
$ 1,495,000
Property Attributes
- MLS#5095030
- TypeSingle Family
- Listing Status Active
- CountyWELD
- CityJohnstown
- AreaGreeley-Weld
- NeighborhoodPautler Farms Estates
- Zip80534
- StyleSingle Family Residence
- Year Built2026
- Taxes$ 5499
- Price$ 1,495,000
- Bedrooms5
- Full Bathrooms4
- Half Bathrooms0
- Sqr Footage4868
- Lot Size0.7 Acres
Data Source:
Information and Real Estate Services (IRES)
Property Description
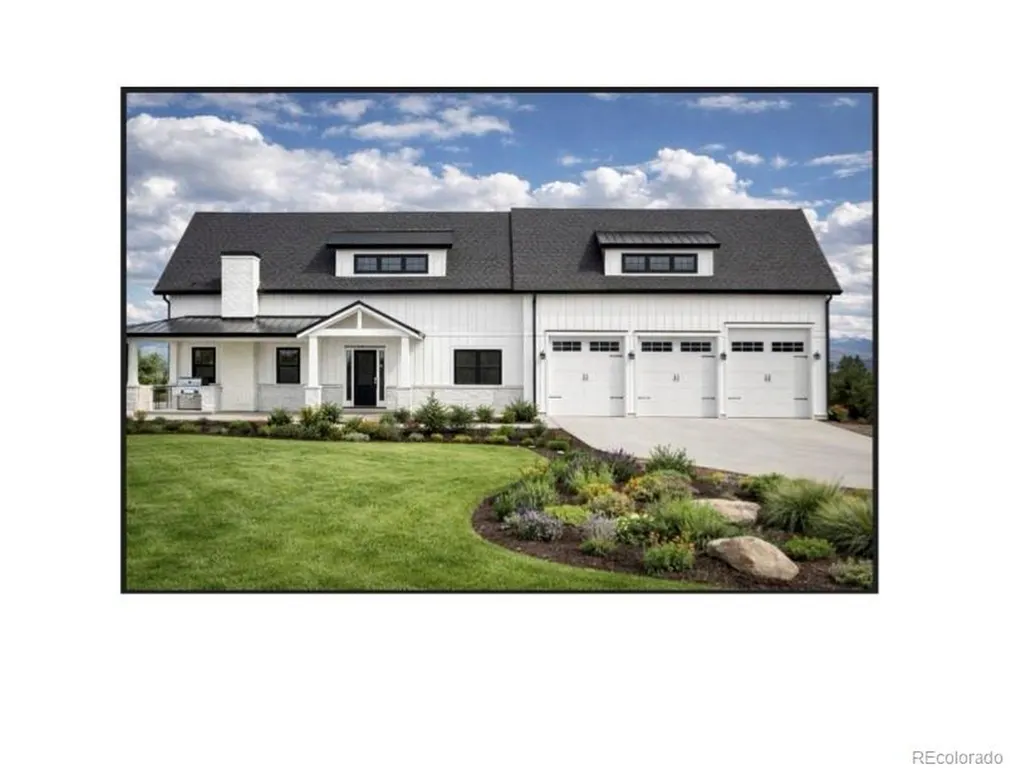
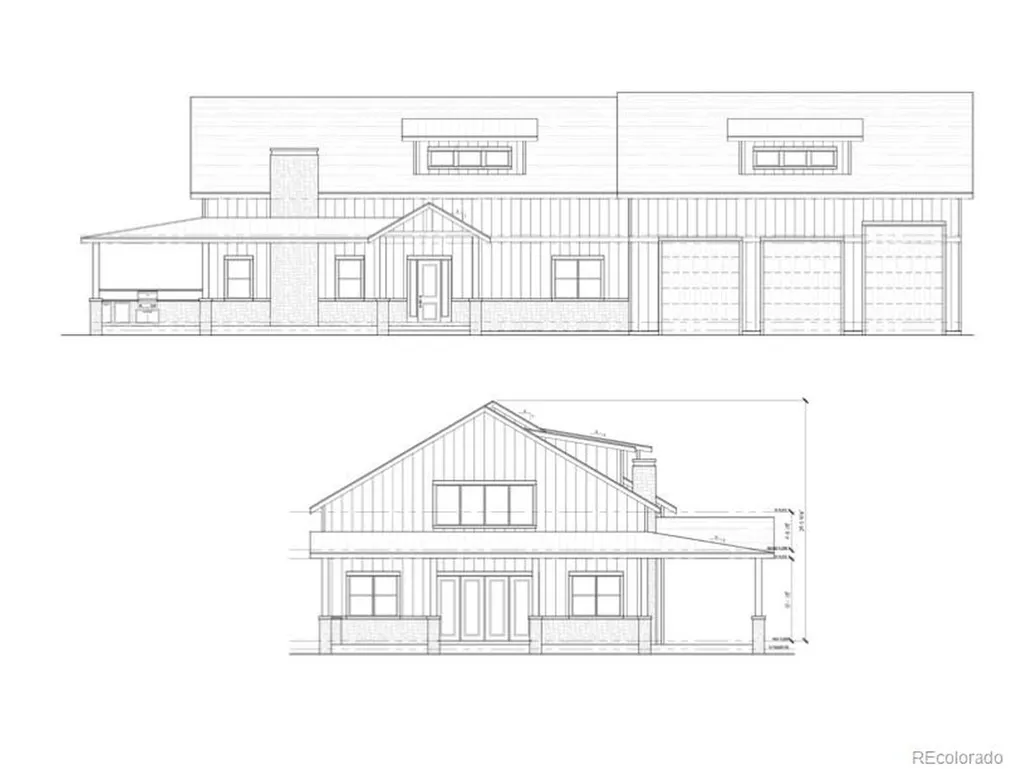
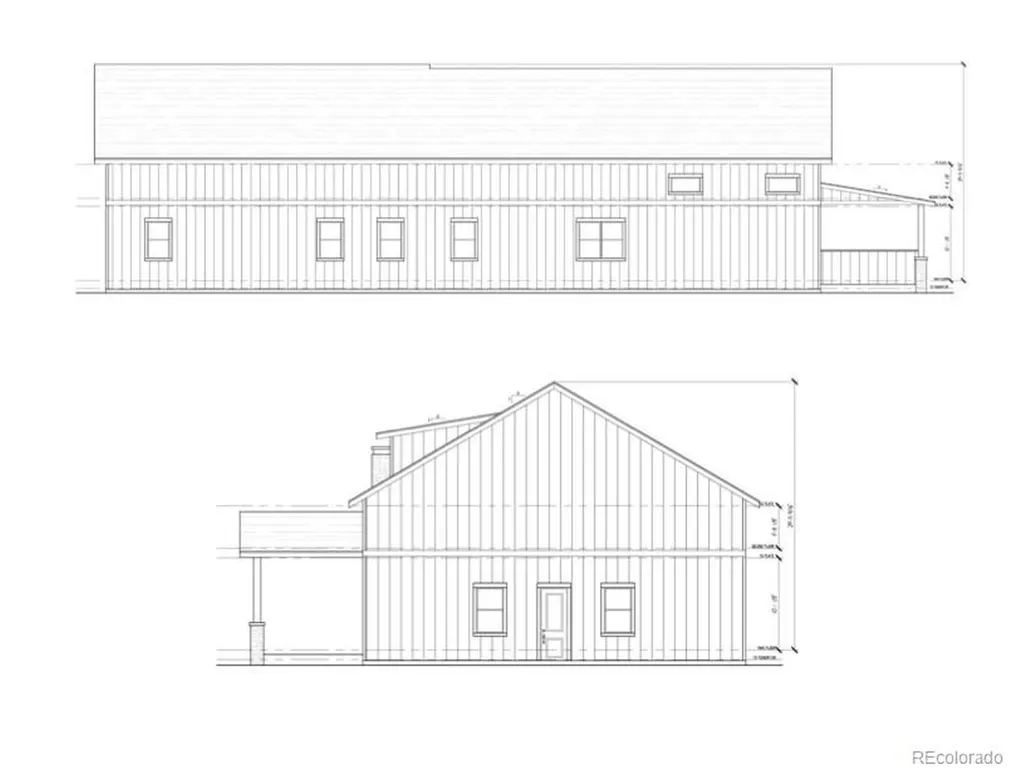
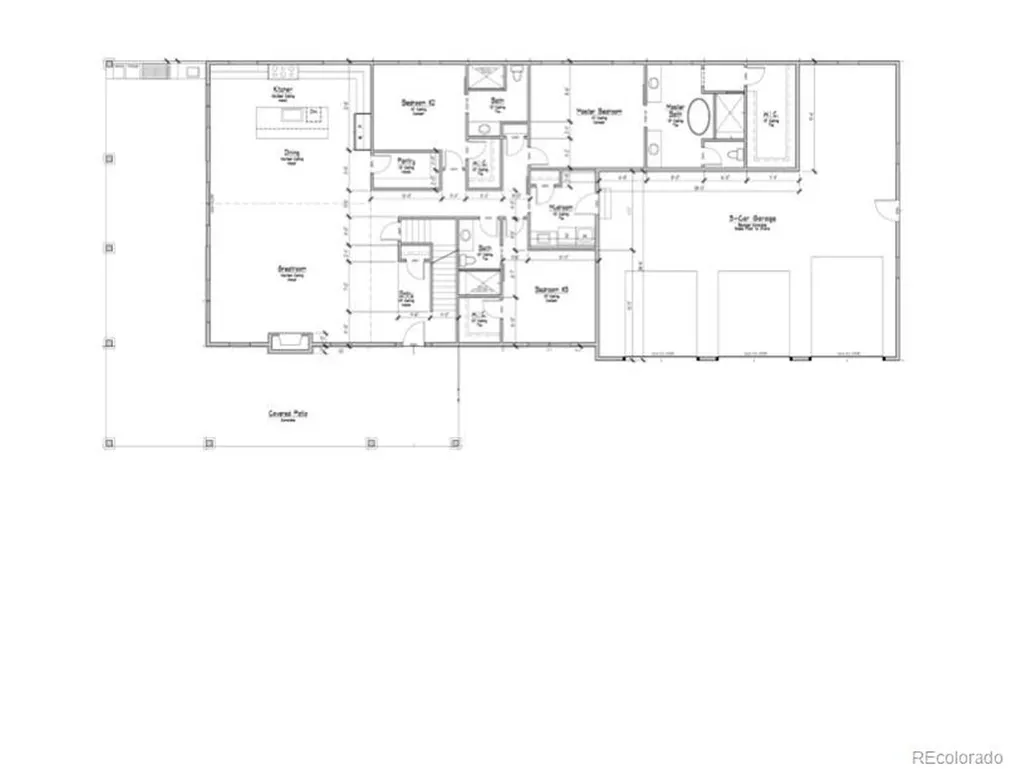
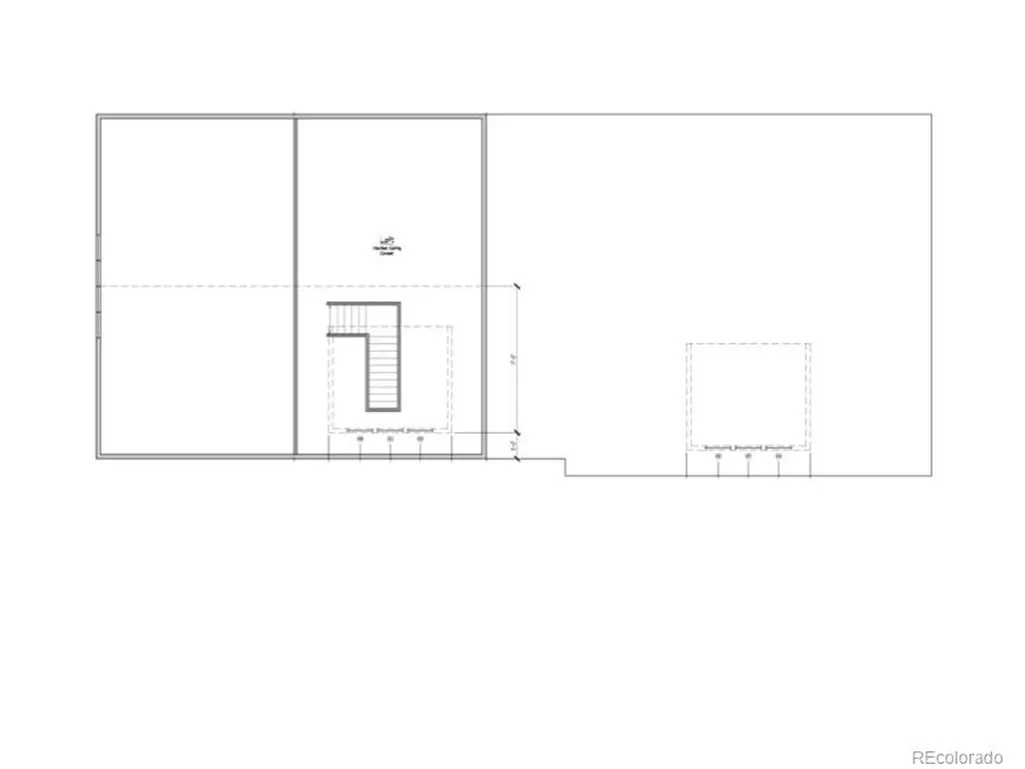
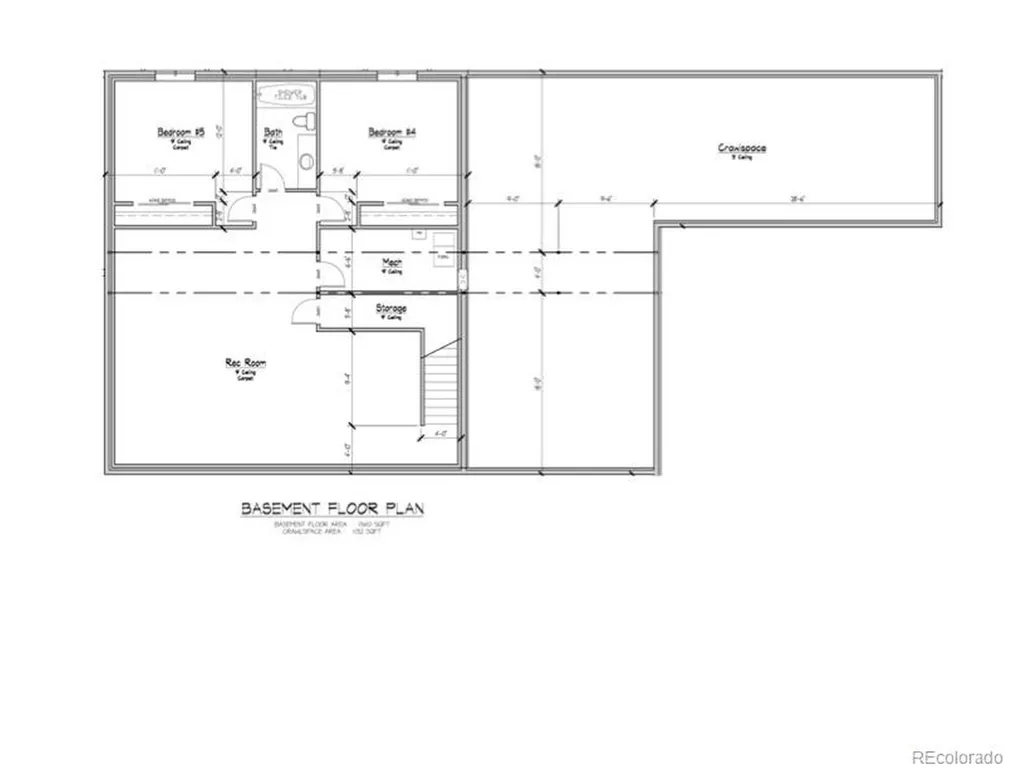
Build Your Dream Luxury Farmhouse in Pautler Farms Estates! Calem Custom Homes is pleased to offer this rare opportunity to create a truly custom luxury farmhouse-style Barndominium on a spacious cul-de-sac lot in the desirable Pautler Farms community of Johnstown. The thoughtfully designed, high-end home concept features open living spaces, soaring ceilings, and expansive windows that flood the interior with natural light and showcase beautiful mountain and plains views. This to-be-built custom home offers endless possibilities, including possible ADA or accessibility features. The basement is partially finished and there will be crawl space with full concrete (no dirt)-ideal for clean, dry, and abundant storage. An Accessory Dwelling Unit (ADU) is allowed, approved for up to 75% of the main home, providing flexibility for multi-generational living, guests, or rental potential. Garage and/or workshop options available: oversized attached garages up to 3,100 square feet, perfect for RVs, campers, boats, trailers, tools, and hobby space allow you to keep everything in-home and accessible. NO Metro District taxes and city utilities-public water and sewer, natural gas, and high-speed internet. With 7 of 11 lots available, this plan is just one of many possibilities. Financing options are available. AV prep kit will be installed and there are multiple options for appliance packages. Washer and Dryer are not included. The opportunities here are truly endless-bring your vision and build a one-of-a-kind luxury home tailored to your needs.
| Elementary School | Middle School | High School |
|---|---|---|
| Pioneer Ridge Elementary School | Milliken Middle School | Roosevelt High School |
| Price History | |
|---|---|
| 1/22/2026 | Listed $1,495,000 |
General Features
| Living Area | 4868 |
|---|---|
| Sewer | Public Sewer |
| Heating | Forced Air |
| Cooling | Central Air,Ceiling Fan(s) |
| Utilities | Electricity Available |
| Roof | Composition,Metal |
| Appliances | Down Draft,Dishwasher,Refrigerator,Freezer,Disposal,Fire Alarm |
| HOA Fee | 100 |
| Garage Spaces | 4 |
| Patio/Porch Features | Patio |
| Construction Materials | Frame |
| Exclusions | None - all inclusions/exclusions subject to builder agreement. |
| Year Built | 2026 |
| View | Mountain(s) |
| Levels | Two |
| Property Subtype | Single Family Residence |
| Tax Year | 2025 |
| Community Features | Trail(s) |
| Assoc Fee Paid Per | Monthly |
| County | Weld |
| New Construction | Yes |
| Property Type | Residential |
| HOA | Yes |
| Energy Efficient | Solar Hot Water,Windows,High Efficiency Furnace |
| Subdivision Name | Pautler Farms Estates |
| Full Baths | 2 |
| Status | Active |
| Directions | From I-25 take exit 252 for CO-60 towards Johnstown/Milliken and go East. Turn Right onto S Parish Ave / CR 17. Turn right on WCR 42 and then right on Panorama Ct. The property is Lot on straight at |
| High School | Roosevelt |
| City | Johnstown |
| Association Name | Pautler Farms Estates HOA |
| High School District | Johnstown-Milliken RE-5J |
| MLS Area | Greeley/Weld |
| Elementary School | Pioneer Ridge |
| Property Attached Y/N | No |
| Tax Annual Amount | 5499 |
| Middle/Junior High School | Milliken |
| Standard Status | Active |
| Expected Active Date | 2026-01-22 |
| AttributionContact | [email protected],970-691-8429 |
Interior Features
| Interior Amenities | Cathedral Ceiling(s),Open Floorplan,Pantry,Walk-In Closet(s),Kitchen Island |
|---|---|
| Basement | Partial,Partially Finished,Crawl Space,Built-In Radon,Sump Pump |
| Fireplace Features | Gas,Great Room |
| Above Grade Finished Area | 3528 |
| 3/4 Baths | 2 |
| Total Bedrooms | 5 |
| Room Type | Loft |
| LivingAreaSource | Plans |
| Total Baths | 4 |
Exterior Features
| Exterior Amenities | >8' Garage Door,Oversized Garage,Tandem Garage |
|---|---|
| Parking Features | Attached |
| Lot Features | Cul-De-Sac,House Faces South,Paved |
| Water Source | City |
| Lot Size Area | 30492 |
| Lot Size Acres | 0.7 |
| Waterfront Y/N | No |
Amenities
- Foreclosure
- Views
- Short Sale
- New Construction
- Adult 55+
- Lease To Own
- No HOA Fees
- Furnished
- Primary On Main
- Air Conditioning
- Seller Finance
- Green
- Fixer Upper
- Horse
- Golf
- Fireplace
- Deck
- Garage
- Basement
- Pool
Property vs Single Family Average in 80534
Price
Taxes
Year Built
Visits
 Information deemed reliable but not guaranteed by the MLS. © 2026 Information and Real Estate Services, LLC.
Information source: Information and Real Estate Services, LLC. Provided for limited non-commercial use only under IRES Rules. © Copyright IRES.
The information being provided is for the consumers personal, non-commercial use and may not be used for any purpose other than to identify prospective properties consumer may be interested in purchasing.
The IRES, LLC Data on this
Information deemed reliable but not guaranteed by the MLS. © 2026 Information and Real Estate Services, LLC.
Information source: Information and Real Estate Services, LLC. Provided for limited non-commercial use only under IRES Rules. © Copyright IRES.
The information being provided is for the consumers personal, non-commercial use and may not be used for any purpose other than to identify prospective properties consumer may be interested in purchasing.
The IRES, LLC Data on this
 The real estate listing information and related content displayed on this site is provided exclusively for consumers� personal, non-commercial use and may not be used for any purpose other than to identify prospective properties consumers may be interested in purchasing. This information and related content is deemed reliable but is not guaranteed accurate by elevateMLS.
 IDX information is provided exclusively for personal, non-commercial use, and may not be used for any purpose other than to identify prospective properties consumers may be interested in purchasing. Information is deemed reliable but not guaranteed. Copyright © 2026 Vail Multi List, Inc. (VMLS)
The listing broker's offer of compensation is made only to participants of the MLS where the listing is filed.
IDX information is provided exclusively for personal, non-commercial use, and may not be used for any purpose other than to identify prospective properties consumers may be interested in purchasing. Information is deemed reliable but not guaranteed. Copyright © 2026 Vail Multi List, Inc. (VMLS)
The listing broker's offer of compensation is made only to participants of the MLS where the listing is filed.
 Pueblo Association of REALTORS®, Inc. All information deemed reliable but not guaranteed. All properties are subject to prior sale, change or withdrawal. Neither listing broker(s) or information provider(s) shall be responsible for any typographical errors, misinformation, misprints and shall be held totally harmless. Listing(s) information is provided for consumer's personal, non-commercial use and may not be used for any purpose other than to identify prospective properties consumers may be
 Information should be deemed reliable but not guaranteed, all representations are approximate, and individual verification is recommended. Copyright ©2026 All rights reserved.
