

Price Reduction
Address
4980 S Lafayette Ln, Cherry Hills Village, CO
Price
$ 4,685,000
Property Attributes
- MLS#5016359
- TypeSingle Family
- Listing Status Active
- CountyARAPAHOE
- CityCherry Hills Village
- AreaMetro Denver
- NeighborhoodOld Cherry Hills
- Zip80113
- StyleIn-Law Area,Contemporary
- Year Built1976
- Taxes$ 34918
- Price$ 4,685,000
- Bedrooms6
- Full Bathrooms6
- Half Bathrooms1
- Sqr Footage10307
- Lot Size1.13 Acres
Data Source:
Information and Real Estate Services (IRES)
Property Description
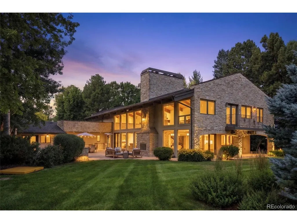
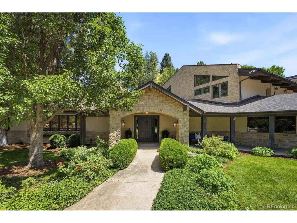
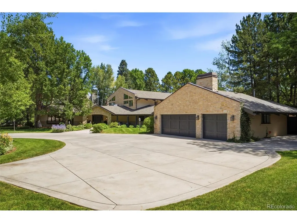
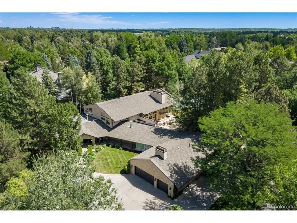
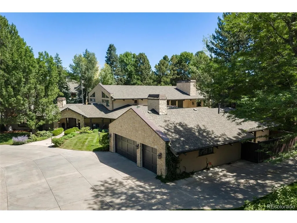
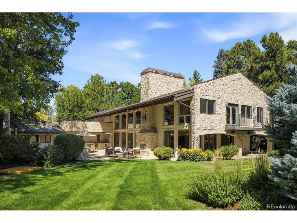
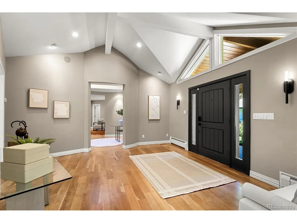
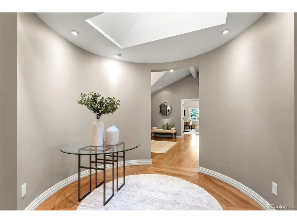
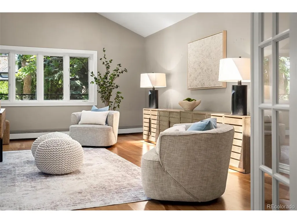
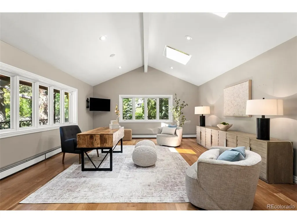
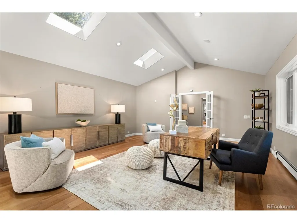
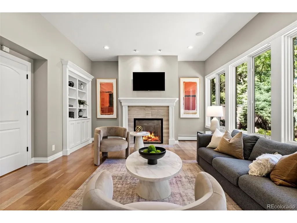
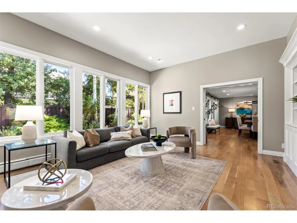
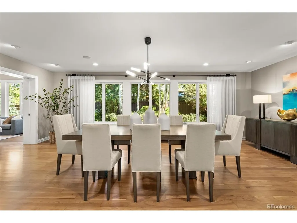
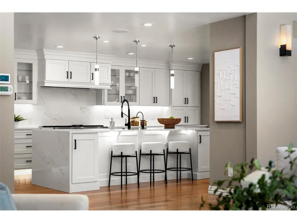
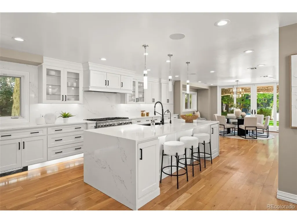
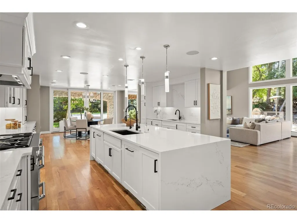
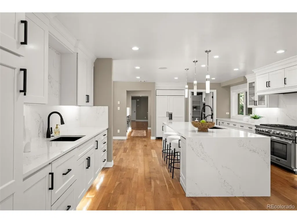
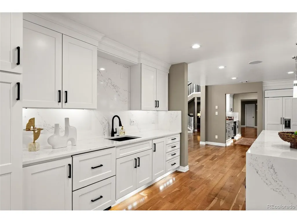
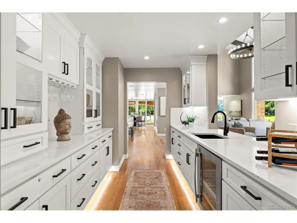
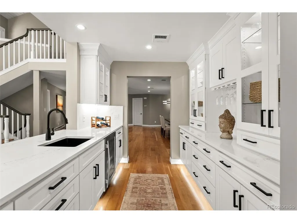
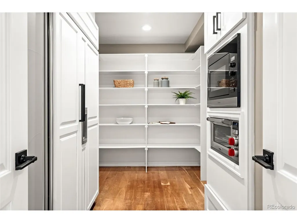
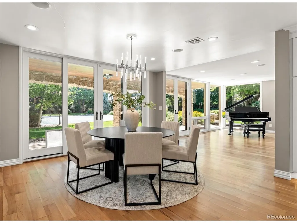
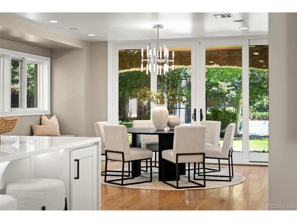
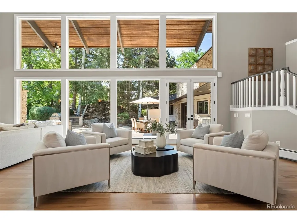
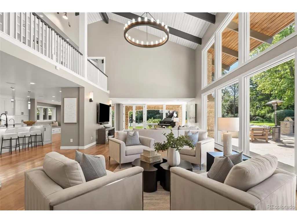
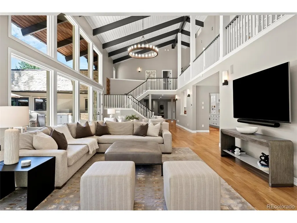
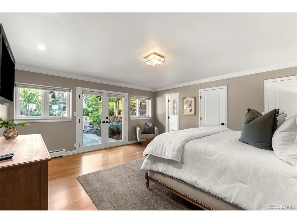
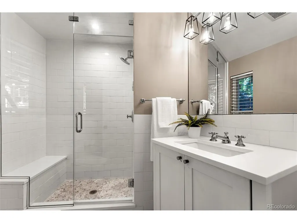
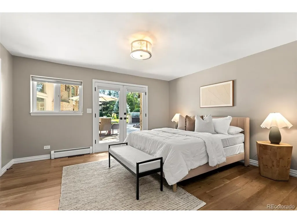
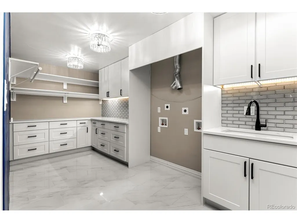
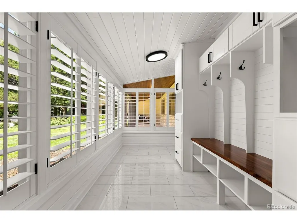
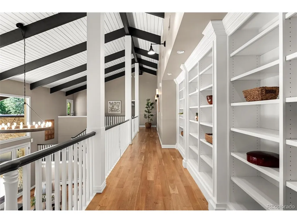
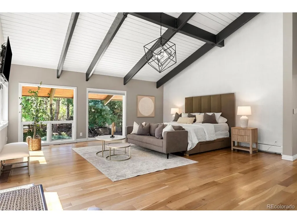
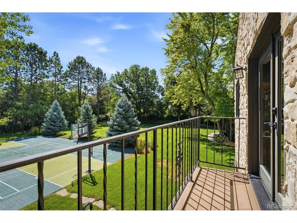
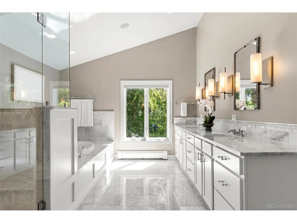
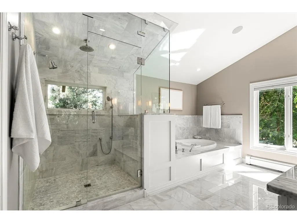
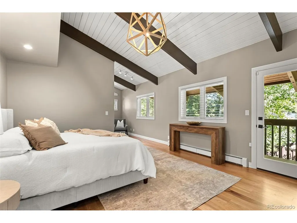
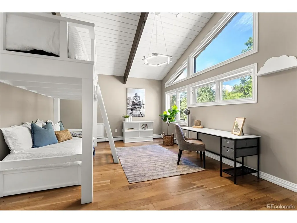
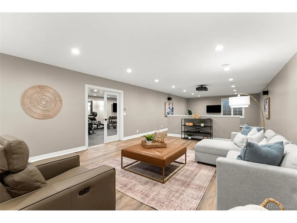
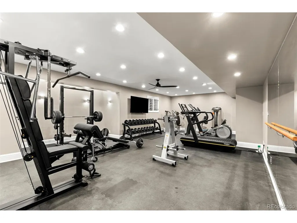
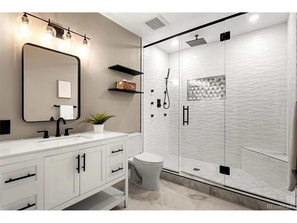
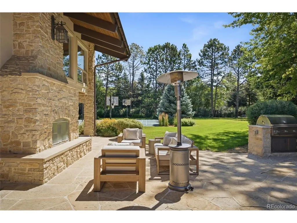
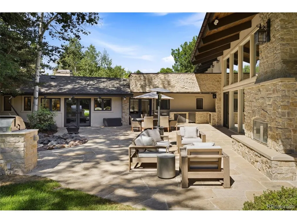
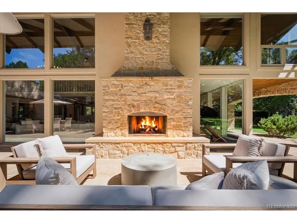
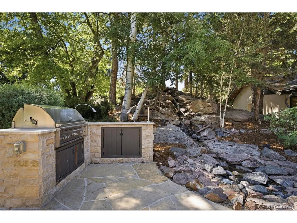
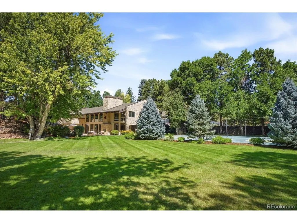
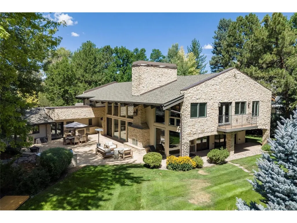
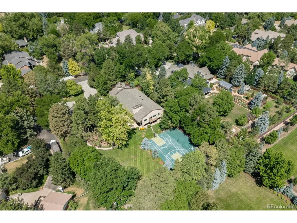
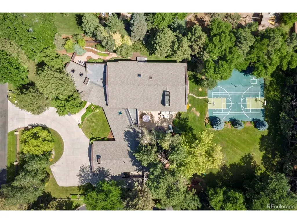
Nestled within an exclusive enclave of prestigious Old Cherry Hills, 4980 S. Lafayette Lane is a remarkable custom limestone estate set on an exceptionally private 1.13-acre homesite surrounded by towering mature trees & lush, park-like grounds. A gated entrance, circular drive, elegant stone pillars, wrought-iron fencing, copper gutters, and custom metal architectural accents create an unforgettable arrival, while the tandem five-car garage includes a separate bay ideal for recreational vehicles,home gym,flex space for a workshop, or hobby room. Designed to embrace Colorado's coveted indoor-outdoor lifestyle, the spectacular grounds offer the perfect balance of recreation and tranquility. A regulation-style sport court with dual basketball hoops compliments a serene water feature and a secluded garden retreat surrounded by mature landscaping. The expansive flagstone patio and covered stone terrace create exceptional outdoor living spaces, featuring a built-in barbecue, an impressive stone fireplace with hearth, ideal for entertaining. Inside, the thoughtfully updated residence offers expansive living spaces filled with natural light. Dramatic two-story vaulted ceilings, floor-to-ceiling windows, and natural hardwood flooring create a warm yet sophisticated atmosphere throughout. The beautifully renovated chef's kitchen is appointed with professional-grade appliances, substantial quartz countertops, a large center island with breakfast bar, and a spacious casual dining area overlooking the backyard. A large walk-in pantry featuring a full-size built-in refrigerator, speed oven, microwave, and storage. Multiple decks, 6 incredibly large bedrooms, huge mudroom, impressive skylights and comfortable lower level with full gym. Combining timeless architecture, exceptional craftsmanship, luxurious amenities, and one of Old Cherry Hills' most private settings, this extraordinary estate offers an unparalleled lifestyle in one of Denver's most sought-after neighborhoods.
| Elementary School | Middle School | High School |
|---|---|---|
| Cherry Hills Village Elementary School | West Middle School | Cherry Creek High School |
| Price History | |
|---|---|
| 7/31/2026 | Listed $5,350,000 |
| 8/11/2026 | 8$4,950,000 |
| 9/8/2026 | 6$4,685,000 |
General Features
| Living Area | 9988 |
|---|---|
| Sewer | Public Sewer |
| Heating | Baseboard,Radiant |
| Cooling | Central Air |
| Roof | Composition |
| Appliances | Self Cleaning Oven,Dishwasher,Refrigerator,Bar Fridge,Microwave,Gas Bar-B-Q,Water Softener Owned,Water Purifier Owned,Disposal,Fire Alarm |
| Zoning | RES |
| Garage Spaces | 5 |
| Patio/Porch Features | Patio,Deck |
| Architectural Style | In-Law Area,Contemporary |
| Construction Materials | Stone,Stucco,Moss Rock |
| Exclusions | Personal property and staging items |
| Year Built | 1976 |
| Levels | Two |
| Property Subtype | Single Family Residence |
| Tax Year | 2025 |
| Community Features | Playground |
| Accessibility | Level Lot |
| County | Arapahoe |
| New Construction | No |
| Property Type | Residential |
| HOA | No |
| Subdivision Name | Old Cherry Hills |
| Possible Use | Business |
| Full Baths | 4 |
| Status | Active |
| Directions | GPS |
| High School | Cherry Creek |
| City | Cherry Hills Village |
| High School District | Cherry Creek 5 |
| MLS Area | Metro Denver |
| Elementary School | Cherry Hills Village |
| Property Attached Y/N | No |
| Tax Annual Amount | 34918 |
| Middle/Junior High School | West |
| MLS Area Minor | Metro22/SSE |
| Virtual Tour | https://iframe.videodelivery.net/144e5dd589bd4ba0467182aa303fa0b7 |
| Builder Name | Custom |
| Standard Status | Active |
| Expected Active Date | 2026-07-31 |
| AttributionContact | [email protected],303-817-0192 |
Interior Features
| Interior Amenities | Eat-in Kitchen,Cathedral Ceiling(s),Open Floorplan,Pantry,Walk-In Closet(s),Wet Bar,Skylights,Kitchen Island |
|---|---|
| Basement | Full,Partially Finished,Slab,Built-In Radon |
| Fireplace Features | Two or More |
| Window Features | Skylight(s) |
| Above Grade Finished Area | 7571 |
| Half Baths | 1 |
| 3/4 Baths | 2 |
| Total Bedrooms | 6 |
| LivingAreaSource | Assessor |
| Total Baths | 7 |
Exterior Features
| Exterior Amenities | Sprinkler System,Balcony,Hot Tub |
|---|---|
| Fencing | Fenced |
| Parking Features | Attached |
| Lot Features | Cul-De-Sac,Wooded,Deciduous Trees,Level,Outbuildings,House Faces West,Paved |
| Lot Size Area | 49223 |
| Lot Size Acres | 1.13 |
| Waterfront Y/N | No |
| Road Frontage Type | Security Gate |
Amenities
- Foreclosure
- Views
- Short Sale
- New Construction
- Adult 55+
- Lease To Own
- No HOA Fees
- Furnished
- Primary On Main
- Air Conditioning
- Seller Finance
- Green
- Fixer Upper
- Horse
- Golf
- Fireplace
- Deck
- Garage
- Basement
- Pool
Property vs Single Family Average in 80113
Price
Taxes
Year Built
Visits
 Information deemed reliable but not guaranteed by the MLS. © 2026 Information and Real Estate Services, LLC.
Information source: Information and Real Estate Services, LLC. Provided for limited non-commercial use only under IRES Rules. © Copyright IRES.
The information being provided is for the consumers personal, non-commercial use and may not be used for any purpose other than to identify prospective properties consumer may be interested in purchasing.
The IRES, LLC Data on this
Information deemed reliable but not guaranteed by the MLS. © 2026 Information and Real Estate Services, LLC.
Information source: Information and Real Estate Services, LLC. Provided for limited non-commercial use only under IRES Rules. © Copyright IRES.
The information being provided is for the consumers personal, non-commercial use and may not be used for any purpose other than to identify prospective properties consumer may be interested in purchasing.
The IRES, LLC Data on this
 The real estate listing information and related content displayed on this site is provided exclusively for consumers� personal, non-commercial use and may not be used for any purpose other than to identify prospective properties consumers may be interested in purchasing. This information and related content is deemed reliable but is not guaranteed accurate by elevateMLS.
 IDX information is provided exclusively for personal, non-commercial use, and may not be used for any purpose other than to identify prospective properties consumers may be interested in purchasing. Information is deemed reliable but not guaranteed. Copyright © 2026 Vail Multi List, Inc. (VMLS)
The listing broker's offer of compensation is made only to participants of the MLS where the listing is filed.
IDX information is provided exclusively for personal, non-commercial use, and may not be used for any purpose other than to identify prospective properties consumers may be interested in purchasing. Information is deemed reliable but not guaranteed. Copyright © 2026 Vail Multi List, Inc. (VMLS)
The listing broker's offer of compensation is made only to participants of the MLS where the listing is filed.
 Pueblo Association of REALTORS®, Inc. All information deemed reliable but not guaranteed. All properties are subject to prior sale, change or withdrawal. Neither listing broker(s) or information provider(s) shall be responsible for any typographical errors, misinformation, misprints and shall be held totally harmless. Listing(s) information is provided for consumer's personal, non-commercial use and may not be used for any purpose other than to identify prospective properties consumers may be
 Information should be deemed reliable but not guaranteed, all representations are approximate, and individual verification is recommended. Copyright ©2026 All rights reserved.
