

Price Reduction - Water Views - Golf Course
Address
59 Mountain Bluebell Rd, Dillon, CO
Price
$ 3,800,000
Property Attributes
- MLS#4900569
- TypeSingle Family
- Listing Status Active
- CountySUMMIT
- CityDillon
- NeighborhoodKeystone Ranch
- Zip80435
- StyleChalet
- Year Built2007
- Taxes$ 11580
- Price$ 3,800,000
- Bedrooms5
- Full Bathrooms4
- Half Bathrooms1
- Sqr Footage5716
- Lot Size0.19 Acres
Data Source:
Information and Real Estate Services (IRES)
Property Description
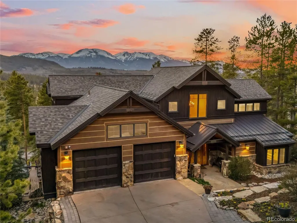
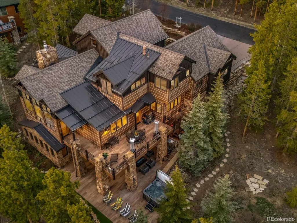
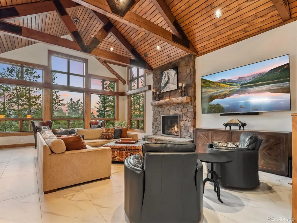
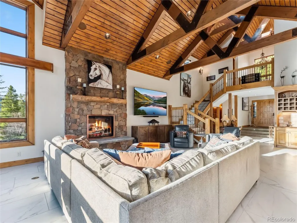
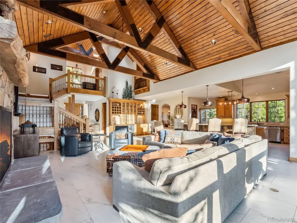
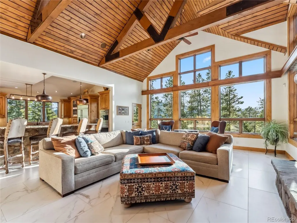
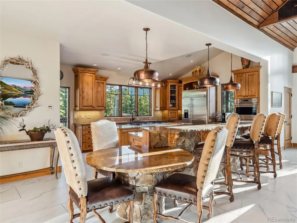
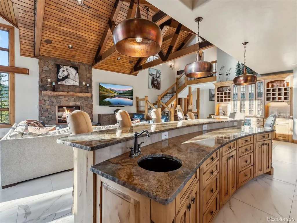
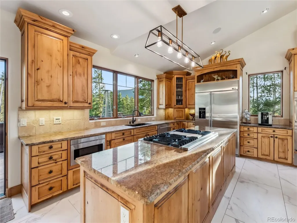
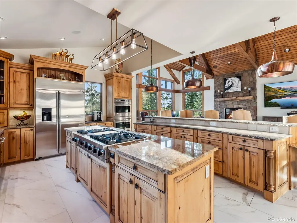
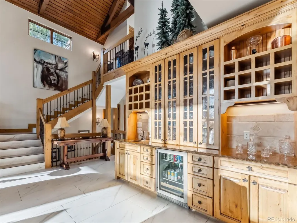
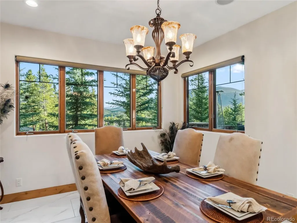
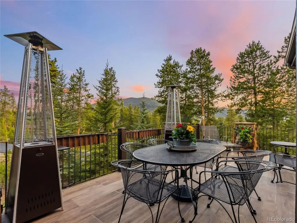
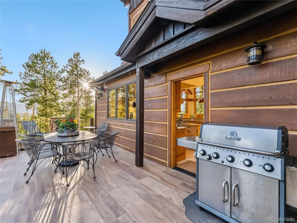
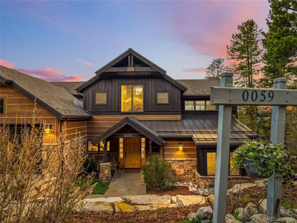
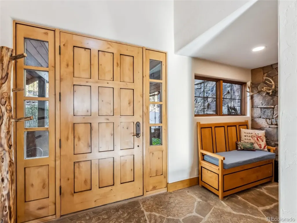
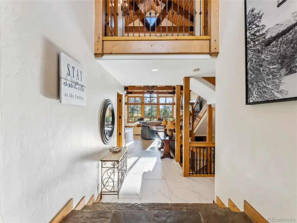
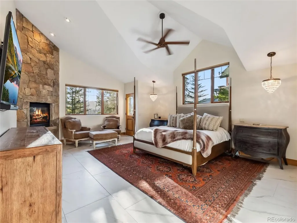
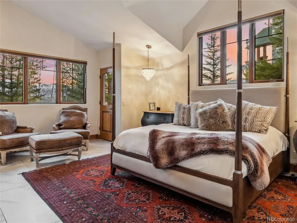
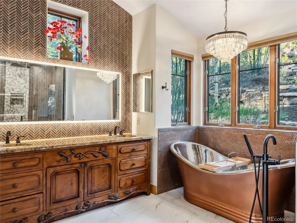
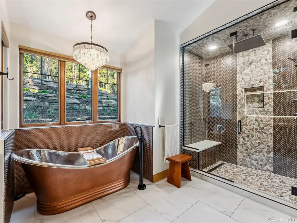
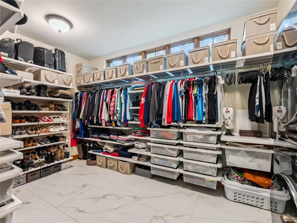
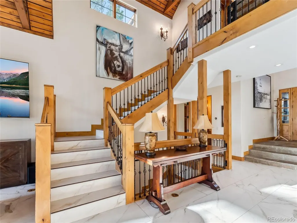
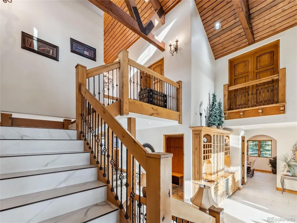
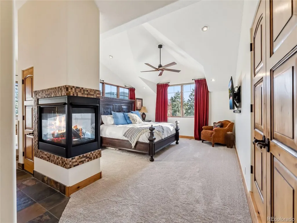
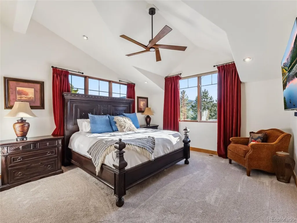
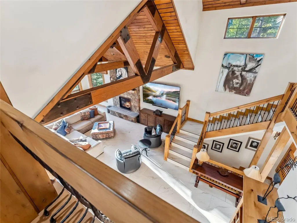
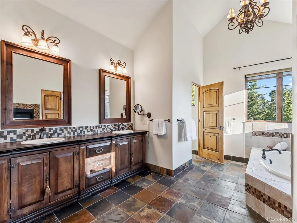
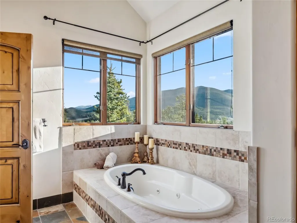
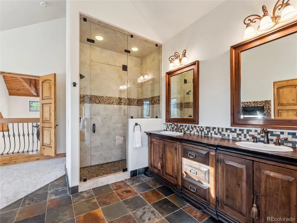
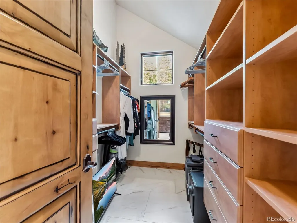
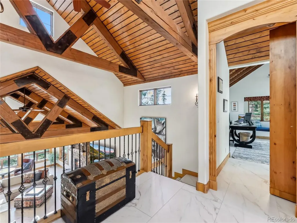
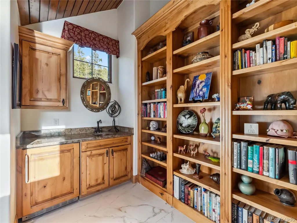
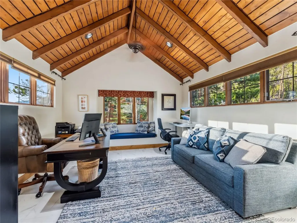
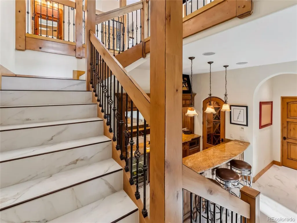
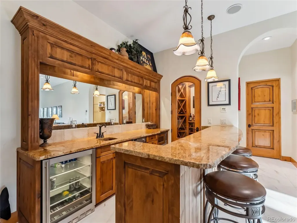
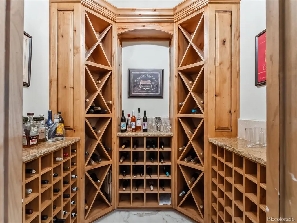
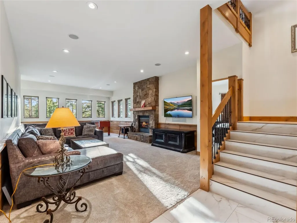
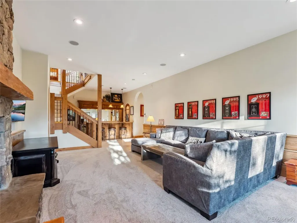
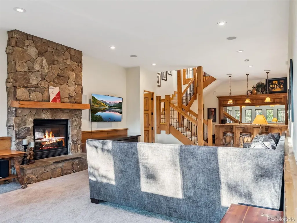
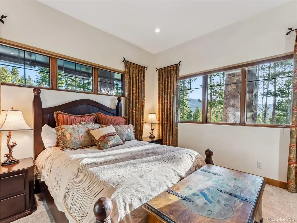
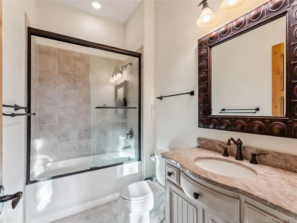
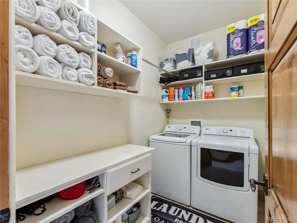
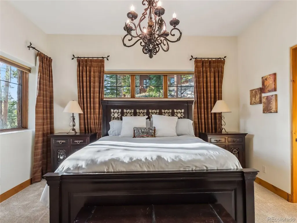
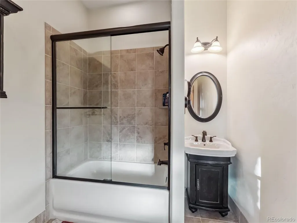
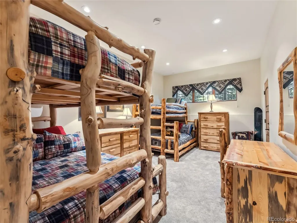
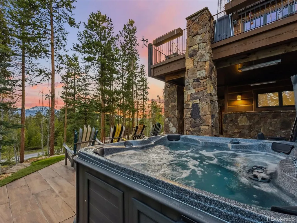
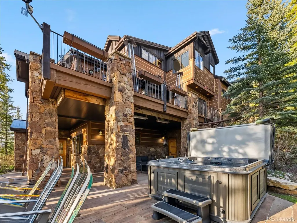
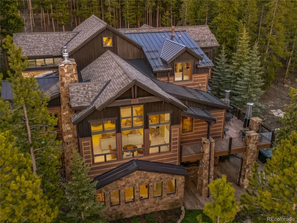
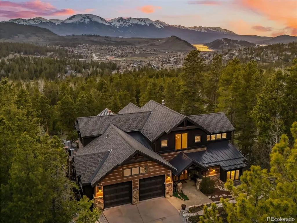
Located in the exclusive Keystone East Ranch community, this masterfully renovated home sits on a spacious lot with additional open space on the adjacent parcel-offering rare privacy and natural beauty. Just minutes from Keystone Ski Resort, Keystone Ranch Golf Course, and the Soda Ridge Trail System, this location is ideal for year-round enjoyment and entertainment. The open main-level floor plan features all-new flooring, custom lighting and fixtures, and seamless indoor-outdoor flow to a large deck via a spiral staircase from the lower patio. Two luxurious primary suites, spacious guest bedrooms with en-suite bathrooms, and a bunk room make this a perfect home for entertaining, relaxing, and hosting family or corporate gatherings. For professionals and those in search of workspace, the home features a hidden office with a wet bar and custom-built bookcase. The completely remodeled primary bedroom boasts new flooring, fixtures, a floor-to-ceiling gas fireplace, and a walk-in closet with a washer and dryer for added convenience. Enjoy views of Buffalo Mountain, the Gore Range, and Lake Dillon from the chef's kitchen and completely remodeled living room. Relax in your private hot tub or sit fireside under the stars on the lower-level patio. Additional highlights include a new roof, high-efficiency boiler, heated driveway, tiled patios with outdoor heaters, and beautifully landscaped terraces. Enjoy optional memberships at Keystone Ranch and River Golf Courses-two of Colorado's premier mountain golf destinations. This home is the quintessential retreat, boasting the perfect floor plan, views, amenities, and luxurious upgrades for those in search of quiet enjoyment in Keystone. Recent amendments to the HOA rules now allow short-term rentals through a regulated licensing system, creating an appealing option for buyers seeking additional flexibility, rental income potential, or a mountain investment property in one of Keystone's most exclusive residential communities.
| Elementary School | Middle School | High School |
|---|---|---|
| Summit Cove Elementary School | Summit Middle School | Summit High School |
| Price History | |
|---|---|
| 5/28/2026 | Listed $4,200,000 |
| 7/31/2026 | 5$3,999,000 |
| 8/27/2026 | 5$3,800,000 |
General Features
| Living Area | 5716 |
|---|---|
| Sewer | Public Sewer |
| Heating | Gravity,Radiant |
| Cooling | Ceiling Fan(s) |
| Utilities | Natural Gas Available,Electricity Available,Cable Available |
| Roof | Metal,Fiberglass |
| Appliances | Down Draft,Double Oven,Dishwasher,Refrigerator,Bar Fridge,Washer,Dryer,Microwave,Freezer,Gas Bar-B-Q,Water Softener Owned,Water Purifier Owned,Disposal,Fire Alarm |
| Zoning | CPUD |
| HOA Fee | 360 |
| Garage Spaces | 2 |
| Association Fee Includes | Trash,Snow Removal,Security |
| Patio/Porch Features | Patio,Deck |
| Architectural Style | Chalet |
| Construction Materials | Wood Siding,Other,Concrete,Moss Rock |
| Exclusions | Negotiable |
| Year Built | 2007 |
| View | Mountain(s),Hills,Plains View,Water |
| Levels | Three Or More |
| Property Subtype | Single Family Residence |
| Tax Year | 2024 |
| Community Features | Clubhouse,Tennis Court(s),Pool,Trail(s) |
| Assoc Fee Paid Per | Monthly |
| County | Summit |
| New Construction | No |
| Property Type | Residential |
| HOA | Yes |
| Energy Efficient | Windows |
| Subdivision Name | Keystone Ranch |
| Possible Use | Business |
| Full Baths | 4 |
| Status | Active |
| Directions | Take Keystone Ranch Road and continue as it winds through the neighborhood. Turn onto Mountain Bluebell and the property is the first house on the left. |
| High School | Summit |
| City | Dillon |
| Association Name | https://keystoneranch.org |
| High School District | Summit |
| MLS Area | Out of Area |
| Spa Features | Bath |
| Elementary School | Summit Cove |
| Property Attached Y/N | No |
| Tax Annual Amount | 11580 |
| Middle/Junior High School | Summit |
| Virtual Tour | https://my.matterport.com/show/?m=vEunfS3jHSB |
| Standard Status | Active |
| Expected Active Date | 2025-05-24 |
| AttributionContact | [email protected],970-471-5449 |
Interior Features
| Interior Amenities | Eat-in Kitchen,Cathedral Ceiling(s),Open Floorplan,Pantry,Walk-In Closet(s),Wet Bar,Kitchen Island |
|---|---|
| Basement | Full,Partially Finished,Crawl Space,Walk-Out Access,Daylight,Built-In Radon,Radon Test Available |
| Fireplace Features | Circulating,Two or More,Gas,Gas Log,Living Room,Family Room,Bedroom,Great Room,Basement |
| Above Grade Finished Area | 3659 |
| Half Baths | 1 |
| Total Bedrooms | 5 |
| LivingAreaSource | Assessor |
| Total Baths | 5 |
Exterior Features
| Exterior Amenities | Sprinkler System,Balcony,Hot Tub,Heated Garage |
|---|---|
| Fencing | Fenced |
| Parking Features | Attached |
| Lot Features | Corner Lot,Deciduous Trees,Sloping Lot,Golf Course Neighborhood,Abuts Public Open Space,Paved,Gutters |
| Water Source | City |
| Lot Size Area | 8276 |
| Lot Size Acres | 0.19 |
| Waterfront Y/N | No |
| Road Frontage Type | Privately Maintained,Security Gate |
Amenities
- Foreclosure
- Views
- Short Sale
- New Construction
- Adult 55+
- Lease To Own
- No HOA Fees
- Furnished
- Primary On Main
- Air Conditioning
- Seller Finance
- Green
- Fixer Upper
- Horse
- Golf
- Fireplace
- Deck
- Garage
- Basement
- Pool
Property vs Single Family Average in 80435
Price
Taxes
Year Built
Visits
 Information deemed reliable but not guaranteed by the MLS. © 2026 Information and Real Estate Services, LLC.
Information source: Information and Real Estate Services, LLC. Provided for limited non-commercial use only under IRES Rules. © Copyright IRES.
The information being provided is for the consumers personal, non-commercial use and may not be used for any purpose other than to identify prospective properties consumer may be interested in purchasing.
The IRES, LLC Data on this
Information deemed reliable but not guaranteed by the MLS. © 2026 Information and Real Estate Services, LLC.
Information source: Information and Real Estate Services, LLC. Provided for limited non-commercial use only under IRES Rules. © Copyright IRES.
The information being provided is for the consumers personal, non-commercial use and may not be used for any purpose other than to identify prospective properties consumer may be interested in purchasing.
The IRES, LLC Data on this
 The real estate listing information and related content displayed on this site is provided exclusively for consumers� personal, non-commercial use and may not be used for any purpose other than to identify prospective properties consumers may be interested in purchasing. This information and related content is deemed reliable but is not guaranteed accurate by elevateMLS.
 IDX information is provided exclusively for personal, non-commercial use, and may not be used for any purpose other than to identify prospective properties consumers may be interested in purchasing. Information is deemed reliable but not guaranteed. Copyright © 2026 Vail Multi List, Inc. (VMLS)
The listing broker's offer of compensation is made only to participants of the MLS where the listing is filed.
IDX information is provided exclusively for personal, non-commercial use, and may not be used for any purpose other than to identify prospective properties consumers may be interested in purchasing. Information is deemed reliable but not guaranteed. Copyright © 2026 Vail Multi List, Inc. (VMLS)
The listing broker's offer of compensation is made only to participants of the MLS where the listing is filed.
 Pueblo Association of REALTORS®, Inc. All information deemed reliable but not guaranteed. All properties are subject to prior sale, change or withdrawal. Neither listing broker(s) or information provider(s) shall be responsible for any typographical errors, misinformation, misprints and shall be held totally harmless. Listing(s) information is provided for consumer's personal, non-commercial use and may not be used for any purpose other than to identify prospective properties consumers may be
 Information should be deemed reliable but not guaranteed, all representations are approximate, and individual verification is recommended. Copyright ©2026 All rights reserved.
