

Views
Address
535 Dittmer Ave, Pueblo, CO
Price
$ 1,595,000
Property Attributes
- MLS#4698028
- TypeSingle Family
- Listing Status Active
- CountyPUEBLO
- CityPueblo
- NeighborhoodAberdeen
- Zip81005
- StyleIn-Law Area
- Year Built1939
- Taxes$ 4736
- Price$ 1,595,000
- Bedrooms5
- Full Bathrooms4
- Half Bathrooms1
- Sqr Footage4608
- Lot Size1.82 Acres
Data Source:
Information and Real Estate Services (IRES)
Property Description
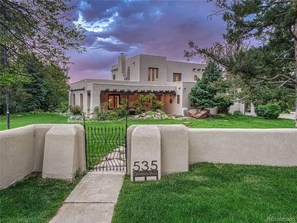
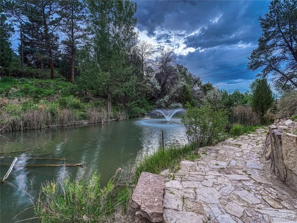
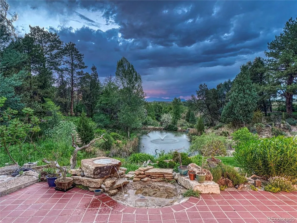
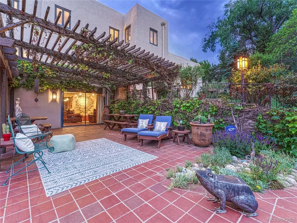
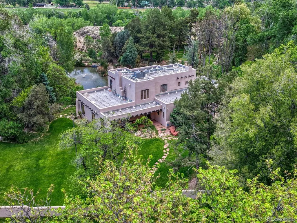
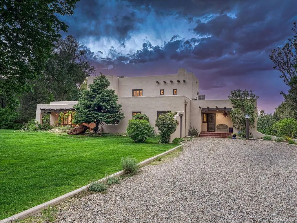
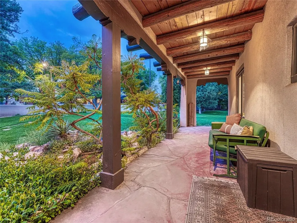
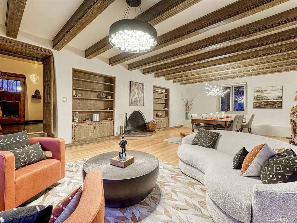
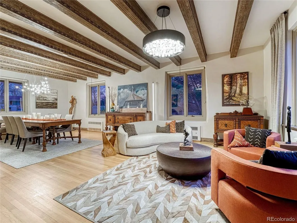
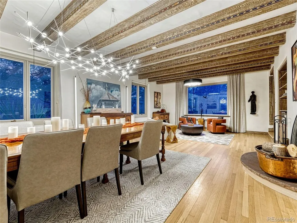
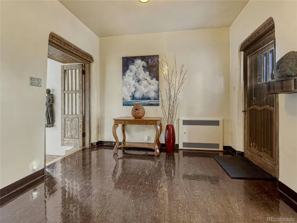
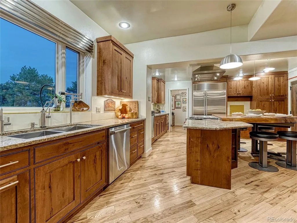
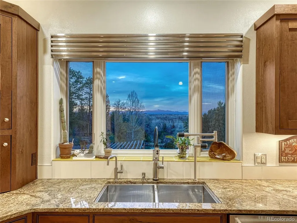
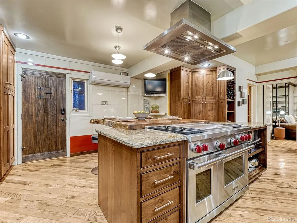
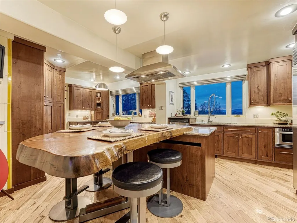
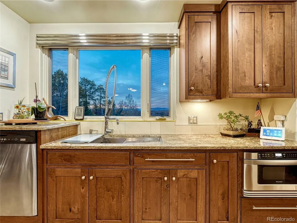
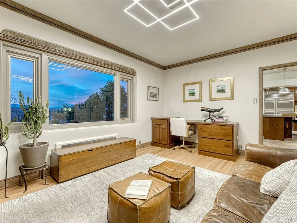
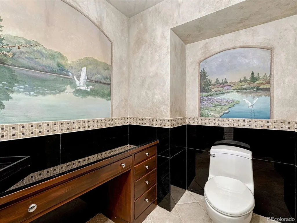
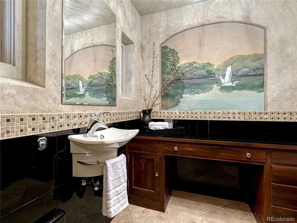
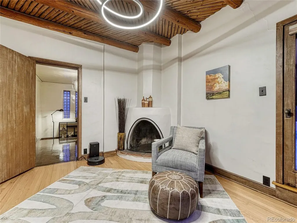
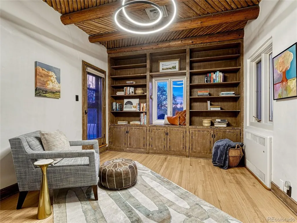
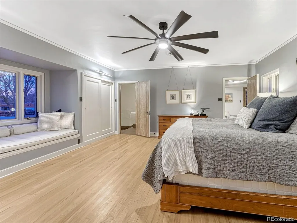
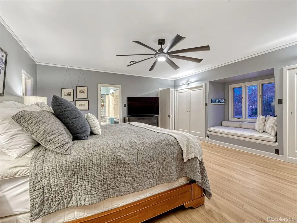
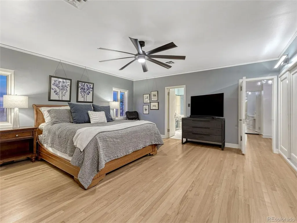
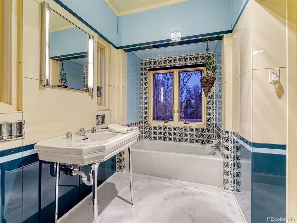
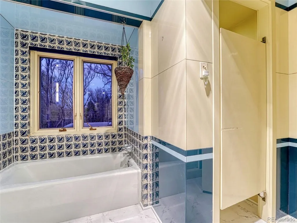
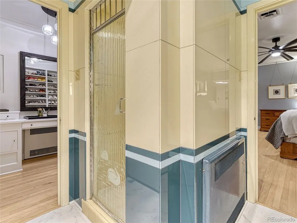
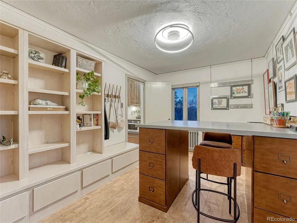
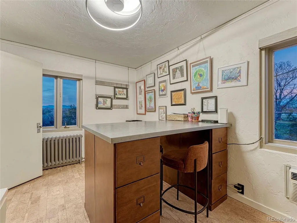
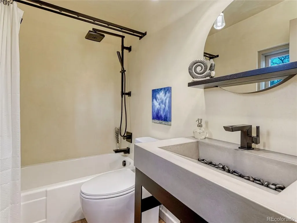
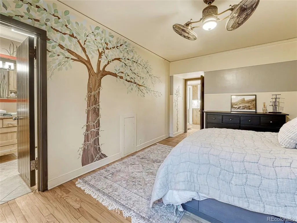
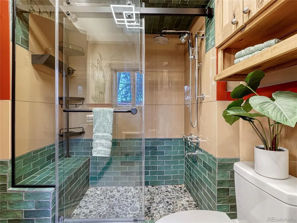
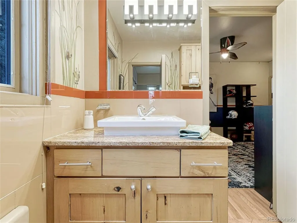
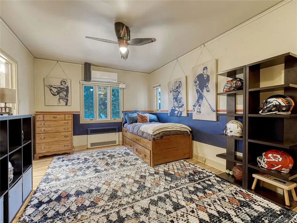
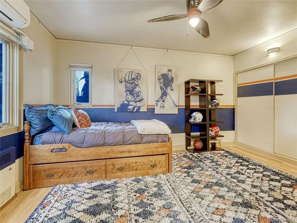
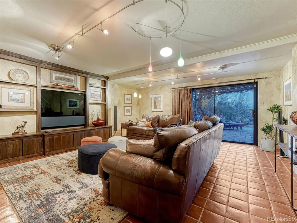
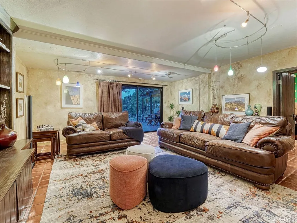
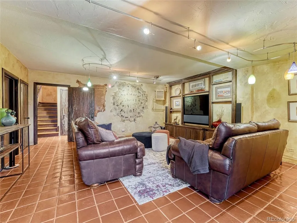
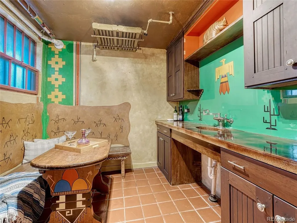
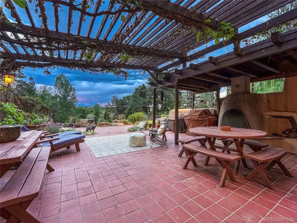
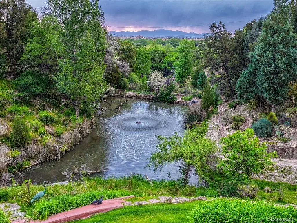
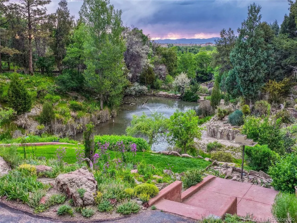
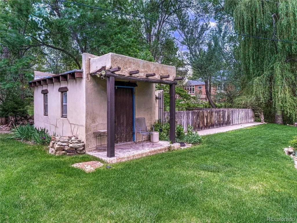
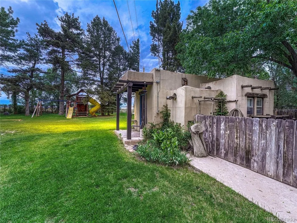
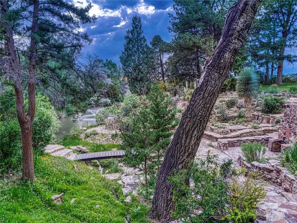
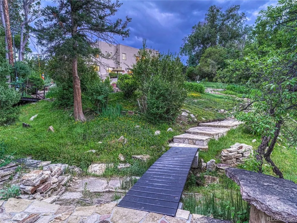
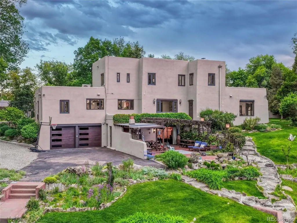
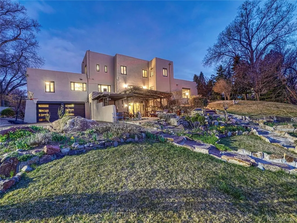
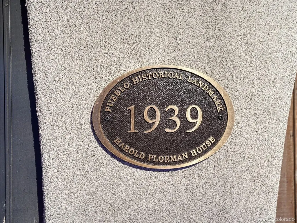
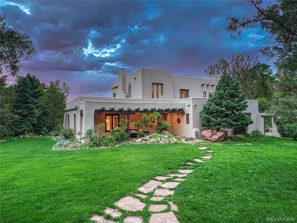
Set on nearly two acres in Pueblo's coveted Aberdeen/City Park enclave, this Pueblo Historical Landmark unfolds as a private world where architecture, landscape, and history exist in rare harmony. Included on the Denver Botanic Gardens registry, its significance is immediately felt. Behind fully fenced grounds, meandering paths guide you through a sequence of intentional outdoor spaces. Two natural springs with water rights feed a year-round pond, while bridges, wildflower gardens, a dedicated cactus garden, and layered gathering areas create an environment that feels both curated and organic. Even ings gather at the fire pit, afternoons stretch across the lawn, the private back patio perfect for wine and reading. Every corner invites pause. Built in 1939, the residence is a rare architectural convergence, where Pueblo Revival form meets the bold expression of the Art Deco era. Parapets, vigas, and stepped massing are complemented by an extraordinary collection of period details: original hardwoods and terra cotta tile, art deco laminate flooring, vitrolite accents, hand-painted murals, plaster walls, and carved wood elements. Distinct in origin yet seamlessly integrated, these features create a home that is both visually striking and historically rich. Thoughtful updates to the kitchen, baths, and lighting honor the home's heritage allowing modern livability to exist in support of the original design. Living spaces balance scale and intimacy, offering room to gather and retreat. The upper-level primary suite feels like a sanctuary, with a kiva fireplace, sitting area, dressing space, and rooftop access. A separate casita provides flexibility for guests, studio, or creative pursuits. Framed by sunset views over the Arkansas River with Pikes Peak beyond, and just moments from City Park, this is more than a home, it's a legacy. Offered publicly for the first time, with only three stewards in its history, it awaits its next chapter.
| Elementary School | Middle School | High School |
|---|---|---|
| Heritage Elementary School | Pueblo Academy of Arts Middle School | Central High School |
| Price History | |
|---|---|
| 3/19/2026 | Listed $1,750,000 |
| 5/22/2026 | 6$1,650,000 |
| 7/2/2026 | 4$1,595,000 |
General Features
| Living Area | 4058 |
|---|---|
| Sewer | Public Sewer |
| Heating | Hot Water |
| Cooling | Wall/Window Unit(s),Ceiling Fan(s) |
| Utilities | Electricity Available |
| Roof | Tar/Gravel,Other |
| Appliances | Double Oven,Dishwasher,Refrigerator,Washer,Dryer,Microwave,Freezer,Water Purifier Owned |
| Zoning | R-1 |
| Garage Spaces | 2 |
| Patio/Porch Features | Patio |
| Architectural Style | In-Law Area |
| Construction Materials | Block,Stucco,Concrete |
| Exclusions | Seller's Personal Property |
| Year Built | 1939 |
| Levels | Bi-Level |
| Property Subtype | Single Family Residence |
| Tax Year | 2025 |
| County | Pueblo |
| New Construction | No |
| Property Type | Residential |
| HOA | No |
| Subdivision Name | Aberdeen |
| Full Baths | 2 |
| Status | Active |
| Directions | From I-25,exit west on 6th St,left on N Santa Fe Ave,right on 96 following through to Lincoln St. Turn right on Newman Ave then right on Dittmer. 535 Dittmer is on the left. |
| High School | Central |
| City | Pueblo |
| High School District | Pueblo City 60 |
| MLS Area | Out of Area |
| Elementary School | Heritage |
| Property Attached Y/N | No |
| Tax Annual Amount | 4736 |
| Middle/Junior High School | Pueblo Academy of Arts |
| Virtual Tour | https://u.listvt.com/mls/231288242 |
| Standard Status | Active |
| Expected Active Date | 2026-03-19 |
| AttributionContact | [email protected],720-315-5497 |
Interior Features
| Interior Amenities | Eat-in Kitchen,Walk-In Closet(s),Wet Bar,Jack & Jill Bathroom,Kitchen Island |
|---|---|
| Basement | Partial,Partially Finished,Walk-Out Access |
| Fireplace Features | Two or More,Living Room,Bedroom |
| Above Grade Finished Area | 3558 |
| Half Baths | 1 |
| 3/4 Baths | 2 |
| Total Bedrooms | 5 |
| LivingAreaSource | Assessor |
| Total Baths | 5 |
Exterior Features
| Exterior Amenities | Heated Garage |
|---|---|
| Fencing | Fenced |
| Parking Features | Attached |
| Lot Features | Deciduous Trees,Abuts Public Open Space |
| Water Source | City |
| Lot Size Area | 79279 |
| Lot Size Acres | 1.82 |
| Waterfront Y/N | No |
Amenities
- Foreclosure
- Views
- Short Sale
- New Construction
- Adult 55+
- Lease To Own
- No HOA Fees
- Furnished
- Primary On Main
- Air Conditioning
- Seller Finance
- Green
- Fixer Upper
- Horse
- Golf
- Fireplace
- Deck
- Garage
- Basement
- Pool
Property vs Single Family Average in 81005
Price
Taxes
Year Built
Visits
 Information deemed reliable but not guaranteed by the MLS. © 2026 Information and Real Estate Services, LLC.
Information source: Information and Real Estate Services, LLC. Provided for limited non-commercial use only under IRES Rules. © Copyright IRES.
The information being provided is for the consumers personal, non-commercial use and may not be used for any purpose other than to identify prospective properties consumer may be interested in purchasing.
The IRES, LLC Data on this
Information deemed reliable but not guaranteed by the MLS. © 2026 Information and Real Estate Services, LLC.
Information source: Information and Real Estate Services, LLC. Provided for limited non-commercial use only under IRES Rules. © Copyright IRES.
The information being provided is for the consumers personal, non-commercial use and may not be used for any purpose other than to identify prospective properties consumer may be interested in purchasing.
The IRES, LLC Data on this
 The real estate listing information and related content displayed on this site is provided exclusively for consumers� personal, non-commercial use and may not be used for any purpose other than to identify prospective properties consumers may be interested in purchasing. This information and related content is deemed reliable but is not guaranteed accurate by elevateMLS.
 IDX information is provided exclusively for personal, non-commercial use, and may not be used for any purpose other than to identify prospective properties consumers may be interested in purchasing. Information is deemed reliable but not guaranteed. Copyright © 2026 Vail Multi List, Inc. (VMLS)
The listing broker's offer of compensation is made only to participants of the MLS where the listing is filed.
IDX information is provided exclusively for personal, non-commercial use, and may not be used for any purpose other than to identify prospective properties consumers may be interested in purchasing. Information is deemed reliable but not guaranteed. Copyright © 2026 Vail Multi List, Inc. (VMLS)
The listing broker's offer of compensation is made only to participants of the MLS where the listing is filed.
 Pueblo Association of REALTORS®, Inc. All information deemed reliable but not guaranteed. All properties are subject to prior sale, change or withdrawal. Neither listing broker(s) or information provider(s) shall be responsible for any typographical errors, misinformation, misprints and shall be held totally harmless. Listing(s) information is provided for consumer's personal, non-commercial use and may not be used for any purpose other than to identify prospective properties consumers may be
 Information should be deemed reliable but not guaranteed, all representations are approximate, and individual verification is recommended. Copyright ©2026 All rights reserved.
