

Primary on Main







Address
275 S Mcdonnell St, Byers, CO
Price
$ 330,000
Property Attributes
- MLS#4103522
- TypeSingle Family
- Listing Status Active
- CountyARAPAHOE
- CityByers
- AreaMetro Denver
- NeighborhoodTown-Byers
- Zip80103
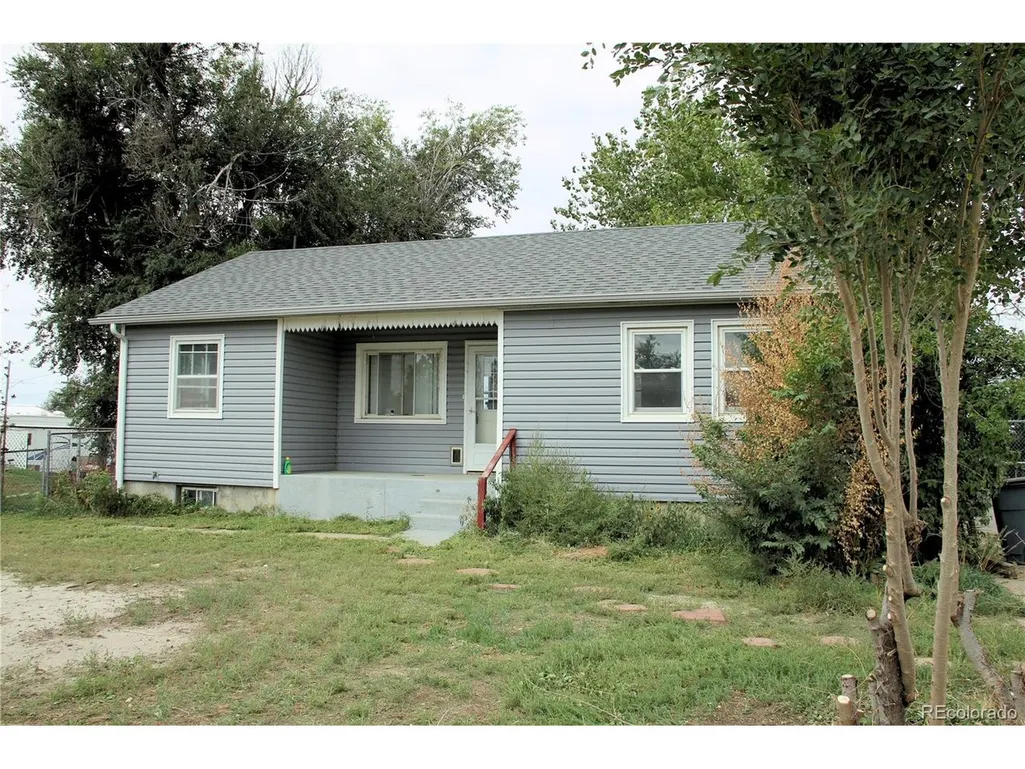
- StyleCottage
- Year Built1956
- Taxes$ 1552
- Price$ 330,000
- Bedrooms5
- Full Bathrooms2
- Half Bathrooms0
- Sqr Footage1936
- Lot Size0.23 Acres
Data Source:
Information and Real Estate Services (IRES)
Property Description
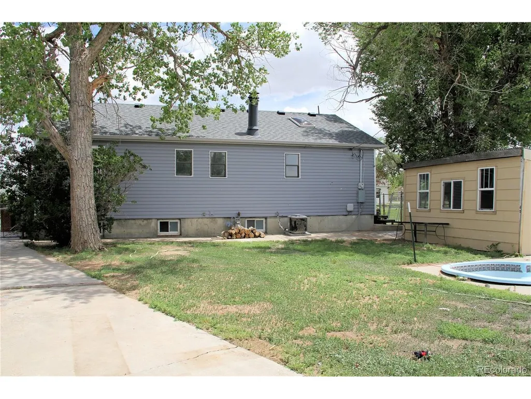
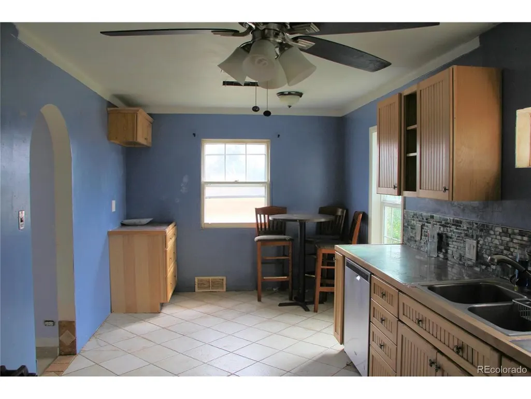
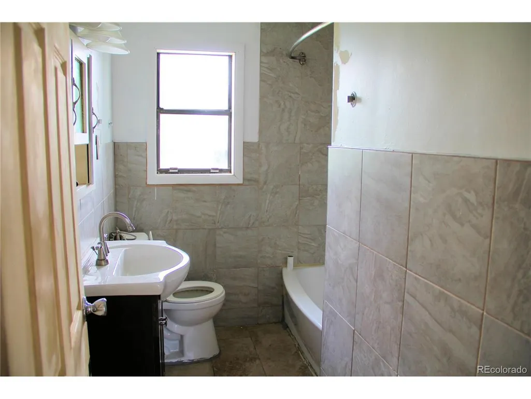
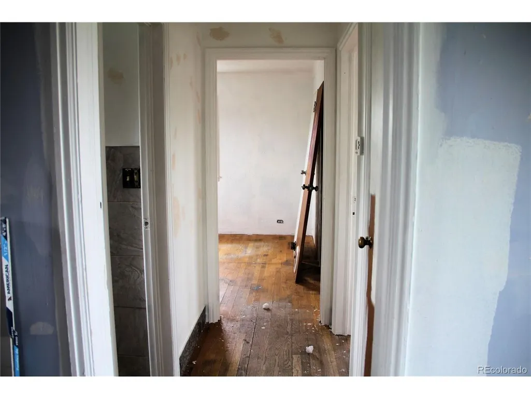
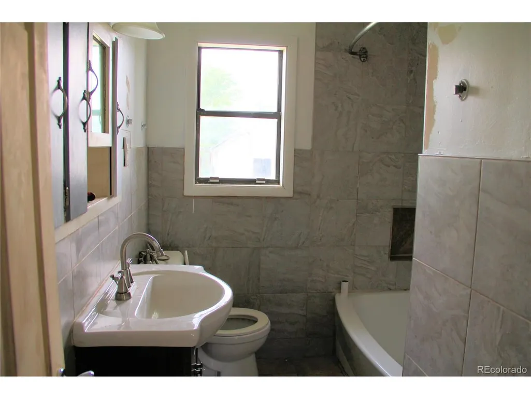
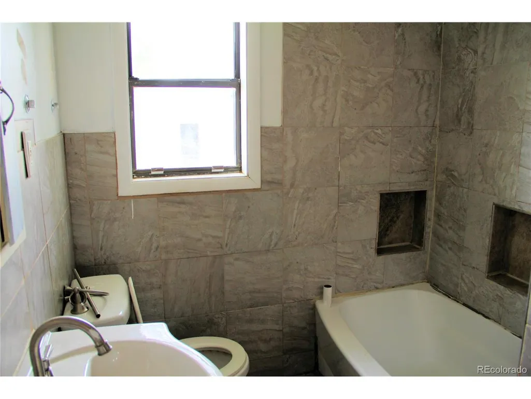
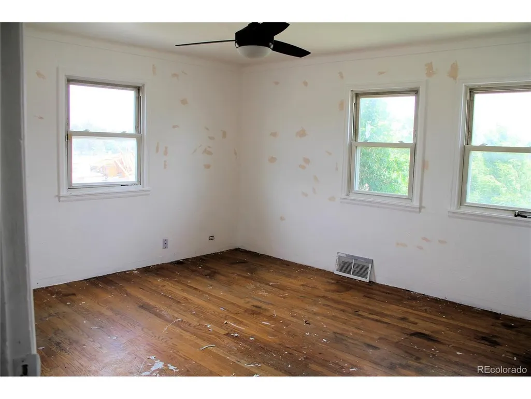
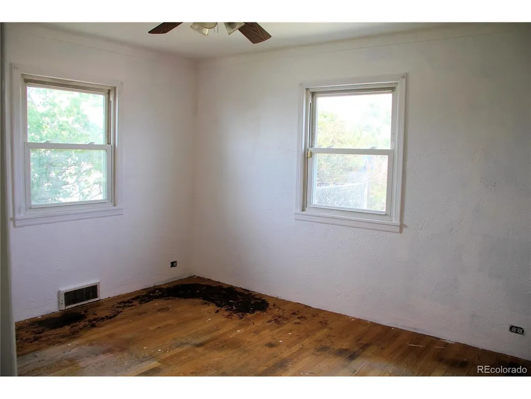
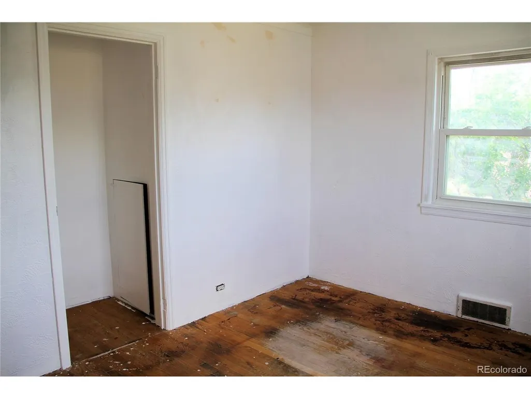
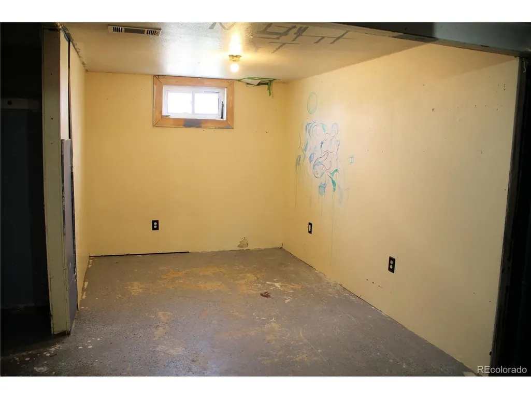
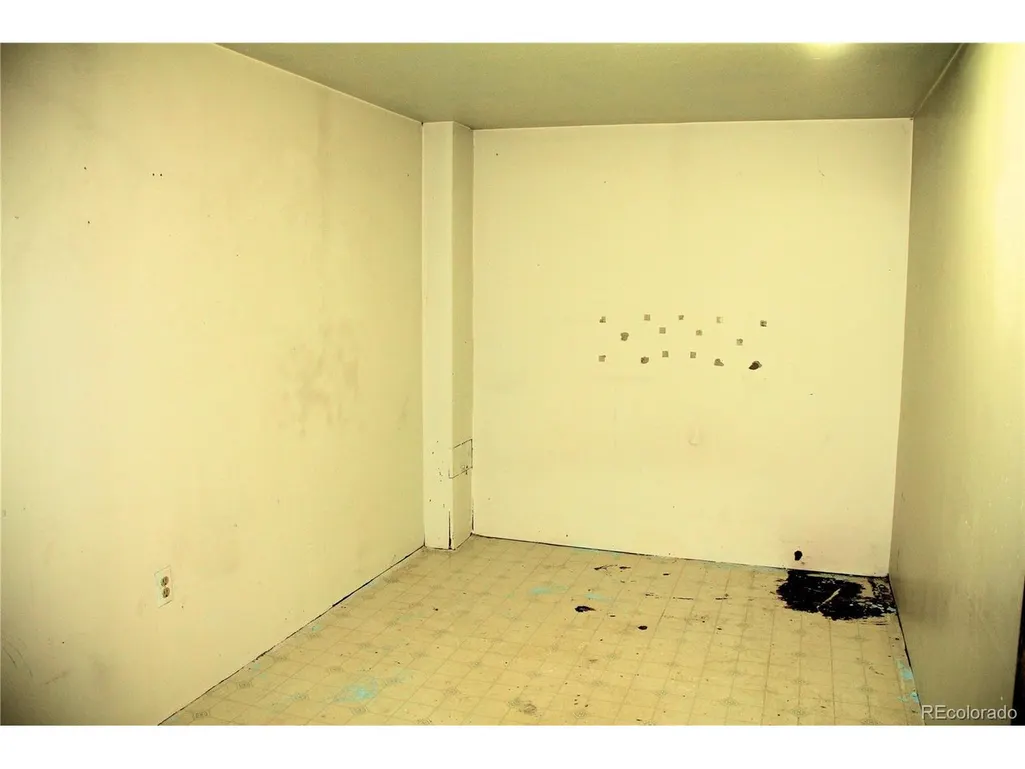
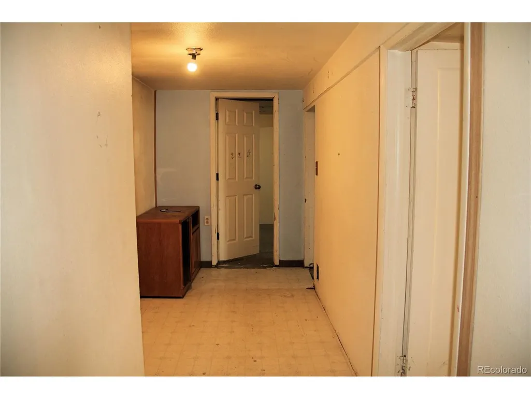
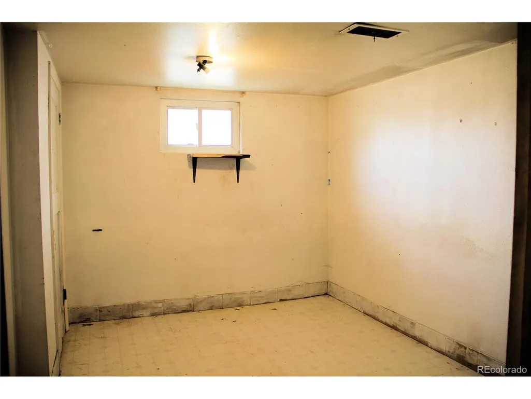
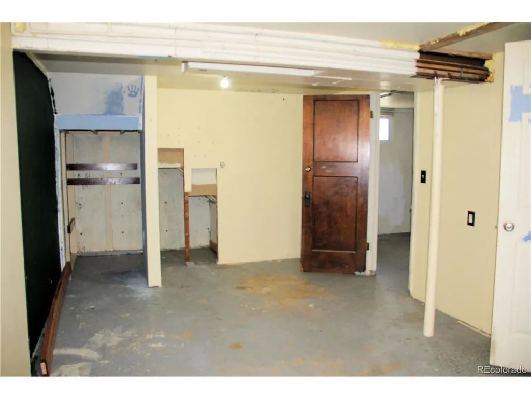
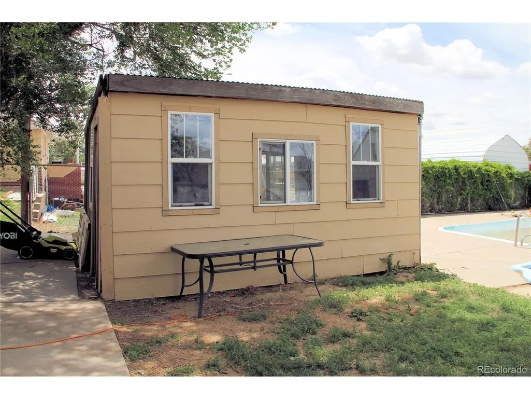
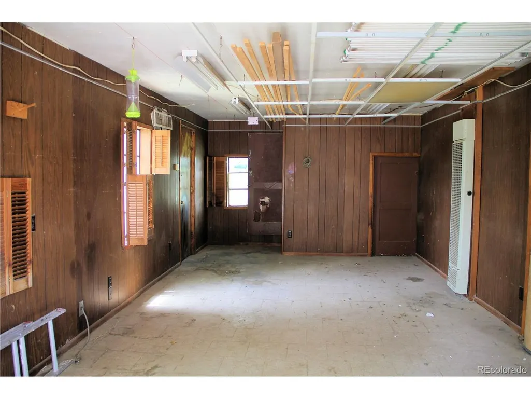
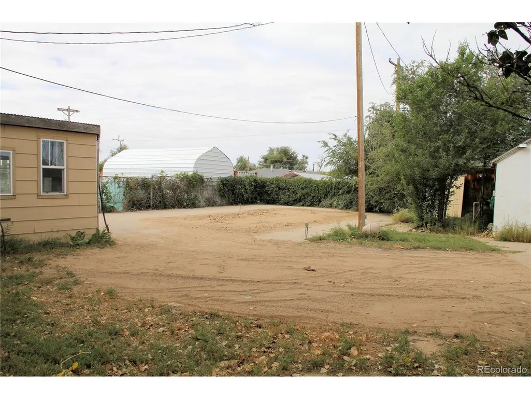
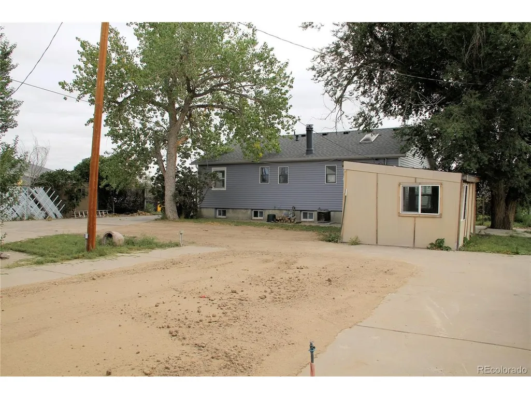
This lovely, cottage-style 1950's home has great bones that are waiting for the perfect buyer to restore the house to its original beauty. What a great opportunity to pick up this spacious property with so much potential and make it your own. With 5 bedrooms and 2 baths, plus a spacious living room with wood-burning fireplace and a good sized kitchen, there is much more room than was typical for this era home. It also has a newer HVAC system with Central A/C! Out back, you'll find a large shed that could be used as a greenhouse/seedling shed, chicken coop, or just for storage. You will also find a fenced in area great for a garden or dog run. On top of that, you will find what was the original home for this parcel, a 2-story/ranch with loft that has potential to be a guest house or in-law quarters, a home business, workshop, or even demolished for space to put a new garage! This section of the parcel does have its own utilities, which would make it the perfect ADU setup. The previously permitted, in-ground pool and hot tub have been demolished and filled in, so there will be no appraisal issues. Calling all DIY'ers looking for the perfect project or an investor looking for a charming home that is in a quiet neighborhood close to schools, the library, restaurants, parks and more. Seller is motivated and willing to negotiate!
| Elementary School | Middle School | High School |
|---|---|---|
| Byers Public School Elementary School | Byers Public School Middle School | Byers Public School High School |
| Price History | |
|---|---|
| 5/27/2026 | Listed $368,500 |
| 6/9/2026 | 3$358,500 |
| 7/20/2026 | 3$348,500 |
| 8/20/2026 | 6$330,000 |
General Features
| Living Area | 1936 |
|---|---|
| Sewer | Public Sewer |
| Heating | Forced Air |
| Cooling | Central Air |
| Roof | Fiberglass |
| Appliances | Dishwasher,Disposal |
| Garage Spaces | 3 |
| Patio/Porch Features | Patio |
| Architectural Style | Cottage |
| Construction Materials | Vinyl Siding |
| Exclusions | Seller's personal property; any staging items |
| Year Built | 1956 |
| Levels | One |
| Property Subtype | Single Family Residence |
| Tax Year | 2025 |
| Accessibility | Level Lot |
| County | Arapahoe |
| New Construction | No |
| Property Type | Residential |
| HOA | No |
| Subdivision Name | Town/Byers |
| Full Baths | 2 |
| Status | Active |
| Directions | From I-70 East,take the Byers exit and head South. Turn right/West onto W Front Street,then take a left/South onto S McDonnell St. Home is on your right. |
| High School | Byers Public School |
| City | Byers |
| High School District | Byers 32J |
| MLS Area | Metro Denver |
| Elementary School | Byers Public School |
| Property Attached Y/N | No |
| Tax Annual Amount | 1552 |
| Middle/Junior High School | Byers Public School |
| MLS Area Minor | Metro26/ESS |
| Standard Status | Active |
| Expected Active Date | 2026-05-27 |
| AttributionContact | [email protected],720-320-0445 |
Interior Features
| Basement | Partially Finished |
|---|---|
| Fireplace Features | Family Room,One |
| Above Grade Finished Area | 968 |
| Total Bedrooms | 5 |
| LivingAreaSource | Assessor |
| Total Baths | 2 |
Exterior Features
| Fencing | Dog Run/Kennel |
|---|---|
| Parking Features | Off Street |
| Lot Features | Level,Outbuildings,House Faces East |
| Water Source | City |
| Lot Size Area | 9975 |
| Lot Size Acres | 0.23 |
| Waterfront Y/N | No |
Amenities
- Foreclosure
- Views
- Short Sale
- New Construction
- Adult 55+
- Lease To Own
- No HOA Fees
- Furnished
- Primary On Main
- Air Conditioning
- Seller Finance
- Green
- Fixer Upper
- Horse
- Golf
- Fireplace
- Deck
- Garage
- Basement
- Pool
Property vs Single Family Average in 80103
Price
Taxes
Year Built
Visits
 Information deemed reliable but not guaranteed by the MLS. © 2026 Information and Real Estate Services, LLC.
Information source: Information and Real Estate Services, LLC. Provided for limited non-commercial use only under IRES Rules. © Copyright IRES.
The information being provided is for the consumers personal, non-commercial use and may not be used for any purpose other than to identify prospective properties consumer may be interested in purchasing.
The IRES, LLC Data on this
Information deemed reliable but not guaranteed by the MLS. © 2026 Information and Real Estate Services, LLC.
Information source: Information and Real Estate Services, LLC. Provided for limited non-commercial use only under IRES Rules. © Copyright IRES.
The information being provided is for the consumers personal, non-commercial use and may not be used for any purpose other than to identify prospective properties consumer may be interested in purchasing.
The IRES, LLC Data on this
 The real estate listing information and related content displayed on this site is provided exclusively for consumers� personal, non-commercial use and may not be used for any purpose other than to identify prospective properties consumers may be interested in purchasing. This information and related content is deemed reliable but is not guaranteed accurate by elevateMLS.
 IDX information is provided exclusively for personal, non-commercial use, and may not be used for any purpose other than to identify prospective properties consumers may be interested in purchasing. Information is deemed reliable but not guaranteed. Copyright © 2026 Vail Multi List, Inc. (VMLS)
The listing broker's offer of compensation is made only to participants of the MLS where the listing is filed.
IDX information is provided exclusively for personal, non-commercial use, and may not be used for any purpose other than to identify prospective properties consumers may be interested in purchasing. Information is deemed reliable but not guaranteed. Copyright © 2026 Vail Multi List, Inc. (VMLS)
The listing broker's offer of compensation is made only to participants of the MLS where the listing is filed.
 Pueblo Association of REALTORS®, Inc. All information deemed reliable but not guaranteed. All properties are subject to prior sale, change or withdrawal. Neither listing broker(s) or information provider(s) shall be responsible for any typographical errors, misinformation, misprints and shall be held totally harmless. Listing(s) information is provided for consumer's personal, non-commercial use and may not be used for any purpose other than to identify prospective properties consumers may be
 Information should be deemed reliable but not guaranteed, all representations are approximate, and individual verification is recommended. Copyright ©2026 All rights reserved.
