

Views
Address
9230 Lark Sparrow Dr, Highlands Ranch, CO
Price
$ 800,000
Property Attributes
- MLS#3991537
- TypeSingle Family
- Listing Status Active
- CountyDOUGLAS
- CityHighlands Ranch
- AreaMetro Denver
- NeighborhoodHighlands Ranch
- Zip80126
- StyleSingle Family Residence
- Year Built1999
- Taxes$ 5467
- Price$ 800,000
- Bedrooms4
- Full Bathrooms3
- Half Bathrooms1
- Sqr Footage2928
- Lot Size0.16 Acres
Data Source:
Information and Real Estate Services (IRES)
Property Description
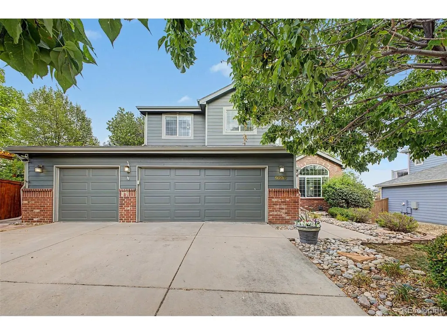
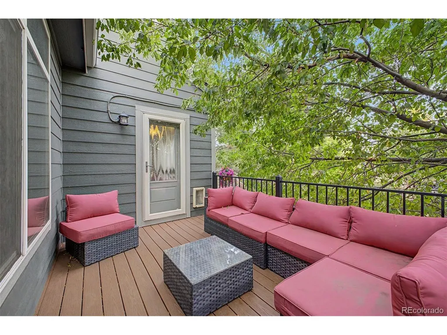
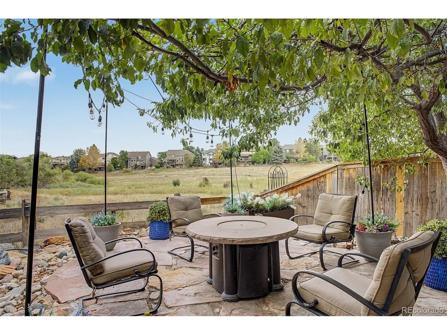
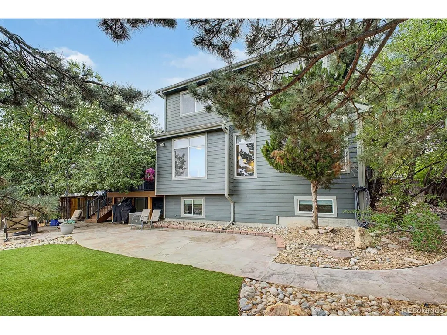
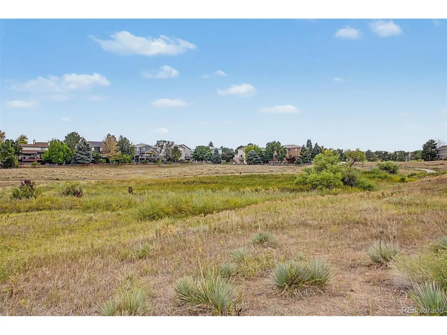
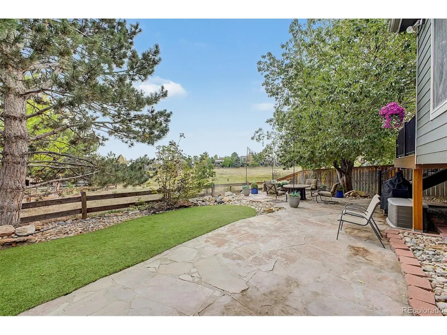
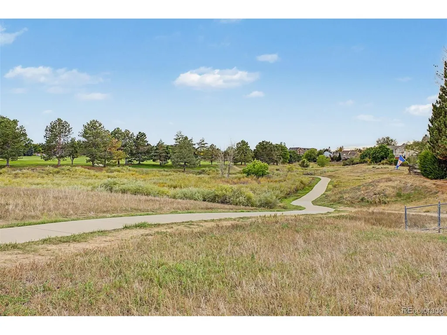
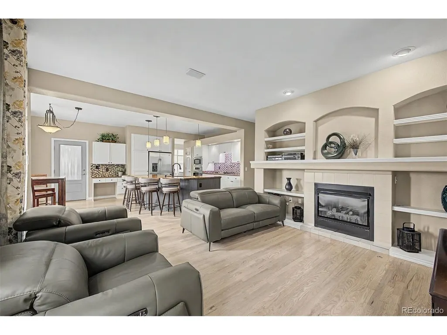
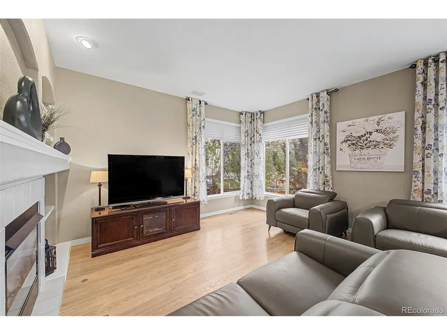
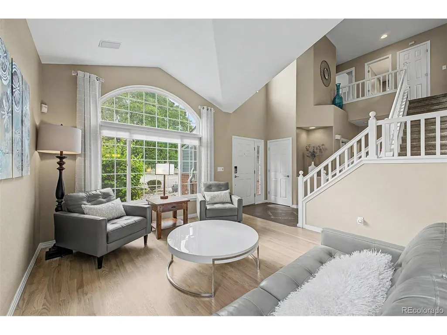
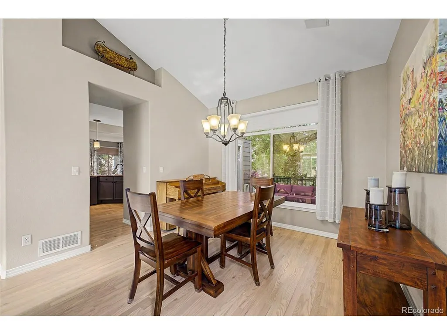
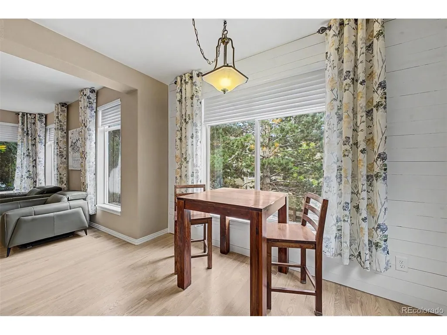
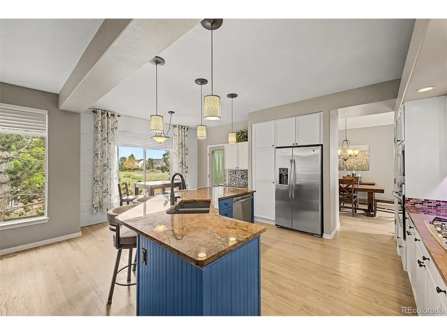
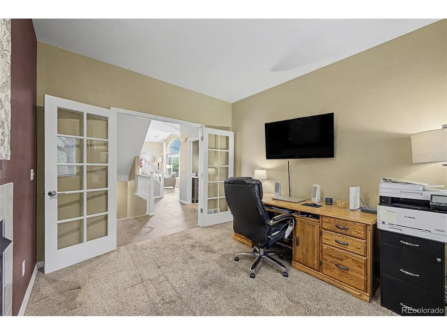
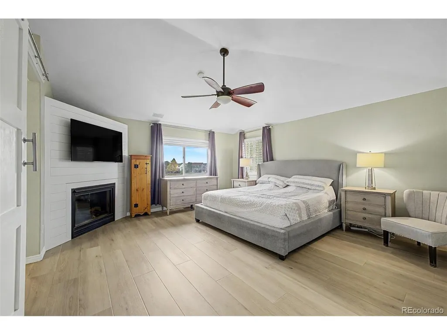
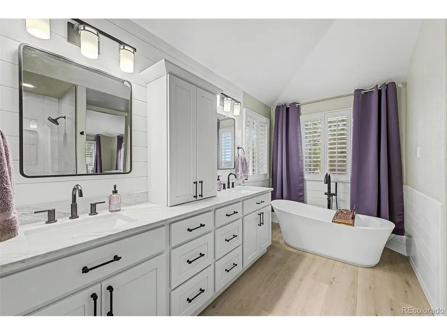
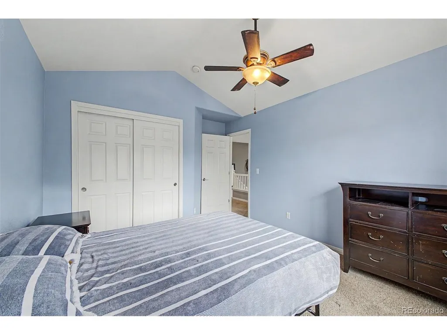
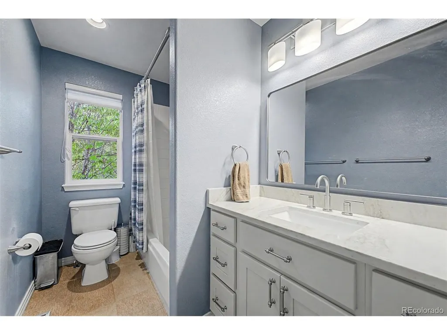
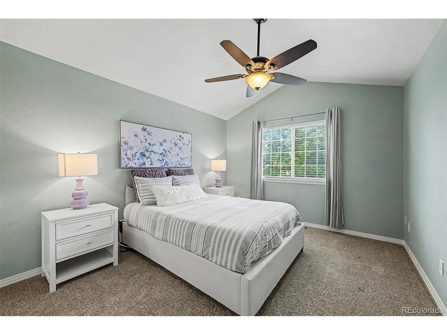
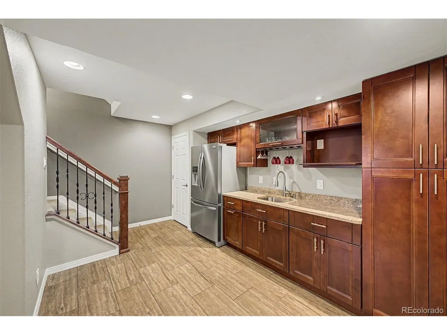
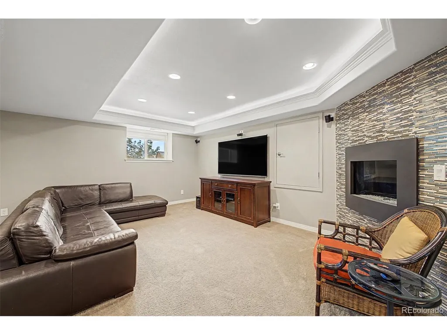
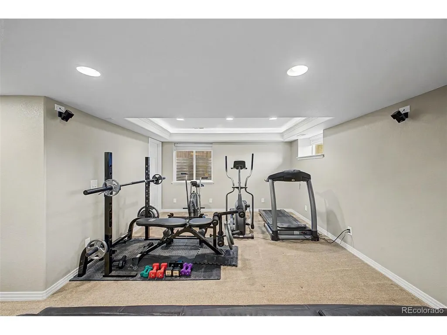
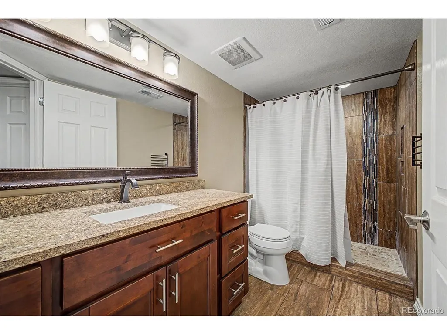
Perfectly balanced 2 story with all your boxes checked on this special property: from backing to dedicated open space proving serene views, the privacy it affords, the multiple outdoor entertaining areas, to the oversized 3 car garage, completely updated from top to bottom and a finished garden level basement. Step into this fantastic Highlands Ranch option that gives you updated flooring, updated kitchen, completely remodeled primary bedroom and bath - a main floor office that allows a perfect remote working option. This main floor office could also be a non-conforming bedroom with its size and location. The main level also has a general dining/living area that allows for entertaining. Upstairs the 3 bedrooms are all generously sized with the primary location on the open space giving you the perfect retreat - especially with the amazing remodel. The basement is a beautiful space that provides you another bedroom option if so desired, large rec room for the perfect get away, storage, another 3/4 upgraded bath. This home is perfectly setup, wonderfully situated and allowing easy access to rec centers, open space, trails, shopping and all major routes - don't miss out!
| Elementary School | Middle School | High School |
|---|---|---|
| Fox Creek Elementary School | Cresthill Middle School | Highlands Ranch High School |
| Price History | |
|---|---|
| 9/16/2026 | Listed $800,000 |
General Features
| Living Area | 2732 |
|---|---|
| Sewer | Public Sewer |
| Heating | Forced Air |
| Cooling | Central Air |
| Roof | Composition |
| Appliances | Dishwasher,Refrigerator,Microwave,Disposal |
| Zoning | PDU |
| HOA Fee | 174 |
| Garage Spaces | 3 |
| Patio/Porch Features | Patio,Deck |
| Construction Materials | Frame,Brick |
| Exclusions | WASHER,DRYER,CURTAINS,BASEMENT BAR REFRIGERATOR,GARAGE REFRIGERATOR,BOSE SURROUND SOUND SYSTEM WITH ALL COMPONENTS & SPEAKERS,GARAGE STEEL KOBALT CABINETS - UPPER AND LOWER CABINETS,GARAGE KEGERATOR |
| Year Built | 1999 |
| Levels | Two |
| Property Subtype | Single Family Residence |
| Tax Year | 2025 |
| Community Features | Park,Trail(s) |
| Assoc Fee Paid Per | Quarterly |
| County | Douglas |
| New Construction | No |
| Property Type | Residential |
| HOA | Yes |
| Subdivision Name | Highlands Ranch |
| Full Baths | 2 |
| Status | Active |
| High School | Highlands Ranch |
| City | Highlands Ranch |
| Association Name | Highlands Ranch Homeowners Association |
| High School District | Douglas County RE-1 |
| MLS Area | Metro Denver |
| HOA Fee 2 Frequency | Other |
| Elementary School | Fox Creek |
| Property Attached Y/N | No |
| Tax Annual Amount | 5467 |
| Middle/Junior High School | Cresthill |
| MLS Area Minor | Metro24/DHL |
| Virtual Tour | https://my.matterport.com/show/?m=5YayUyKe3Ka |
| AssociationName2 | Highlands Ranch Metro |
| Standard Status | Active |
| Expected Active Date | 2026-09-16 |
| AttributionContact | [email protected],303-668-7007 |
Interior Features
| Basement | Partially Finished |
|---|---|
| Fireplace Features | Two or More,Family Room,Great Room |
| Above Grade Finished Area | 2116 |
| Half Baths | 1 |
| 3/4 Baths | 1 |
| Total Bedrooms | 4 |
| LivingAreaSource | Assessor |
| Total Baths | 4 |
Exterior Features
| Exterior Amenities | Sprinkler System |
|---|---|
| Parking Features | Attached |
| Lot Features | Abuts Public Open Space |
| Water Source | City |
| Lot Size Area | 7187 |
| Lot Size Acres | 0.16 |
| Waterfront Y/N | No |
Amenities
- Foreclosure
- Views
- Short Sale
- New Construction
- Adult 55+
- Lease To Own
- No HOA Fees
- Furnished
- Primary On Main
- Air Conditioning
- Seller Finance
- Green
- Fixer Upper
- Horse
- Golf
- Fireplace
- Deck
- Garage
- Basement
- Pool
Property vs Single Family Average in 80126
Price
Taxes
Year Built

 Information deemed reliable but not guaranteed by the MLS. © 2026 Information and Real Estate Services, LLC.
Information source: Information and Real Estate Services, LLC. Provided for limited non-commercial use only under IRES Rules. © Copyright IRES.
The information being provided is for the consumers personal, non-commercial use and may not be used for any purpose other than to identify prospective properties consumer may be interested in purchasing.
The IRES, LLC Data on this
Information deemed reliable but not guaranteed by the MLS. © 2026 Information and Real Estate Services, LLC.
Information source: Information and Real Estate Services, LLC. Provided for limited non-commercial use only under IRES Rules. © Copyright IRES.
The information being provided is for the consumers personal, non-commercial use and may not be used for any purpose other than to identify prospective properties consumer may be interested in purchasing.
The IRES, LLC Data on this
 IDX information is provided exclusively for personal, non-commercial use, and may not be used for any purpose other than to identify prospective properties consumers may be interested in purchasing. Information is deemed reliable but not guaranteed. Copyright © 2026 Vail Multi List, Inc. (VMLS)
The listing broker's offer of compensation is made only to participants of the MLS where the listing is filed.
IDX information is provided exclusively for personal, non-commercial use, and may not be used for any purpose other than to identify prospective properties consumers may be interested in purchasing. Information is deemed reliable but not guaranteed. Copyright © 2026 Vail Multi List, Inc. (VMLS)
The listing broker's offer of compensation is made only to participants of the MLS where the listing is filed.
 Pueblo Association of REALTORS®, Inc. All information deemed reliable but not guaranteed. All properties are subject to prior sale, change or withdrawal. Neither listing broker(s) or information provider(s) shall be responsible for any typographical errors, misinformation, misprints and shall be held totally harmless. Listing(s) information is provided for consumer's personal, non-commercial use and may not be used for any purpose other than to identify prospective properties consumers may be
 Information should be deemed reliable but not guaranteed, all representations are approximate, and individual verification is recommended. Copyright ©2026 All rights reserved.
