

Waterfront - Primary on Main
Address
7170 Silver Ponds Hts, Colorado Springs, CO
Price
$ 1,075,000
Property Attributes
- MLS#3742406
- TypeSingle Family
- Listing Status Active
- CountyEL PASO
- CityColorado Springs
- NeighborhoodSilver Ponds
- Zip80908
- StyleSingle Family Residence
- Year Built1999
- Taxes$ 4827
- Price$ 1,075,000
- Bedrooms4
- Full Bathrooms3
- Half Bathrooms1
- Sqr Footage4759
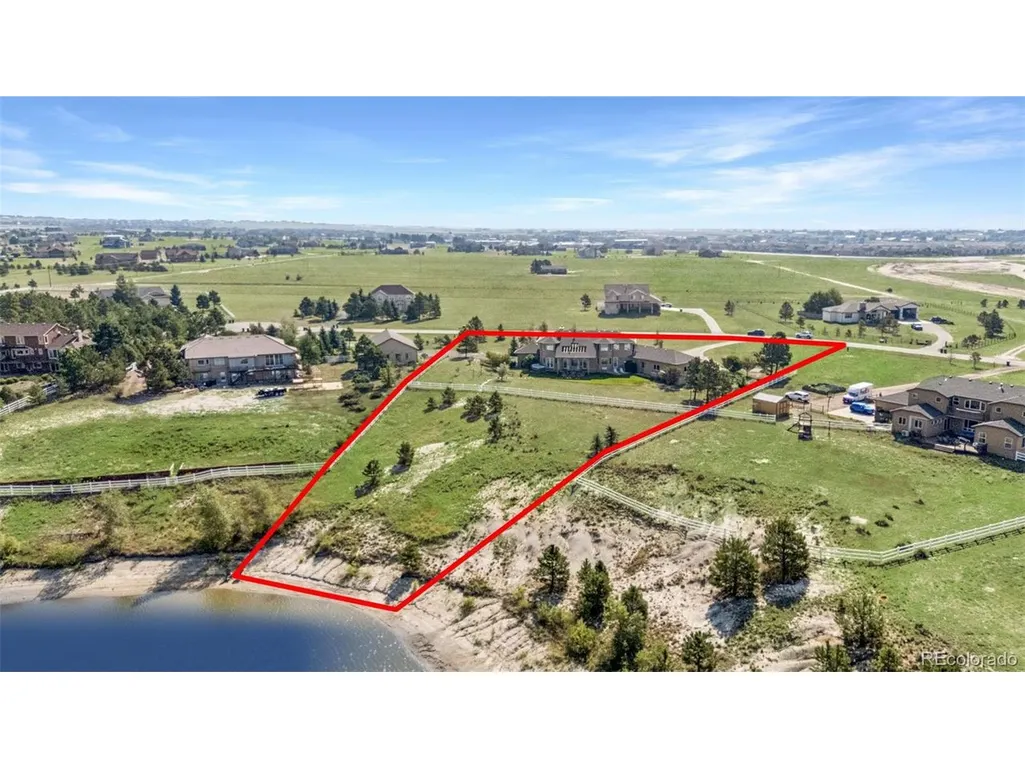
- Lot Size2.5 Acres
Data Source:
Information and Real Estate Services (IRES)
Property Description
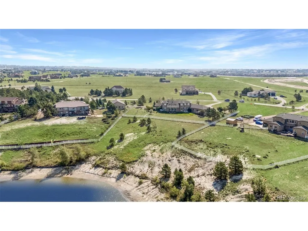
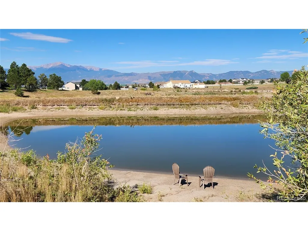
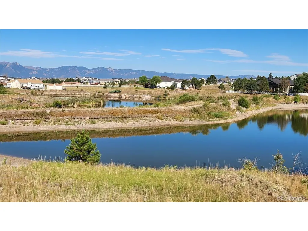
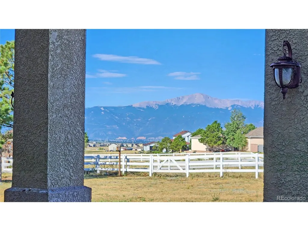
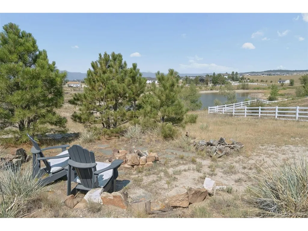
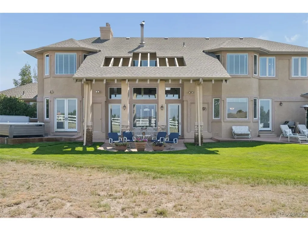
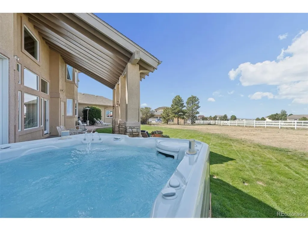
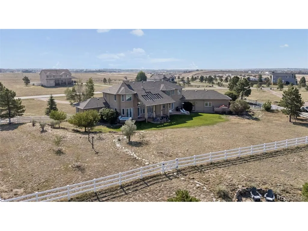
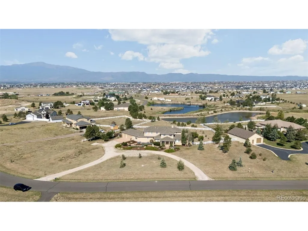
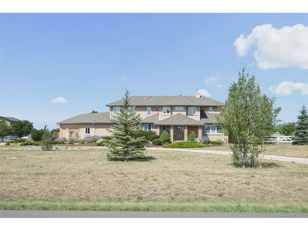
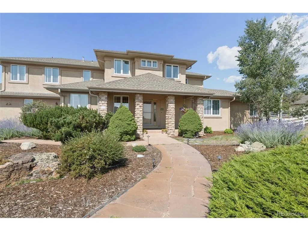
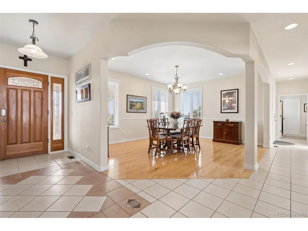
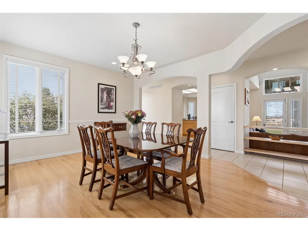
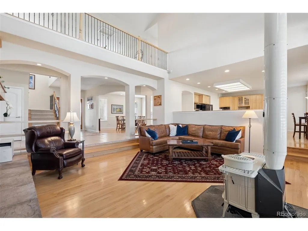
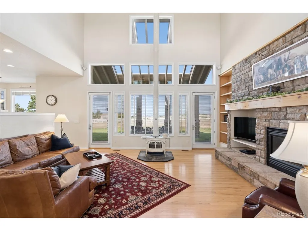
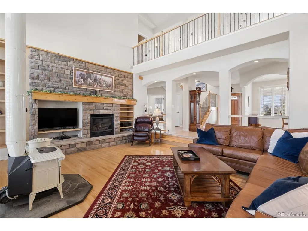
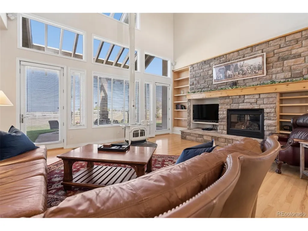
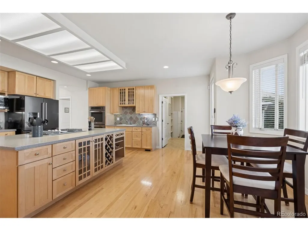
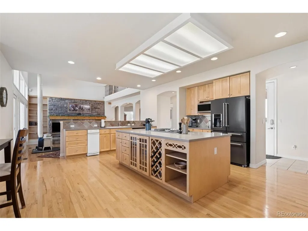
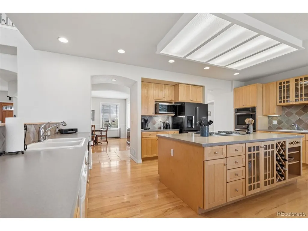
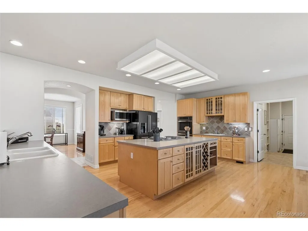
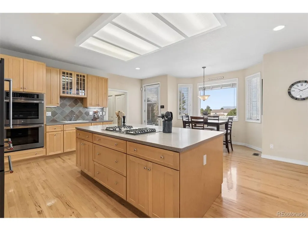
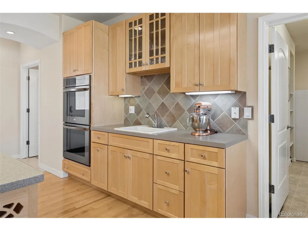
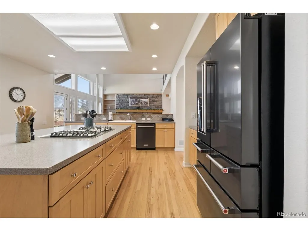
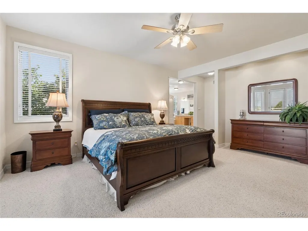
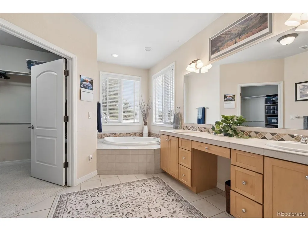
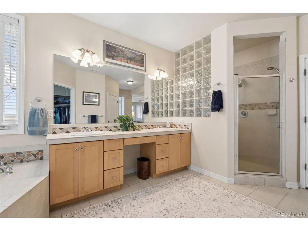
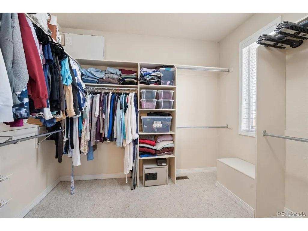
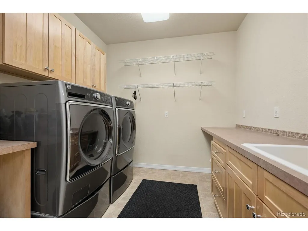
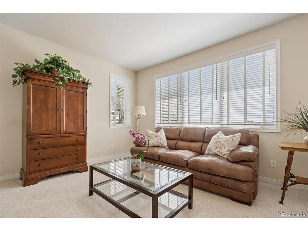
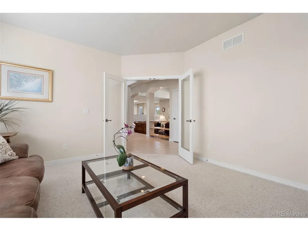
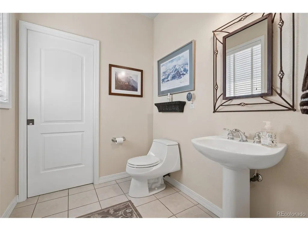
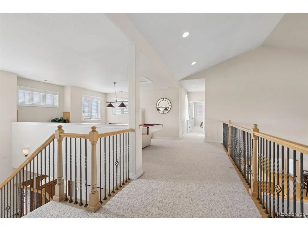
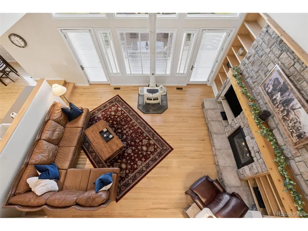
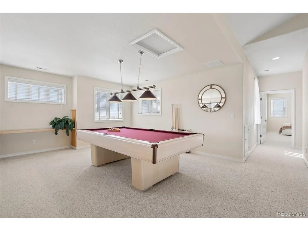
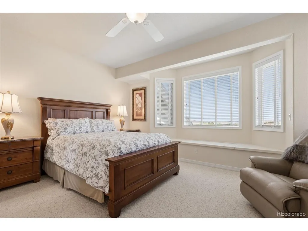
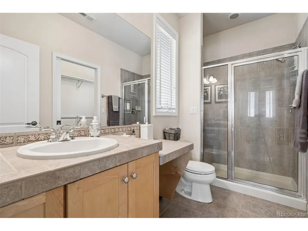
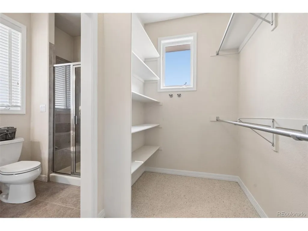
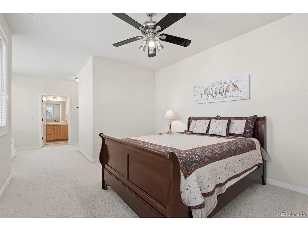
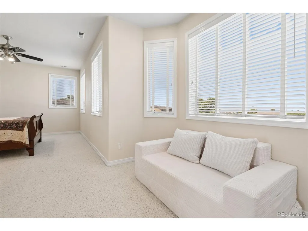
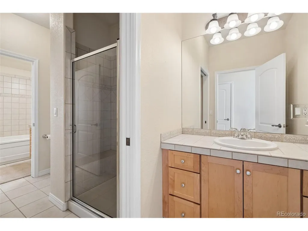
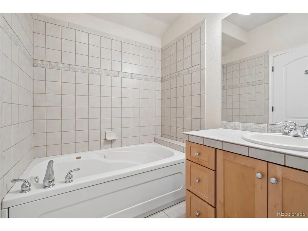
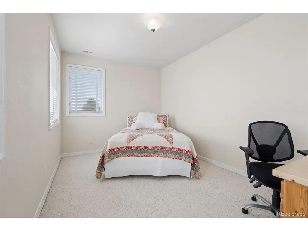
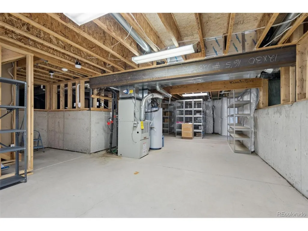
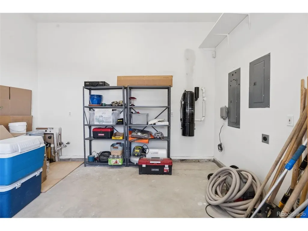
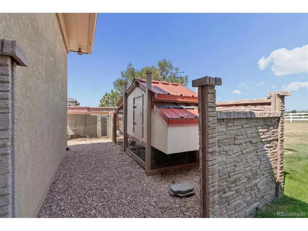
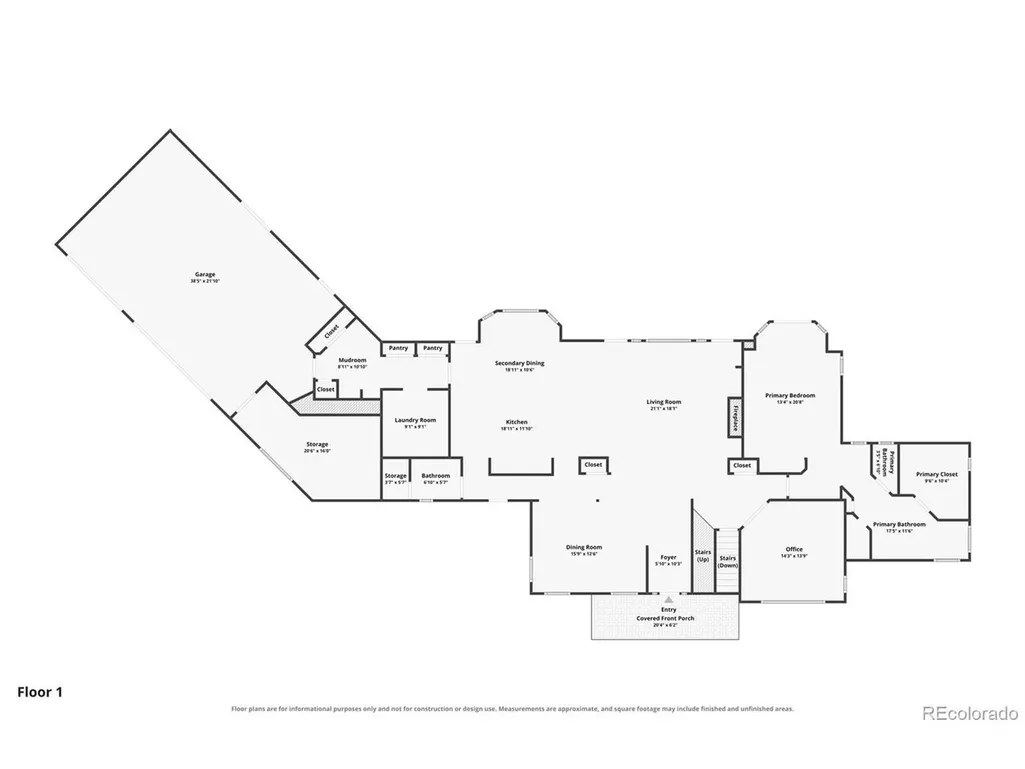
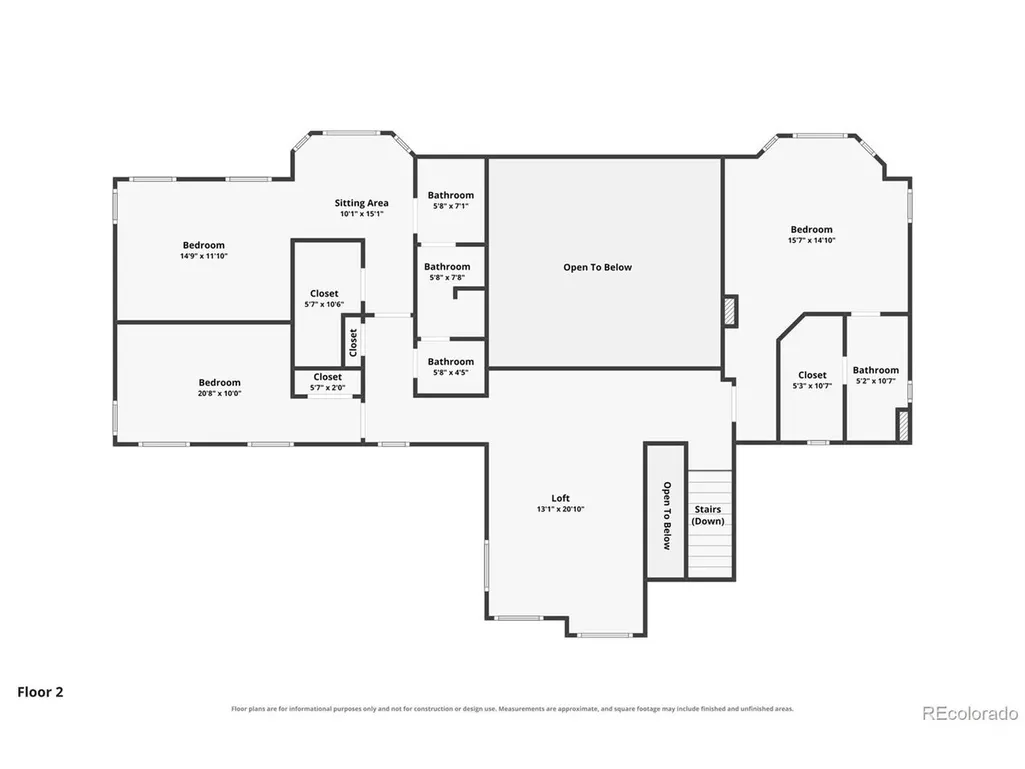
Waterfront with beach and catch and release fishing! Main level living! D20 schools! Pikes Peak & Garden of the Gods views! Zoned for 2 horses! Workshop with plumbing and 220V! Pick your favorite but this home has it all. This beautiful custom home has a wonderful main level living floor plan. Main level primary suite, main level laundry and main level office. There are 2 private ponds that are stocked with fish and allow swimming, paddle boarding, and non-motorized boating. There is a picnic area and trails as well. Inside the home the 2 story living room features a fireplace, stone surround, built-ins and surround sound with 2 doors walking out to the covered patio. The gourmet eat-in kitchen overlooks the living room features a huge island, 2 sinks, double convection ovens, downdraft gas cooktop and 2 pantry closets. The formal dining room has beautiful wood floors and has easy access to the kitchen. The main level primary suite walks out the the hot tub and has a 5 piece bath with jetted tub and large shower with 2 heads. The main level office has glass french doors. The "wing" off the kitchen features 2 pantry closets, laundry w/sink and counters and additional closet storage. The oversize 3 car garage is insulated and finished with 8' high doors and 28' deep parking. There is a separate 18' x 13' finished shop that is plumbed for a sink and also has a 220V outlet. The upper level features a loft with an included pool table. The 2nd bedroom is an ensuite with 3/4 bath and walk-in closet. The 3rd bedroom has a sitting area and large walk-in closet. The 3rd and 4th bedrooms share a 5 piece Jack & Jill bath w/jetted tub and separate shower. The home features 2 furnaces and A/C units for all level comfort (1 with HEPA filter), water softener, central vac system, hot tub, pool table, chicken coop, firepit and the list goes on. Everything has been meticulously maintained and this home is ready to move in and enjoy!
| Elementary School | Middle School | High School |
|---|---|---|
| Legacy Peak Elementary School | Chinook Trail Middle School | Liberty High School |
| Price History | |
|---|---|
| 8/11/2026 | Listed $1,050,000 |
General Features
| Living Area | 4076 |
|---|---|
| Sewer | Septic Tank |
| Heating | Forced Air,Wood Stove |
| Cooling | Central Air,Ceiling Fan(s) |
| Utilities | Natural Gas Available,Electricity Available |
| Roof | Composition |
| Appliances | Down Draft,Double Oven,Dishwasher,Refrigerator,Washer,Dryer,Microwave,Trash Compactor,Freezer,Water Softener Owned |
| Zoning | PUD CAD-O |
| HOA Fee | 2500 |
| Garage Spaces | 3 |
| Association Fee Includes | Trash |
| Patio/Porch Features | Patio |
| Construction Materials | Frame,Concrete |
| Exclusions | Seller's personal property |
| Year Built | 1999 |
| View | Mountain(s),Water |
| Levels | Two |
| Property Subtype | Single Family Residence |
| Tax Year | 2025 |
| Community Features | Park |
| Assoc Fee Paid Per | Annually |
| County | El Paso |
| New Construction | No |
| Property Type | Residential |
| HOA | Yes |
| Subdivision Name | Silver Ponds |
| Full Baths | 2 |
| Status | Active |
| Directions | Black Forest Rd. to Silver Ponds Hts,East to 7170 |
| High School | Liberty |
| City | Colorado Springs |
| Body of Water | Pond |
| Association Name | Silver Ponds Heights HOA |
| High School District | Academy 20 |
| MLS Area | Out of Area |
| Spa Features | Bath |
| Elementary School | Legacy Peak |
| Property Attached Y/N | No |
| Tax Annual Amount | 4827 |
| Middle/Junior High School | Chinook Trail |
| Virtual Tour | https://app.pixvid.net/sites/7170-silver-ponds-heights-colorado-springs-co-80908-27487649/branded |
| Standard Status | Active |
| Expected Active Date | 2026-08-11 |
| AttributionContact | [email protected],719-216-2165 |
Interior Features
| Interior Amenities | Eat-in Kitchen,Cathedral Ceiling(s),Walk-In Closet(s),Jack & Jill Bathroom,Kitchen Island,Central Vacuum |
|---|---|
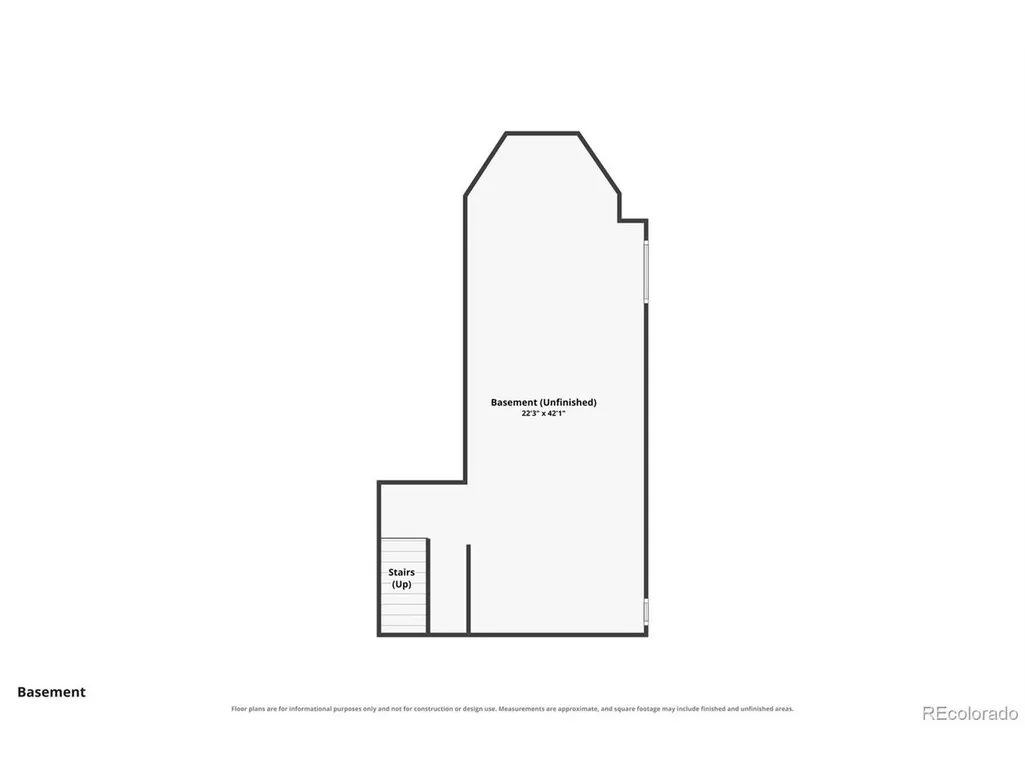
| Basement | Partial,Sump Pump |
| Fireplace Features | Two or More,Gas,Living Room |
| Above Grade Finished Area | 4076 |
| Half Baths | 1 |
| 3/4 Baths | 1 |
| Total Bedrooms | 4 |
| Room Type | Loft |
| LivingAreaSource | Assessor |
| Total Baths | 4 |
Exterior Features
| Exterior Amenities | Hot Tub,Oversized Garage |
|---|---|
| Fencing | Partial |
| Parking Features | Attached |
| Lot Features | Cul-De-Sac,Abuts Pond/Lake,Outbuildings,Paved |
| Water Source | Well |
| Lot Size Area | 108900 |
| Lot Size Acres | 2.5 |
| Waterfront Y/N | Yes |
| Road Frontage Type | Privately Maintained |
| Horse Amenities | Horse(s) Allowed |
Amenities
- Foreclosure
- Views
- Short Sale
- New Construction
- Adult 55+
- Lease To Own
- No HOA Fees
- Furnished
- Primary On Main
- Air Conditioning
- Seller Finance
- Green
- Fixer Upper
- Horse
- Golf
- Fireplace
- Deck
- Garage
- Basement
- Pool
Property vs Single Family Average in 80908
Price
Taxes
Year Built
Visits
 Information deemed reliable but not guaranteed by the MLS. © 2026 Information and Real Estate Services, LLC.
Information source: Information and Real Estate Services, LLC. Provided for limited non-commercial use only under IRES Rules. © Copyright IRES.
The information being provided is for the consumers personal, non-commercial use and may not be used for any purpose other than to identify prospective properties consumer may be interested in purchasing.
The IRES, LLC Data on this
Information deemed reliable but not guaranteed by the MLS. © 2026 Information and Real Estate Services, LLC.
Information source: Information and Real Estate Services, LLC. Provided for limited non-commercial use only under IRES Rules. © Copyright IRES.
The information being provided is for the consumers personal, non-commercial use and may not be used for any purpose other than to identify prospective properties consumer may be interested in purchasing.
The IRES, LLC Data on this
 The real estate listing information and related content displayed on this site is provided exclusively for consumers� personal, non-commercial use and may not be used for any purpose other than to identify prospective properties consumers may be interested in purchasing. This information and related content is deemed reliable but is not guaranteed accurate by elevateMLS.
 IDX information is provided exclusively for personal, non-commercial use, and may not be used for any purpose other than to identify prospective properties consumers may be interested in purchasing. Information is deemed reliable but not guaranteed. Copyright © 2026 Vail Multi List, Inc. (VMLS)
The listing broker's offer of compensation is made only to participants of the MLS where the listing is filed.
IDX information is provided exclusively for personal, non-commercial use, and may not be used for any purpose other than to identify prospective properties consumers may be interested in purchasing. Information is deemed reliable but not guaranteed. Copyright © 2026 Vail Multi List, Inc. (VMLS)
The listing broker's offer of compensation is made only to participants of the MLS where the listing is filed.
 Pueblo Association of REALTORS®, Inc. All information deemed reliable but not guaranteed. All properties are subject to prior sale, change or withdrawal. Neither listing broker(s) or information provider(s) shall be responsible for any typographical errors, misinformation, misprints and shall be held totally harmless. Listing(s) information is provided for consumer's personal, non-commercial use and may not be used for any purpose other than to identify prospective properties consumers may be
 Information should be deemed reliable but not guaranteed, all representations are approximate, and individual verification is recommended. Copyright ©2026 All rights reserved.
