

Price Reduction - Views - New Construction - Primary on Main
Address
90 W Trade Ct, Keystone, CO
Price
$ 5,310,000
Property Attributes
- MLS#3623986
- TypeSingle Family
- Listing Status Active
- CountySUMMIT
- CityKeystone
- NeighborhoodDercums Dash
- Zip80435
- StyleChalet
- Year Built2025
- Taxes$ 6702
- Price$ 5,310,000
- Bedrooms5
- Full Bathrooms5
- Half Bathrooms2
- Sqr Footage5234
- Lot Size0.28 Acres
Data Source:
Information and Real Estate Services (IRES)
Property Description
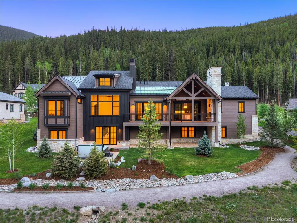
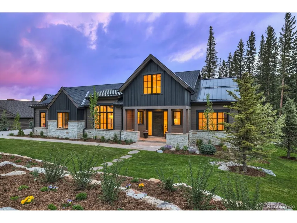
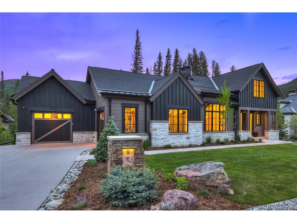
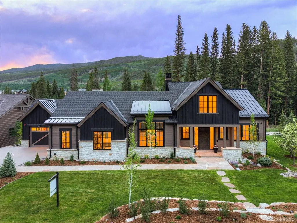
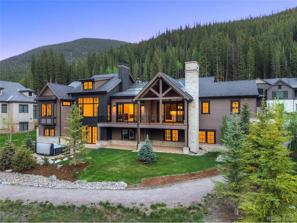
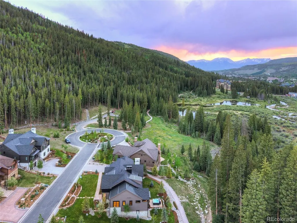
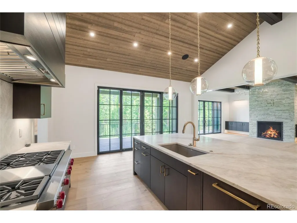
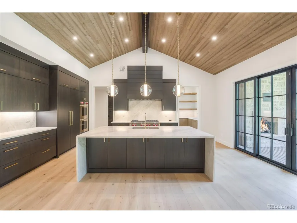
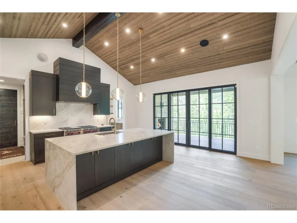
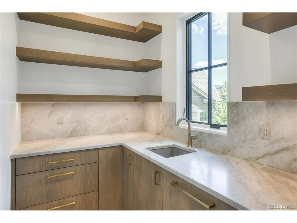
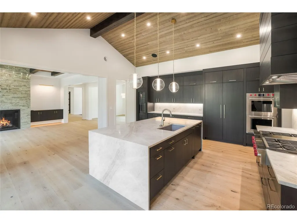
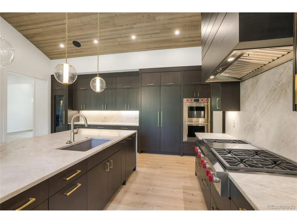
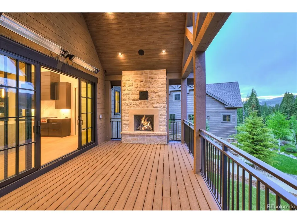
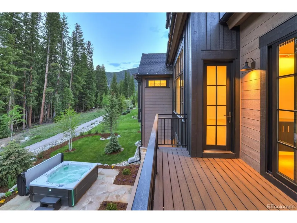
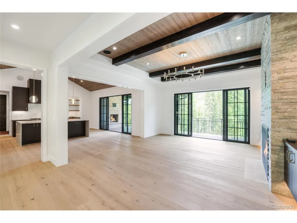
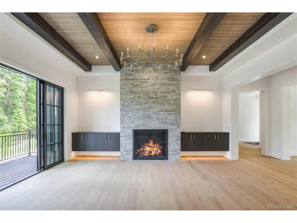
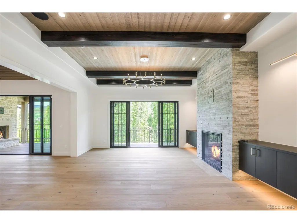
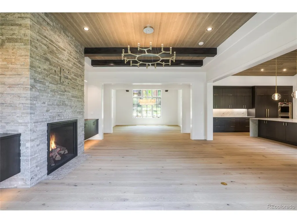
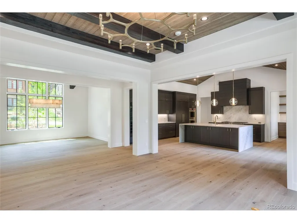
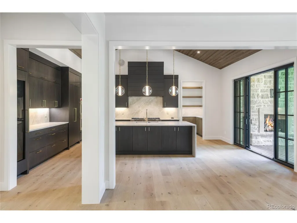
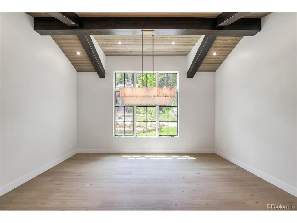
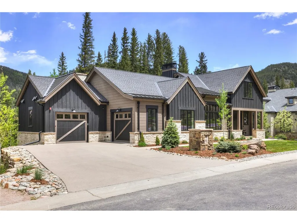
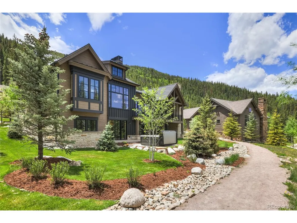
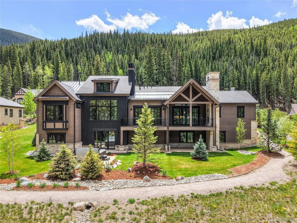
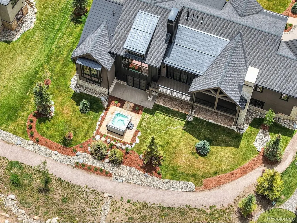
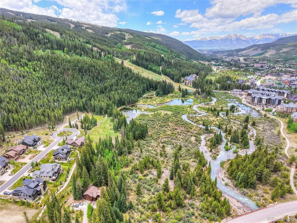
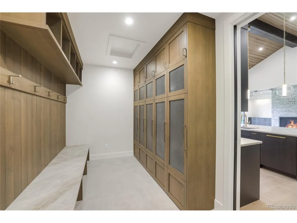
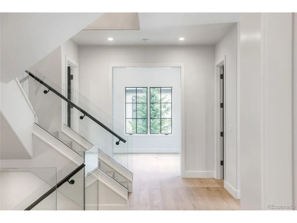
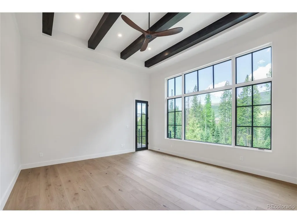
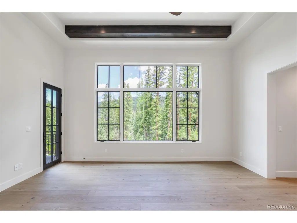
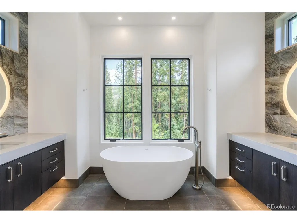
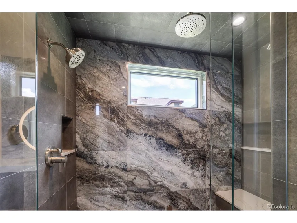
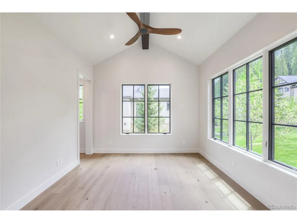
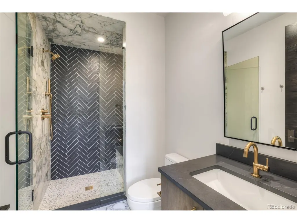
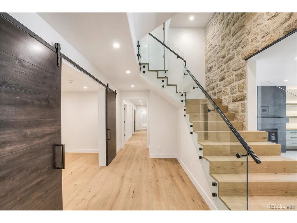
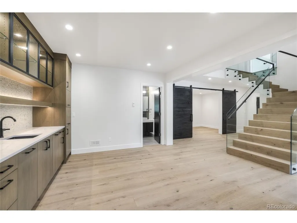
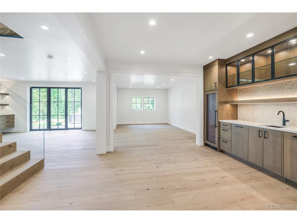
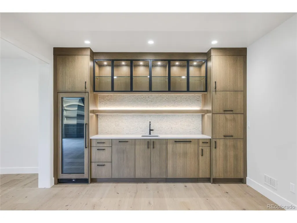
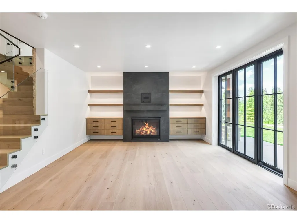
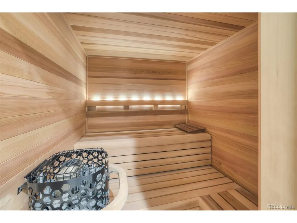
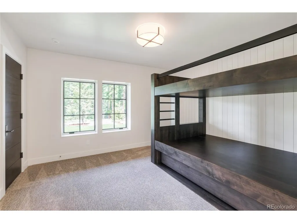
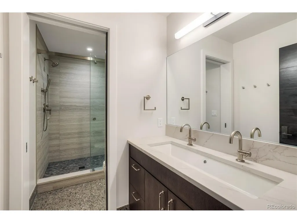
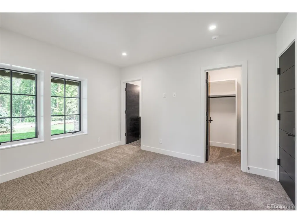
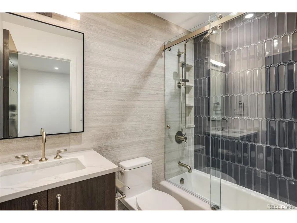
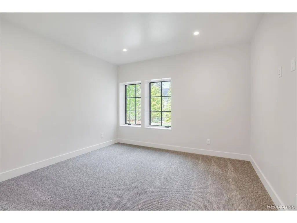
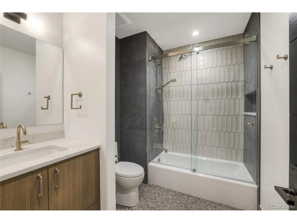
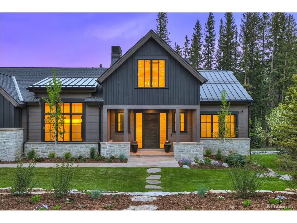
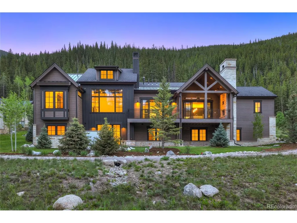
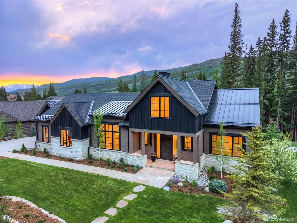
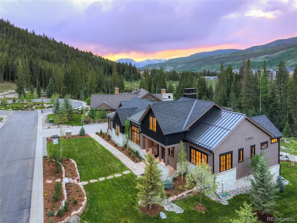
Ski-In/Ski-Out Luxury New Construction | Keystone Colorado | Dercum's Dash | Private Groomed Ski Trail to Slopes & Village! The most exclusive single family home in Keystone with 5 Beds | 7 Baths | 5,234 Sq Feet and the most incredible must see outdoor space for true indoor/outdoor living. The lush landscaping will amaze you with everything fully irrigated and ready to go! This special Dercum's Dash architectural masterpiece has been 2 years in the making. A truly one of a kind forever home that CAN NOT be replicated! Welcome to 90 West Trade Court - the most luxurious new construction home in all of Keystone, Colorado, and the crown jewel of Summit County real estate. Nestled within Dercum's Dash, the finest slopeside neighborhood in all of Keystone and one of the most exclusive enclaves in the entire Rocky Mountains, this fully custom farmhouse-modern masterpiece redefines mountain luxury. A private, groomed ski trail delivers seamless ski-in/ski-out access directly to Keystone Resort's world-class slopes and the Village at Keystone. No lifts. No shuttles. No compromises. Just PURE year around enjoyment and the ultimate in home amenities including hot tub, dry sauna and steam shower. Every inch of this 5,234 sq ft estate was obsessively crafted - hand-painted fixtures, hand-laid hardwood floors, top-of-the-line appliances, and over-the-top custom finishes that must be seen to be believed. Gondola and Buffalo Mountain views pour through from the primary bedroom wing and tons of natural light fill the entire home. The signature Colorado Room, private hot tub, steam shower, dry sauna, and multiple decks create a resort experience that is entirely your own. This is the most discerning buyer's ultimate prize. Motivated seller. Private showings available immediately. Schedule your private tour today - Keystone's finest will not last. This is your new home base in the Rocky Mountains! BRAND NEW! SKI IN SKI OUT! Motivated to sell now! Mountain modern masterpiece!
| Elementary School | Middle School | High School |
|---|---|---|
| Silverthorne Elementary School | Summit Middle School | Summit High School |
| Price History | |
|---|---|
| 9/18/2025 | Listed $5,595,000 |
| 12/7/2025 | 1$5,594,000 |
| 2/10/2026 | 1$5,544,000 |
| 2/27/2026 | 1$5,494,000 |
| 4/25/2026 | 1$5,440,000 |
| 5/17/2026 | 2$5,385,500 |
| 6/18/2026 | 1$5,355,000 |
| 6/29/2026 | 1$5,330,000 |
| 9/4/2026 | 1$5,310,000 |
General Features
| Living Area | 5234 |
|---|---|
| Sewer | Public Sewer |
| Heating | Radiant |
| Cooling | Ceiling Fan(s) |
| Utilities | Natural Gas Available |
| Roof | Fiberglass |
| Appliances | Double Oven,Dishwasher,Refrigerator,Bar Fridge,Washer,Dryer |
| Zoning | CPUD |
| HOA Fee | 662 |
| Garage Spaces | 2 |
| Association Fee Includes | Trash,Snow Removal |
| Patio/Porch Features | Patio,Deck |
| Architectural Style | Chalet |
| Construction Materials | Stone,Wood Siding |
| Exclusions | NA |
| Year Built | 2025 |
| Levels | Two |
| Property Subtype | Single Family Residence |
| Tax Year | 2024 |
| Assoc Fee Paid Per | Monthly |
| County | Summit |
| New Construction | Yes |
| Property Type | Residential |
| HOA | Yes |
| Subdivision Name | Dercums Dash |
| Full Baths | 5 |
| Status | Active |
| Directions | In Dercums Dash |
| High School | Summit |
| City | Keystone |
| Association Name | Dercums Dash |
| High School District | Summit |
| MLS Area | Out of Area |
| Elementary School | Silverthorne |
| Property Attached Y/N | No |
| Tax Annual Amount | 6702 |
| Middle/Junior High School | Summit |
| Virtual Tour | https://www.youtube.com/watch?v=rDld0IGzw9Y |
| Standard Status | Active |
| Expected Active Date | 2025-09-18 |
| AttributionContact | [email protected],850-687-0700 |
Interior Features
| Interior Amenities | Eat-in Kitchen,Cathedral Ceiling(s),Open Floorplan,Walk-In Closet(s),Sauna,Wet Bar,Steam Shower |
|---|---|
| Basement | Full,Partially Finished,Walk-Out Access |
| Fireplace Features | Two or More |
| Above Grade Finished Area | 5234 |
| Half Baths | 2 |
| Total Bedrooms | 5 |
| LivingAreaSource | Assessor |
| Total Baths | 7 |
Exterior Features
| Parking Features | Attached |
|---|---|
| Lot Features | Cul-De-Sac,Abuts National Forest |
| Water Source | City |
| Lot Size Area | 12197 |
| Lot Size Acres | 0.28 |
| Waterfront Y/N | No |
Amenities
- Foreclosure
- Views
- Short Sale
- New Construction
- Adult 55+
- Lease To Own
- No HOA Fees
- Furnished
- Primary On Main
- Air Conditioning
- Seller Finance
- Green
- Fixer Upper
- Horse
- Golf
- Fireplace
- Deck
- Garage
- Basement
- Pool
Property vs Single Family Average in 80435
Price
Taxes
Year Built
Visits
 Information deemed reliable but not guaranteed by the MLS. © 2026 Information and Real Estate Services, LLC.
Information source: Information and Real Estate Services, LLC. Provided for limited non-commercial use only under IRES Rules. © Copyright IRES.
The information being provided is for the consumers personal, non-commercial use and may not be used for any purpose other than to identify prospective properties consumer may be interested in purchasing.
The IRES, LLC Data on this
Information deemed reliable but not guaranteed by the MLS. © 2026 Information and Real Estate Services, LLC.
Information source: Information and Real Estate Services, LLC. Provided for limited non-commercial use only under IRES Rules. © Copyright IRES.
The information being provided is for the consumers personal, non-commercial use and may not be used for any purpose other than to identify prospective properties consumer may be interested in purchasing.
The IRES, LLC Data on this
 The real estate listing information and related content displayed on this site is provided exclusively for consumers� personal, non-commercial use and may not be used for any purpose other than to identify prospective properties consumers may be interested in purchasing. This information and related content is deemed reliable but is not guaranteed accurate by elevateMLS.
 IDX information is provided exclusively for personal, non-commercial use, and may not be used for any purpose other than to identify prospective properties consumers may be interested in purchasing. Information is deemed reliable but not guaranteed. Copyright © 2026 Vail Multi List, Inc. (VMLS)
The listing broker's offer of compensation is made only to participants of the MLS where the listing is filed.
IDX information is provided exclusively for personal, non-commercial use, and may not be used for any purpose other than to identify prospective properties consumers may be interested in purchasing. Information is deemed reliable but not guaranteed. Copyright © 2026 Vail Multi List, Inc. (VMLS)
The listing broker's offer of compensation is made only to participants of the MLS where the listing is filed.
 Pueblo Association of REALTORS®, Inc. All information deemed reliable but not guaranteed. All properties are subject to prior sale, change or withdrawal. Neither listing broker(s) or information provider(s) shall be responsible for any typographical errors, misinformation, misprints and shall be held totally harmless. Listing(s) information is provided for consumer's personal, non-commercial use and may not be used for any purpose other than to identify prospective properties consumers may be
 Information should be deemed reliable but not guaranteed, all representations are approximate, and individual verification is recommended. Copyright ©2026 All rights reserved.
