

Views - Primary on Main
Address
524 Spring Valley Dr, Florissant, CO
Price
$ 660,000
Property Attributes
- MLS#3313576
- TypeSingle Family
- Listing Status Active
- CountyTELLER
- CityFlorissant
- NeighborhoodHigh Chateau Ranches
- Zip80816
- StyleIn-Law Area
- Year Built1999
- Taxes$ 1624
- Price$ 660,000
- Bedrooms4
- Full Bathrooms3
- Half Bathrooms0
- Sqr Footage2732
- Lot Size2.04 Acres
Data Source:
Information and Real Estate Services (IRES)
Property Description
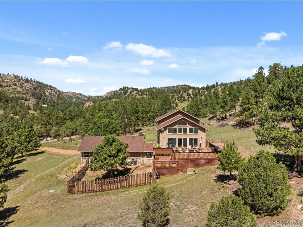
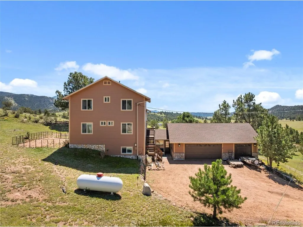
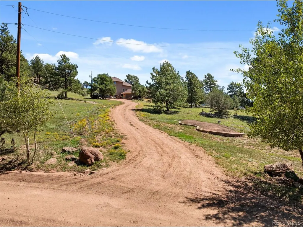
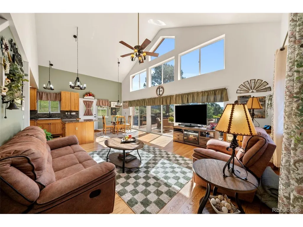
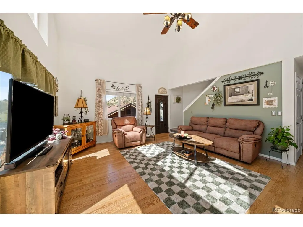
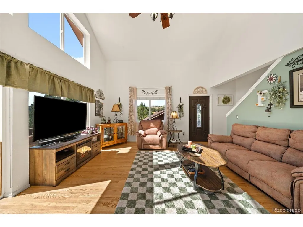
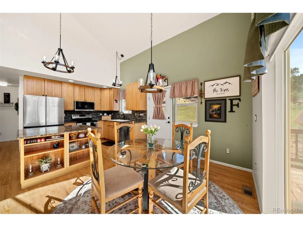
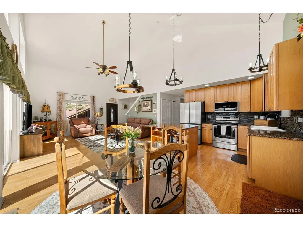
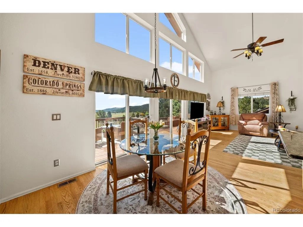
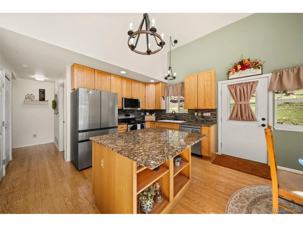
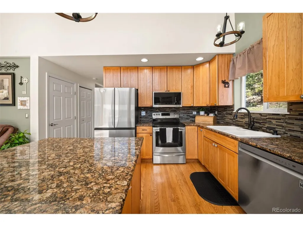
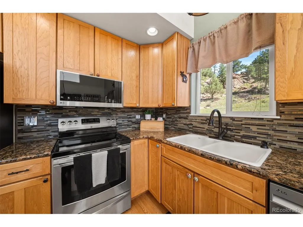
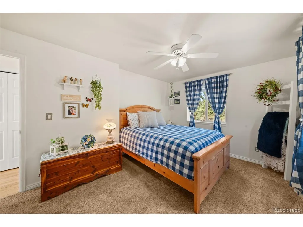
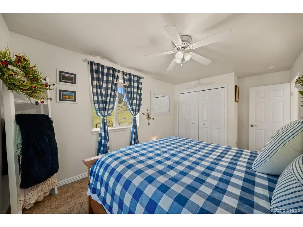
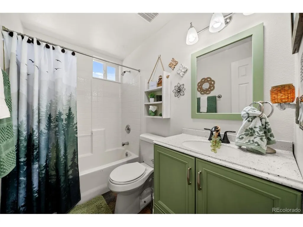
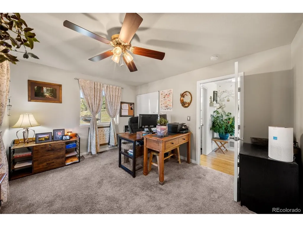
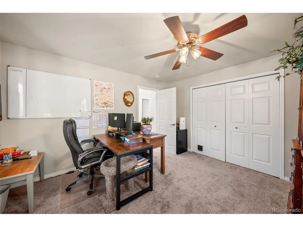
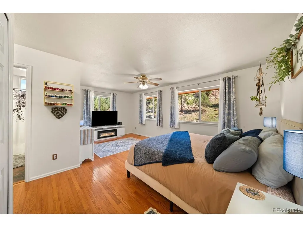
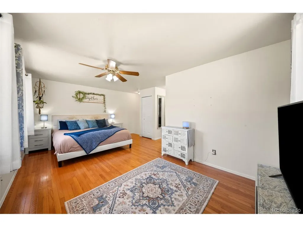
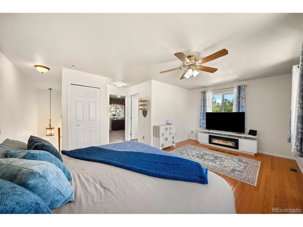
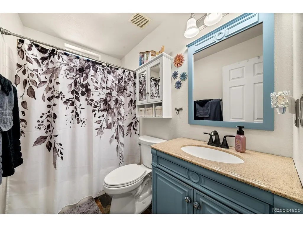
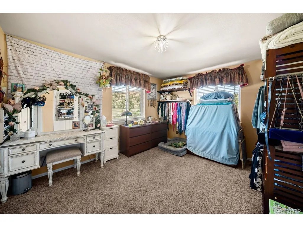
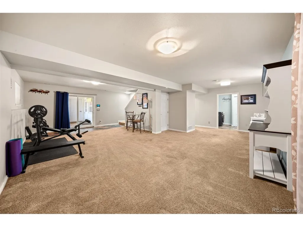
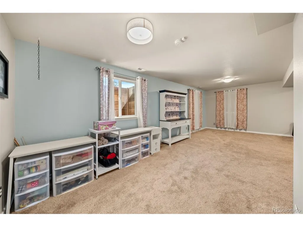
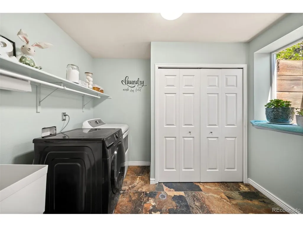
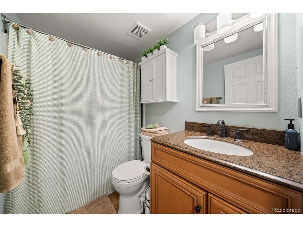
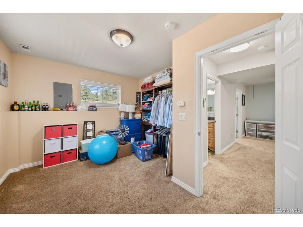
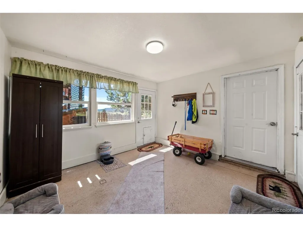
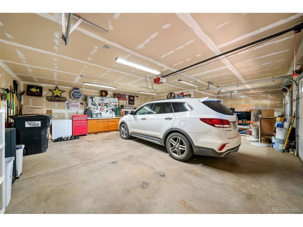
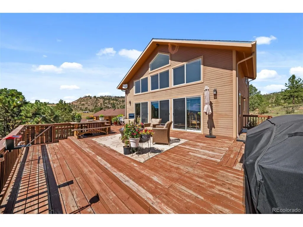
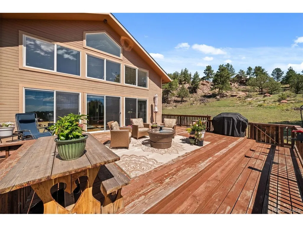
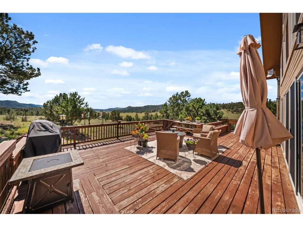
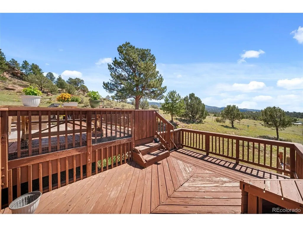
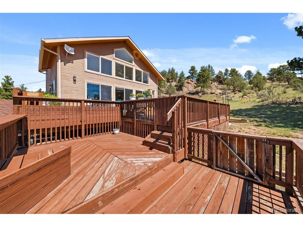
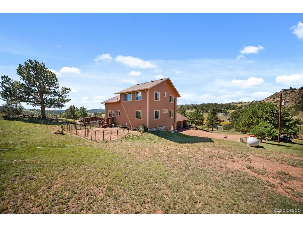
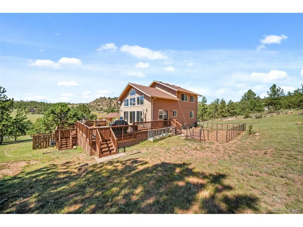
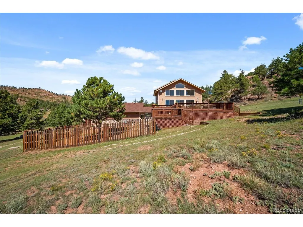
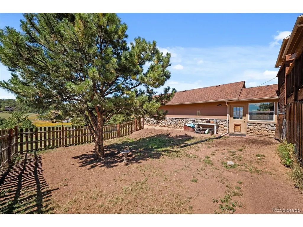
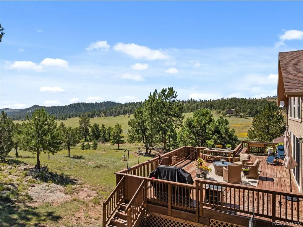
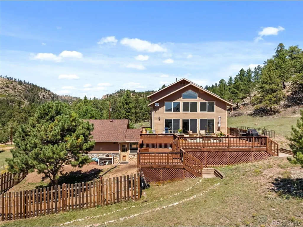
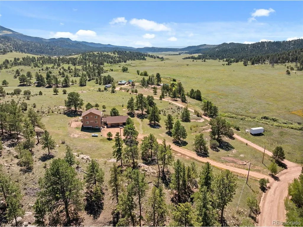
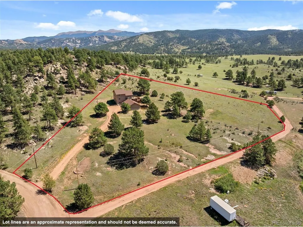
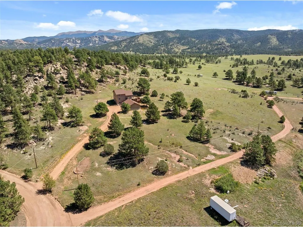
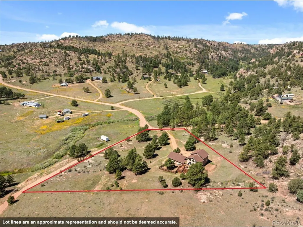
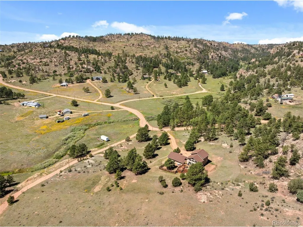
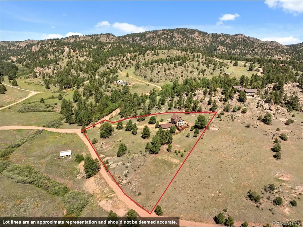
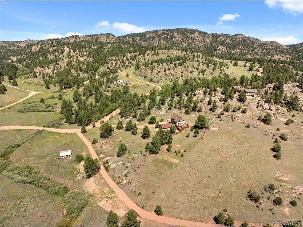
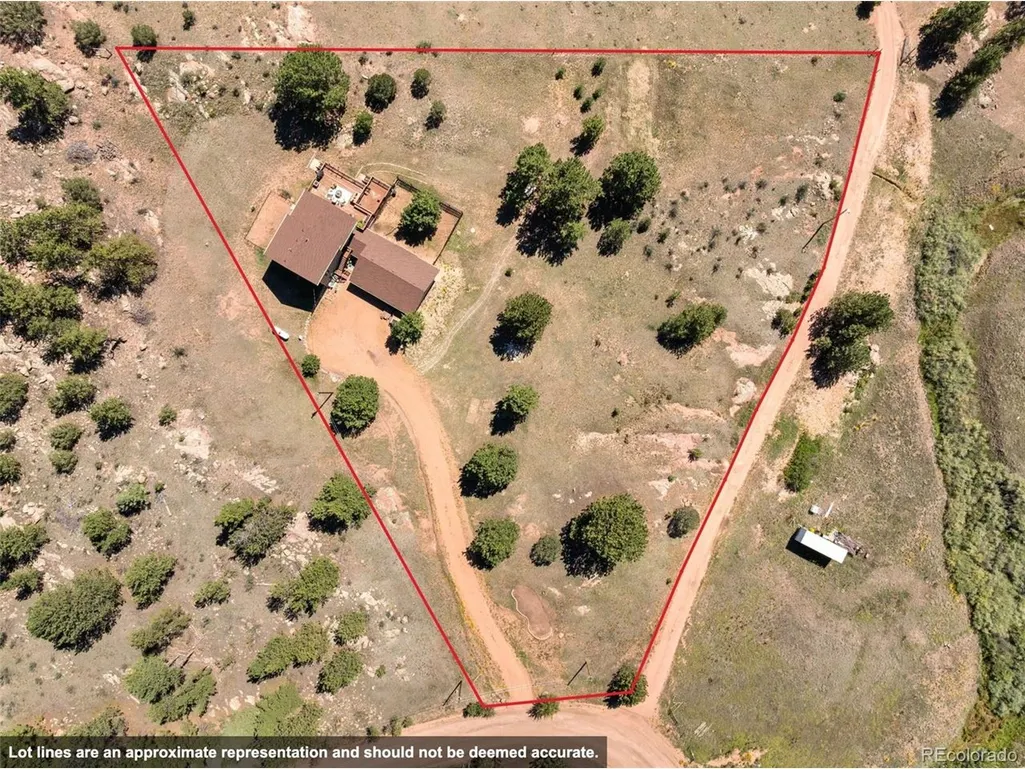
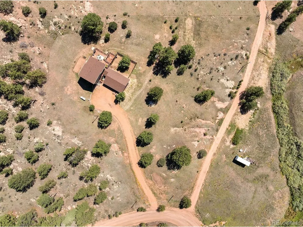
Breathtaking mountain views, privacy, usable acreage, and a home that is truly ready to enjoy-welcome to 524 Spring Valley Drive. Set on 2.04 acres, this beautifully maintained 1.5-story mountain home offers the space, setting, and versatility that make Colorado living so special. Inside, the main level offers an open concept layout with a spacious living room, kitchen, dining area, two bedrooms, and a full bathroom. Upstairs, the private primary suite provides a peaceful retreat with its own bathroom and dressing room. The lower level expands the living space with a large family room, fourth bedroom, full bathroom, and laundry area, offering flexibility for everyday living, guests, hobbies, or simply spreading out. And then there's the deck. This expansive deck outdoor space captures breathtaking mountain views, creating the perfect setting for morning coffee, sunset gatherings, or simply soaking in the peace and beauty of the mountains. With room for a hot tub on the lower level, it's an outdoor retreat you'll want to enjoy year-round. Beyond the deck, the 2.04 acres offer a wonderful mix of usable land, open meadow, views of natural rock formations, and privacy. The fully fenced backyard adds another inviting outdoor space. The attached three-car garage provides plenty of room for vehicles, recreational equipment, storage, and a dedicated workshop. The breezeway offers convenient covered access between the home, garage, and backyard. Thoughtful maintenance and updates mean you can spend more time enjoying the property and less time taking on projects. Highlights include a new well pump (2021), roof and gutters (2021), furnace (2020), water heater (2023), interior paint (2023), and newer refrigerator, microwave, and dishwasher. The stairs leading to the front entrance have also been replaced, the main deck reinforced, and the property fire mitigated. Come for the views. Stay for the lifestyle. Welcome home to the mountains!
| Elementary School | Middle School | High School |
|---|---|---|
| Cresson Elementary School | Cripple Creek-Victor Middle School | Cripple Creek-Victor High School |
| Price History | |
|---|---|
| 9/10/2026 | Listed $660,000 |
General Features
| Living Area | 2732 |
|---|---|
| Sewer | Septic Tank |
| Heating | Forced Air |
| Cooling | Ceiling Fan(s) |
| Utilities | Electricity Available,Propane |
| Roof | Fiberglass |
| Appliances | Dishwasher,Washer,Dryer,Microwave,Disposal |
| Zoning | R-1 |
| Garage Spaces | 3 |
| Patio/Porch Features | Deck |
| Architectural Style | In-Law Area |
| Construction Materials | Other |
| Exclusions | Seller's Personal Property. Small fencing on East side of home. |
| Year Built | 1999 |
| View | Mountain(s),Hills,Plains View |
| Levels | Two |
| Property Subtype | Single Family Residence |
| Tax Year | 2025 |
| Accessibility | Level Lot |
| County | Teller |
| New Construction | No |
| Property Type | Residential |
| HOA | No |
| Subdivision Name | High Chateau Ranches |
| Possible Use | Business |
| Full Baths | 3 |
| Status | Active |
| Directions | From W Highway 24,Turn Right on CR 1. Turn Right on CR 11. Turn Right on High Chateau. Turn Left on Spring Valley Dr. Home on Left. |
| High School | Cripple Creek-Victor |
| City | Florissant |
| High School District | Cripple Creek-Victor RE-1 |
| MLS Area | Out of Area |
| Elementary School | Cresson |
| Property Attached Y/N | No |
| Tax Annual Amount | 1624 |
| Middle/Junior High School | Cripple Creek-Victor |
| Virtual Tour | https://www.zillow.com/view-imx/be099d29-8d4e-4b59-ac32-9b9d7ff96ed0?initialViewType=pano |
| Standard Status | Active |
| Expected Active Date | 2026-09-10 |
| AttributionContact | [email protected],719-661-5067 |
Interior Features
| Interior Amenities | Cathedral Ceiling(s),Open Floorplan,Pantry,Kitchen Island |
|---|---|
| Basement | Partially Finished,Walk-Out Access |
| Above Grade Finished Area | 1582 |
| Total Bedrooms | 4 |
| LivingAreaSource | Assessor |
| Total Baths | 3 |
Exterior Features
| Fencing | Partial |
|---|---|
| Parking Features | Attached |
| Lot Features | Level,Rock Outcropping,Meadow,House/Lot Faces SW |
| Water Source | Well |
| Lot Size Area | 88862 |
| Lot Size Acres | 2.04 |
| Road Surface Type | Dirt,Gravel |
| Waterfront Y/N | No |
| Horse Amenities | Horse(s) Allowed |
Amenities
- Foreclosure
- Views
- Short Sale
- New Construction
- Adult 55+
- Lease To Own
- No HOA Fees
- Furnished
- Primary On Main
- Air Conditioning
- Seller Finance
- Green
- Fixer Upper
- Horse
- Golf
- Fireplace
- Deck
- Garage
- Basement
- Pool
Property vs Single Family Average in 80816
Price
Taxes
Year Built
 Information deemed reliable but not guaranteed by the MLS. © 2026 Information and Real Estate Services, LLC.
Information source: Information and Real Estate Services, LLC. Provided for limited non-commercial use only under IRES Rules. © Copyright IRES.
The information being provided is for the consumers personal, non-commercial use and may not be used for any purpose other than to identify prospective properties consumer may be interested in purchasing.
The IRES, LLC Data on this
Information deemed reliable but not guaranteed by the MLS. © 2026 Information and Real Estate Services, LLC.
Information source: Information and Real Estate Services, LLC. Provided for limited non-commercial use only under IRES Rules. © Copyright IRES.
The information being provided is for the consumers personal, non-commercial use and may not be used for any purpose other than to identify prospective properties consumer may be interested in purchasing.
The IRES, LLC Data on this
 The real estate listing information and related content displayed on this site is provided exclusively for consumers� personal, non-commercial use and may not be used for any purpose other than to identify prospective properties consumers may be interested in purchasing. This information and related content is deemed reliable but is not guaranteed accurate by elevateMLS.
 IDX information is provided exclusively for personal, non-commercial use, and may not be used for any purpose other than to identify prospective properties consumers may be interested in purchasing. Information is deemed reliable but not guaranteed. Copyright © 2026 Vail Multi List, Inc. (VMLS)
The listing broker's offer of compensation is made only to participants of the MLS where the listing is filed.
IDX information is provided exclusively for personal, non-commercial use, and may not be used for any purpose other than to identify prospective properties consumers may be interested in purchasing. Information is deemed reliable but not guaranteed. Copyright © 2026 Vail Multi List, Inc. (VMLS)
The listing broker's offer of compensation is made only to participants of the MLS where the listing is filed.
 Pueblo Association of REALTORS®, Inc. All information deemed reliable but not guaranteed. All properties are subject to prior sale, change or withdrawal. Neither listing broker(s) or information provider(s) shall be responsible for any typographical errors, misinformation, misprints and shall be held totally harmless. Listing(s) information is provided for consumer's personal, non-commercial use and may not be used for any purpose other than to identify prospective properties consumers may be
 Information should be deemed reliable but not guaranteed, all representations are approximate, and individual verification is recommended. Copyright ©2026 All rights reserved.
