

Address
10452 Hyacinth St, Littleton, CO
Price
$ 599,000
Property Attributes
- MLS#3081574
- TypeSingle Family
- Listing Status Active
- CountyDOUGLAS
- CityLittleton
- AreaMetro Denver
- NeighborhoodWestridge
- Zip80129
- StyleContemporary
- Year Built1994
- Taxes$ 4022
- Price$ 599,000
- Bedrooms4
- Full Bathrooms2
- Half Bathrooms1
- Sqr Footage2239
- Lot Size0.1 Acres
Data Source:
Information and Real Estate Services (IRES)
Property Description
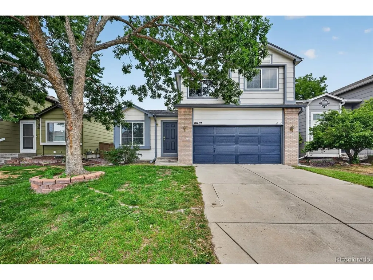
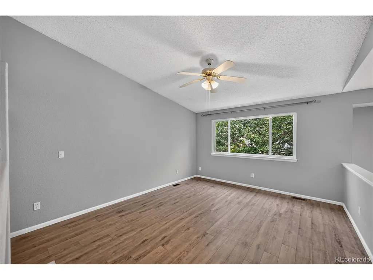
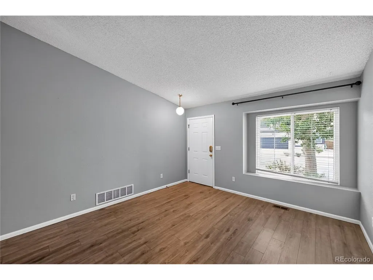
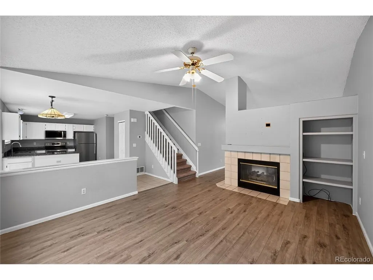
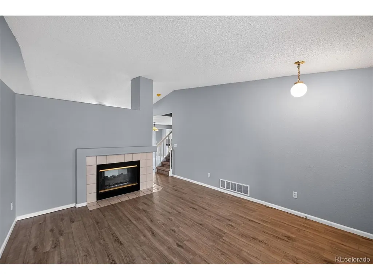
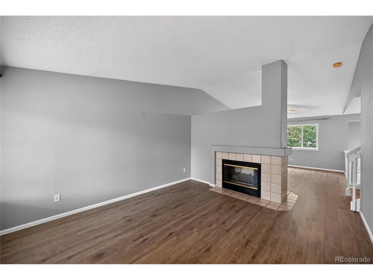
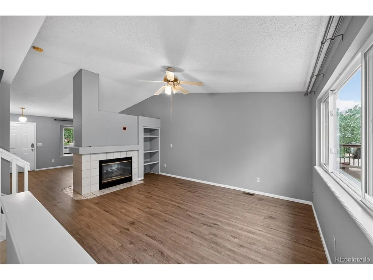
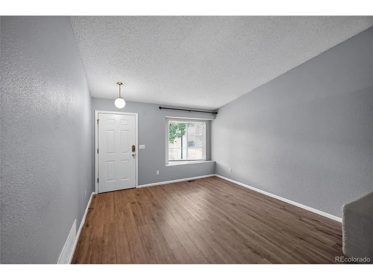
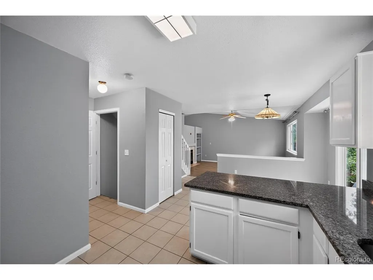
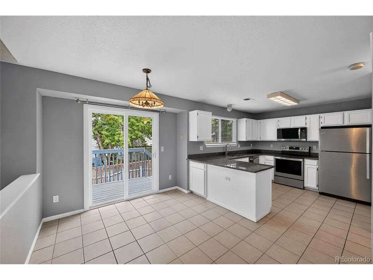
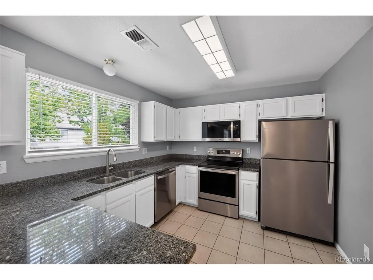
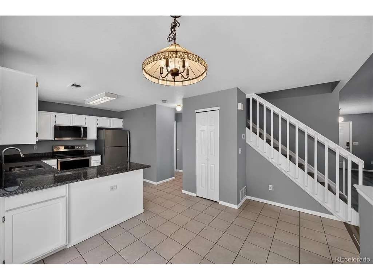
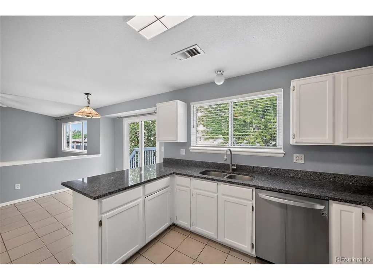
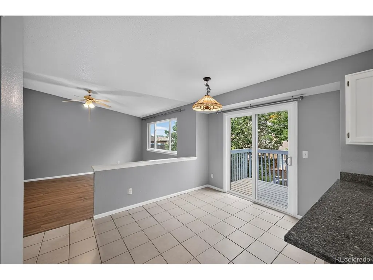
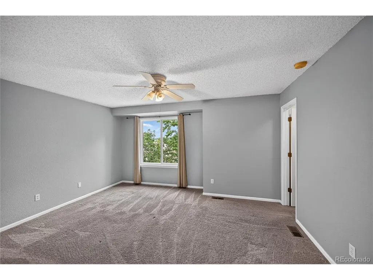
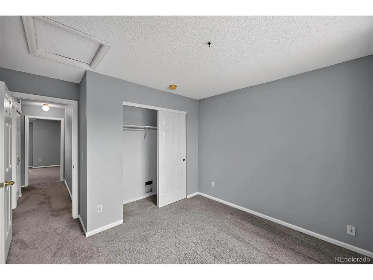
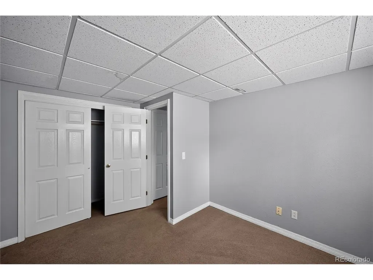
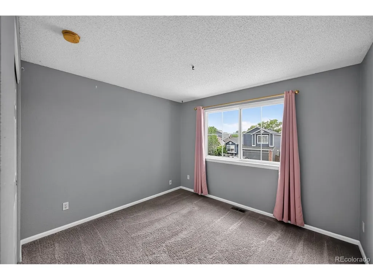
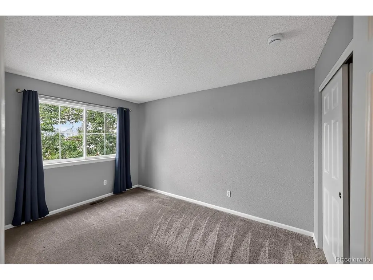
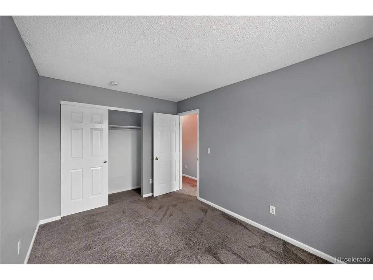
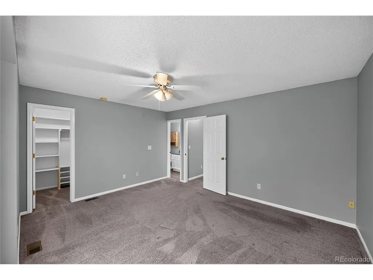
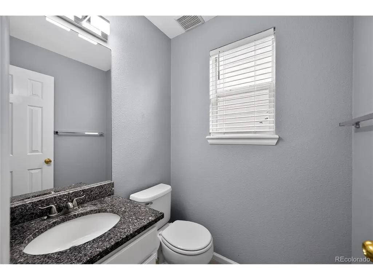
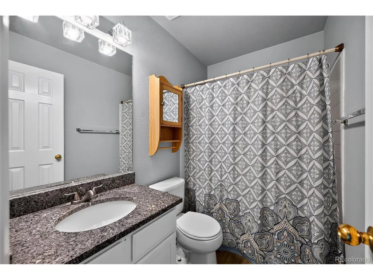
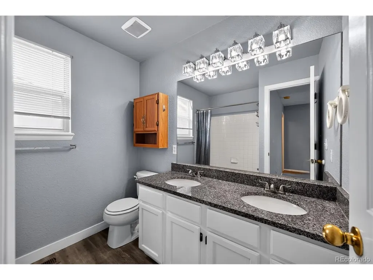
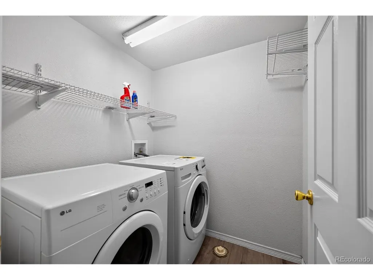
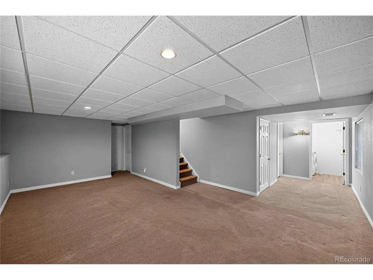
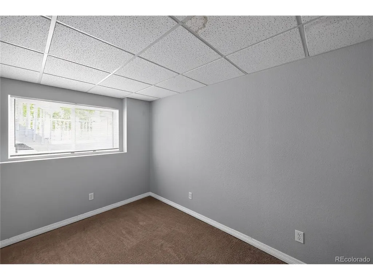
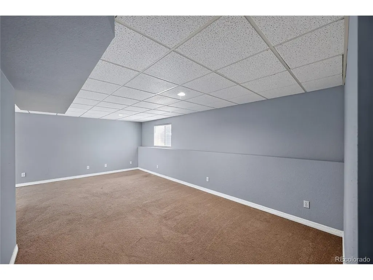
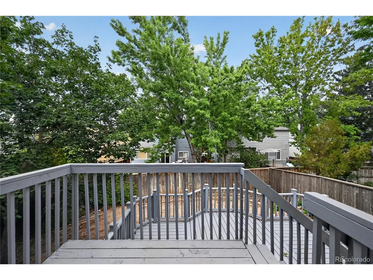
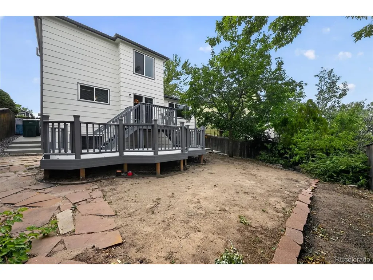
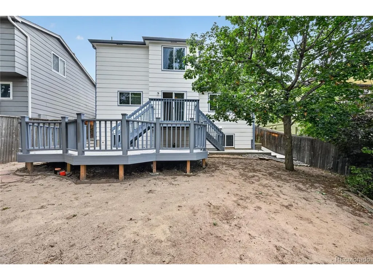
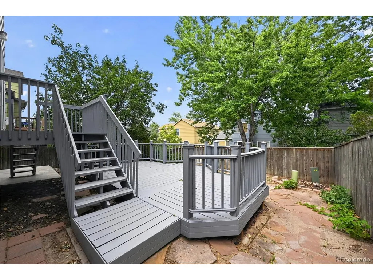
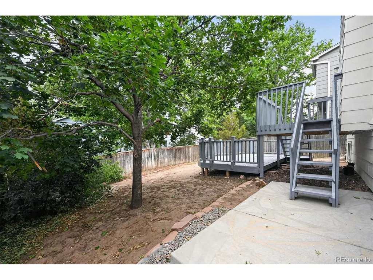
**Move-In Ready 4-Bedroom Home in the Desirable Westridge Community of Highlands Ranch** Welcome home to this beautifully updated 4-bedroom, 3-bath residence in the highly sought-after Westridge neighborhood of Highlands Ranch. Offering 2,241 square feet of thoughtfully designed living space, this move-in-ready home combines modern updates, flexible living areas, and an unbeatable location. Step inside to a bright, inviting open floor plan with soaring vaulted ceilings and abundant natural light. The spacious living room flows seamlessly into the kitchen and dining area, creating the perfect space for everyday living and entertaining. The fully finished basement adds a private fourth bedroom, versatile bonus space, and a dedicated laundry room-ideal for guests, a home office, or recreation. Outside, enjoy a private, low-maintenance backyard featuring a renovated deck and new concrete walkways, perfect for gatherings, gardening, or relaxing. This home has been extensively upgraded for comfort and peace of mind, including new windows and a patio door with a transferable lifetime warranty, new exterior paint, upgraded gutters, new kitchen appliances, a high-efficiency two-stage furnace, whole-house humidifier, radon mitigation system, and a professionally finished basement. Residents enjoy access to the exceptional Highlands Ranch Community Association (HRCA) amenities, including four recreation centers, fitness facilities, pools, parks, and miles of scenic trails. Located within the award-winning Douglas County School District and just minutes from shopping, dining, parks, and C-470, this home offers an easy commute to Denver and quick access to Colorado's mountain adventures. This beautifully maintained home offers the perfect combination of location, updates, and lifestyle-ready for you to move in and enjoy.
| Elementary School | Middle School | High School |
|---|---|---|
| Coyote Creek Elementary School | Ranch View Middle School | ThunderRidge High School |
| Price History | |
|---|---|
| 7/9/2026 | Listed $599,000 |
General Features
| Living Area | 2088 |
|---|---|
| Sewer | Public Sewer |
| Heating | Forced Air |
| Cooling | Central Air,Ceiling Fan(s) |
| Roof | Composition |
| Appliances | Dishwasher,Refrigerator,Washer,Dryer,Microwave |
| Zoning | PDU |
| HOA Fee | 174 |
| Garage Spaces | 2 |
| Patio/Porch Features | Deck |
| Architectural Style | Contemporary |
| Construction Materials | Other |
| Exclusions | Curtains for family room and dining area (patio door) |
| Year Built | 1994 |
| Levels | Two |
| Property Subtype | Single Family Residence |
| Tax Year | 2025 |
| Assoc Fee Paid Per | Quarterly |
| County | Douglas |
| New Construction | No |
| Property Type | Residential |
| HOA | Yes |
| Subdivision Name | Westridge |
| Full Baths | 2 |
| Status | Active |
| High School | Thunderridge |
| City | Littleton |
| Association Name | Highlands Ranch Community |
| High School District | Douglas County RE-1 |
| MLS Area | Metro Denver |
| Elementary School | Coyote Creek |
| Property Attached Y/N | No |
| Tax Annual Amount | 4022 |
| Middle/Junior High School | Ranch View |
| MLS Area Minor | Metro24/DHL |
| Virtual Tour | https://vimeo.com/1208014134?fl=pl&fe=sh |
| Standard Status | Active |
| Expected Active Date | 2026-07-11 |
| AttributionContact | [email protected],720-410-6100 |
Interior Features
| Basement | Full |
|---|---|
| Fireplace Features | Living Room,One |
| Above Grade Finished Area | 1487 |
| Half Baths | 1 |
| Total Bedrooms | 4 |
| LivingAreaSource | Assessor |
| Total Baths | 3 |
Exterior Features
| Fencing | Fenced |
|---|---|
| Parking Features | Attached |
| Water Source | City |
| Lot Size Area | 4356 |
| Lot Size Acres | 0.1 |
| Waterfront Y/N | No |
Amenities
- Foreclosure
- Views
- Short Sale
- New Construction
- Adult 55+
- Lease To Own
- No HOA Fees
- Furnished
- Primary On Main
- Air Conditioning
- Seller Finance
- Green
- Fixer Upper
- Horse
- Golf
- Fireplace
- Deck
- Garage
- Basement
- Pool
Property vs Single Family Average in 80129
Price
Taxes
Year Built
Visits
 Information deemed reliable but not guaranteed by the MLS. © 2026 Information and Real Estate Services, LLC.
Information source: Information and Real Estate Services, LLC. Provided for limited non-commercial use only under IRES Rules. © Copyright IRES.
The information being provided is for the consumers personal, non-commercial use and may not be used for any purpose other than to identify prospective properties consumer may be interested in purchasing.
The IRES, LLC Data on this
Information deemed reliable but not guaranteed by the MLS. © 2026 Information and Real Estate Services, LLC.
Information source: Information and Real Estate Services, LLC. Provided for limited non-commercial use only under IRES Rules. © Copyright IRES.
The information being provided is for the consumers personal, non-commercial use and may not be used for any purpose other than to identify prospective properties consumer may be interested in purchasing.
The IRES, LLC Data on this
 The real estate listing information and related content displayed on this site is provided exclusively for consumers� personal, non-commercial use and may not be used for any purpose other than to identify prospective properties consumers may be interested in purchasing. This information and related content is deemed reliable but is not guaranteed accurate by elevateMLS.
 IDX information is provided exclusively for personal, non-commercial use, and may not be used for any purpose other than to identify prospective properties consumers may be interested in purchasing. Information is deemed reliable but not guaranteed. Copyright © 2026 Vail Multi List, Inc. (VMLS)
The listing broker's offer of compensation is made only to participants of the MLS where the listing is filed.
IDX information is provided exclusively for personal, non-commercial use, and may not be used for any purpose other than to identify prospective properties consumers may be interested in purchasing. Information is deemed reliable but not guaranteed. Copyright © 2026 Vail Multi List, Inc. (VMLS)
The listing broker's offer of compensation is made only to participants of the MLS where the listing is filed.
 Pueblo Association of REALTORS®, Inc. All information deemed reliable but not guaranteed. All properties are subject to prior sale, change or withdrawal. Neither listing broker(s) or information provider(s) shall be responsible for any typographical errors, misinformation, misprints and shall be held totally harmless. Listing(s) information is provided for consumer's personal, non-commercial use and may not be used for any purpose other than to identify prospective properties consumers may be
 Information should be deemed reliable but not guaranteed, all representations are approximate, and individual verification is recommended. Copyright ©2026 All rights reserved.
