

Waterfront - Primary on Main - Eco Friendly
Address
Not Disclosed, Mesa, CO
Price
$ 565,000
Property Attributes
- MLS#2682418
- TypeSingle Family
- Listing Status Active
- CountyMESA
- CityMesa
- NeighborhoodCool Creek Subdivision
- Zip81643
- StyleSingle Family Residence
- Year Built2018
- Price$ 565,000
- Bedrooms2
- Full Bathrooms1
- Half Bathrooms0
- Sqr Footage1665
- Lot Size0.2 Acres
Data Source:
Information and Real Estate Services (IRES)
Property Description
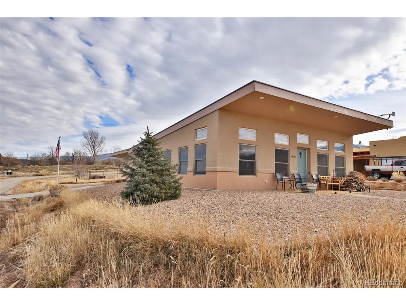
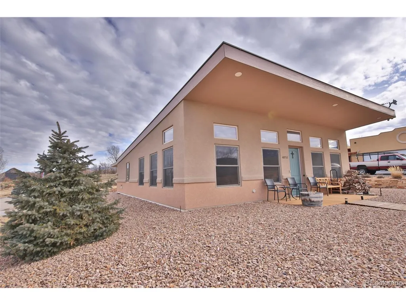
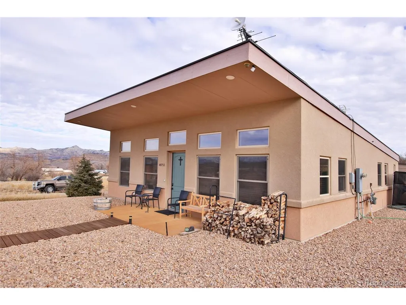
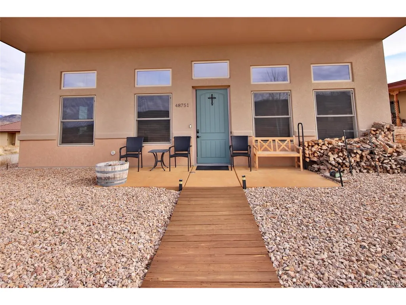
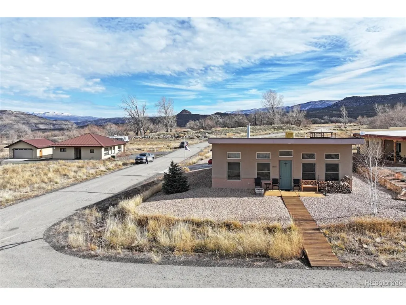
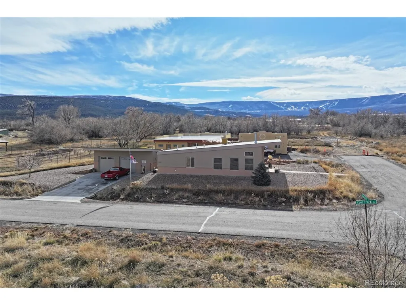
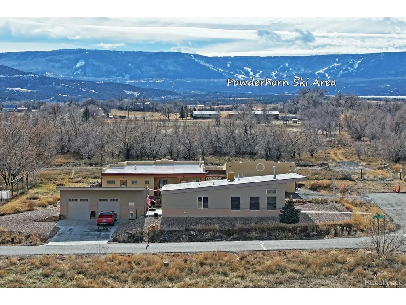
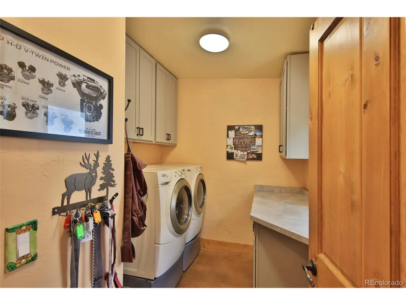
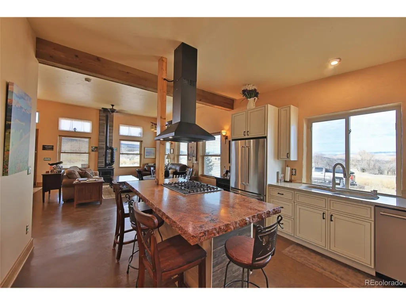
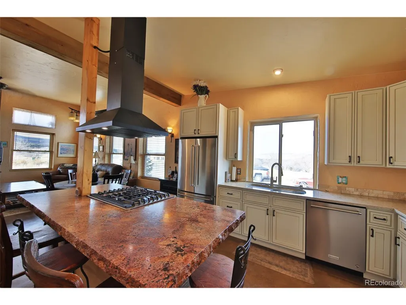
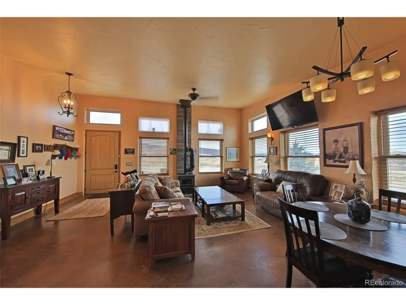
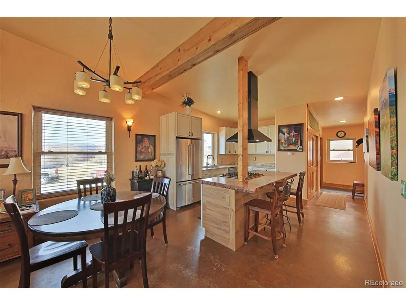
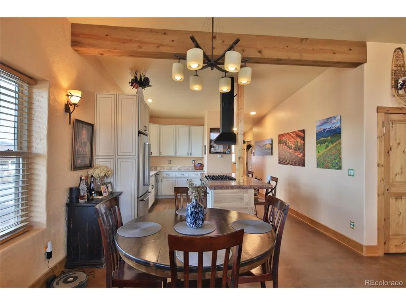
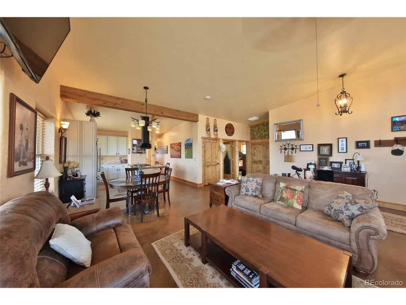
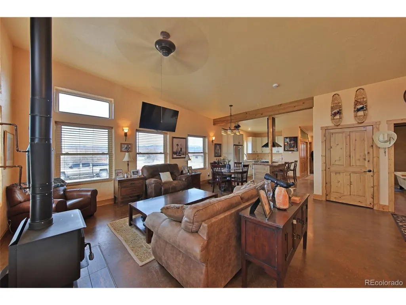
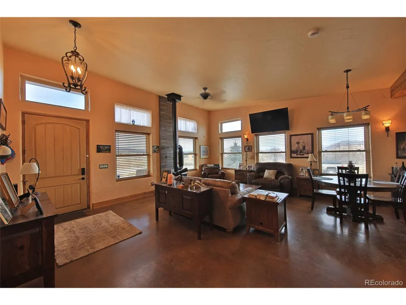
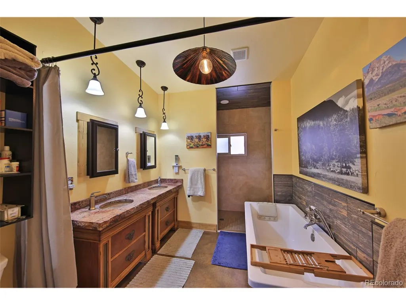
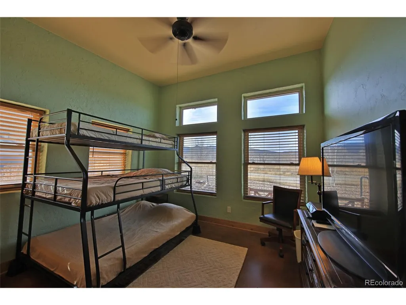
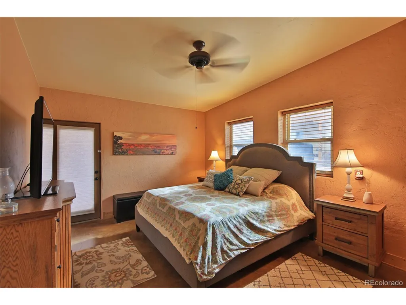
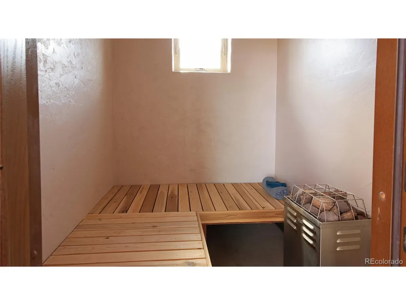
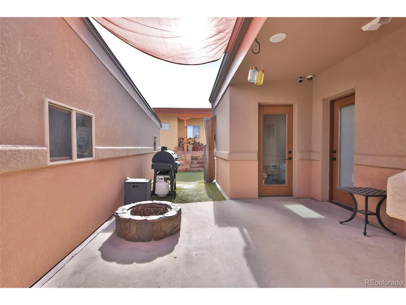
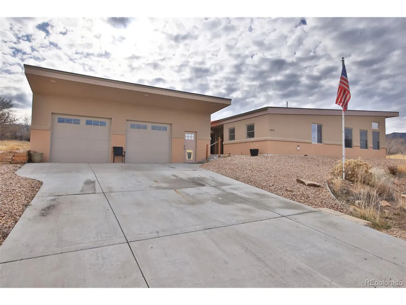
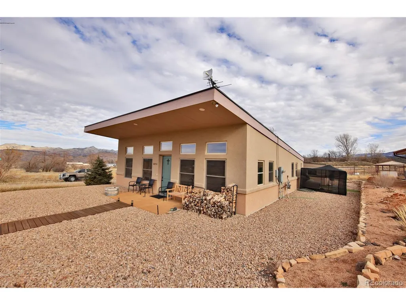
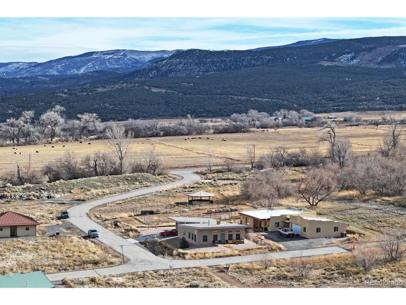
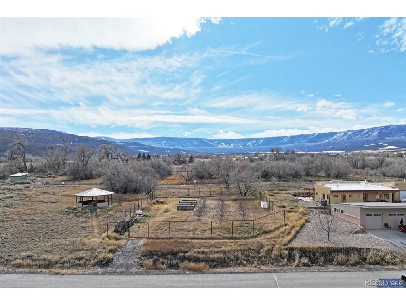
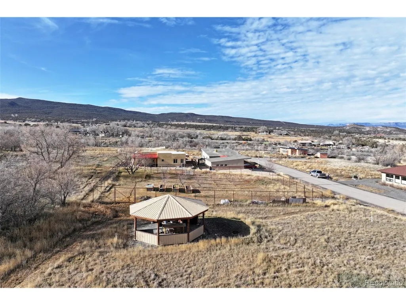
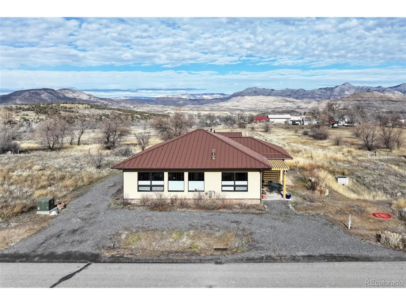
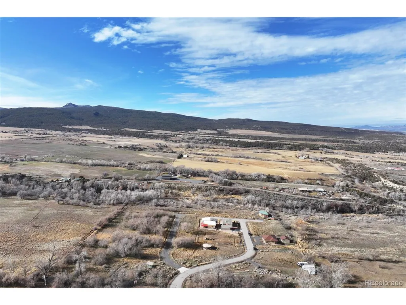
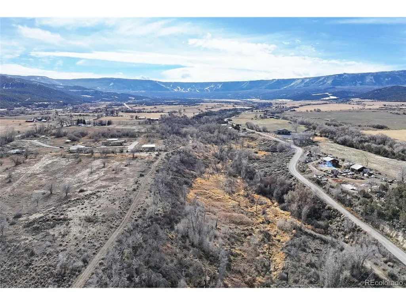
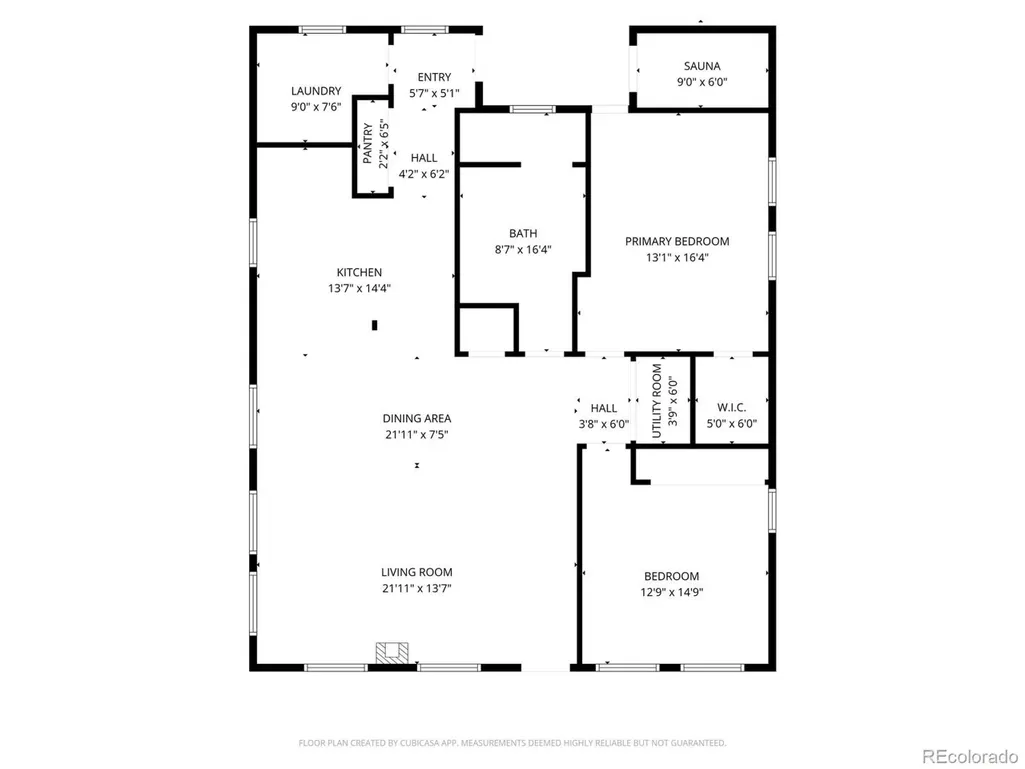
Experience modern comfort and mountain living in this 2018-built, energy-efficient home located in a desirable Western Colorado cooperative community. Featuring high-end finishes throughout, this two-bedroom, one-bath residence blends style, function, and sustainability. Covered patios and keyless entries welcome you into an open-concept living, dining, and kitchen area beneath vaulted ceilings. Enjoy the comfort of radiant floor heat and a wood stove with a preheat system for the boiler. Insulated windows and doors, along with wood trim and beams, accent the stained concrete floors, creating a warm, inviting atmosphere. The gourmet kitchen features a tasteful mix of quartz and granite counters, a dual fuel range featuring a gas cooktop with range hood and double electric ovens, breakfast bar, custom cabinetry, and stainless steel appliances-the perfect setup for entertaining or home cooking. The spacious laundry room includes a washer, dryer, countertop, cabinets, and sink for added convenience. The luxurious bathroom boasts a double-sink vanity, walk-in tiled shower, soaker tub, and commode. Retreat to the primary bedroom with a walk-in closet and private patio access, leading to an enclosed sauna. The second bedroom features a triple-door closet. Additional spaces include a maintenance room for easy home care. All interior and exterior doors are ADA-compliant and 3 ft wide. This home also includes a bamboo charcoal water filter, as well as a water softener system, whole house surge protection, 200-amp electrical service, dual 30-amp generator hookups, and evaporative cooling. Ceiling fans, recessed lighting, and stylish fixtures enhance comfort and ambiance throughout. The detached oversized 2-car heated garage features automated doors, extra storage space and 100 amp service with a 220V connection. The home is constructed with 12-inch-thick walls insulated with 3 inches of Rockwool.
| Elementary School | Middle School | High School |
|---|---|---|
| Plateau Valley Elementary School | Plateau Valley Middle School | Plateau Valley High School |
| Price History | |
|---|---|
| 1/12/2026 | Listed $595,000 |
| 6/7/2026 | 6$565,000 |
General Features
| Living Area | 1665 |
|---|---|
| Sewer | Public Sewer |
| Heating | Wood Stove,Radiant |
| Cooling | Evaporative Cooling,Ceiling Fan(s) |
| Utilities | Natural Gas Available,Electricity Available |
| Roof | Composition,Other,Flat |
| Appliances | Dishwasher,Refrigerator,Washer,Dryer,Freezer,Water Softener Owned,Disposal |
| Zoning | SFR |
| HOA Fee | 50 |
| Garage Spaces | 2 |
| Patio/Porch Features | Patio |
| Construction Materials | Concrete |
| Exclusions | Security system,microwave,shelving in garage,garage refrigerator and freezer |
| Year Built | 2018 |
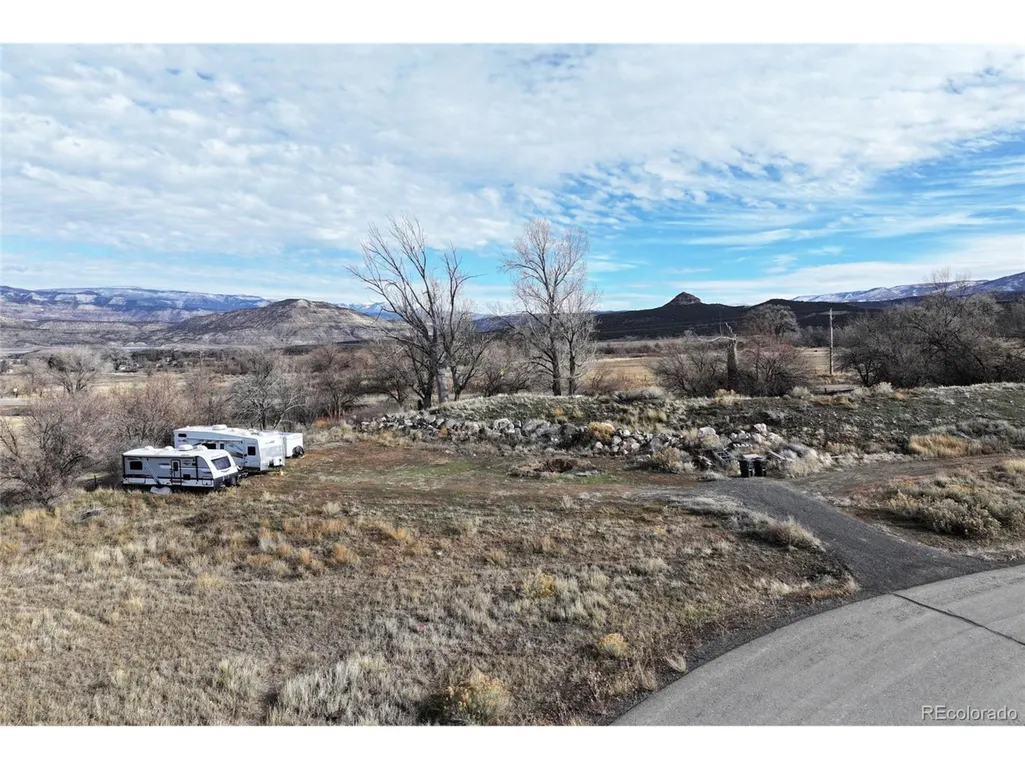
| View | Mountain(s),Water |
| Levels | One |
| Property Subtype | Single Family Residence |
| Tax Year | 2025 |
| Assoc Fee Paid Per | Monthly |
| County | Mesa |
| New Construction | No |
| Property Type | Residential |
| HOA | Yes |
| Energy Efficient | Windows |
| Subdivision Name | Cool Creek Subdivision |
| Possible Use | Business |
| Full Baths | 1 |
| Status | Active |
| Directions | Take Exit 49 toward Grand Mesa/CO-330 E/Collbran onto CO-65 (Grand Mesa Scenic and Historic Byway). Continue for 12.3 miles. After passing through the town of Mesa,turn right onto Cool Creek Drive. T |
| High School | Plateau Valley |
| City | Mesa |
| Body of Water | Stream |
| Association Name | Cool Creek Subdivision |
| High School District | Plateau Valley 50 |
| MLS Area | Out of Area |
| Elementary School | Plateau Valley |
| Property Attached Y/N | No |
| Tax Annual Amount | 2000.56 |
| Middle/Junior High School | Plateau Valley |
| Virtual Tour | https://www.youtube.com/watch?v=ubM9xGRGwP0 |
| Standard Status | Active |
| Expected Active Date | 2026-01-12 |
| AttributionContact | [email protected],970-985-0913 |
Interior Features
| Interior Amenities | Cathedral Ceiling(s),Walk-In Closet(s),Sauna |
|---|---|
| Basement | Slab |
| Fireplace Features | One |
| Window Features | Window Coverings |
| Above Grade Finished Area | 1665 |
| Total Bedrooms | 2 |
| LivingAreaSource | Assessor |
| Total Baths | 1 |
Exterior Features
| Parking Features | Attached |
|---|---|
| Lot Features | Abuts Stream/Creek/River,House Faces North,Paved |
| Water Source | City |
| Lot Size Area | 8712 |
| Lot Size Acres | 0.2 |
| Waterfront Y/N | Yes |
Amenities
- Foreclosure
- Views
- Short Sale
- New Construction
- Adult 55+
- Lease To Own
- No HOA Fees
- Furnished
- Primary On Main
- Air Conditioning
- Seller Finance
- Green
- Fixer Upper
- Horse
- Golf
- Fireplace
- Deck
- Garage
- Basement
- Pool
Property vs Single Family Average in 81643
Price
Year Built
Visits
 Information deemed reliable but not guaranteed by the MLS. © 2026 Information and Real Estate Services, LLC.
Information source: Information and Real Estate Services, LLC. Provided for limited non-commercial use only under IRES Rules. © Copyright IRES.
The information being provided is for the consumers personal, non-commercial use and may not be used for any purpose other than to identify prospective properties consumer may be interested in purchasing.
The IRES, LLC Data on this
Information deemed reliable but not guaranteed by the MLS. © 2026 Information and Real Estate Services, LLC.
Information source: Information and Real Estate Services, LLC. Provided for limited non-commercial use only under IRES Rules. © Copyright IRES.
The information being provided is for the consumers personal, non-commercial use and may not be used for any purpose other than to identify prospective properties consumer may be interested in purchasing.
The IRES, LLC Data on this
 The real estate listing information and related content displayed on this site is provided exclusively for consumers� personal, non-commercial use and may not be used for any purpose other than to identify prospective properties consumers may be interested in purchasing. This information and related content is deemed reliable but is not guaranteed accurate by elevateMLS.
 IDX information is provided exclusively for personal, non-commercial use, and may not be used for any purpose other than to identify prospective properties consumers may be interested in purchasing. Information is deemed reliable but not guaranteed. Copyright © 2026 Vail Multi List, Inc. (VMLS)
The listing broker's offer of compensation is made only to participants of the MLS where the listing is filed.
IDX information is provided exclusively for personal, non-commercial use, and may not be used for any purpose other than to identify prospective properties consumers may be interested in purchasing. Information is deemed reliable but not guaranteed. Copyright © 2026 Vail Multi List, Inc. (VMLS)
The listing broker's offer of compensation is made only to participants of the MLS where the listing is filed.
 Pueblo Association of REALTORS®, Inc. All information deemed reliable but not guaranteed. All properties are subject to prior sale, change or withdrawal. Neither listing broker(s) or information provider(s) shall be responsible for any typographical errors, misinformation, misprints and shall be held totally harmless. Listing(s) information is provided for consumer's personal, non-commercial use and may not be used for any purpose other than to identify prospective properties consumers may be
 Information should be deemed reliable but not guaranteed, all representations are approximate, and individual verification is recommended. Copyright ©2026 All rights reserved.
