

Price Reduction - New Construction - Eco Friendly

Address
15327 Poplar St, Thornton, CO
Price
$ 868,890
Property Attributes
- MLS#2530675
- TypeSingle Family
- Listing Status Active
- CountyADAMS
- CityThornton
- AreaMetro Denver
- NeighborhoodTalon Pointe
- Zip80602
- StyleContemporary
- Year Built2025
- Taxes$ 11868
- Price$ 868,890
- Bedrooms6
- Full Bathrooms4
- Half Bathrooms1
- Sqr Footage3941
- Lot Size0.18 Acres
Data Source:
Information and Real Estate Services (IRES)
Property Description
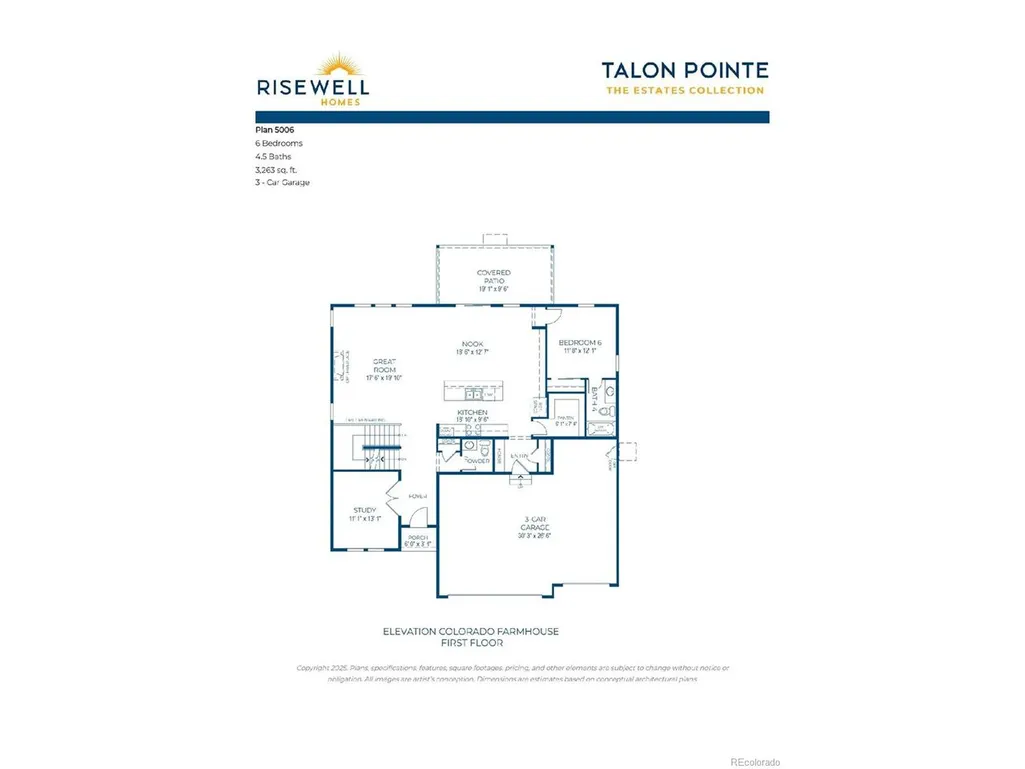
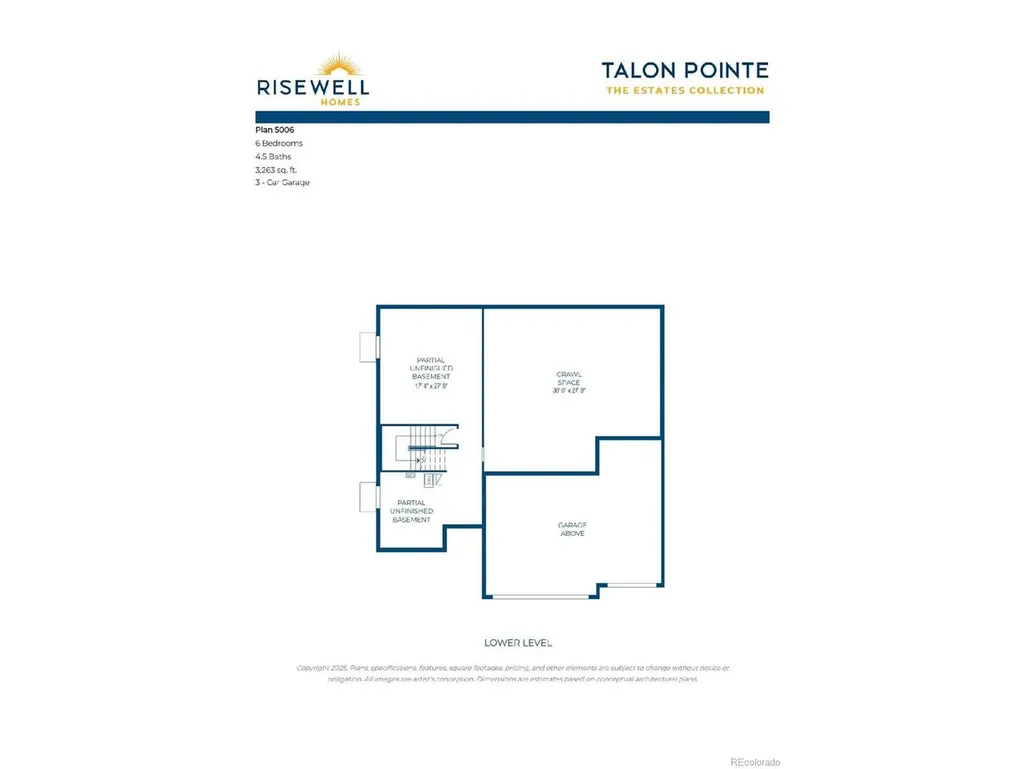
Introducing the highly sought-after 5006 floorplan, a stunning 3,263-square-foot residence offering 6 bedrooms, exceptional design, & remarkable versatility, located on a premium corner lot with a full basement.Step inside to a breathtaking two-story great room where soaring ceilings and expansive windows flood the space with natural light. A dramatic floor-to-ceiling tiled fireplace anchors the room, creating a striking architectural focal point and an inviting atmosphere for gathering and relaxing. A beautifully appointed kitchen is designed to complement both everyday living & effortless entertaining, featuring abundant cabinetry, generous counter space, a spacious island, and an open-concept layout that flows seamlessly into the dining area and great room. Whether hosting family & friends or enjoying a quiet evening at home, this thoughtfully designed space offers both comfort and functionality. Extend your living outdoors to the covered patio, perfect for relaxing or entertaining while enjoying Colorado's beautiful seasons. Six generously sized bedrooms offers rare flexibility. Two private en-suite bedrooms-including one conveniently located on the main level-provide space for guests or multi-generational living. Upstairs, spacious secondary bedrooms accompany a private primary retreat featuring a well-appointed bath & generous walk-in closet, creating a comfortable space to unwind at the end of the day. Built with care and meticulous attention to detail, every space reflects thoughtful planning and quality finishes. A three-car garage provides ample storage, while the corner lot enhances privacy and curb appeal. Located just four minutes from E-470, Talon Pointe offers exceptional accessibility to DIA, the Denver Tech Center, downtown Denver, mountain recreation, and premier shopping and dining. Residents enjoy a large community park and an integrated trail system, creating the perfect balance of convenience and an active Colorado lifestyle.
| Elementary School | Middle School | High School |
|---|---|---|
| Brantner Elementary School | Roger Quist Middle School | Riverdale Ridge High School |
| Price History | |
|---|---|
| 8/7/2026 | Listed $872,640 |
| 8/30/2026 | 1$868,890 |
General Features
| Living Area | 3263 |
|---|---|
| Sewer | Public Sewer |
| Heating | Forced Air |
| Cooling | Central Air |
| Utilities | Natural Gas Available,Electricity Available,Cable Available |
| Roof | Composition |
| Appliances | Self Cleaning Oven,Dishwasher,Microwave,Disposal,Fire Alarm |
| Garage Spaces | 3 |
| Patio/Porch Features | Patio |
| Architectural Style | Contemporary |
| Construction Materials | Frame,Composition |
| Exclusions | Sellers personal possessions and any staging items that may be in use. |
| Year Built | 2025 |
| Levels | Two |
| Property Subtype | Single Family Residence |
| Tax Year | 2025 |
| Accessibility | Level Lot |
| County | Adams |
| New Construction | Yes |
| Property Type | Residential |
| HOA | No |
| Energy Efficient | Solar Hot Water,Windows,High Efficiency Furnace,Thermostat |
| Subdivision Name | Talon Pointe |
| Full Baths | 3 |
| Status | Active |
| Directions | E-470 to Quebec. North on Quebec to 152nd Avenue. The entrance to Talon Pointe will be located on the right hand side of 152nd Avenue. |
| High School | Riverdale Ridge |
| City | Thornton |
| High School District | Brighton Dist 27J |
| MLS Area | Metro Denver |
| Green Building Verification Type | 1 |
| Elementary School | Brantner |
| Property Attached Y/N | No |
| Tax Annual Amount | 11868 |
| Middle/Junior High School | Roger Quist |
| MLS Area Minor | Metro2/NNE |
| Builder Name | Risewell Homes |
| Standard Status | Active |
| Expected Active Date | 2026-08-07 |
| AttributionContact | [email protected],303-910-8436 |
Interior Features
| Interior Amenities | Cathedral Ceiling(s),Open Floorplan,Pantry,Walk-In Closet(s),Kitchen Island |
|---|---|
| Basement | Partial,Unfinished,Slab,Sump Pump |
| Fireplace Features | Gas,Great Room,One |
| Above Grade Finished Area | 3263 |
| Half Baths | 1 |
| 3/4 Baths | 1 |
| Total Bedrooms | 6 |
| LivingAreaSource | Plans |
| Total Baths | 5 |
Exterior Features
| Exterior Amenities | Sprinkler System |
|---|---|
| Fencing | Partial |
| Parking Features | Attached |
| Lot Features | Level,Abuts Public Open Space,House Faces West,Paved |
| Water Source | City |
| Lot Size Area | 7659 |
| Lot Size Acres | 0.18 |
| Waterfront Y/N | No |
| Builder Model | 5006 |
Amenities
- Foreclosure
- Views
- Short Sale
- New Construction
- Adult 55+
- Lease To Own
- No HOA Fees
- Furnished
- Primary On Main
- Air Conditioning
- Seller Finance
- Green
- Fixer Upper
- Horse
- Golf
- Fireplace
- Deck
- Garage
- Basement
- Pool
Property vs Single Family Average in 80602
Price
Taxes
Year Built
Visits
 Information deemed reliable but not guaranteed by the MLS. © 2026 Information and Real Estate Services, LLC.
Information source: Information and Real Estate Services, LLC. Provided for limited non-commercial use only under IRES Rules. © Copyright IRES.
The information being provided is for the consumers personal, non-commercial use and may not be used for any purpose other than to identify prospective properties consumer may be interested in purchasing.
The IRES, LLC Data on this
Information deemed reliable but not guaranteed by the MLS. © 2026 Information and Real Estate Services, LLC.
Information source: Information and Real Estate Services, LLC. Provided for limited non-commercial use only under IRES Rules. © Copyright IRES.
The information being provided is for the consumers personal, non-commercial use and may not be used for any purpose other than to identify prospective properties consumer may be interested in purchasing.
The IRES, LLC Data on this
 The real estate listing information and related content displayed on this site is provided exclusively for consumers� personal, non-commercial use and may not be used for any purpose other than to identify prospective properties consumers may be interested in purchasing. This information and related content is deemed reliable but is not guaranteed accurate by elevateMLS.
 IDX information is provided exclusively for personal, non-commercial use, and may not be used for any purpose other than to identify prospective properties consumers may be interested in purchasing. Information is deemed reliable but not guaranteed. Copyright © 2026 Vail Multi List, Inc. (VMLS)
The listing broker's offer of compensation is made only to participants of the MLS where the listing is filed.
IDX information is provided exclusively for personal, non-commercial use, and may not be used for any purpose other than to identify prospective properties consumers may be interested in purchasing. Information is deemed reliable but not guaranteed. Copyright © 2026 Vail Multi List, Inc. (VMLS)
The listing broker's offer of compensation is made only to participants of the MLS where the listing is filed.
 Pueblo Association of REALTORS®, Inc. All information deemed reliable but not guaranteed. All properties are subject to prior sale, change or withdrawal. Neither listing broker(s) or information provider(s) shall be responsible for any typographical errors, misinformation, misprints and shall be held totally harmless. Listing(s) information is provided for consumer's personal, non-commercial use and may not be used for any purpose other than to identify prospective properties consumers may be
 Information should be deemed reliable but not guaranteed, all representations are approximate, and individual verification is recommended. Copyright ©2026 All rights reserved.
