

Water Views - Primary on Main - Eco Friendly
Address
9474 Noble Way, Arvada, CO
Price
$ 1,650,000
Property Attributes
- MLS#2072852
- TypeSingle Family
- Listing Status Active
- CountyJEFFERSON
- CityArvada
- AreaMetro Denver
- NeighborhoodCandelas
- Zip80007
- StyleContemporary
- Year Built2020
- Taxes$ 15211
- Price$ 1,650,000
- Bedrooms5
- Full Bathrooms3
- Half Bathrooms1
- Sqr Footage5686
- Lot Size0.24 Acres
Data Source:
Information and Real Estate Services (IRES)
Property Description
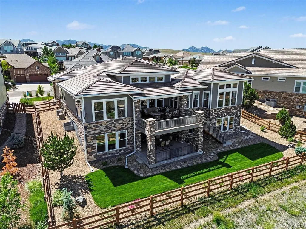
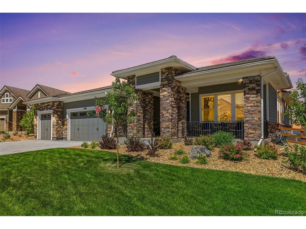
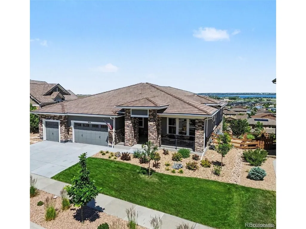
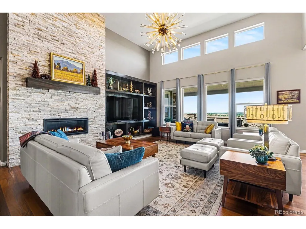
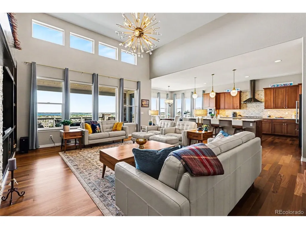
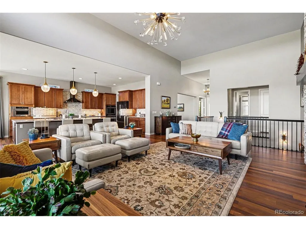
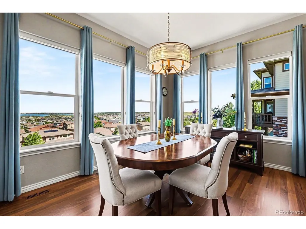
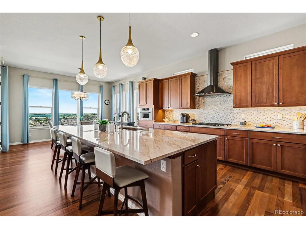
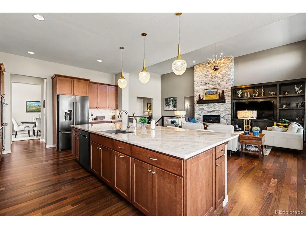
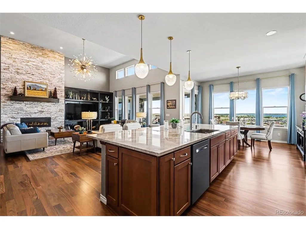
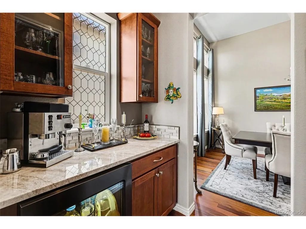
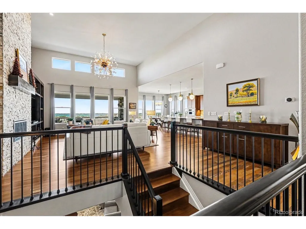
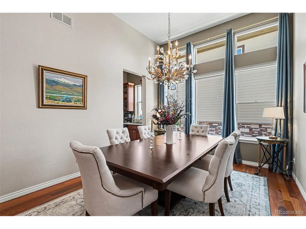
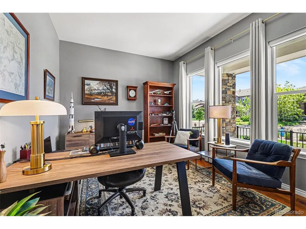
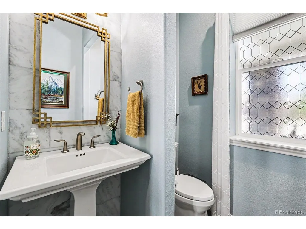
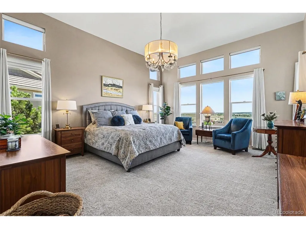
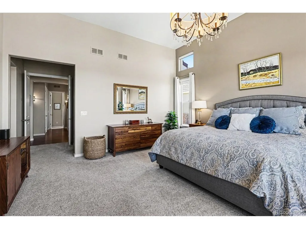
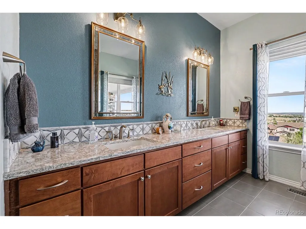
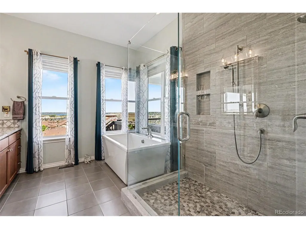
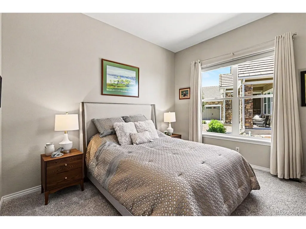
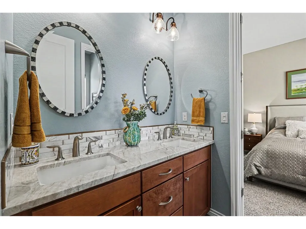
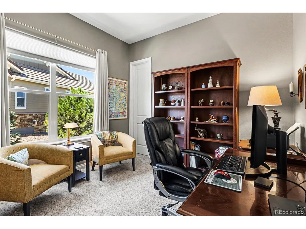
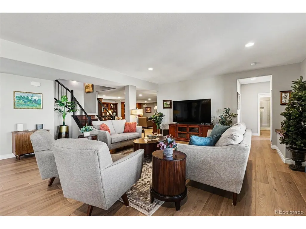
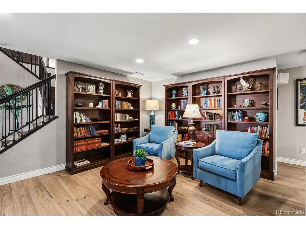
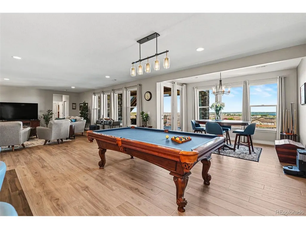
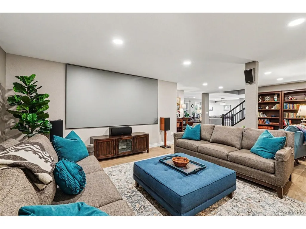
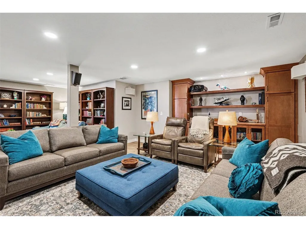
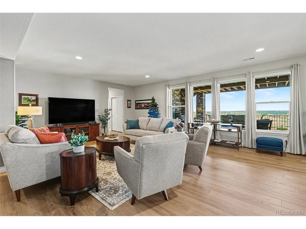
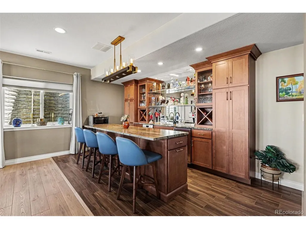
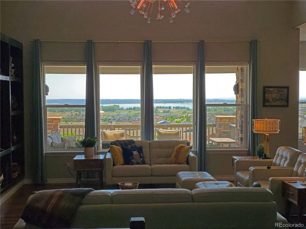
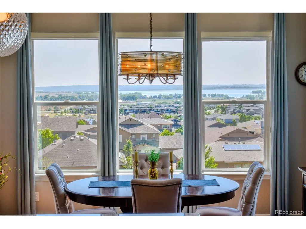
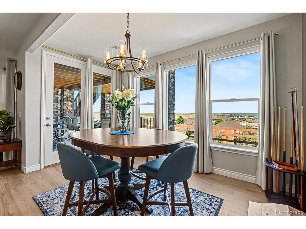
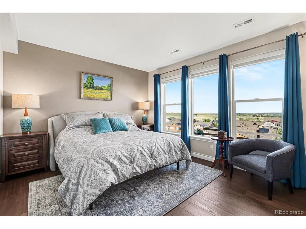
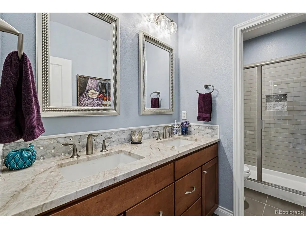
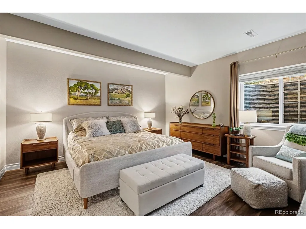
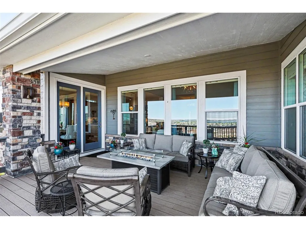
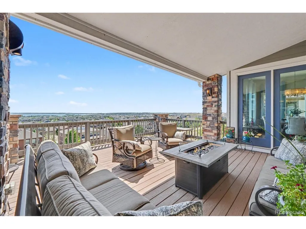
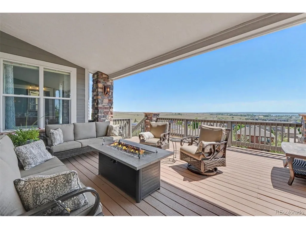
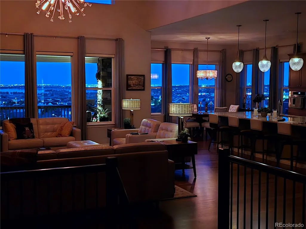
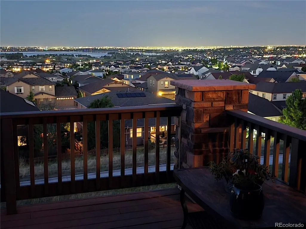
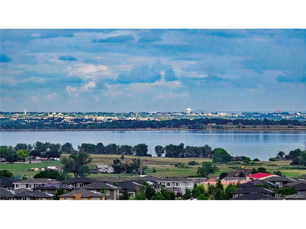
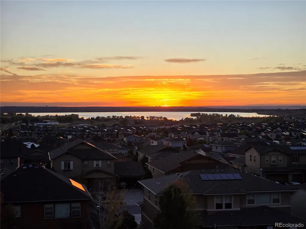
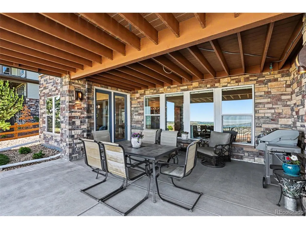
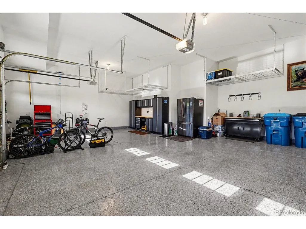
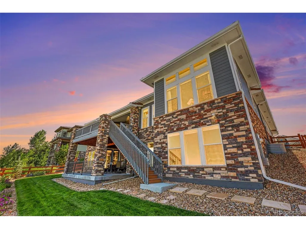
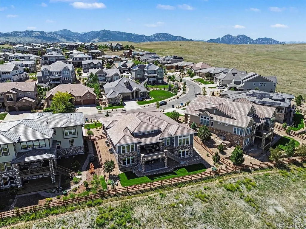
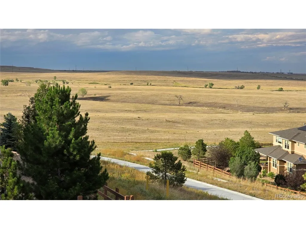
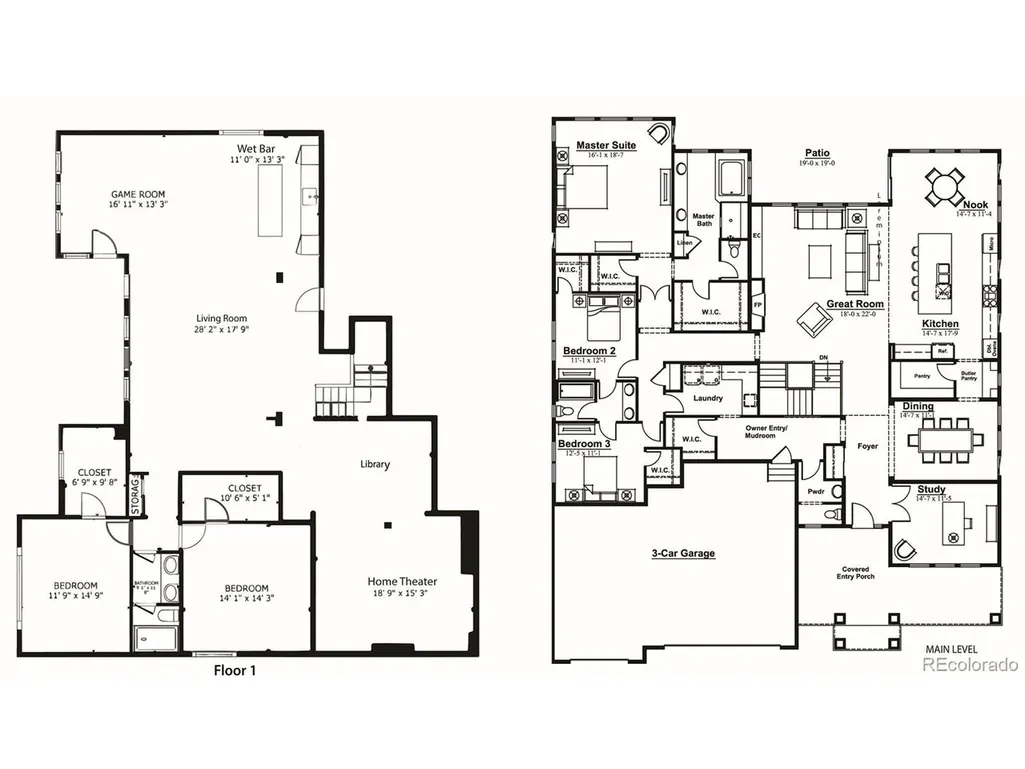
Welcome to an extraordinary luxury ranch home in the prestigious Skyview neighborhood of Candelas, where breathtaking panoramic views, refined finishes, and indoor-outdoor living create an unmatched Colorado experience. Ideally perched on a premium ridge-top lot, this stunning semi-custom walk-out ranch home captures unobstructed 180- degree views of Standley Lake, the Denver skyline, open space, and the eastern plains. Enjoy peaceful night skies and sunsets from the comfort of your covered deck. Spanning 5,687 square feet, this 5-bedroom, 4-bath home is filled with natural light from dramatic floor-to-ceiling windows and showcases soaring 12 to 15 foot ceilings, solid Brazilian walnut flooring, designer finishes, and custom lighting throughout. The thoughtfully designed open floor plan is ideal for both everyday living and entertaining. At the heart of the home is a spectacular chef's kitchen featuring a massive Taj Mahal quartz island, custom cabinetry, a walk-in butler's pantry, and premium Wolf, KitchenAid, Bosch, and Zephyr appliances. The spacious great room, formal dining area, private office, and seamless indoor-outdoor flow create an inviting atmosphere for gatherings of any size. The primary suite is a true retreat, complete with expansive views, dual walk-in closets, and a five-piece bath featuring a freestanding soaking tub, dual-head shower, Cambria quartz counters, and custom marble accents. Two additional main-level bedrooms share a Jack-and-Jill bath. The finished walkout basement offers exceptional flexibility with two bedrooms, a library, bathroom, wet bar, game area, media room with a 120-inch projection screen, and abundant storage. Outside, mature landscaping, stone accents, a tile roof, flagstone walkways, and a three-car garage enhance the home's impressive curb appeal. With unparalleled views, exceptional craftsmanship, and luxury living spaces throughout, this is a rare offering in one of Candelas' most sought-after neighborhoods.
| Elementary School | Middle School | High School |
|---|---|---|
| Three Creeks Elementary School | Three Creeks Middle School | Ralston Valley High School |
| Price History | |
|---|---|
| 6/15/2026 | Listed $1,780,000 |
| 7/3/2026 | 4$1,725,000 |
| 7/9/2026 | 3$1,690,000 |
| 7/23/2026 | 3$1,650,000 |
General Features
| Living Area | 5402 |
|---|---|
| Sewer | Public Sewer |
| Heating | Forced Air |
| Cooling | Central Air |
| Utilities | Natural Gas Available,Electricity Available,Cable Available |
| Roof | Tile |
| Appliances | Self Cleaning Oven,Dishwasher,Refrigerator,Washer,Dryer,Microwave,Gas Bar-B-Q,Disposal,Fire Alarm |
| Garage Spaces | 3 |
| Patio/Porch Features | Patio,Deck |
| Architectural Style | Contemporary |
| Construction Materials | Frame,Stone,Composition |
| Exclusions | Seller's personal property |
| Year Built | 2020 |
| View | Mountain(s),Plains View,Water |
| Levels | One |
| Property Subtype | Single Family Residence |
| Tax Year | 2025 |
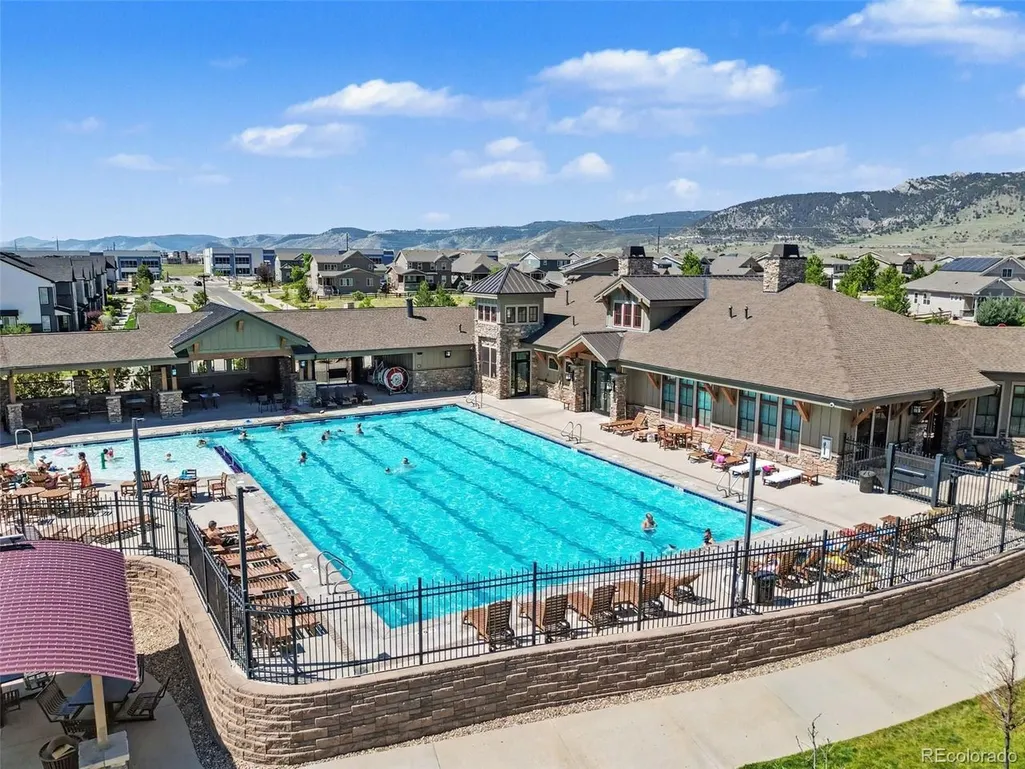
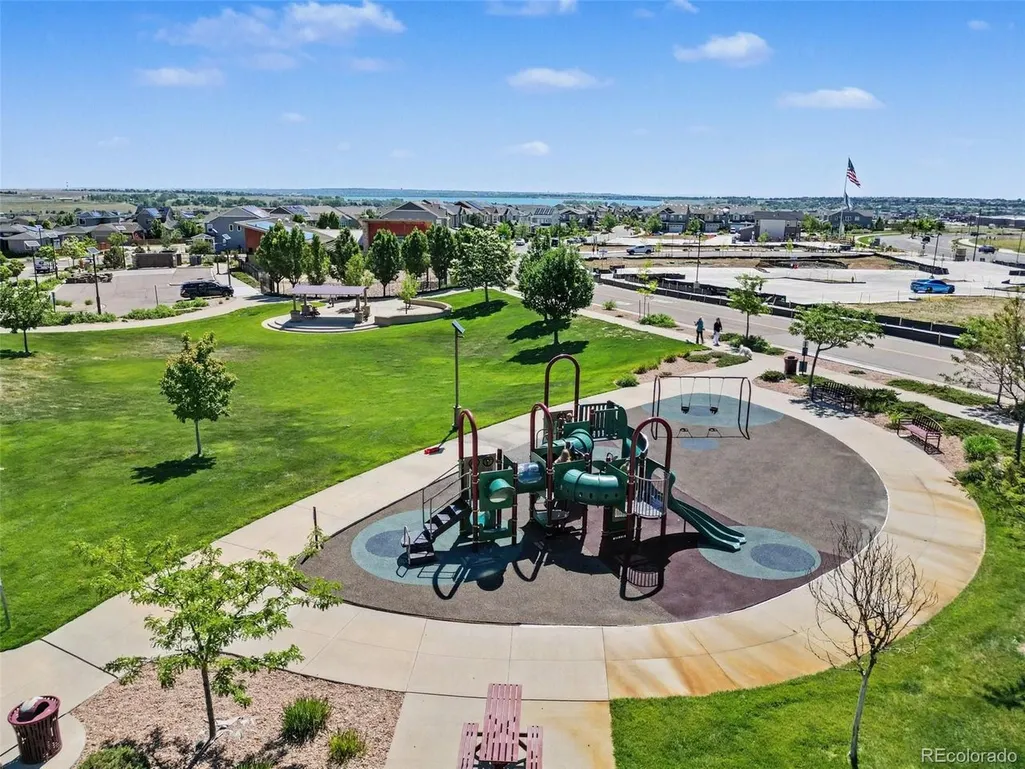
| Community Features | Clubhouse,Tennis Court(s),Pool,Playground,Fitness Center,Park,Trail(s) |
| Assoc Fee Paid Per | Other |
| County | Jefferson |
| New Construction | No |
| Property Type | Residential |
| HOA | Yes |
| Energy Efficient | Solar Hot Water,Windows,High Efficiency Furnace,Thermostat |
| Subdivision Name | Candelas |
| Full Baths | 1 |
| Status | Active |
| High School | Ralston Valley |
| City | Arvada |
| Association Name | Vauxmont Metropolitan District |
| High School District | Jefferson Dist R-1 |
| MLS Area | Metro Denver |
| Green Building Verification Type | 1 |
| Elementary School | Three Creeks |
| Property Attached Y/N | No |
| Tax Annual Amount | 15211 |
| Middle/Junior High School | Three Creeks |
| MLS Area Minor | Metro9/JFW |
| Virtual Tour | https://my.matterport.com/show/?m=ff4cTXbf1R2&mls=1 |
| Standard Status | Active |
| Expected Active Date | 2026-06-19 |
| AttributionContact | [email protected],303-803-2611 |
Interior Features
| Interior Amenities | Cathedral Ceiling(s),Open Floorplan,Pantry,Walk-In Closet(s),Wet Bar,Jack & Jill Bathroom,Kitchen Island,Theatre Room |
|---|---|
| Basement | Full,Partially Finished,Walk-Out Access,Daylight,Sump Pump |
| Fireplace Features | Gas,Great Room,One |
| Window Features | Window Coverings |
| Above Grade Finished Area | 3096 |
| Half Baths | 1 |
| 3/4 Baths | 2 |
| Total Bedrooms | 5 |
| Room Type | Media Room |
| LivingAreaSource | Plans |
| Total Baths | 4 |
Exterior Features
| Exterior Amenities | Sprinkler System,Balcony,>8' Garage Door,Oversized Garage |
|---|---|
| Fencing | Fenced |
| Parking Features | Attached |
| Lot Features | Sloping Lot,Abuts Public Open Space,Abuts Private Open Space,House Faces South,Paved,Gutters |
| Water Source | City |
| Lot Size Area | 10519 |
| Lot Size Acres | 0.24 |
| Waterfront Y/N | No |
| Other Equipment | Satellite Dish |
Amenities
- Foreclosure
- Views
- Short Sale
- New Construction
- Adult 55+
- Lease To Own
- No HOA Fees
- Furnished
- Primary On Main
- Air Conditioning
- Seller Finance
- Green
- Fixer Upper
- Horse
- Golf
- Fireplace
- Deck
- Garage
- Basement
- Pool
Property vs Single Family Average in 80007
Price
Taxes
Year Built
Visits
 Information deemed reliable but not guaranteed by the MLS. © 2026 Information and Real Estate Services, LLC.
Information source: Information and Real Estate Services, LLC. Provided for limited non-commercial use only under IRES Rules. © Copyright IRES.
The information being provided is for the consumers personal, non-commercial use and may not be used for any purpose other than to identify prospective properties consumer may be interested in purchasing.
The IRES, LLC Data on this
Information deemed reliable but not guaranteed by the MLS. © 2026 Information and Real Estate Services, LLC.
Information source: Information and Real Estate Services, LLC. Provided for limited non-commercial use only under IRES Rules. © Copyright IRES.
The information being provided is for the consumers personal, non-commercial use and may not be used for any purpose other than to identify prospective properties consumer may be interested in purchasing.
The IRES, LLC Data on this
 The real estate listing information and related content displayed on this site is provided exclusively for consumers� personal, non-commercial use and may not be used for any purpose other than to identify prospective properties consumers may be interested in purchasing. This information and related content is deemed reliable but is not guaranteed accurate by elevateMLS.
 IDX information is provided exclusively for personal, non-commercial use, and may not be used for any purpose other than to identify prospective properties consumers may be interested in purchasing. Information is deemed reliable but not guaranteed. Copyright © 2026 Vail Multi List, Inc. (VMLS)
The listing broker's offer of compensation is made only to participants of the MLS where the listing is filed.
IDX information is provided exclusively for personal, non-commercial use, and may not be used for any purpose other than to identify prospective properties consumers may be interested in purchasing. Information is deemed reliable but not guaranteed. Copyright © 2026 Vail Multi List, Inc. (VMLS)
The listing broker's offer of compensation is made only to participants of the MLS where the listing is filed.
 Pueblo Association of REALTORS®, Inc. All information deemed reliable but not guaranteed. All properties are subject to prior sale, change or withdrawal. Neither listing broker(s) or information provider(s) shall be responsible for any typographical errors, misinformation, misprints and shall be held totally harmless. Listing(s) information is provided for consumer's personal, non-commercial use and may not be used for any purpose other than to identify prospective properties consumers may be
 Information should be deemed reliable but not guaranteed, all representations are approximate, and individual verification is recommended. Copyright ©2026 All rights reserved.
