

Address
15510 Jessie Dr, Colorado Springs, CO
Price
$ 649,000
Property Attributes
- MLS#1797594
- TypeSingle Family
- Listing Status Active
- CountyEL PASO
- CityColorado Springs
- NeighborhoodGleneagle
- Zip80921
- StyleSingle Family Residence
- Year Built1995
- Taxes$ 3258
- Price$ 649,000
- Bedrooms5
- Full Bathrooms3
- Half Bathrooms1
- Sqr Footage3937
- Lot Size0.14 Acres
Data Source:
Information and Real Estate Services (IRES)
Property Description
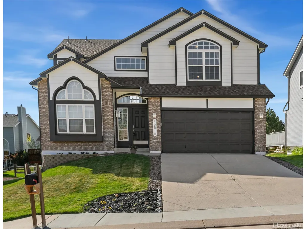
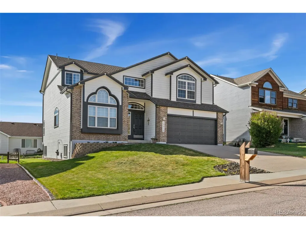
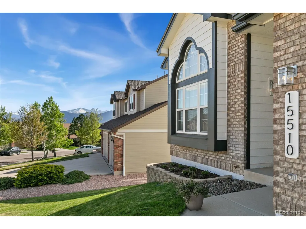
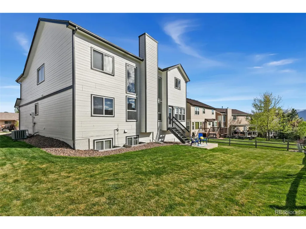
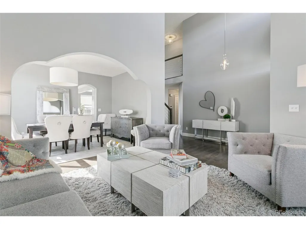
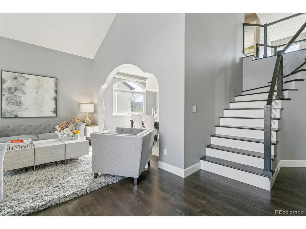
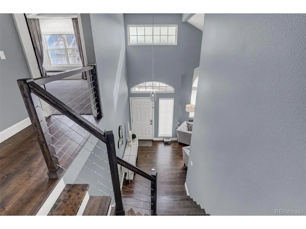
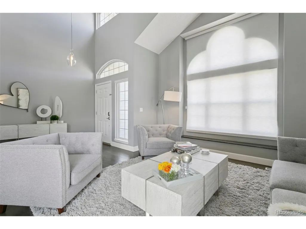
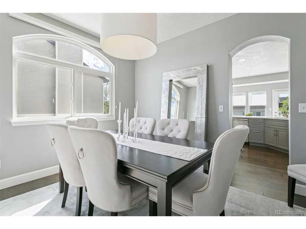
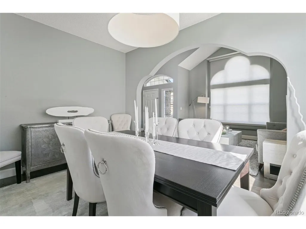
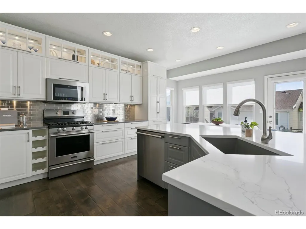
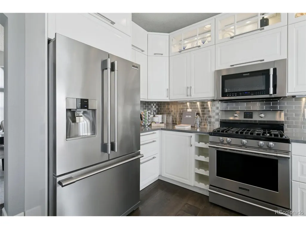
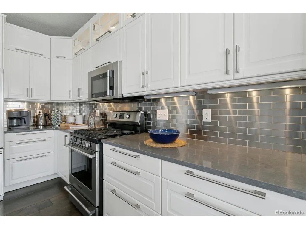
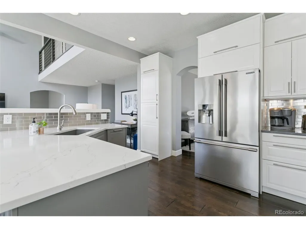
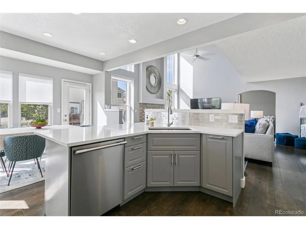
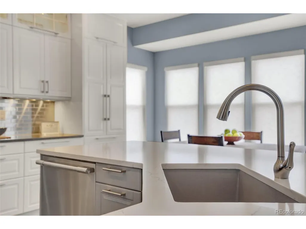
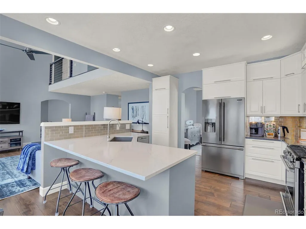
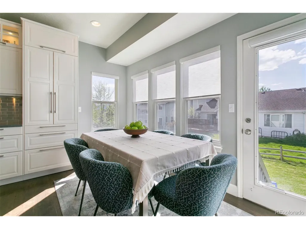
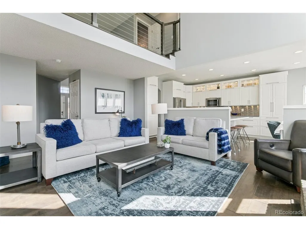
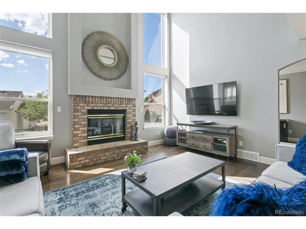
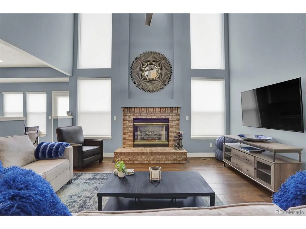
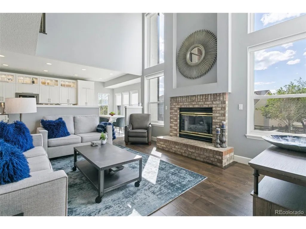
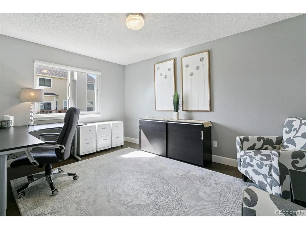
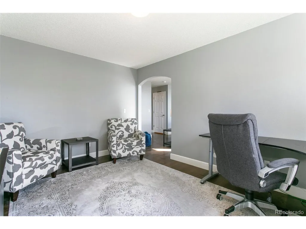
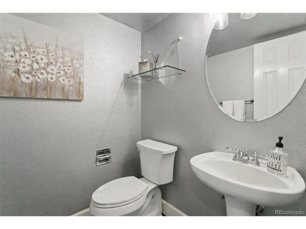
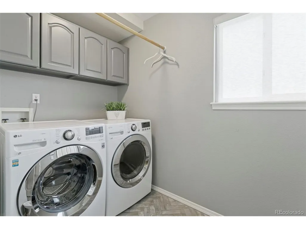
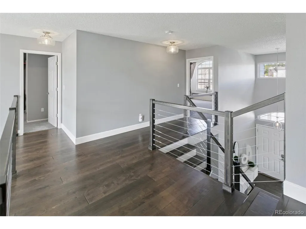
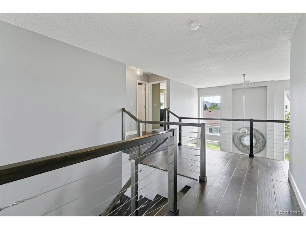
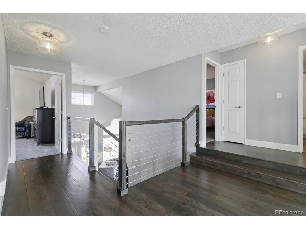
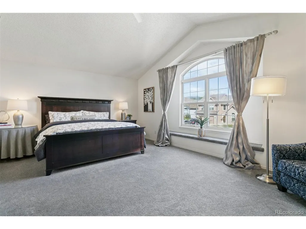
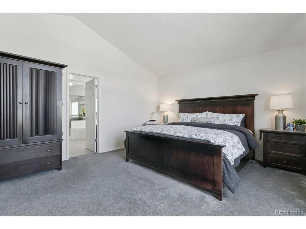
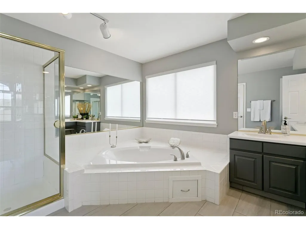
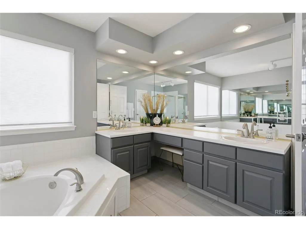
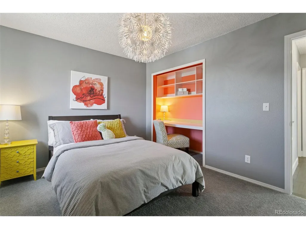
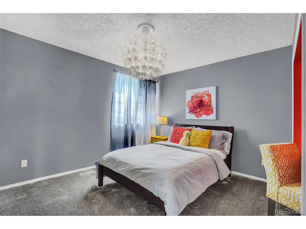
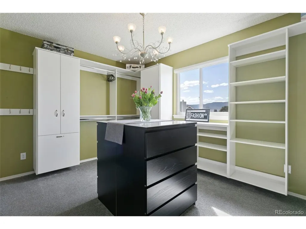
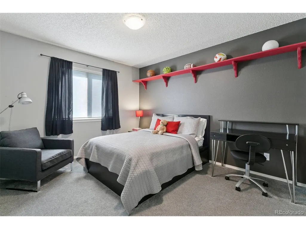
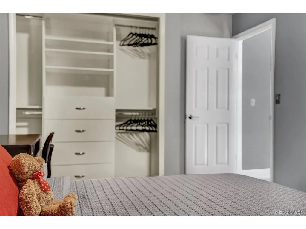
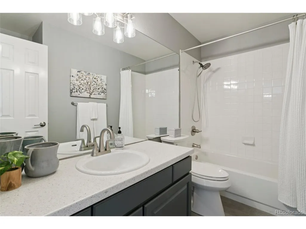
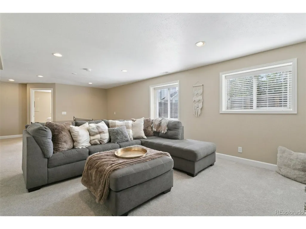
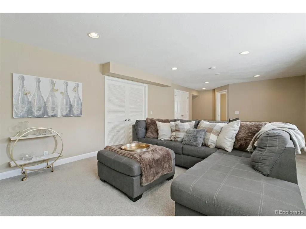
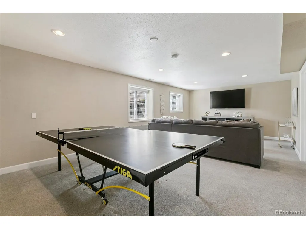
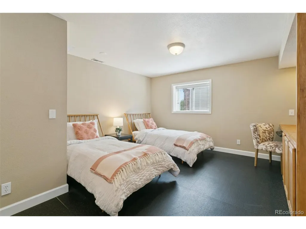
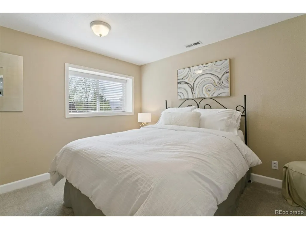
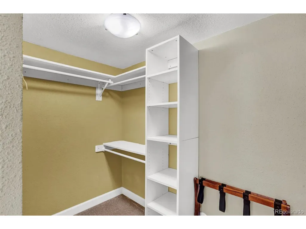
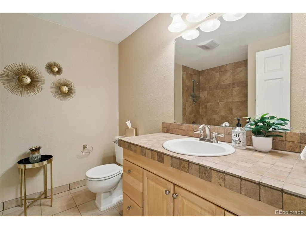
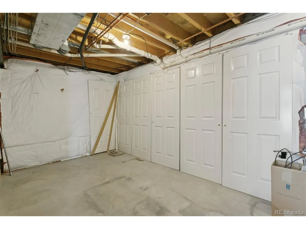
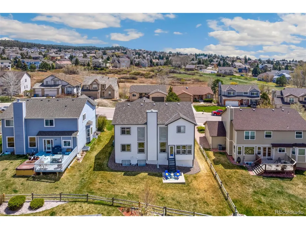
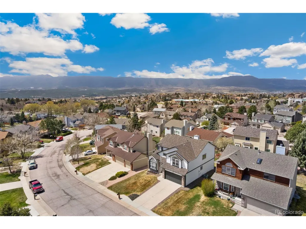
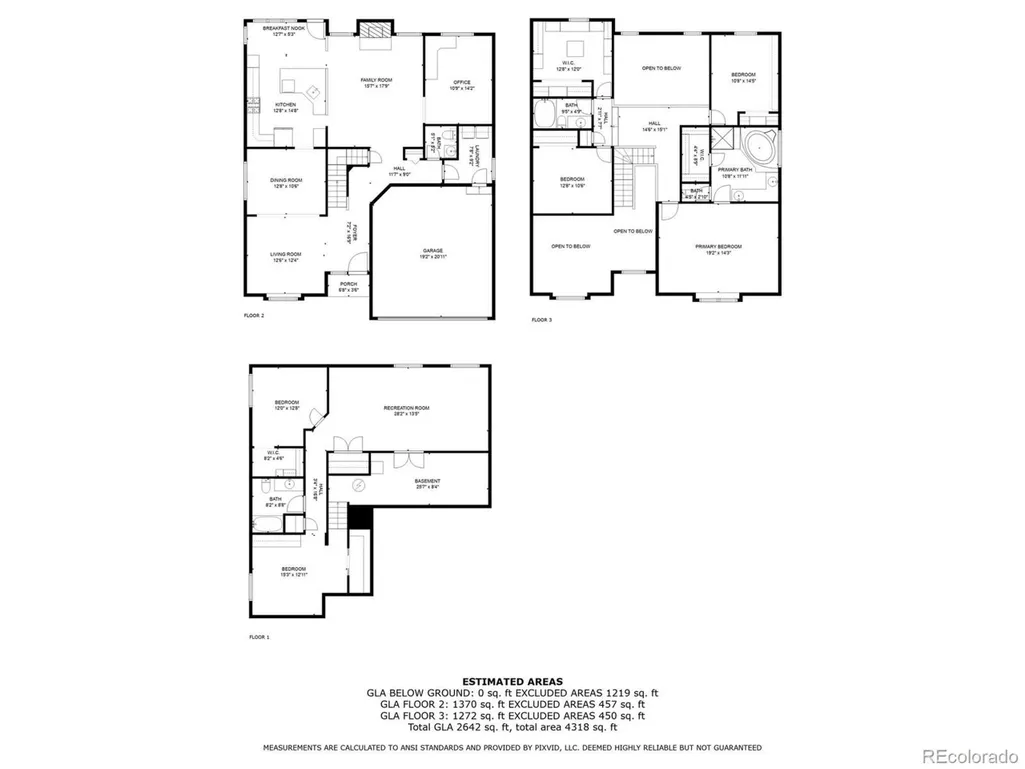
Price IMPROVEMENT!! Easy commute to Castle Rock or Denver!! Spectacular one-owner home! Academy District 20 Schools! This beauty has GREAT BONES, fantastic living spaces, and beautiful finishes throughout. The main level was remodeled to include: custom birch engineered hardwood floors, custom birch stairs, a stunning, custom IKEA kitchen with TONS of cabinets, quartz countertops, two pantry cabinets, Frigidaire Professional Series fingerprint-resistant stainless appliances, new lighting, custom roller shades (some motorized), new 5" baseboards, & a custom cable railing created by the talented carpenters at Eden Oaks. The main level features formal living and dining rooms, a lovely kitchen w/extended breakfast nook & counter bar, large family room w/soaring ceilings and a cozy gas fireplace, large home office, powder bath and separate laundry room. Upstairs features more birch flooring and 5" baseboards on the landing, new carpet & tile, and new lighting. The Primary Suite measures 400 sq.ft. w/an attached 5-pc bathroom & a walk-in closet. There are three more bedrooms upstairs (one of the upstairs bedrooms was converted into custom walk-in closet (Classy Closets) but can easily be converted back to a bedroom!), another full bathroom, and two areas for linen storage. Both the Primary ensuite and the hall bathroom have been updated with freshly-painted cabinets, new lighting, and custom tile floors! The basement is at garden level, offering large windows with LOTS of natural light. You'll love the multi-purpose room at the base of the stairs, featuring custom shelving and a built-in desk. The basement bedroom includes a walk-in closet! There is a huge second family room on this level with plenty of space for all of your favorite activities. The basement also features a full bathroom. You'll love the three large closets AND the large storage room on this level, as well! Custom 4" baseboards were installed recently, along with new carpet. Don't miss this special home!
| Elementary School | Middle School | High School |
|---|---|---|
| Antelope Trails Elementary School | Discovery Canyon Middle School | Discovery Canyon High School |
| Price History | |
|---|---|
| 11/19/2025 | Listed $699,000 |
| 1/9/2026 | 2$689,000 |
| 3/16/2026 | 3$675,000 |
| 4/3/2026 | 3$659,000 |
| 6/3/2026 | 2$649,000 |
General Features
| Living Area | 3850 |
|---|---|
| Sewer | Other |
| Heating | Forced Air |
| Cooling | Central Air,Ceiling Fan(s) |
| Utilities | Natural Gas Available,Electricity Available |
| Roof | Composition |
| Appliances | Self Cleaning Oven,Dishwasher,Refrigerator,Washer,Dryer,Microwave,Disposal,Fire Alarm |
| Zoning | RS-6000 |
| HOA Fee | 356 |
| Garage Spaces | 2 |
| Association Fee Includes | Trash |
| Construction Materials | Frame,Brick |
| Exclusions | Owner's personal property & staging items |
| Year Built | 1995 |
| Levels | Two |
| Property Subtype | Single Family Residence |
| Tax Year | 2024 |
| Community Features | Fitness Center |
| Assoc Fee Paid Per | Annually |
| County | El Paso |
| New Construction | No |
| Property Type | Residential |
| HOA | Yes |
| Energy Efficient | Windows |
| Subdivision Name | Gleneagle |
| Full Baths | 3 |
| Status | Active |
| Directions | I-25 to Baptist Road,east on Baptist to Gleneagle Drive,south on Gleneagle Drive to Jessie Drive,East on Jessie. The house is approx. 2 blocks up on the left. |
| High School | Discovery Canyon |
| City | Colorado Springs |
| Association Name | Gleneagle North HOA |
| High School District | Academy 20 |
| MLS Area | Out of Area |
| Elementary School | Antelope Trails |
| Property Attached Y/N | No |
| Tax Annual Amount | 3258 |
| Middle/Junior High School | Discovery Canyon |
| Virtual Tour | https://app.pixvid.net/videos/0196df73-1121-7378-b45e-32e73a5c1b30?v=435 |
| Standard Status | Active |
| Expected Active Date | 2025-11-18 |
| AttributionContact | [email protected],719-219-6741 |
Interior Features
| Interior Amenities | Cathedral Ceiling(s),Walk-In Closet(s),Kitchen Island |
|---|---|
| Basement | Full |
| Fireplace Features | Family Room,One |
| Above Grade Finished Area | 2683 |
| Half Baths | 1 |
| Total Bedrooms | 5 |
| LivingAreaSource | Appraiser |
| Total Baths | 4 |
Exterior Features
| Exterior Amenities | Sprinkler System |
|---|---|
| Parking Features | Attached |
| Lot Features | House Faces East,Paved |
| Water Source | Other |
| Lot Size Area | 6098 |
| Lot Size Acres | 0.14 |
| Waterfront Y/N | No |
Amenities
- Foreclosure
- Views
- Short Sale
- New Construction
- Adult 55+
- Lease To Own
- No HOA Fees
- Furnished
- Primary On Main
- Air Conditioning
- Seller Finance
- Green
- Fixer Upper
- Horse
- Golf
- Fireplace
- Deck
- Garage
- Basement
- Pool
Property vs Single Family Average in 80921
Price
Taxes
Year Built
Visits
 Information deemed reliable but not guaranteed by the MLS. © 2026 Information and Real Estate Services, LLC.
Information source: Information and Real Estate Services, LLC. Provided for limited non-commercial use only under IRES Rules. © Copyright IRES.
The information being provided is for the consumers personal, non-commercial use and may not be used for any purpose other than to identify prospective properties consumer may be interested in purchasing.
The IRES, LLC Data on this
Information deemed reliable but not guaranteed by the MLS. © 2026 Information and Real Estate Services, LLC.
Information source: Information and Real Estate Services, LLC. Provided for limited non-commercial use only under IRES Rules. © Copyright IRES.
The information being provided is for the consumers personal, non-commercial use and may not be used for any purpose other than to identify prospective properties consumer may be interested in purchasing.
The IRES, LLC Data on this
 The real estate listing information and related content displayed on this site is provided exclusively for consumers� personal, non-commercial use and may not be used for any purpose other than to identify prospective properties consumers may be interested in purchasing. This information and related content is deemed reliable but is not guaranteed accurate by elevateMLS.
 IDX information is provided exclusively for personal, non-commercial use, and may not be used for any purpose other than to identify prospective properties consumers may be interested in purchasing. Information is deemed reliable but not guaranteed. Copyright © 2026 Vail Multi List, Inc. (VMLS)
The listing broker's offer of compensation is made only to participants of the MLS where the listing is filed.
IDX information is provided exclusively for personal, non-commercial use, and may not be used for any purpose other than to identify prospective properties consumers may be interested in purchasing. Information is deemed reliable but not guaranteed. Copyright © 2026 Vail Multi List, Inc. (VMLS)
The listing broker's offer of compensation is made only to participants of the MLS where the listing is filed.
 Pueblo Association of REALTORS®, Inc. All information deemed reliable but not guaranteed. All properties are subject to prior sale, change or withdrawal. Neither listing broker(s) or information provider(s) shall be responsible for any typographical errors, misinformation, misprints and shall be held totally harmless. Listing(s) information is provided for consumer's personal, non-commercial use and may not be used for any purpose other than to identify prospective properties consumers may be
 Information should be deemed reliable but not guaranteed, all representations are approximate, and individual verification is recommended. Copyright ©2026 All rights reserved.
