

Views - Primary on Main
Address
76 Raven Ridge Rd, Idaho Springs, CO
Price
$ 1,795,000
Property Attributes
- MLS#1746897
- TypeSingle Family
- Listing Status Active
- CountyCLEAR CREEK
- CityIdaho Springs
- AreaSuburban Mountains
- NeighborhoodSquaw Mountain
- Zip80452
- StyleChalet
- Year Built1998
- Taxes$ 5241
- Price$ 1,795,000
- Bedrooms5
- Full Bathrooms3
- Half Bathrooms1
- Sqr Footage5604
- Lot Size5 Acres
Data Source:
Information and Real Estate Services (IRES)
Property Description
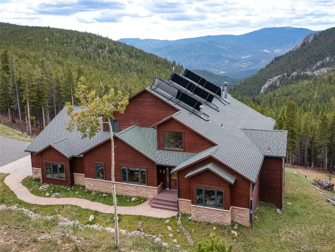
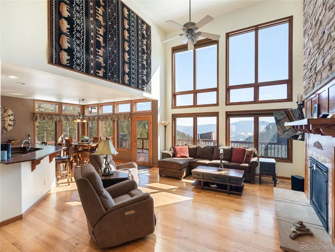
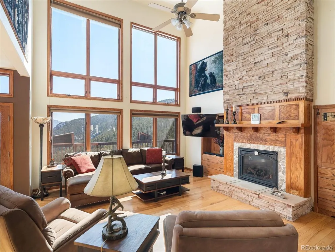
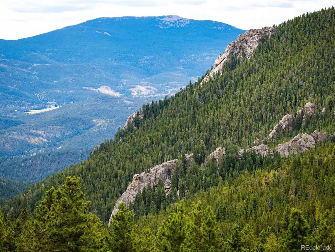
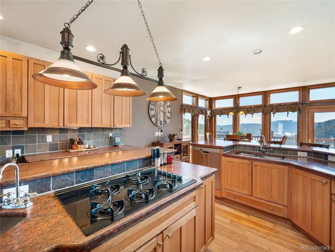
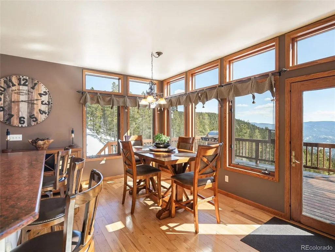
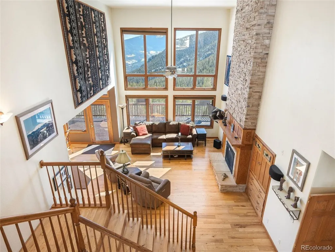
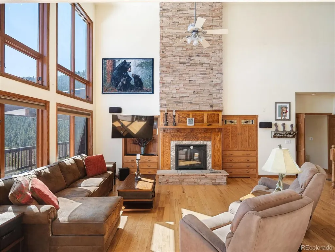
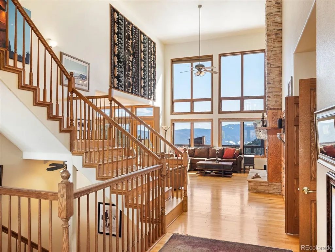
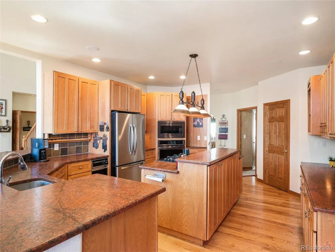
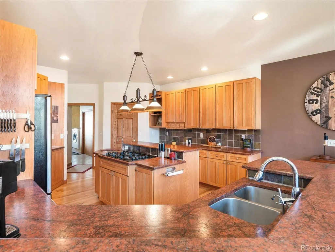
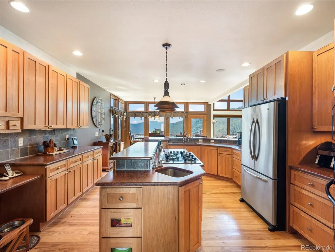
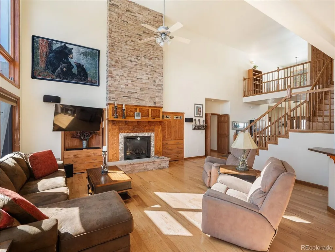
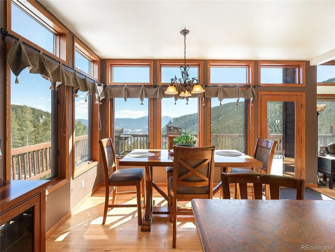
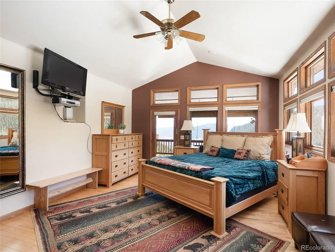
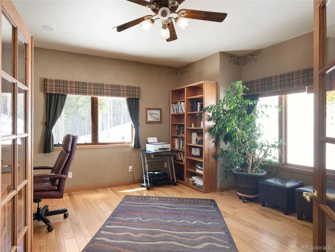
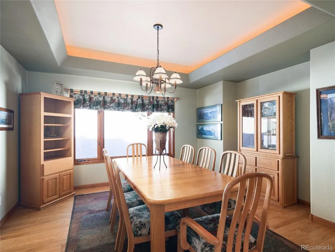
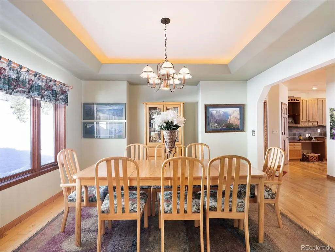
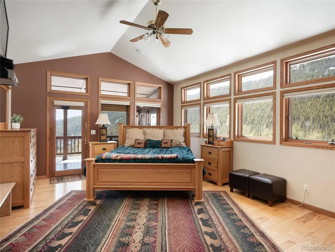
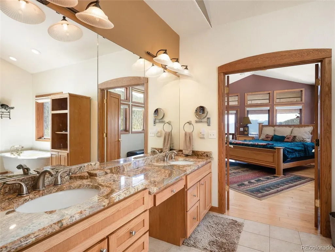
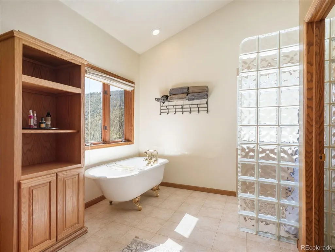
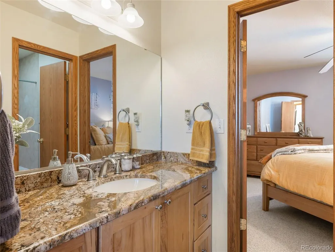
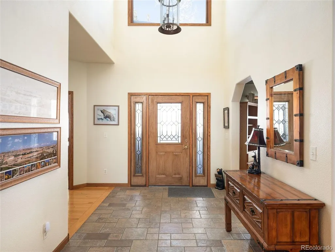
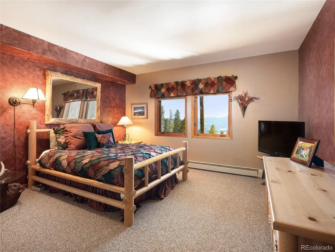
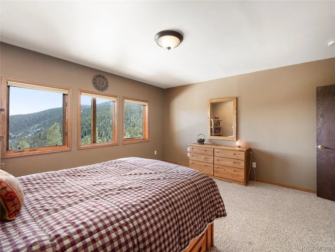
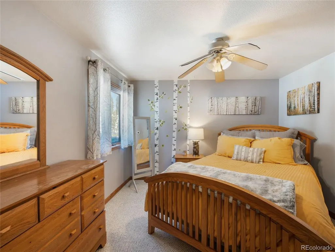
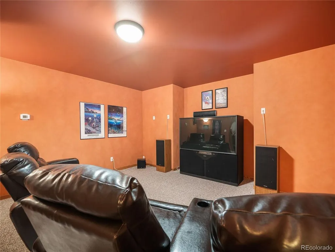
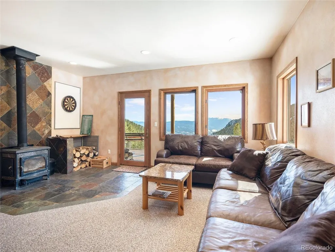
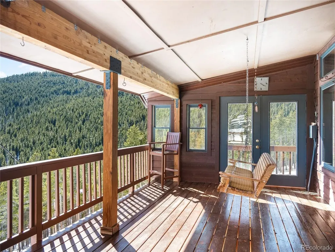
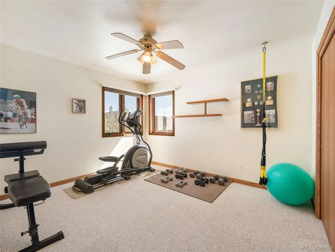
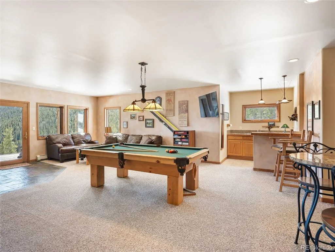
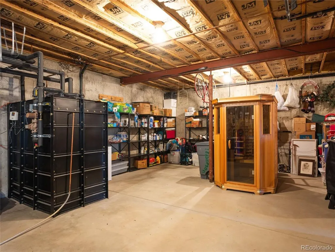
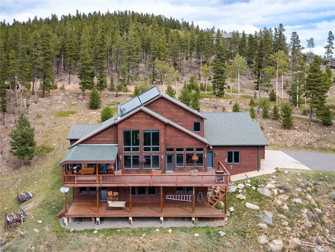
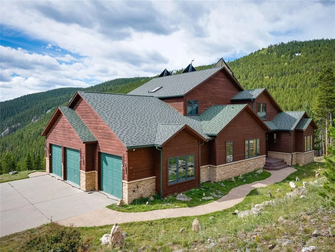
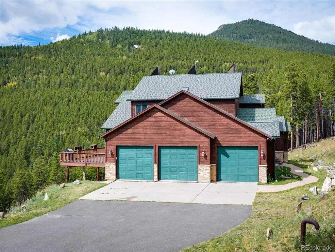
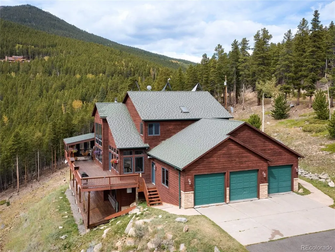
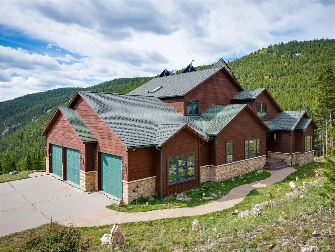
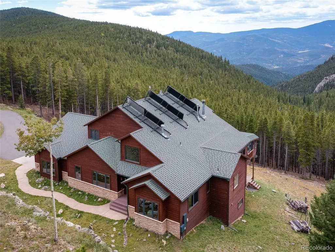
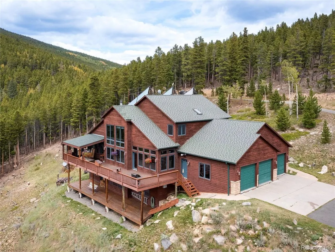
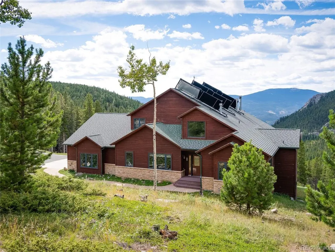
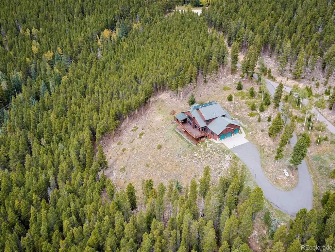
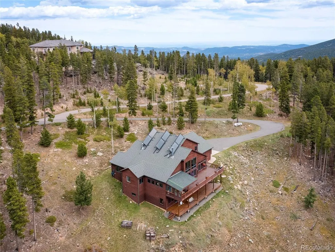
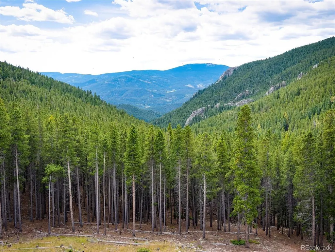
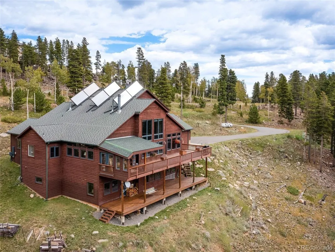
Nestled into the Foothills of the Rocky Mountains your majestic estate awaits! A rare opportunity to own one of the finest homes on the mountain. Situated on 5 private acres, the home backs to Arapaho National Forest and over a 1000 acre conservation easement. Majestic Mountain Views from every room! South facing sunny open floor plan with a magnificentwall of windows in the great room. The home has been extremely well cared for and is turn key ready. Ash wood floors throughout the main floor and customtile work throughoutthe home. Open kitchen with hickory cabinets with full extension drawers and rollouts, granite counters and stainless steel appliances. Tranquil deck area right off the kitchen and great room, offers a spacious area for outdoor entertaining and relaxing. Main floor primary oversized suite with a spacious spa-like bathroom that leads out to a covered deck wired for a hot tub. Main floor study/home office is in addition to the 5 bedrooms. 2 upper level bedrooms with a Jack n Jill bathroom, plus 2 additionallower level bedrooms. The lower level walkout offers a private deck, oversized game room/family room, media room, wet bar/mother in law kitchen area and 716 square feet of additional storage. Supplemental solar hot water heat with six 4X8 Panels with a 475 gallon gravity loop system. The solar system is owned and not leased.8,000 gallon cistern is located on the property, land has been fire mitigated. Oversized 3 car garage with metal hanging storage racks, storage cabinets, heater and three 220 outlets are just a few of the many features. Ample parking to include space for an RV, paved driveway and no HOA. Easy access off of scenic byway County Road 103/Squaw Pass RD and within 5 minutes of Echo Ski Mountain, 15 minutes to Bergen Park and within 20 minutes of I-70. Access to hiking into the National Forest is out your backdoor. If you are looking for a tranquil mountain retreat, your search is over, Welcome Home!
| Elementary School | Middle School | High School |
|---|---|---|
| King Murphy Elementary School | Clear Creek Middle School | Clear Creek High School |
| Price History | |
|---|---|
| 9/3/2026 | Listed $1,795,000 |
General Features
| Living Area | 4888 |
|---|---|
| Sewer | Septic Tank |
| Heating | Forced Air,Wood Stove,Radiant |
| Utilities | Electricity Available,Propane |
| Roof | Composition |
| Appliances | Self Cleaning Oven,Dishwasher,Refrigerator,Washer,Dryer,Microwave,Trash Compactor,Disposal,Fire Alarm |
| Zoning | MR-1 |
| Garage Spaces | 3 |
| Patio/Porch Features | Patio,Deck |
| Architectural Style | Chalet |
| Construction Materials | Frame,Wood Siding |
| Exclusions | -Wood Pallets Lower Level Storage Room -All Pictures In Aspen Room -Ski Swing Lower Level Deck -Two Klipsch Speakers Great Room -Direct TV Satellite Dish & Two Receivers -Weather Station Dis |
| Year Built | 1998 |
| View | Mountain(s),Hills |
| Levels | Two |
| Property Subtype | Single Family Residence |
| Tax Year | 2023 |
| County | Clear Creek |
| New Construction | No |
| Property Type | Residential |
| HOA | No |
| Energy Efficient | Windows |
| Subdivision Name | Squaw Mountain |
| Full Baths | 3 |
| Status | Active |
| Directions | From County RD 103 (Squaw Pass Rd) 8.6 Miles,Then Turn Left on Squaw Mountain Trail (recently the address has changed to 76 Raven Ridge RD),stay left on Squaw Mountain Trail,Recently changed to 76 Ra |
| High School | Clear Creek |
| City | Idaho Springs |
| High School District | Clear Creek |
| MLS Area | Suburban Mountains |
| Elementary School | King Murphy |
| Property Attached Y/N | No |
| Tax Annual Amount | 5241 |
| Middle/Junior High School | Clear Creek |
| Standard Status | Active |
| Expected Active Date | 2026-09-03 |
| AttributionContact | [email protected],303-915-1563 |
Interior Features
| Interior Amenities | Eat-in Kitchen,Cathedral Ceiling(s),Open Floorplan,Pantry,Walk-In Closet(s),Wet Bar,Jack & Jill Bathroom,Kitchen Island |
|---|---|
| Basement | Full,Partially Finished,Slab,Walk-Out Access |
| Fireplace Features | Free Standing,Two or More,Family Room,Great Room |
| Above Grade Finished Area | 3083 |
| Half Baths | 1 |
| Total Bedrooms | 5 |
| Room Type | Loft,Media Room |
| LivingAreaSource | Assessor |
| Total Baths | 4 |
Exterior Features
| Exterior Amenities | Balcony,Oversized Garage |
|---|---|
| Parking Features | Attached |
| Lot Features | Wooded,Sloping Lot,Abuts National Forest,House/Lot Faces NW |
| Lot Size Area | 217800 |
| Lot Size Acres | 5 |
| Road Surface Type | Gravel |
| Waterfront Y/N | No |
| Road Frontage Type | Privately Maintained |
Amenities
- Foreclosure
- Views
- Short Sale
- New Construction
- Adult 55+
- Lease To Own
- No HOA Fees
- Furnished
- Primary On Main
- Air Conditioning
- Seller Finance
- Green
- Fixer Upper
- Horse
- Golf
- Fireplace
- Deck
- Garage
- Basement
- Pool
Property vs Single Family Average in 80452
Price
Taxes
Year Built
Visits
 Information deemed reliable but not guaranteed by the MLS. © 2026 Information and Real Estate Services, LLC.
Information source: Information and Real Estate Services, LLC. Provided for limited non-commercial use only under IRES Rules. © Copyright IRES.
The information being provided is for the consumers personal, non-commercial use and may not be used for any purpose other than to identify prospective properties consumer may be interested in purchasing.
The IRES, LLC Data on this
Information deemed reliable but not guaranteed by the MLS. © 2026 Information and Real Estate Services, LLC.
Information source: Information and Real Estate Services, LLC. Provided for limited non-commercial use only under IRES Rules. © Copyright IRES.
The information being provided is for the consumers personal, non-commercial use and may not be used for any purpose other than to identify prospective properties consumer may be interested in purchasing.
The IRES, LLC Data on this
 The real estate listing information and related content displayed on this site is provided exclusively for consumers� personal, non-commercial use and may not be used for any purpose other than to identify prospective properties consumers may be interested in purchasing. This information and related content is deemed reliable but is not guaranteed accurate by elevateMLS.
 IDX information is provided exclusively for personal, non-commercial use, and may not be used for any purpose other than to identify prospective properties consumers may be interested in purchasing. Information is deemed reliable but not guaranteed. Copyright © 2026 Vail Multi List, Inc. (VMLS)
The listing broker's offer of compensation is made only to participants of the MLS where the listing is filed.
IDX information is provided exclusively for personal, non-commercial use, and may not be used for any purpose other than to identify prospective properties consumers may be interested in purchasing. Information is deemed reliable but not guaranteed. Copyright © 2026 Vail Multi List, Inc. (VMLS)
The listing broker's offer of compensation is made only to participants of the MLS where the listing is filed.
 Pueblo Association of REALTORS®, Inc. All information deemed reliable but not guaranteed. All properties are subject to prior sale, change or withdrawal. Neither listing broker(s) or information provider(s) shall be responsible for any typographical errors, misinformation, misprints and shall be held totally harmless. Listing(s) information is provided for consumer's personal, non-commercial use and may not be used for any purpose other than to identify prospective properties consumers may be
 Information should be deemed reliable but not guaranteed, all representations are approximate, and individual verification is recommended. Copyright ©2026 All rights reserved.
