

Price Reduction - Views - Primary on Main
Address
4550 Star Ridge Dr, Colorado Springs, CO
Price
$ 439,000
Property Attributes
- MLS#1709819
- TypeSingle Family
- Listing Status Active
- CountyEL PASO
- CityColorado Springs
- NeighborhoodVillages At Sand Creek Fil 2
- Zip80916
- StyleSingle Family Residence
- Year Built1996
- Taxes$ 1604
- Price$ 439,000
- Bedrooms4
- Full Bathrooms3
- Half Bathrooms0
- Sqr Footage2290
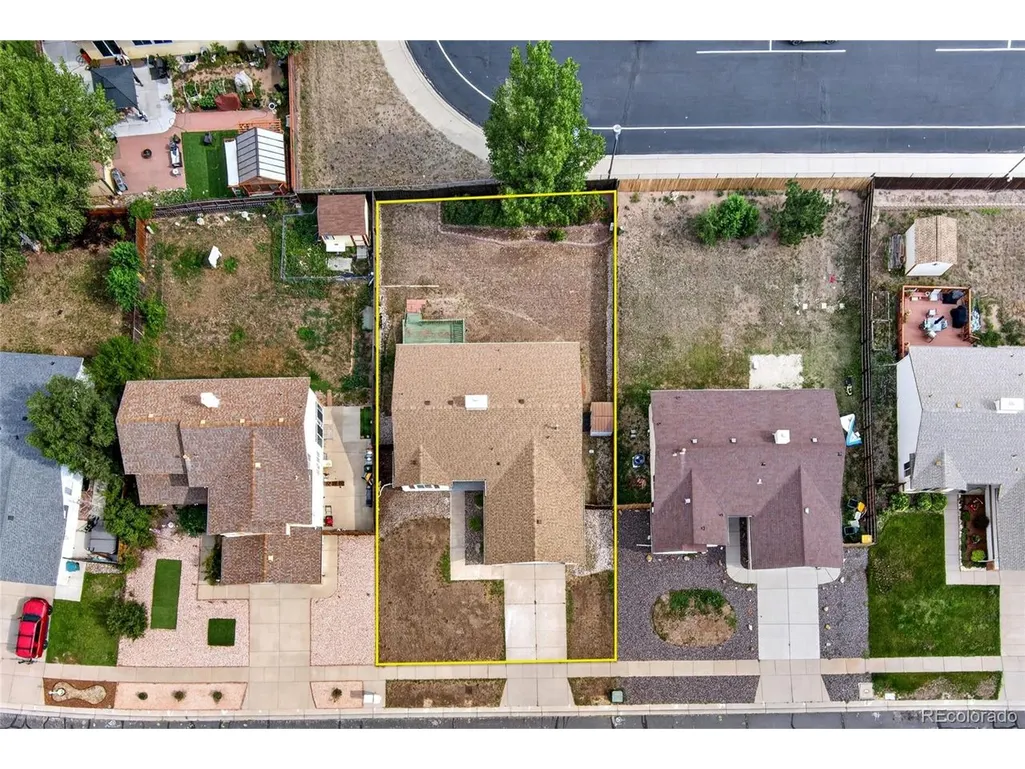
- Lot Size0.19 Acres
Data Source:
Information and Real Estate Services (IRES)
Property Description
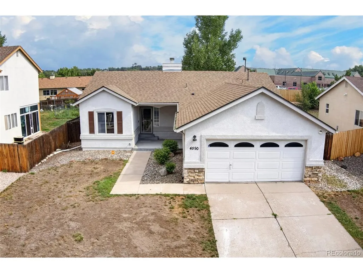
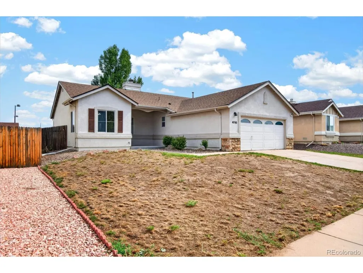
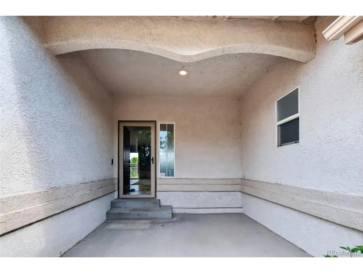
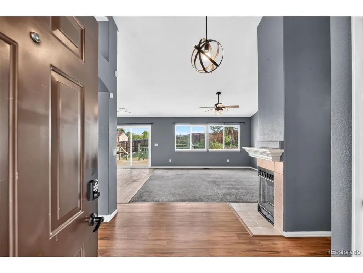
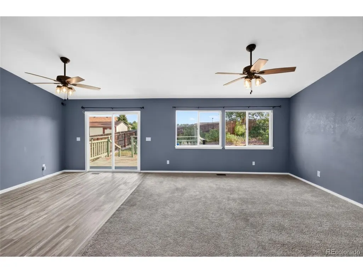
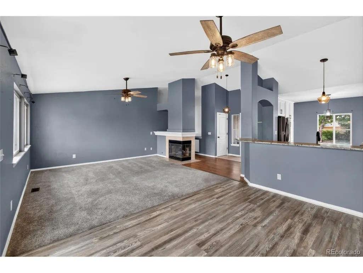
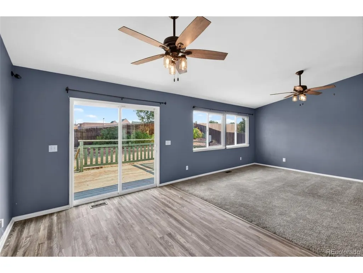
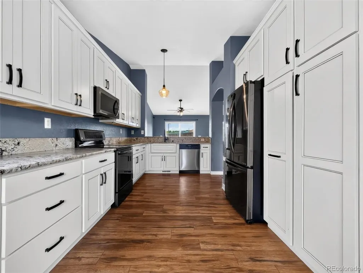
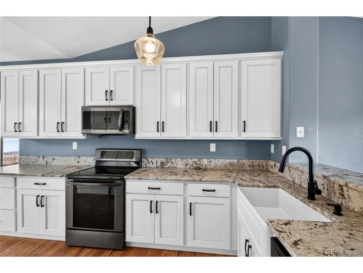
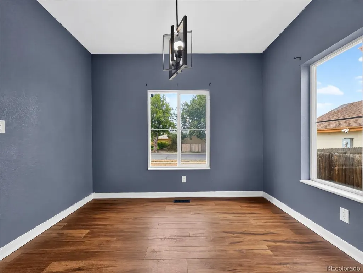
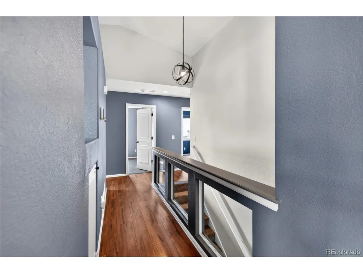
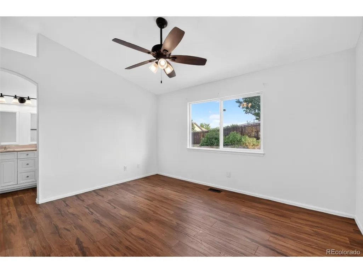
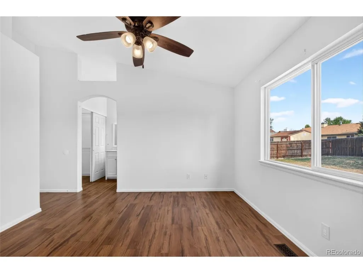
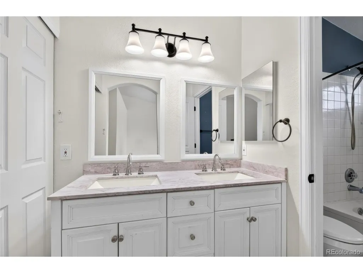
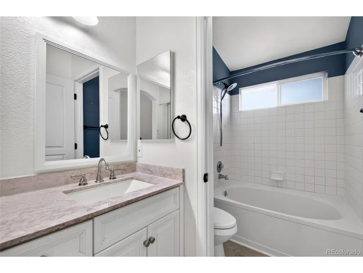
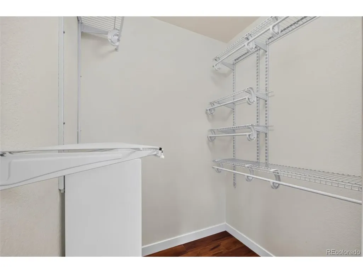
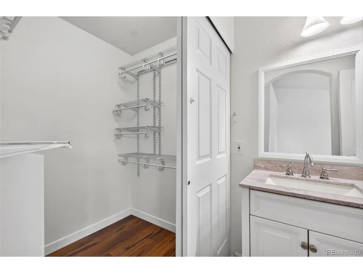
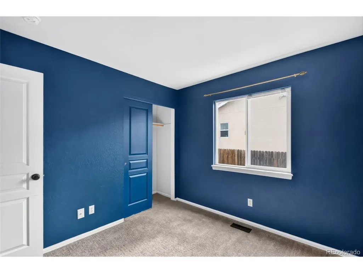
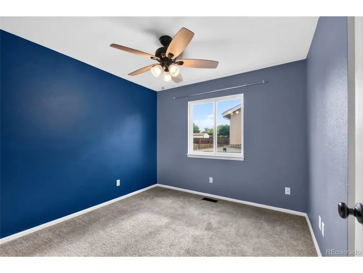
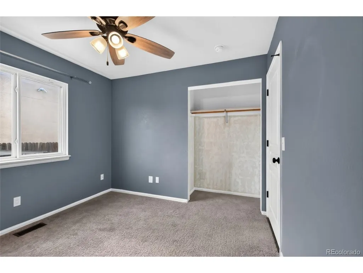
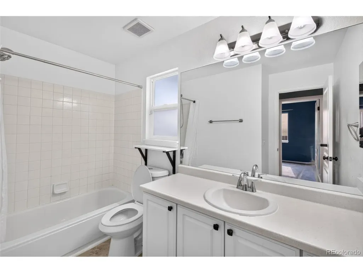
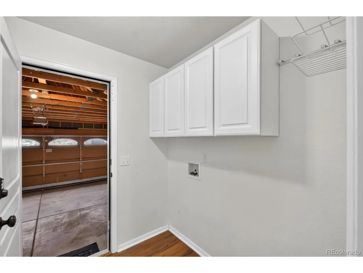
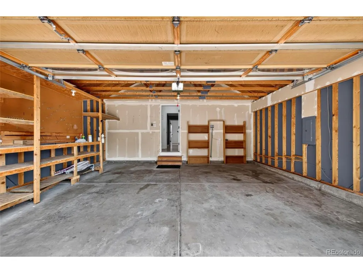
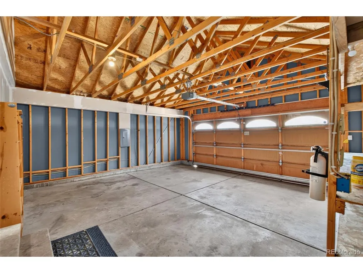
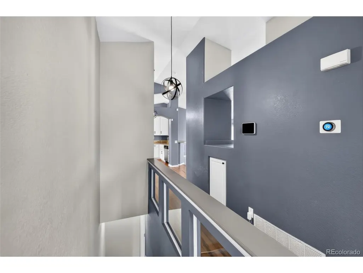
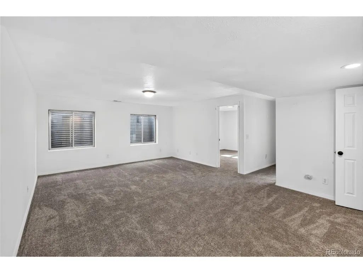
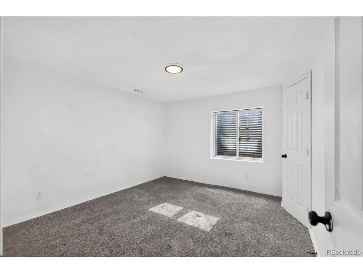
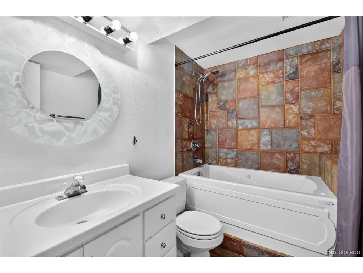
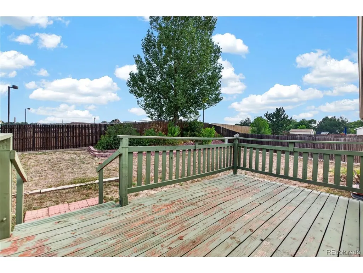
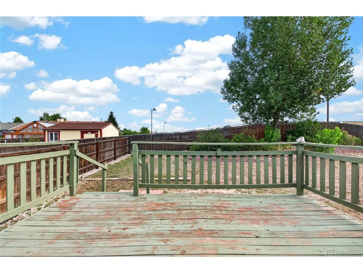
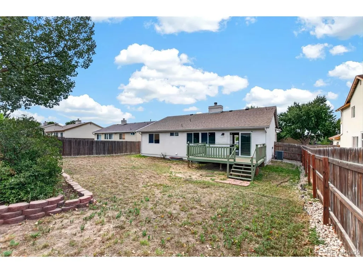
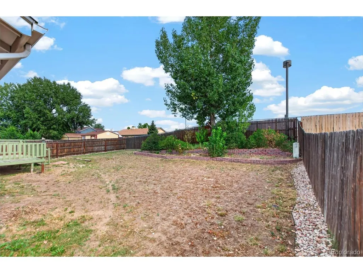
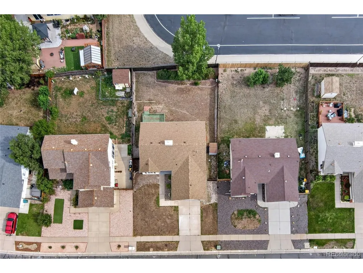
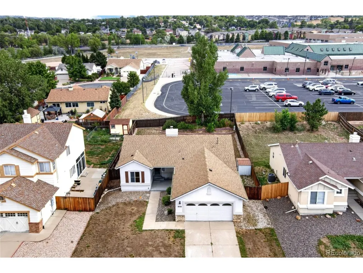
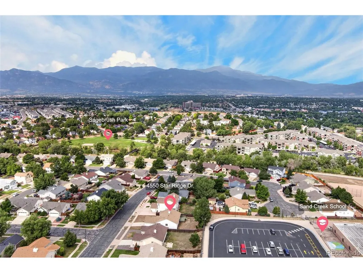
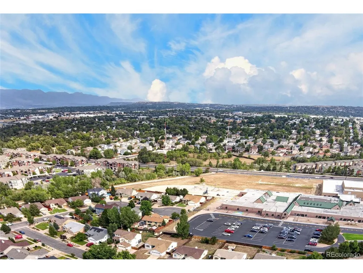
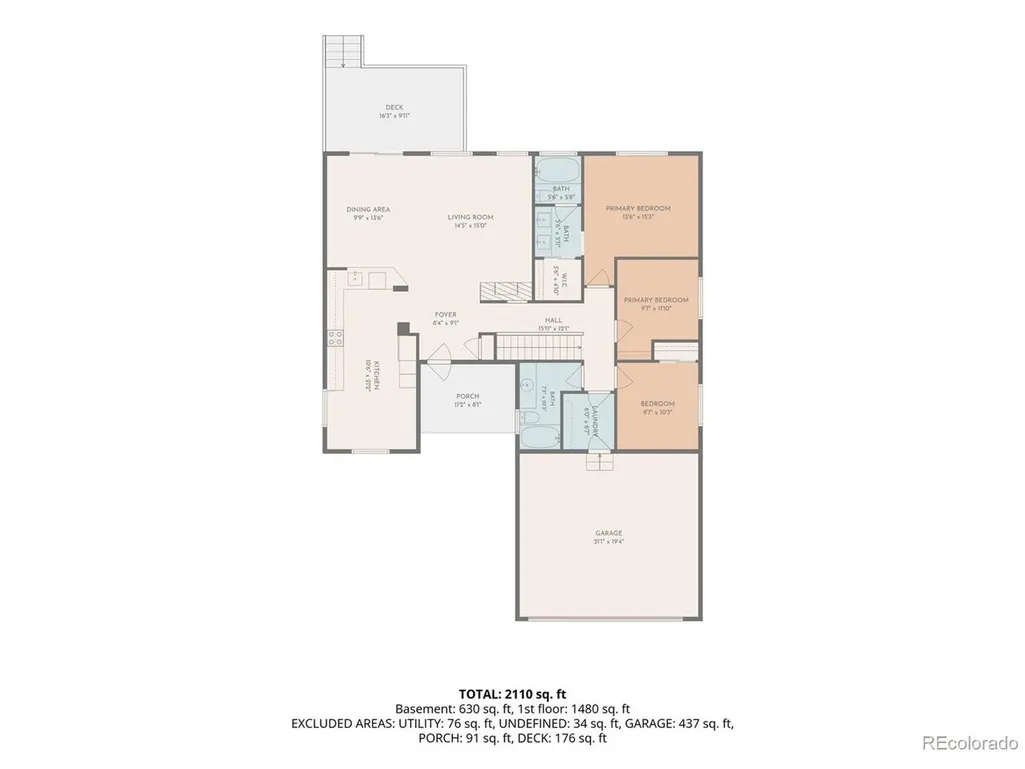
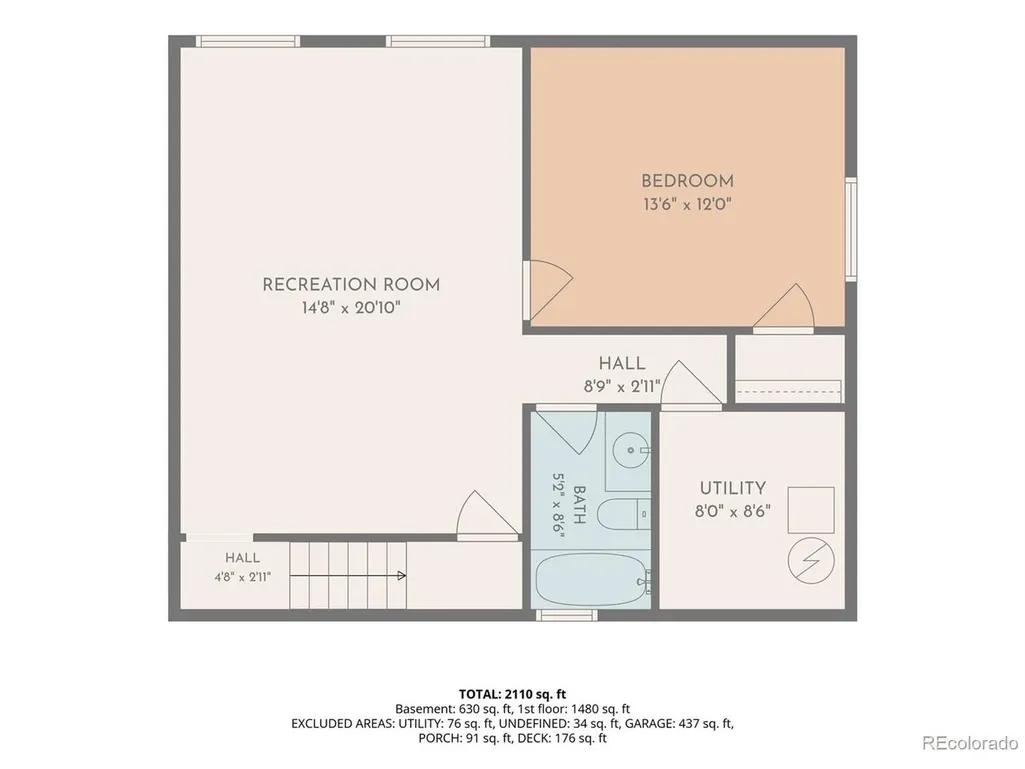
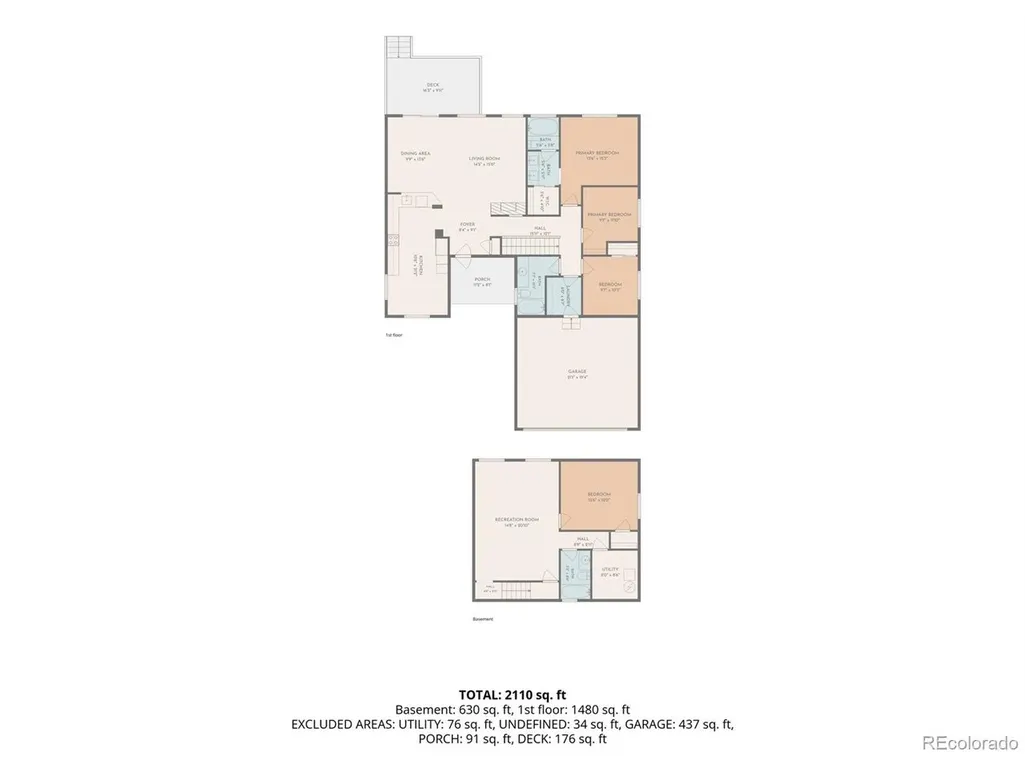
Welcome to 4550 Star Ridge Drive, a 4-bedroom, 3 full bath ranch-style home built in 1996 in the Villages at Sand Creek neighborhood of Colorado Springs. Offering approximately 2,230 finished square feet, the home features an open living and dining great-room concept with a fireplace. The main level includes 3 bedrooms and 2 full bathrooms, including a primary bedroom with a private bathroom and closet. The kitchen was updated in 2018 with granite countertops and stainless-steel appliances. Additional updates include a roof replaced in 2019, water heater installed in 2021, and furnace installed in 2024. The home also features central air conditioning. The finished basement provides additional living space with a bedroom, full bathroom, and bonus room that can be used as a family room, office, guest area, or recreation space. Additional features include an attached 2-car garage, wood deck, 8,450-square-foot lot, and Vivint smart-home system connecting smart locks, garage controls, and security cameras. Sand Creek International School (K-8) is located directly behind the home, providing convenient access for school drop-off and pick-up. The property is also located near Wildflower Park and walking trails, Panorama Park, Peterson Space Force Base, Schriever Space Force Base, Fort Carson, Colorado Springs Airport, shopping, dining, and major commuter routes. Qualified buyers may have the opportunity to assume the seller's existing VA loan at a 2.75% interest rate, subject to servicer approval and buyer qualification.
| Elementary School | Middle School | High School |
|---|---|---|
| Sand Creek Elementary School | Panorama Middle School | Sierra High |
| Price History | |
|---|---|
| 8/6/2026 | Listed $449,000 |
| 8/24/2026 | 3$439,000 |
General Features
| Living Area | 2230 |
|---|---|
| Sewer | Public Sewer |
| Heating | Forced Air |
| Cooling | Central Air |
| Roof | Composition |
| Appliances | Dishwasher,Refrigerator,Washer,Dryer,Microwave,Disposal |
| Zoning | R-1 6 DF A |
| HOA Fee | 137.66 |
| Garage Spaces | 2 |
| Construction Materials | Frame |
| Exclusions | All seller's personal property has been removed. Any remaining staging items,marketing materials,signs,lockbox,or other items belonging to the listing agent are excluded from the sale. |
| Year Built | 1996 |
| View | Mountain(s) |
| Levels | One |
| Property Subtype | Single Family Residence |
| Tax Year | 2025 |
| Assoc Fee Paid Per | Other |
| County | El Paso |
| New Construction | No |
| Property Type | Residential |
| HOA | Yes |
| Subdivision Name | Villages At Sand Creek Fil 2 |
| Full Baths | 3 |
| Status | Active |
| Directions | Powers Blvd to Airport Rd west,south on Murray Blvd,east on Greenscape Ln,south on Star Ridge Dr to property. |
| High School | Sierra High |
| City | Colorado Springs |
| Association Name | Sand Creek Homeowners Association Inc |
| High School District | Harrison 2 |
| MLS Area | Out of Area |
| Elementary School | Sand Creek |
| Property Attached Y/N | No |
| Tax Annual Amount | 1604 |
| Middle/Junior High School | Panorama |
| Standard Status | Active |
| Expected Active Date | 2026-08-07 |
| AttributionContact | 618-365-0149 |
Interior Features
| Basement | Partial |
|---|---|
| Fireplace Features | Living Room |
| Above Grade Finished Area | 1510 |
| Total Bedrooms | 4 |
| LivingAreaSource | Assessor |
| Total Baths | 3 |
Exterior Features
| Fencing | Fenced |
|---|---|
| Parking Features | Attached |
| Water Source | City |
| Lot Size Area | 8276 |
| Lot Size Acres | 0.19 |
| Waterfront Y/N | No |
Amenities
- Foreclosure
- Views
- Short Sale
- New Construction
- Adult 55+
- Lease To Own
- No HOA Fees
- Furnished
- Primary On Main
- Air Conditioning
- Seller Finance
- Green
- Fixer Upper
- Horse
- Golf
- Fireplace
- Deck
- Garage
- Basement
- Pool
Property vs Single Family Average in 80916
Price
Taxes
Year Built
Visits
 Information deemed reliable but not guaranteed by the MLS. © 2026 Information and Real Estate Services, LLC.
Information source: Information and Real Estate Services, LLC. Provided for limited non-commercial use only under IRES Rules. © Copyright IRES.
The information being provided is for the consumers personal, non-commercial use and may not be used for any purpose other than to identify prospective properties consumer may be interested in purchasing.
The IRES, LLC Data on this
Information deemed reliable but not guaranteed by the MLS. © 2026 Information and Real Estate Services, LLC.
Information source: Information and Real Estate Services, LLC. Provided for limited non-commercial use only under IRES Rules. © Copyright IRES.
The information being provided is for the consumers personal, non-commercial use and may not be used for any purpose other than to identify prospective properties consumer may be interested in purchasing.
The IRES, LLC Data on this
 The real estate listing information and related content displayed on this site is provided exclusively for consumers� personal, non-commercial use and may not be used for any purpose other than to identify prospective properties consumers may be interested in purchasing. This information and related content is deemed reliable but is not guaranteed accurate by elevateMLS.
 IDX information is provided exclusively for personal, non-commercial use, and may not be used for any purpose other than to identify prospective properties consumers may be interested in purchasing. Information is deemed reliable but not guaranteed. Copyright © 2026 Vail Multi List, Inc. (VMLS)
The listing broker's offer of compensation is made only to participants of the MLS where the listing is filed.
IDX information is provided exclusively for personal, non-commercial use, and may not be used for any purpose other than to identify prospective properties consumers may be interested in purchasing. Information is deemed reliable but not guaranteed. Copyright © 2026 Vail Multi List, Inc. (VMLS)
The listing broker's offer of compensation is made only to participants of the MLS where the listing is filed.
 Pueblo Association of REALTORS®, Inc. All information deemed reliable but not guaranteed. All properties are subject to prior sale, change or withdrawal. Neither listing broker(s) or information provider(s) shall be responsible for any typographical errors, misinformation, misprints and shall be held totally harmless. Listing(s) information is provided for consumer's personal, non-commercial use and may not be used for any purpose other than to identify prospective properties consumers may be
 Information should be deemed reliable but not guaranteed, all representations are approximate, and individual verification is recommended. Copyright ©2026 All rights reserved.
