

Primary on Main

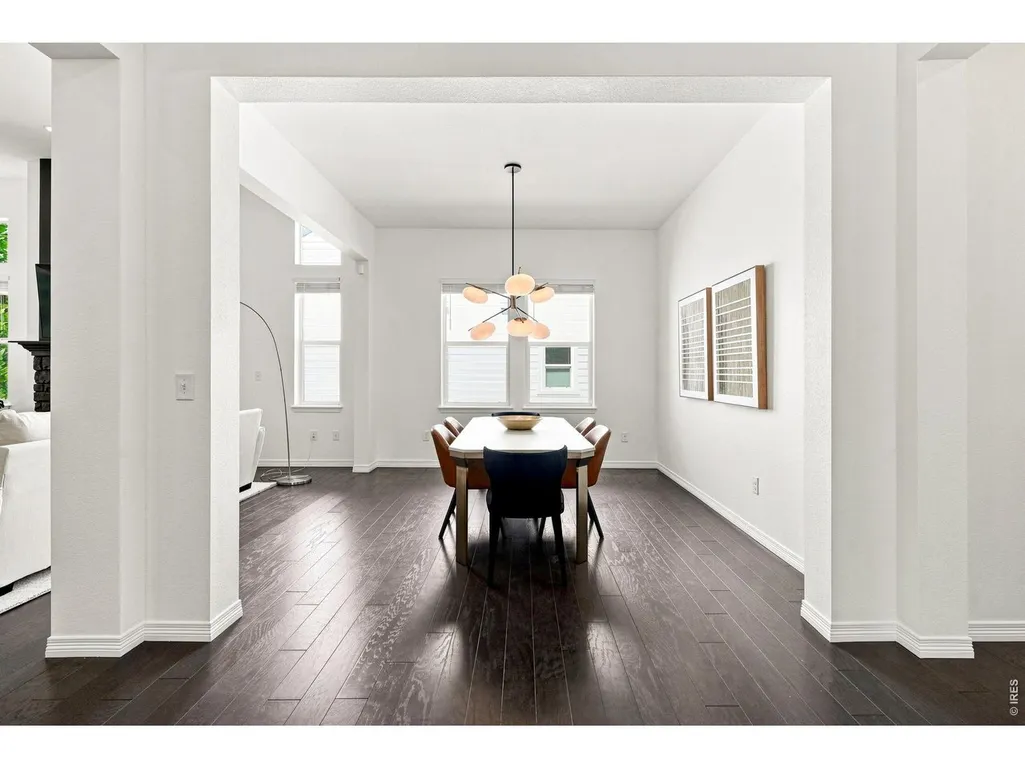
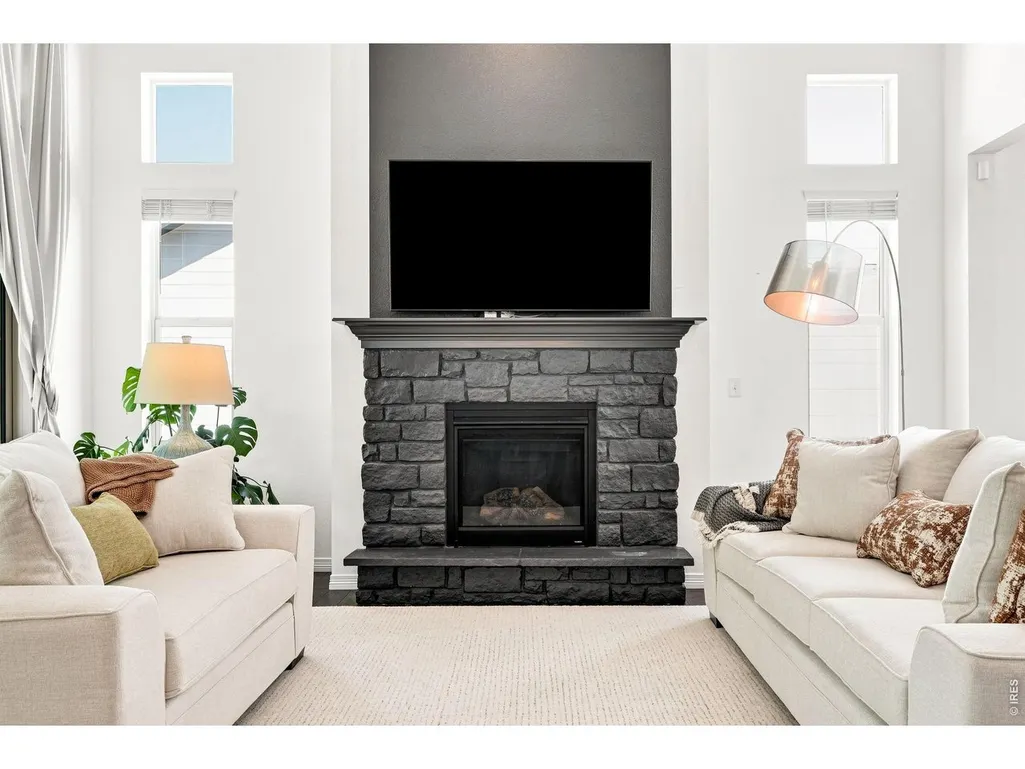
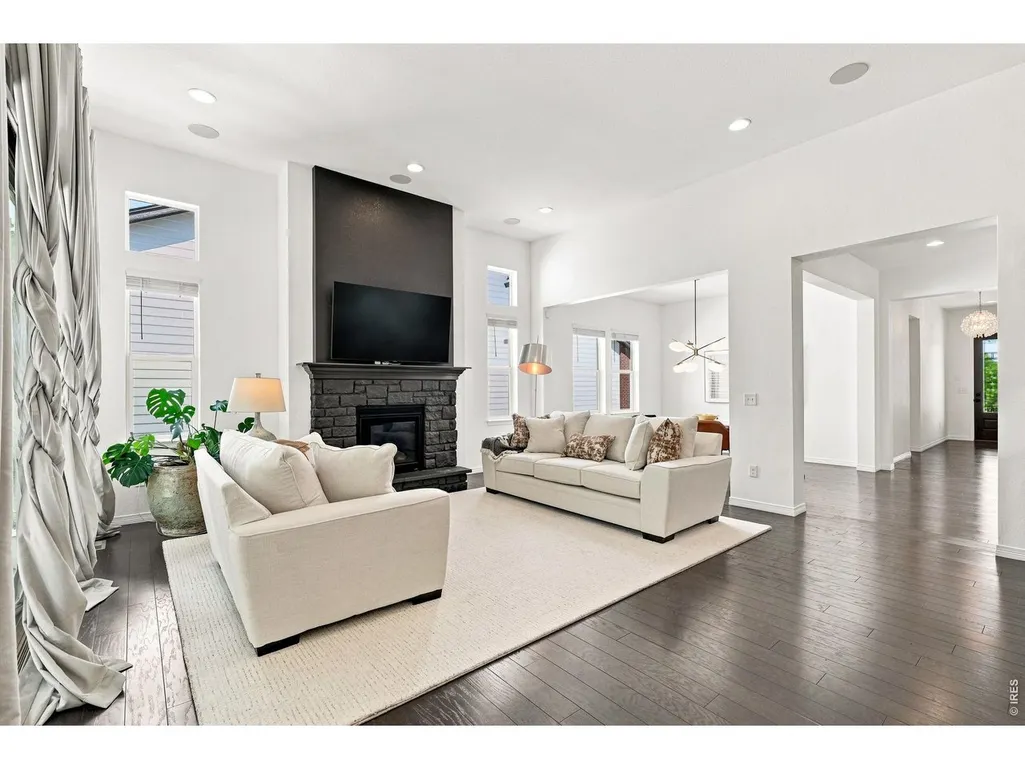
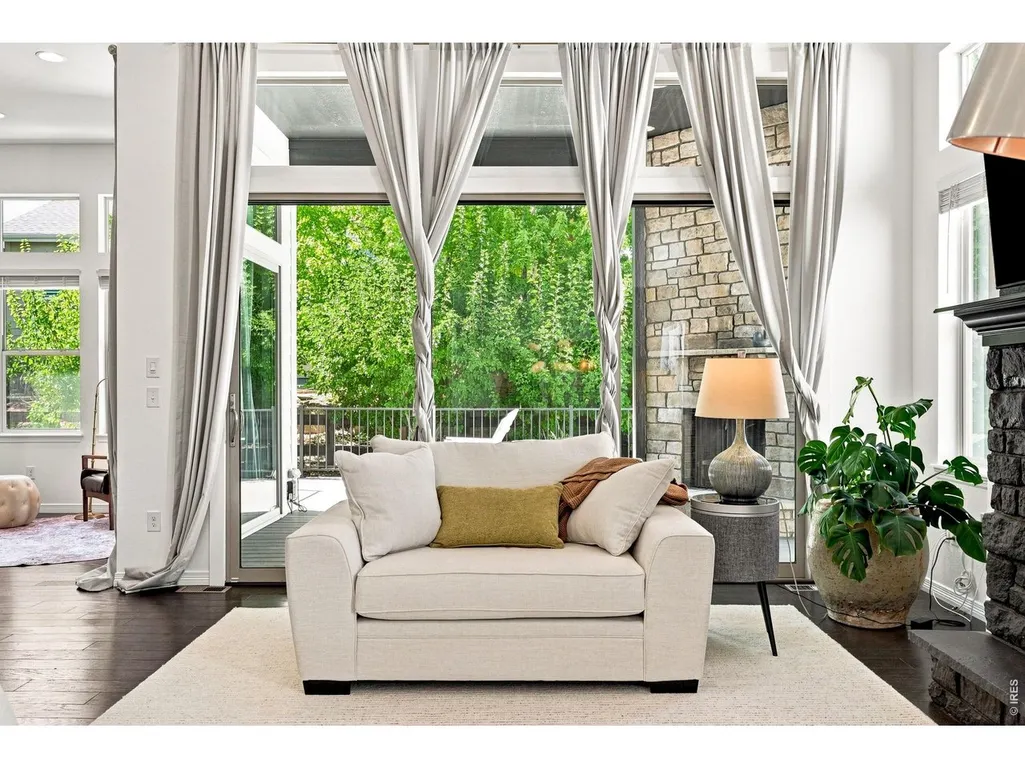

Address
723 Gilpin Cir, Erie, CO
Price
$ 865,000
Property Attributes
- MLS#1067946
- TypeSingle Family
- Listing Status Active
- CountyBOULDER
- CityErie
- AreaSuburban Plains
- NeighborhoodCompass Flg 1
- Zip80516
- StyleContemporary
- Year Built2017
- Taxes$ 9860
- Price$ 865,000
- Bedrooms5
- Full Bathrooms4
- Half Bathrooms1
- Sqr Footage3478
- Lot Size0.18 Acres
Data Source:
Information and Real Estate Services (IRES)
Property Description
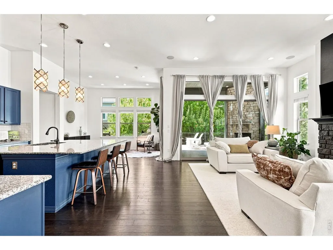
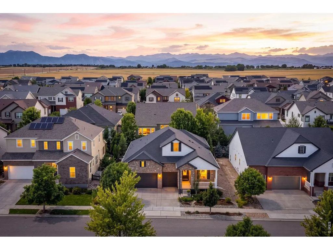
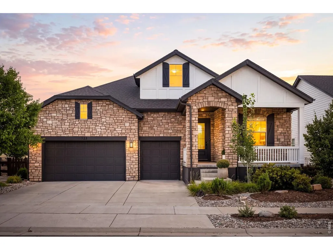
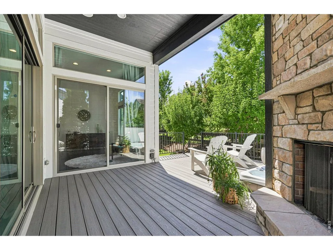
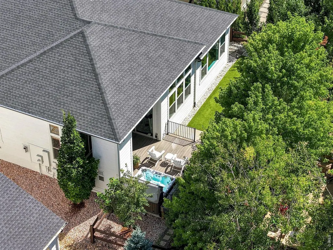
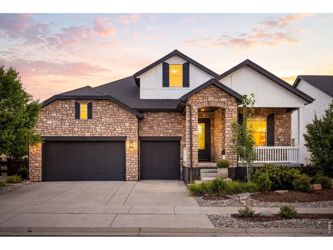
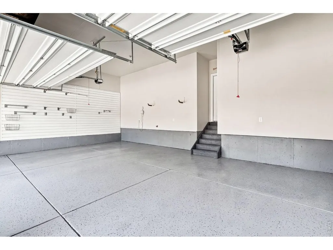
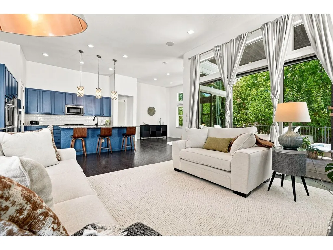
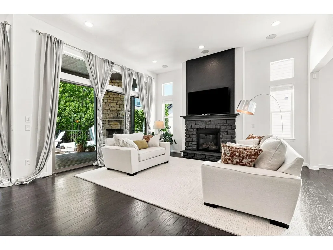
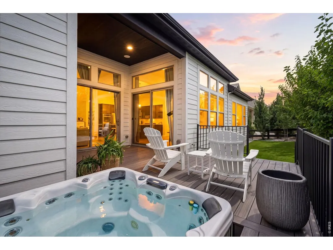
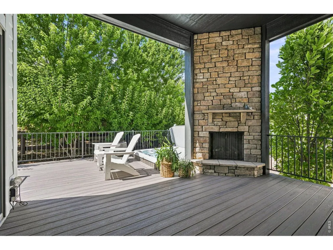
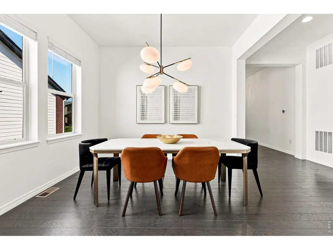
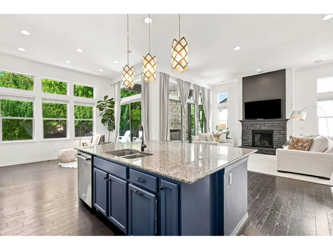
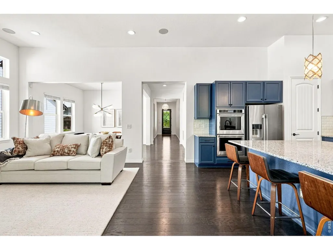
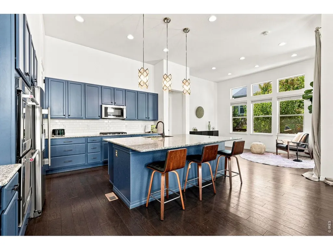
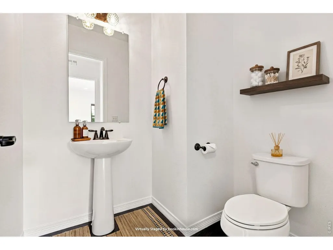
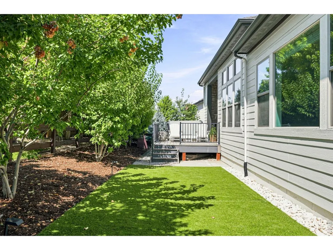
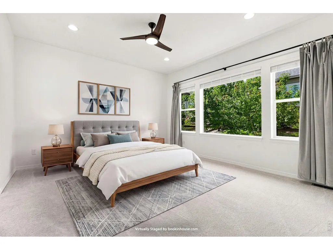
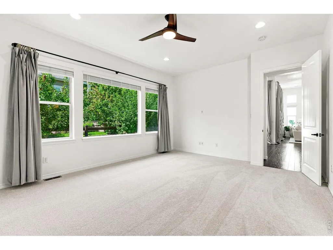
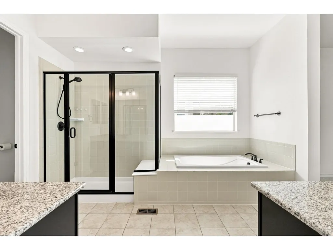
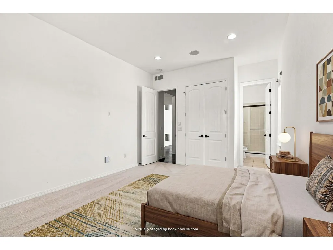
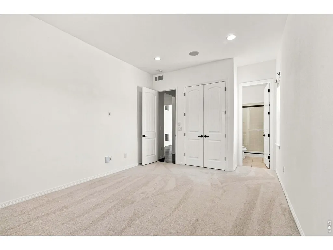
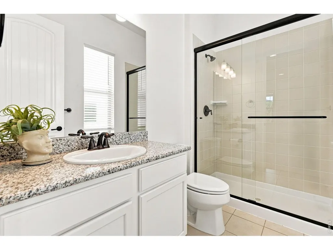
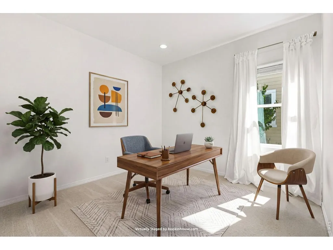
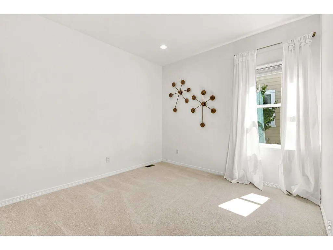
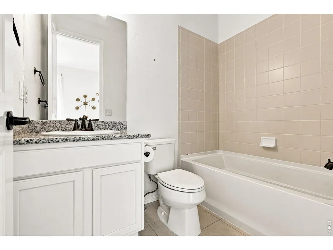
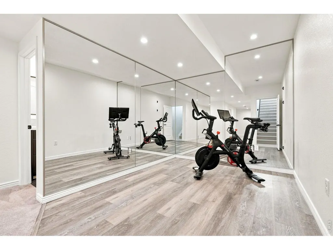
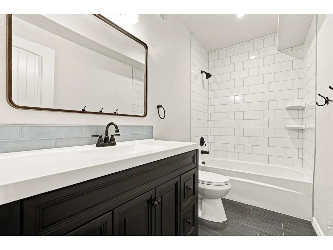
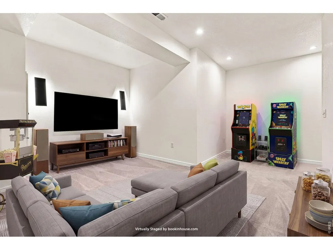
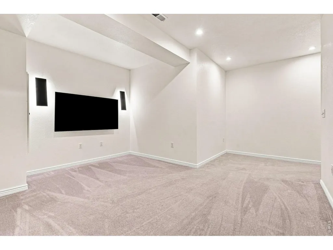
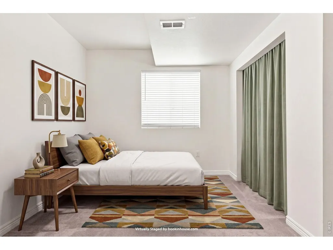
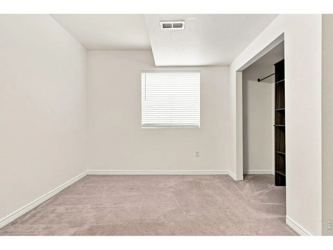
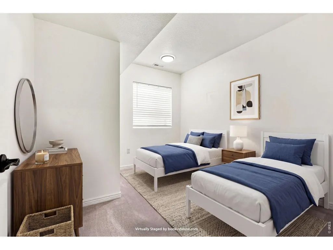
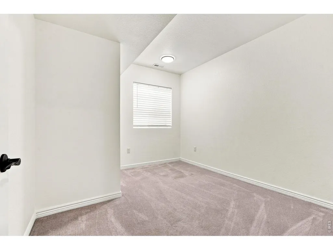
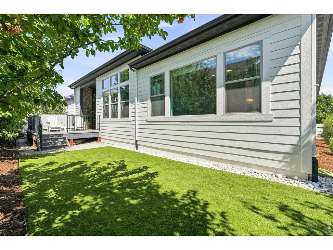
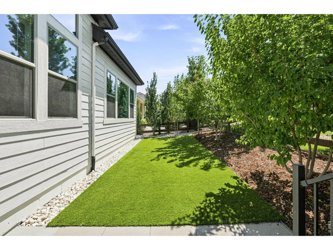
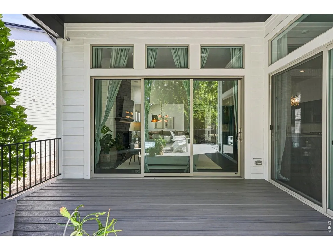
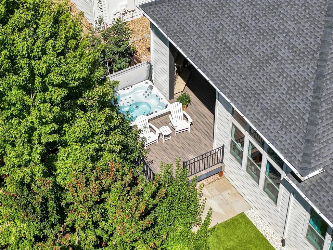
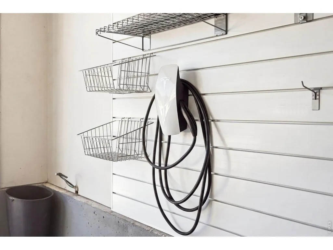
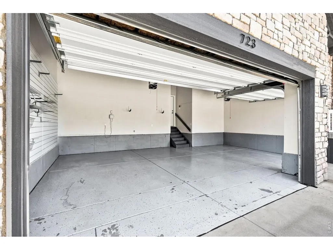
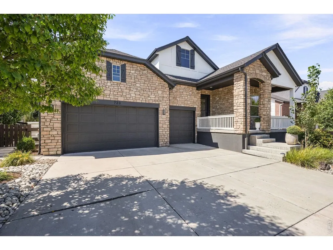
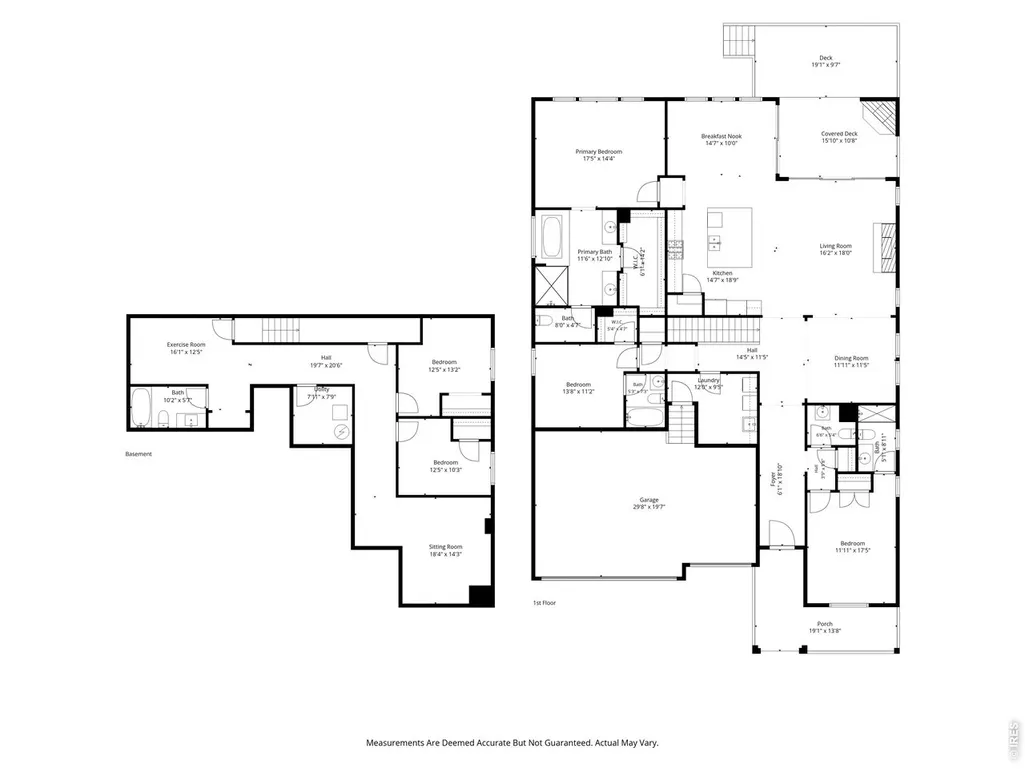
Main-floor living and effortless indoor-outdoor connection define this beautifully appointed residence in Erie's sought-after Compass neighborhood. Soaring 12-foot ceilings and abundant natural light create an impressive sense of scale throughout the open-concept main living area, where rich wood flooring and a dramatic stone fireplace bring warmth and character. The kitchen flows seamlessly into the great room and dining spaces, offering an inviting setting for both everyday living and entertaining. Thoughtfully designed for main-floor living, the home provides comfort and convenience while offering generous additional space for family and guests. The finished basement extends the living area with a dedicated workout room and a separate movie/TV room, creating flexible spaces for fitness, entertainment and relaxation. Outdoors, mature trees surround the backyard and create a wonderful sense of privacy. A covered deck anchored by a stone outdoor fireplace offers an inviting place to gather throughout the seasons, while a hot tub provides a peaceful retreat. Newly installed artificial turf and recently completed xeriscaping enhance the outdoor spaces while minimizing upkeep, making the property especially well suited for a lock-and-leave lifestyle. An oversized three-car garage adds everyday convenience and storage. Ideally positioned along the Front Range, this Compass residence offers easy access to the best of Colorado, approximately 25 minutes from downtown Boulder, 30 minutes from Denver and 30 minutes from Denver International Airport. With 5 bedrooms, 5 baths and approximately 3,478 square feet of finished living space, 723 Gilpin Cir offers a rare combination of main-floor living, privacy, low-maintenance outdoor spaces and exceptional access to Boulder and Denver. More photos including unstaged rooms can be seen in virtual tour link. The property is the Agent's personal real property, and Agents are both licensed real estate sales agent at Compass.
| Elementary School | Middle School | High School |
|---|---|---|
| Meadowlark K-8 Elementary School | Meadowlark K-8 Middle School | Centaurus High School |
| Price History | |
|---|---|
| 9/4/2026 | Listed $865,000 |
General Features
| Living Area | 3478 |
|---|---|
| Sewer | Public Sewer |
| Heating | Forced Air,Humidity Control |
| Cooling | Central Air,Ceiling Fan(s) |
| Utilities | Natural Gas Available,Electricity Available,Cable Available,High Speed Avail,Underground Utilities |
| Roof | Composition |
| Appliances | Gas Range,Self Cleaning Oven,Double Oven,Dishwasher,Refrigerator,Washer,Dryer,Microwave,Disposal,Fire Alarm |
| Zoning | SFR |
| HOA Fee | 80 |
| Garage Spaces | 3 |
| Association Fee Includes | Trash,Snow Removal,Management |
| Patio/Porch Features | Patio,Deck |
| Architectural Style | Contemporary |
| Security Features | Fire Alarm |
| Construction Materials | Frame,Wood Siding,Painted/Stained |
| Exclusions | Sellers personal items including clothing,table & floor lamps,Linens,Peloton bike and work out accessories. |
| Year Built | 2017 |
| Electric | XCEL |
| Levels | One |
| Property Subtype | Single Family Residence |
| Tax Year | 2025 |
| Parcel Number | R0605366 |
| Community Features | Playground,Park,Trail(s) |
| Accessibility | Level Lot,Main Floor Bath,Main Level Bedroom,Stall Shower,Main Level Laundry |
| Assoc Fee Paid Per | Monthly |
| County | Boulder |
| New Construction | No |
| Property Type | Residential |
| HOA | Yes |
| Energy Efficient | Windows |
| Subdivision Name | Compass Flg 1 |
| Possible Use | Single Family |
| Full Baths | 3 |
| Status | Active |
| High School | Centaurus |
| City | Erie |
| Disclosures | Seller's Property Disclosure |
| Association Name | Compass HOA |
| High School District | Boulder Valley Dist RE2 |
| MLS Area | Suburban Plains |
| Elementary School | Meadowlark K-8 |
| Property Attached Y/N | No |
| Tax Annual Amount | 9860 |
| Middle/Junior High School | Meadowlark K-8 |
| Virtual Tour | https://listings.inhousephotos.com/sites/enqbxbkq/unbranded |
| Builder Name | CalAtlantic Lennar |
| Standard Status | Active |
| Expected Active Date | 2026-09-04 |
| AttributionContact | 3038176100 |
Interior Features
| Interior Amenities | Eat-in Kitchen,Separate Dining Room,Cathedral Ceiling(s),Open Floorplan,Pantry,Walk-In Closet(s),Washer/Dryer Hookup,Kitchen Island,Two Primary Suites,6-Panel Doors,High Ceilings,Split Bedroom Plan |
|---|---|
| Basement | Partial,Partially Finished,Slab,Sump Pump |
| Flooring | Wood |
| Fireplace Features | Two or More,Gas,Gas Log,Great Room |
| Window Features | Window Coverings |
| Above Grade Finished Area | 2394 |
| Half Baths | 1 |
| 3/4 Baths | 1 |
| Laundry Features | Sink |
| Total Bedrooms | 5 |
| Room Type | Media Room |
| LivingAreaSource | Assessor |
| Total Baths | 5 |
Exterior Features
| Exterior Amenities | Sprinkler System,Hot Tub,>8' Garage Door |
|---|---|
| Fencing | Fenced,Wood,Wire |
| Parking Features | Garage Door Opener,Attached |
| Lot Features | House Faces East,Paved,Curbs,Gutters,Sidewalks,Street Light,Fire Hydrant within 500 Feet |
| Water Source | City |
| Lot Size Area | 7827 |
| Lot Size Acres | 0.18 |
| Road Surface Type | Concrete |
| Waterfront Y/N | No |
| Road Frontage Type | City Street |
| Irrigation Water Rights Y/N | No |
Amenities
- Foreclosure
- Views
- Short Sale
- New Construction
- Adult 55+
- Lease To Own
- No HOA Fees
- Furnished
- Primary On Main
- Air Conditioning
- Seller Finance
- Green
- Fixer Upper
- Horse
- Golf
- Fireplace
- Deck
- Garage
- Basement
- Pool
Property vs Single Family Average in 80516
Price
Taxes
Year Built
Visits
 Information deemed reliable but not guaranteed by the MLS. © 2026 Information and Real Estate Services, LLC.
Information source: Information and Real Estate Services, LLC. Provided for limited non-commercial use only under IRES Rules. © Copyright IRES.
The information being provided is for the consumers personal, non-commercial use and may not be used for any purpose other than to identify prospective properties consumer may be interested in purchasing.
The IRES, LLC Data on this
Information deemed reliable but not guaranteed by the MLS. © 2026 Information and Real Estate Services, LLC.
Information source: Information and Real Estate Services, LLC. Provided for limited non-commercial use only under IRES Rules. © Copyright IRES.
The information being provided is for the consumers personal, non-commercial use and may not be used for any purpose other than to identify prospective properties consumer may be interested in purchasing.
The IRES, LLC Data on this
 The real estate listing information and related content displayed on this site is provided exclusively for consumers� personal, non-commercial use and may not be used for any purpose other than to identify prospective properties consumers may be interested in purchasing. This information and related content is deemed reliable but is not guaranteed accurate by elevateMLS.
 IDX information is provided exclusively for personal, non-commercial use, and may not be used for any purpose other than to identify prospective properties consumers may be interested in purchasing. Information is deemed reliable but not guaranteed. Copyright © 2026 Vail Multi List, Inc. (VMLS)
The listing broker's offer of compensation is made only to participants of the MLS where the listing is filed.
IDX information is provided exclusively for personal, non-commercial use, and may not be used for any purpose other than to identify prospective properties consumers may be interested in purchasing. Information is deemed reliable but not guaranteed. Copyright © 2026 Vail Multi List, Inc. (VMLS)
The listing broker's offer of compensation is made only to participants of the MLS where the listing is filed.
 Pueblo Association of REALTORS®, Inc. All information deemed reliable but not guaranteed. All properties are subject to prior sale, change or withdrawal. Neither listing broker(s) or information provider(s) shall be responsible for any typographical errors, misinformation, misprints and shall be held totally harmless. Listing(s) information is provided for consumer's personal, non-commercial use and may not be used for any purpose other than to identify prospective properties consumers may be
 Information should be deemed reliable but not guaranteed, all representations are approximate, and individual verification is recommended. Copyright ©2026 All rights reserved.
